
Sold!
$622,000
1
Bed
1
Bath
434
Living Area
-
Property Description
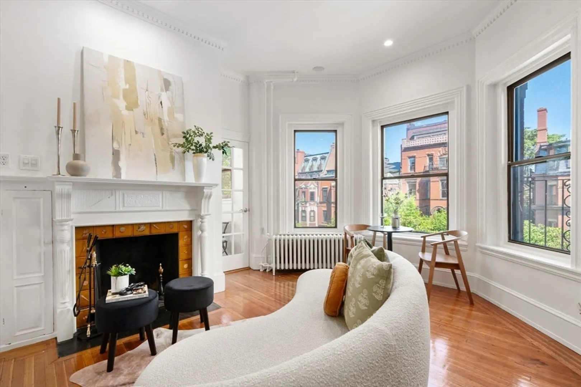
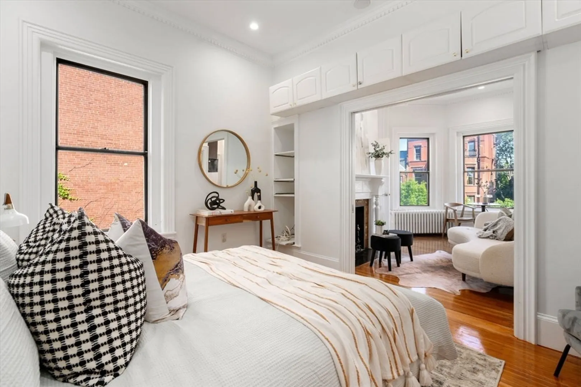
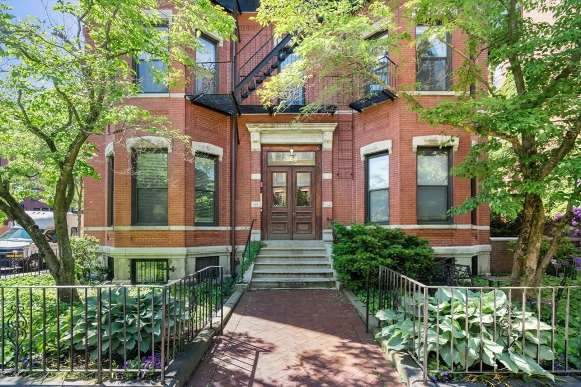
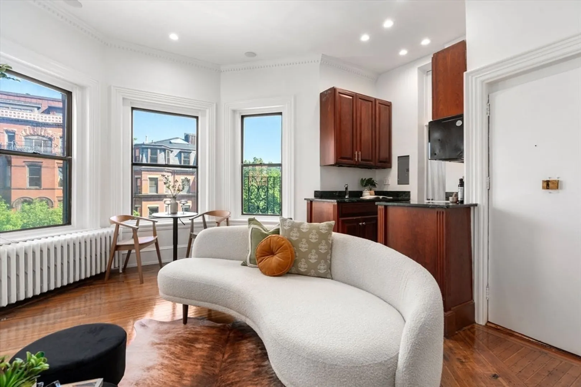
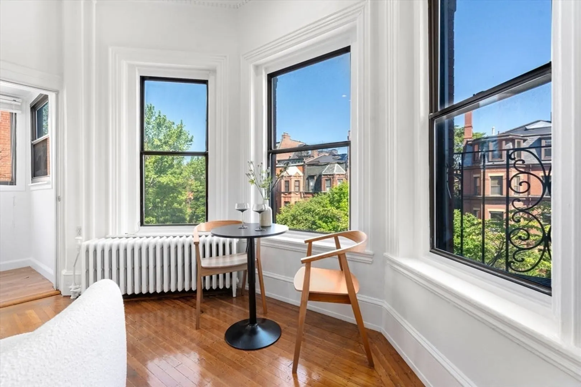
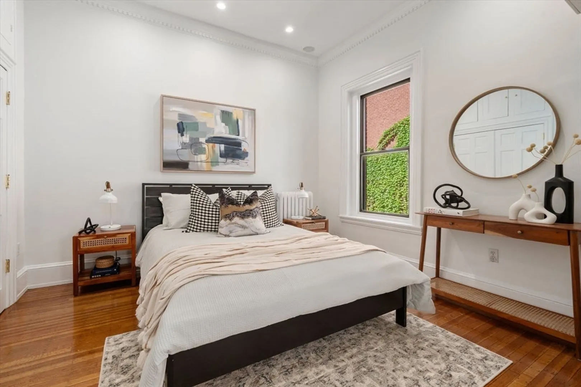
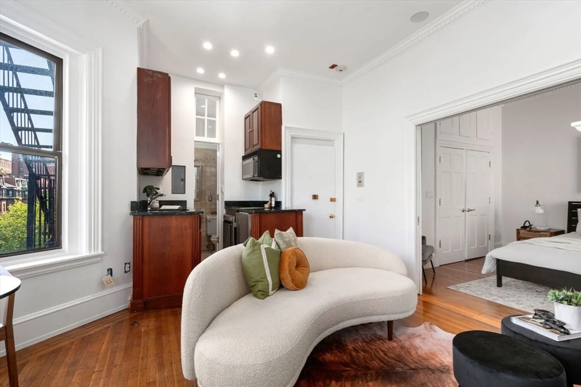
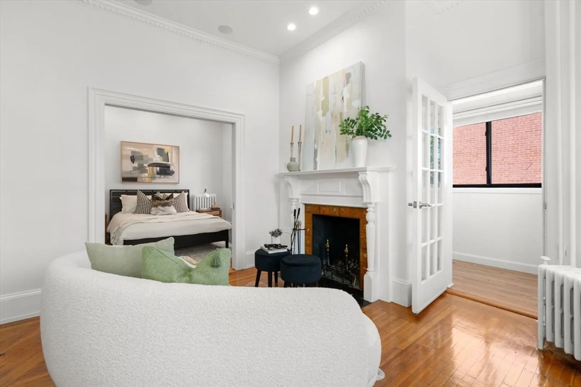
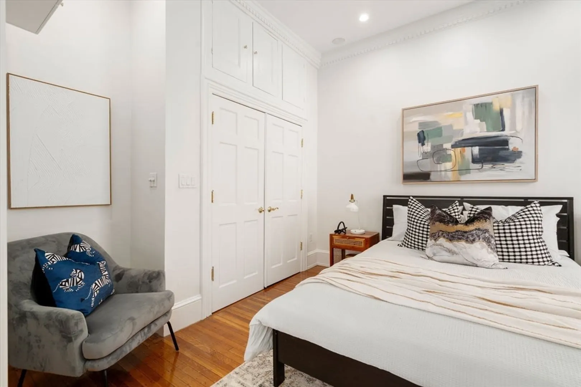
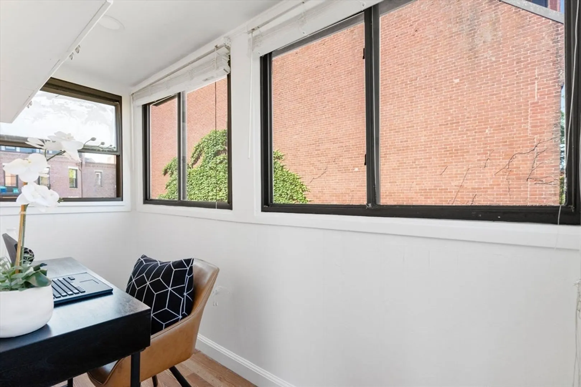
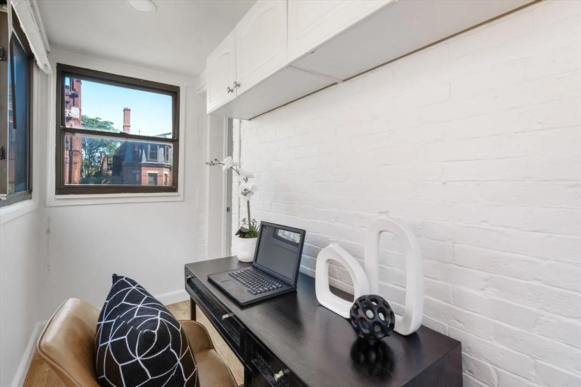
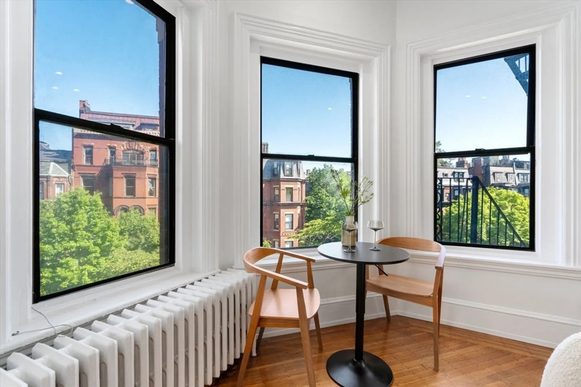
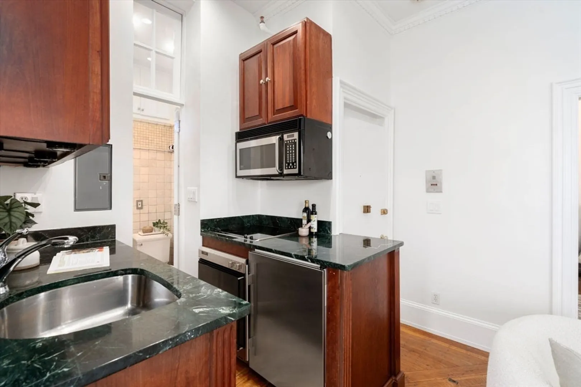
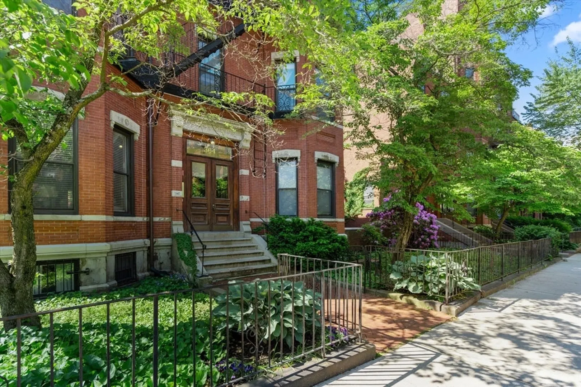
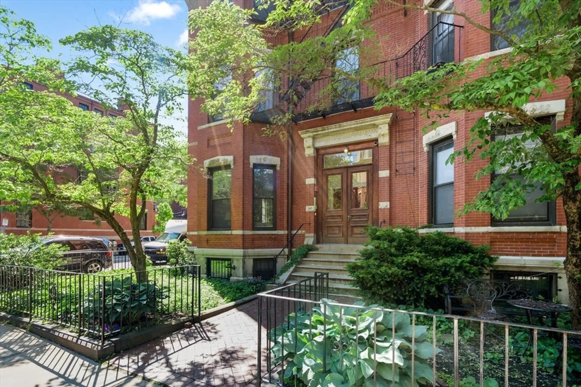
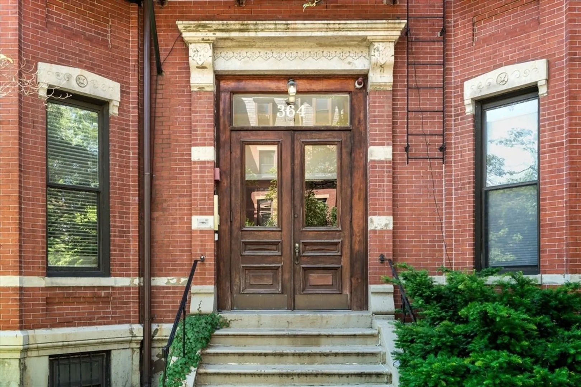
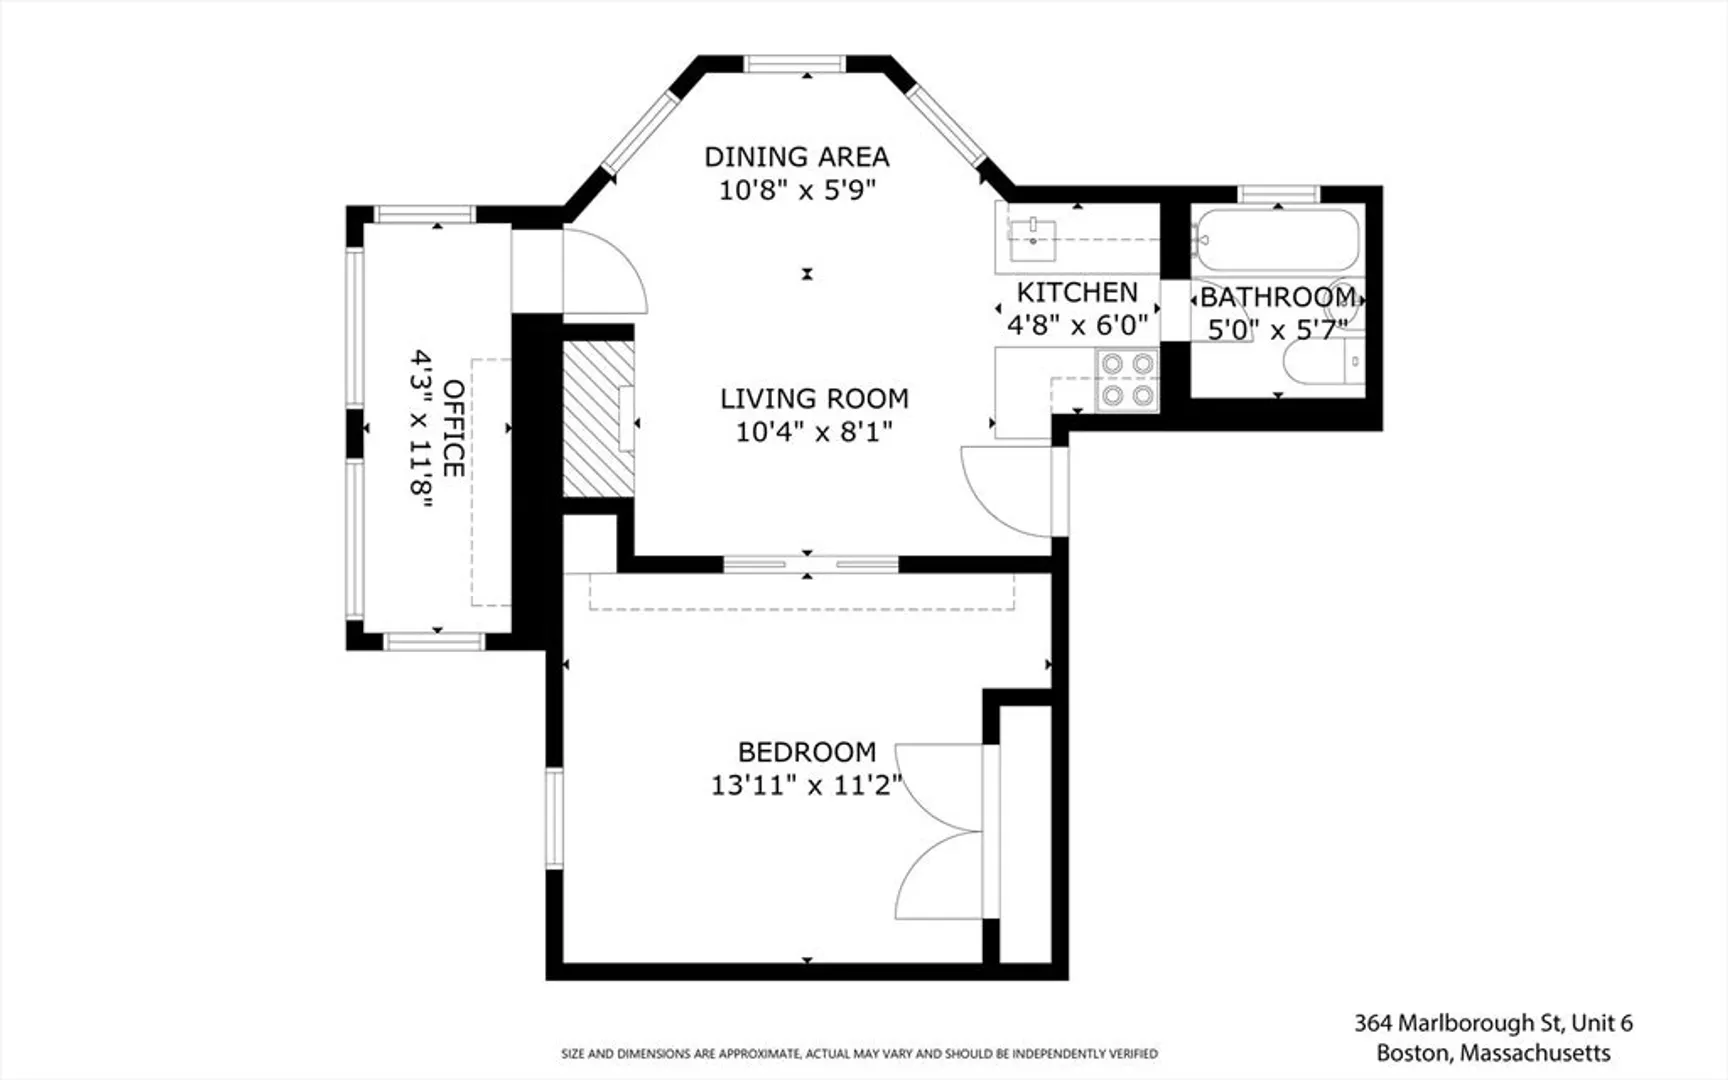
Embrace Back Bay living in this charming, sun-drenched 1-bed, 1-bath condo, perfectly situated on a corner of renowned Marlborough Street. Ideal as a pied-à-terre, this beautifully maintained, bathed in natural light condo creates a warm & inviting ambiance throughout. Standout feature is a flexible den space, perfect for home office, exercise room, walk-in pantry or walk-in closet. 12' ceilings & open-concept layout create an airy vibe & is truly impressive in-person. Updated kitchen designed w/modern sophistication, features high-end appliances, sleek Vermont Verde countertops & plenty of storage throughout. Between Newbury, Boylston, Beacon and Comm Ave you’ll enjoy easy access to some of Boston’s finest dining, shopping & transportation options, placing the best of the city at your doorstep. Whether commuting, exploring, or simply enjoying the historic charm of the neighborhood, this Marlborough Street condo perfectly balances style, comfort, and convenience.
-
Highlights
- Area: Back Bay
- Heating: Hot Water, Common
- Property Class: Residential
- Stories: 1
- Unit Number: 6
- Status: Closed
- Cooling: Window Unit(s)
- HOA Fee: $569
- Property Type: Condominium
- Total Rooms: 4
- Year Built: 1900
-
Additional Details
- Appliances: Oven, Microwave, Range, Refrigerator
- Construction: Brick
- Pets Allowed: Yes w/ Restrictions
- Total Number of Units: 10
- Year Built Source: Public Records
- Basement: N
- Fireplaces: 1
- SqFt Source: Master Deed
- Year Built Details: Actual
- Zoning: Cd
-
Amenities
- Community Features: Public Transportation, Shopping, Park, Walk/Jog Trails, Medical Facility, Laundromat, Bike Path, Conservation Area, Highway Access, Private School, Public School, T-Station, University
- Security Features: Intercom
- Parking Features: On Street
-
Utilities
- Sewer: Public Sewer
- Water Source: Public
-
Fees / Taxes
- Assessed Value: $592,100
- HOA Fee Includes: Heat, Water, Sewer, Insurance, Maintenance Structure, Reserve Funds
- Taxes: $6,454
- HOA Fee Frequency: Monthly
- Tax Year: 2024
Similar Listings

Sold
15 Photos
Sold

6 Photos
Sold

12 Photos
Sold

60 Photos
Content © 2026 MLS Property Information Network, Inc. The information in this listing was gathered from third party resources including the seller and public records.
Listing information provided courtesy of Chinatti Realty Group, Inc..
MLS Property Information Network, Inc. and its subscribers disclaim any and all representations or warranties as to the accuracy of this information.
