
Sold!


$765,000
2
Beds
1
Bath
927
Living Area
-
Property Description
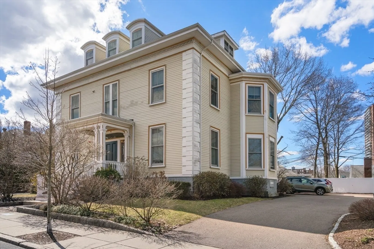
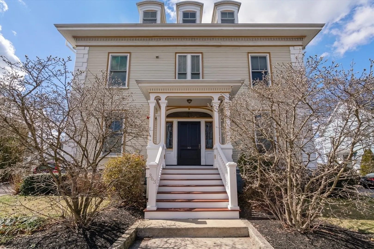
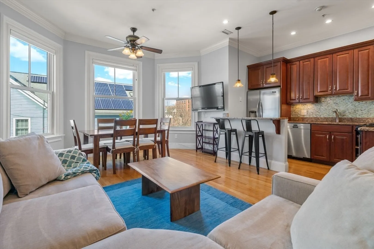
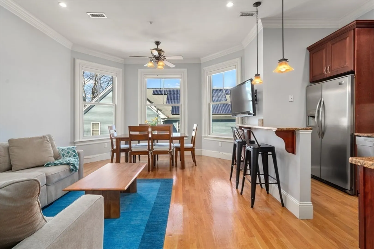
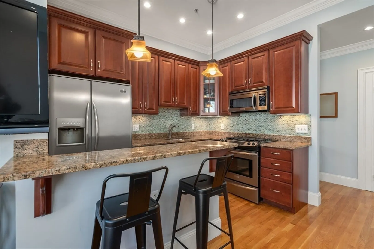
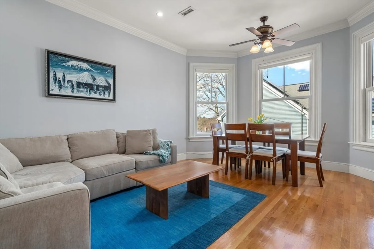
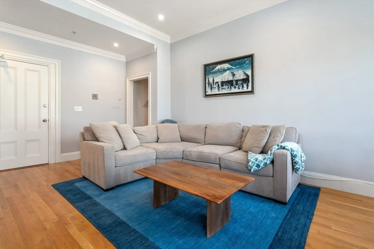
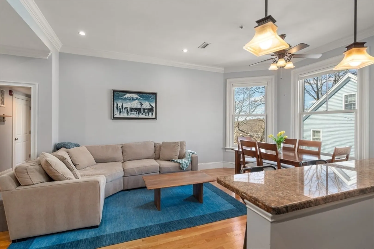
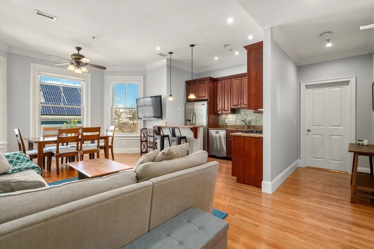
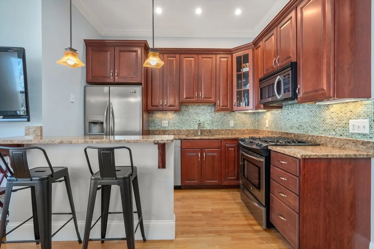
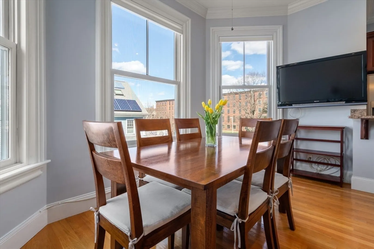
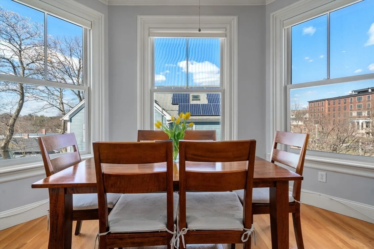
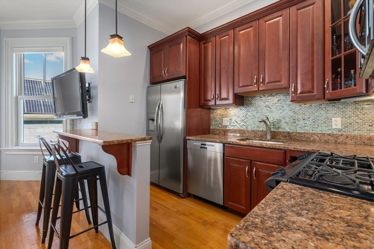
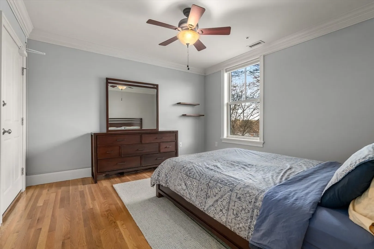
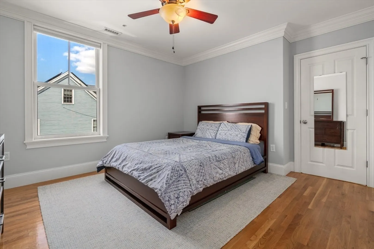
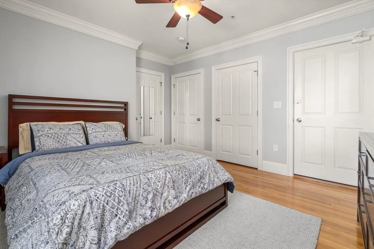
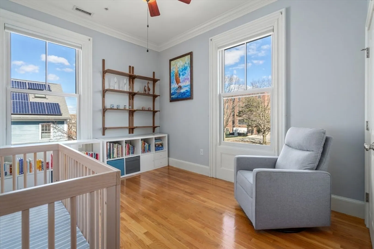
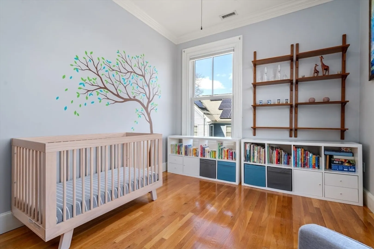
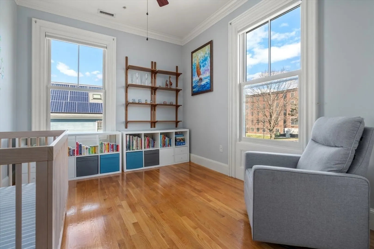
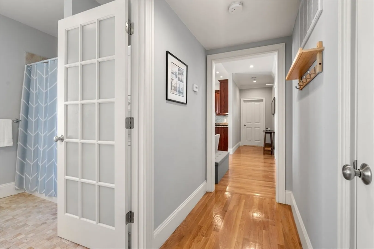
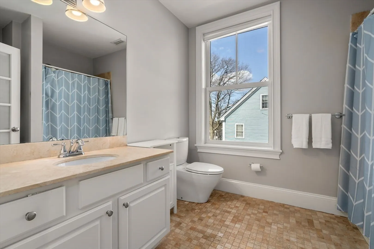
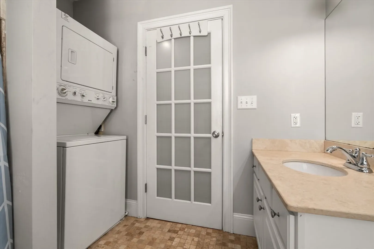
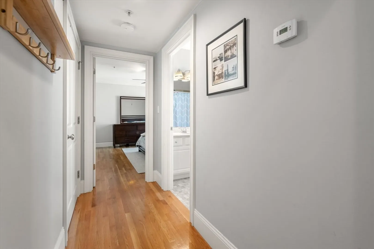
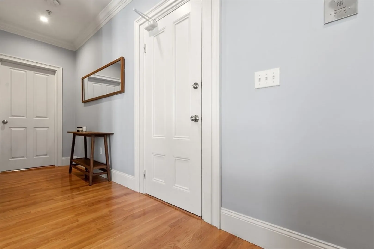
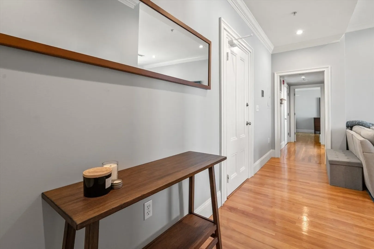
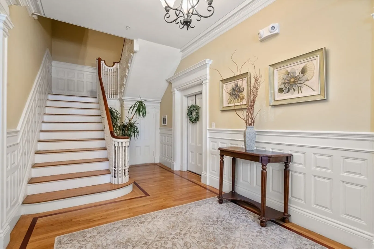
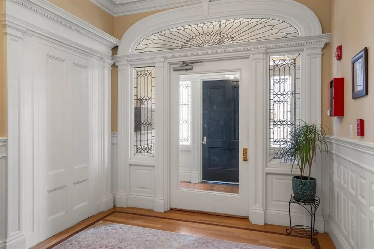
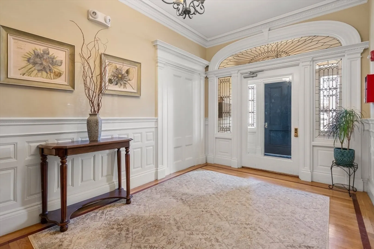
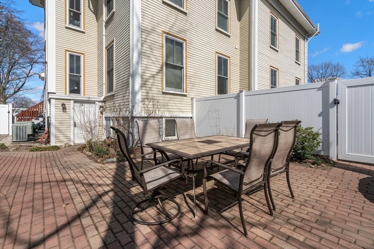
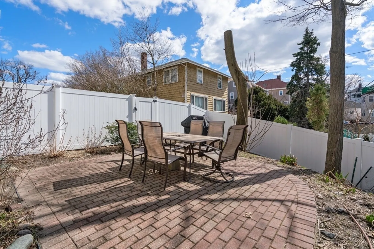
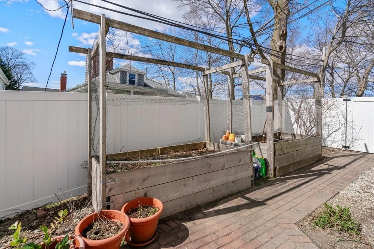
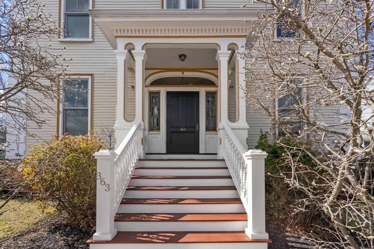
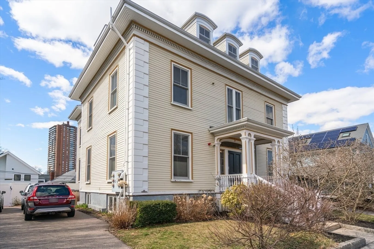
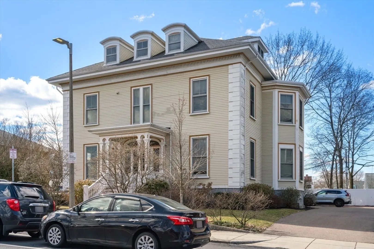
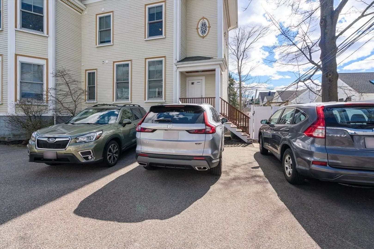
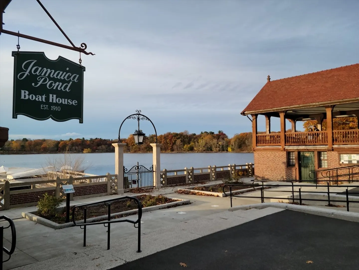
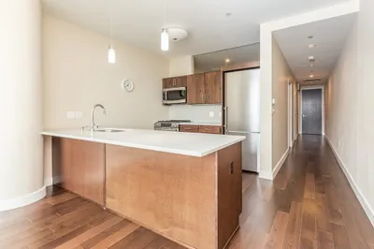
Experience Pondside grandeur in a historical Italianate Mansion with stunning interior details. A gracious main entry foyer with stunning millwork and a grand staircase leads you up to this welcoming second-floor home with high ceilings, crown moldings, and oversized windows. The open-plan living room/kitchen features a sunny bay window that makes for a perfect dining alcove. The updated kitchen features granite countertops, a breakfast bar, stainless steel appliances, and gas cooking. Two spacious bedrooms have ample closets. Hardwood floors, in-unit laundry, central AC, and one on-site parking space complete the property. The well-managed association features a common (fenced) rear yard and patio with a gas grill, and a small vegetable garden. Includes state-of-the-art high-efficiency systems. Perfect location close to Jamaica Pond, Whole Foods, vibrant JP shops & restaurants with easy access to public transportation, Longwood Medical, and downtown Boston.
-
Highlights
- Area: Jamaica Plain
- Cooling: Central Air
- HOA Fee: $495
- Property Class: Residential
- Stories: 1
- Unit Number: 4
- Status: Closed
- Building Name: 363 South Huntington Ave. Condo Trust
- Heating: Forced Air
- Parking Spots: 1
- Property Type: Condominium
- Total Rooms: 4
- Year Built: 1899
-
Additional Details
- Appliances: Range, Dishwasher, Disposal, Microwave, Refrigerator, Washer/Dryer
- Flooring: Wood
- SqFt Source: Measured
- Year Built Details: Approximate
- Zoning: res
- Basement: Y
- Pets Allowed: Yes
- Total Number of Units: 5
- Year Built Source: Public Records
-
Amenities
- Community Features: Public Transportation, Shopping, Park, Walk/Jog Trails, Medical Facility, Bike Path, Highway Access, House of Worship, Private School, Public School, T-Station, University
- Security Features: Intercom
- Parking Features: Off Street, Assigned
-
Utilities
- Sewer: Public Sewer
- Water Source: Public
-
Fees / Taxes
- Assessed Value: $556,500
- Tax Year: 2024
- HOA Fee Includes: Water, Insurance, Maintenance Structure, Road Maintenance, Maintenance Grounds, Snow Removal
- Taxes: $2,468
Similar Listings
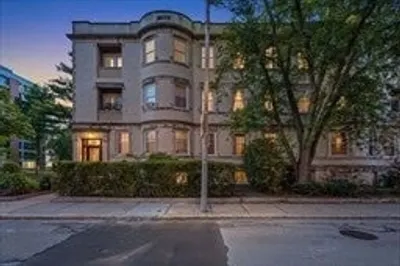
Sold
13 Photos
Sold

7 Photos
Sold

46 Photos
Sold

15 Photos
Content © 2026 MLS Property Information Network, Inc. The information in this listing was gathered from third party resources including the seller and public records.
Listing information provided courtesy of Compass.
MLS Property Information Network, Inc. and its subscribers disclaim any and all representations or warranties as to the accuracy of this information.
