
Sold!
$833,000
3
Beds
2/1
Baths
1,628
Living Area
-
Property Description
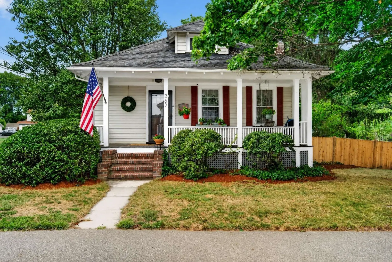
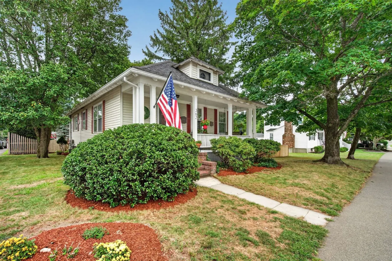
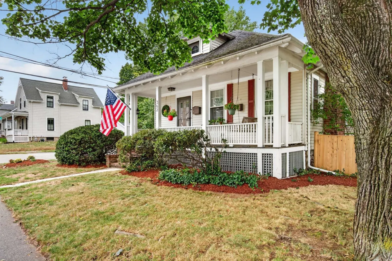
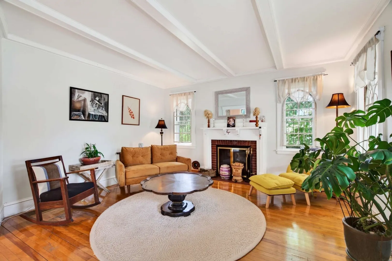
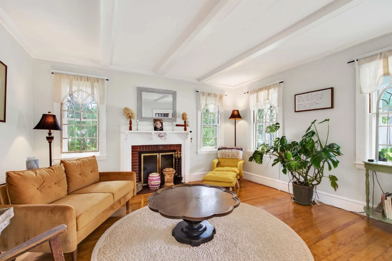
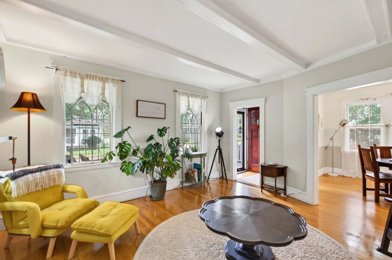
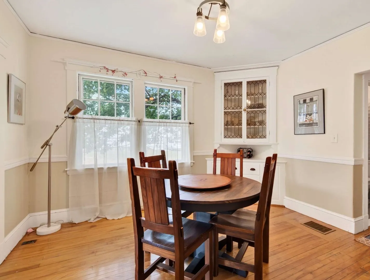
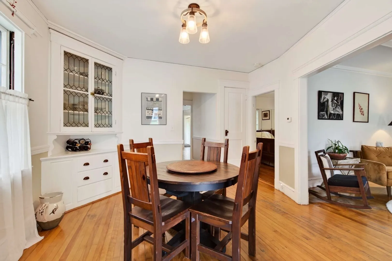
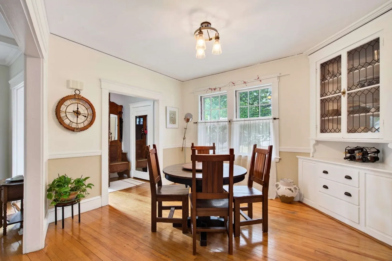
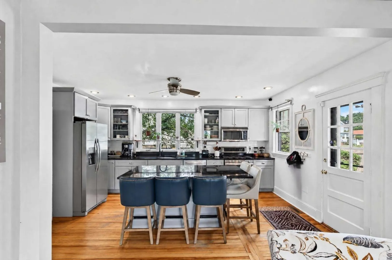
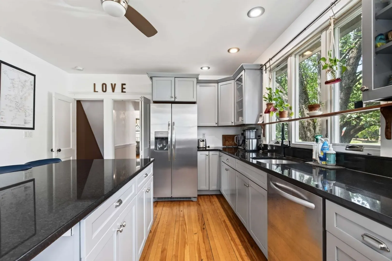
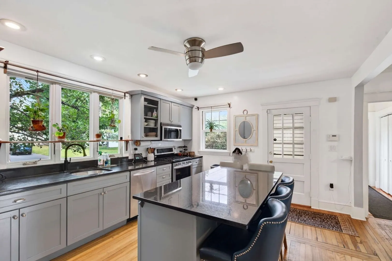
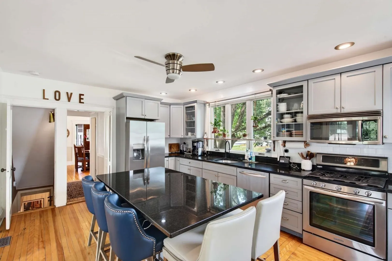
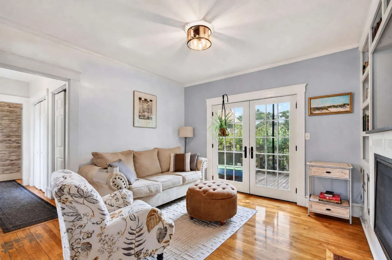
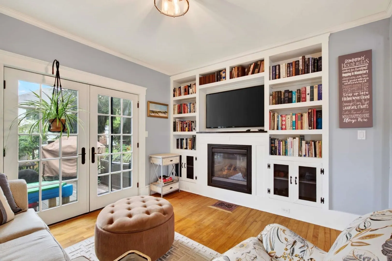
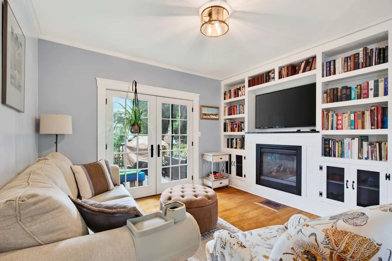
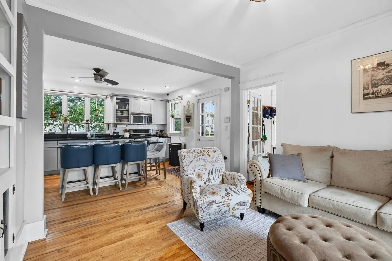
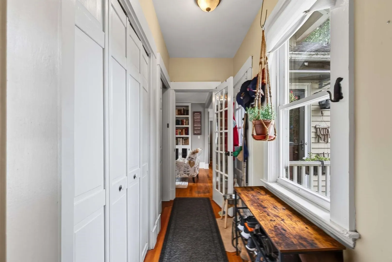
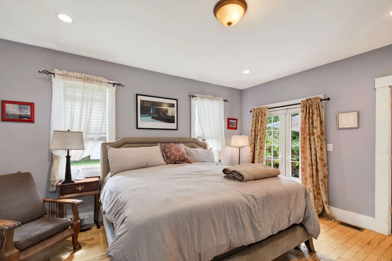
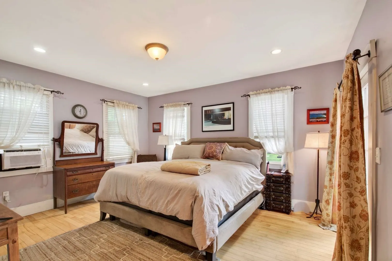
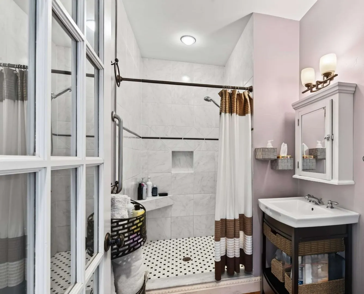
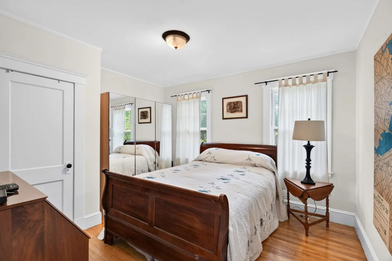
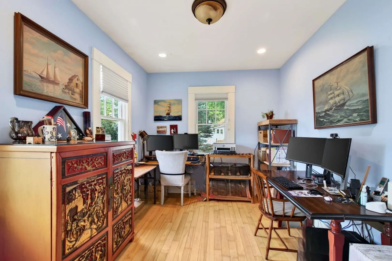
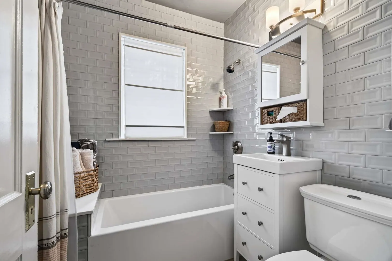
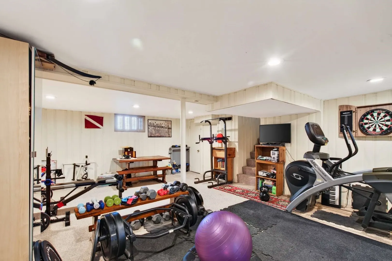
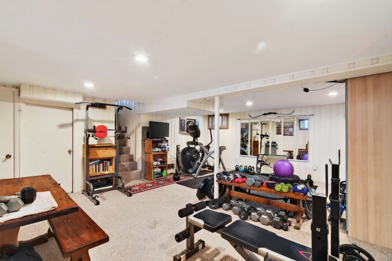
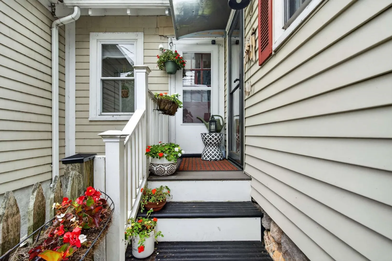
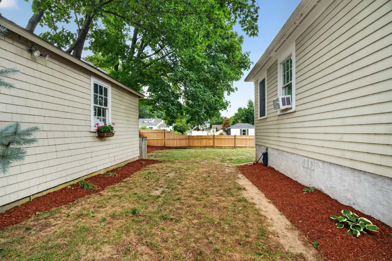
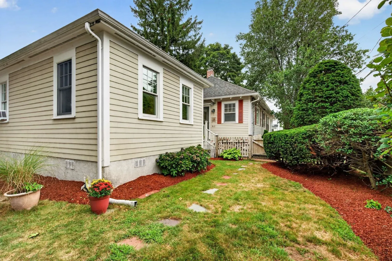
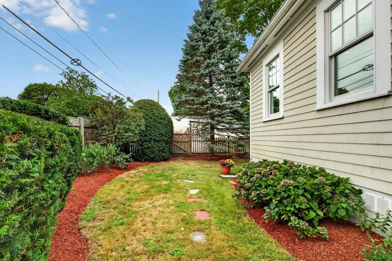
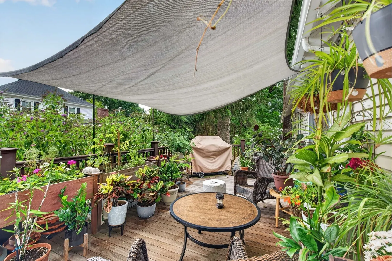
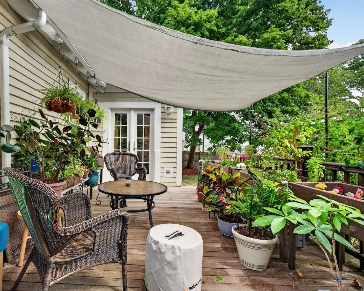
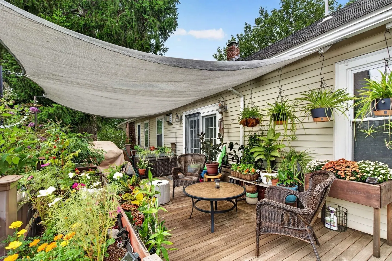
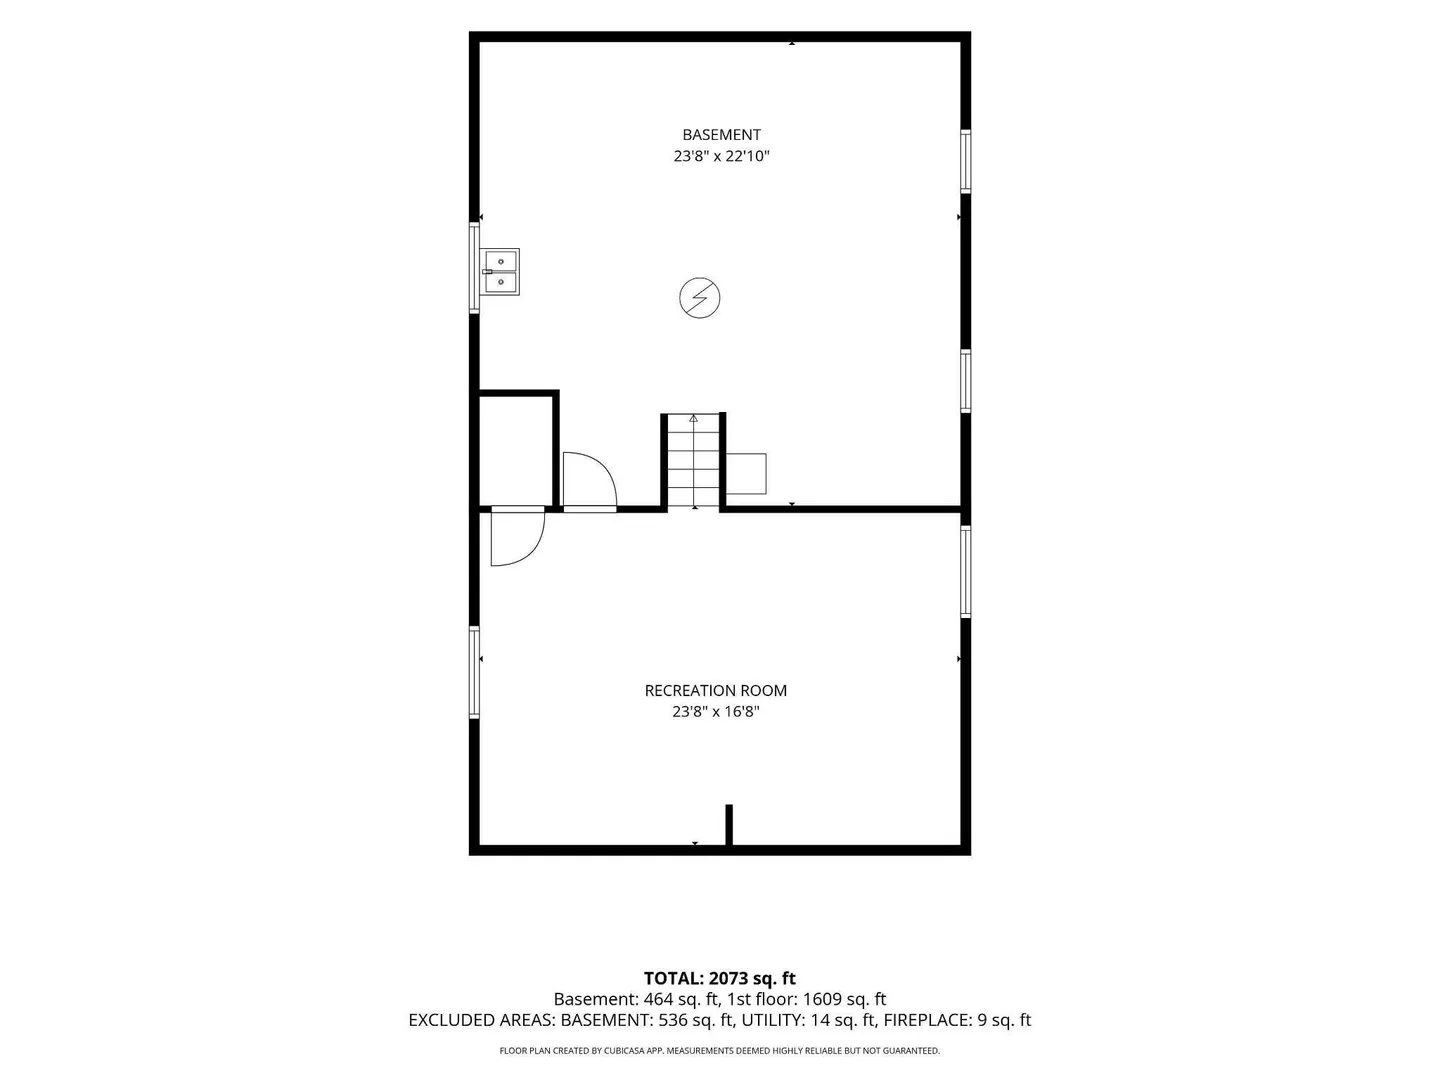
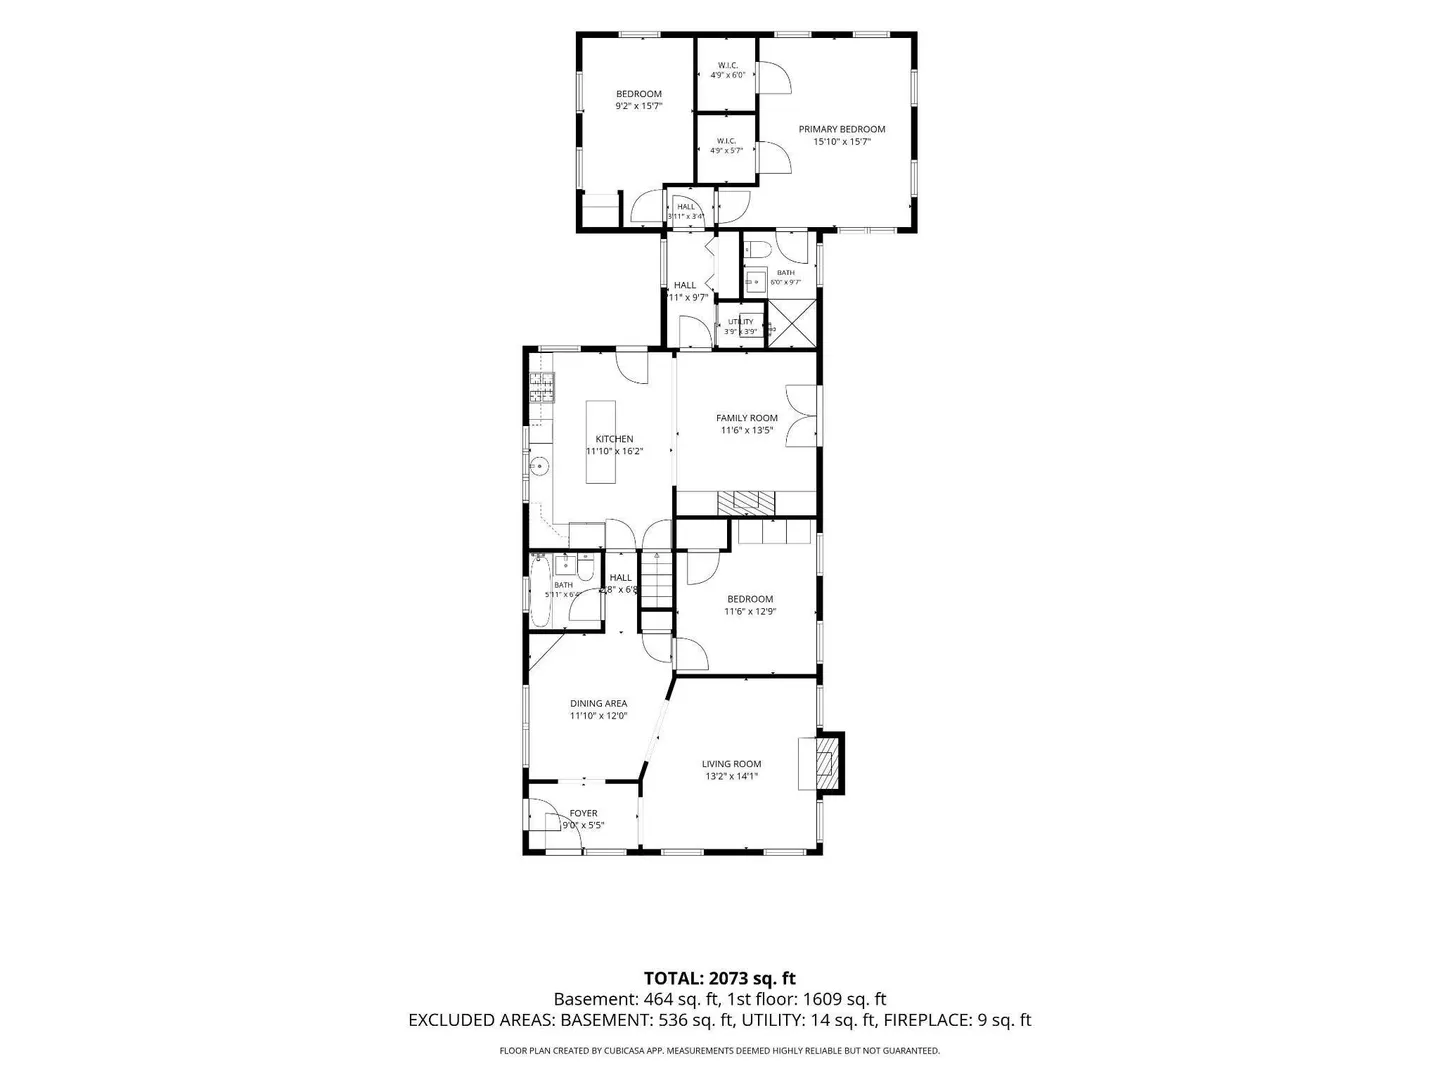
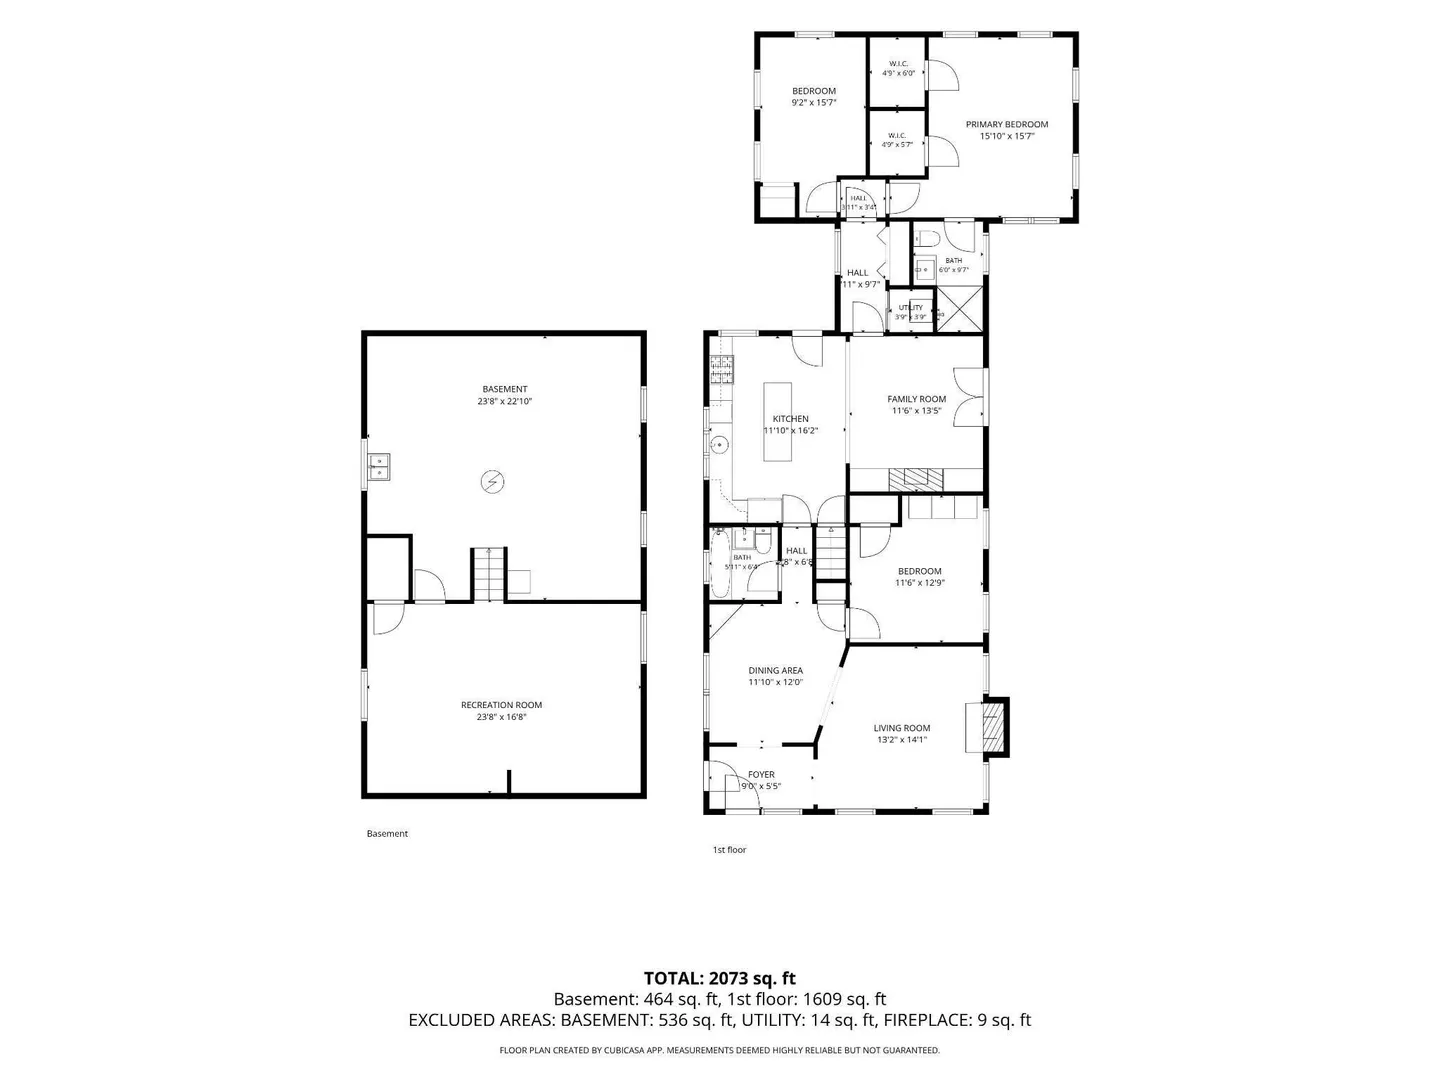
Classic bungalow with one level living and many recent updates, 3 bedroom, 2 1/2 baths, master suite addition with full bath and custom closets, gas fireplace and built ins in den leading out to the large deck, formal living room with fireplace, dining room with leaded glass hutch, and finished basement area currently set up as a gym. Convenient neighborhood within walking distance to all schools and the MBTA commuter rail heading into South Station, local shopping and Legacy Place.
-
Highlights
- Heating: Natural Gas
- Property Class: Residential
- Style: Bungalow
- Year Built: 1910
- Parking Spots: 3
- Property Type: Single Family Residence
- Total Rooms: 7
- Status: Closed
-
Additional Details
- Appliances: Electric Water Heater, Range, Dishwasher, Disposal, Refrigerator
- Construction: Frame
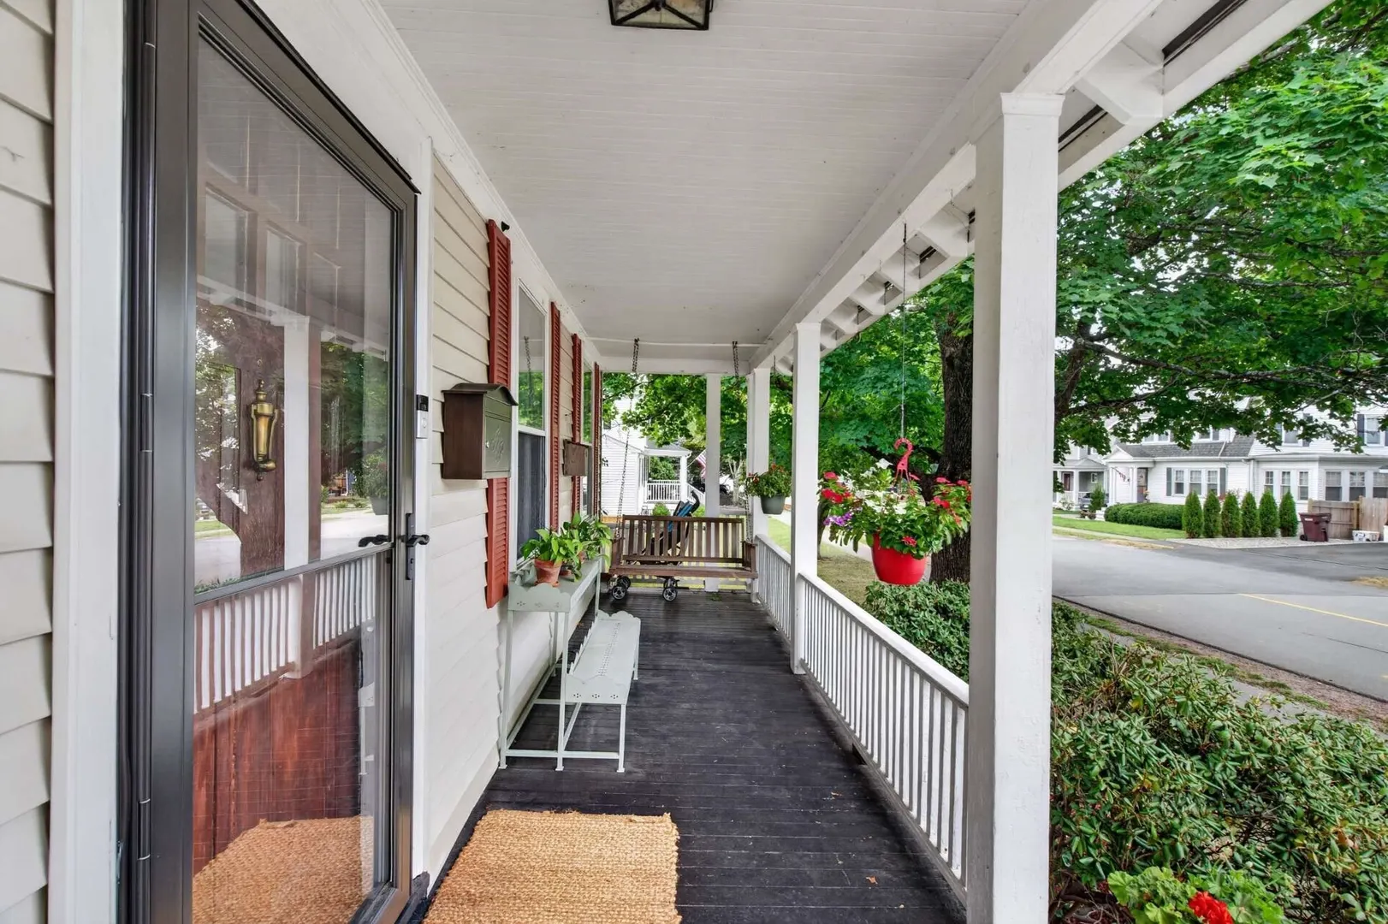
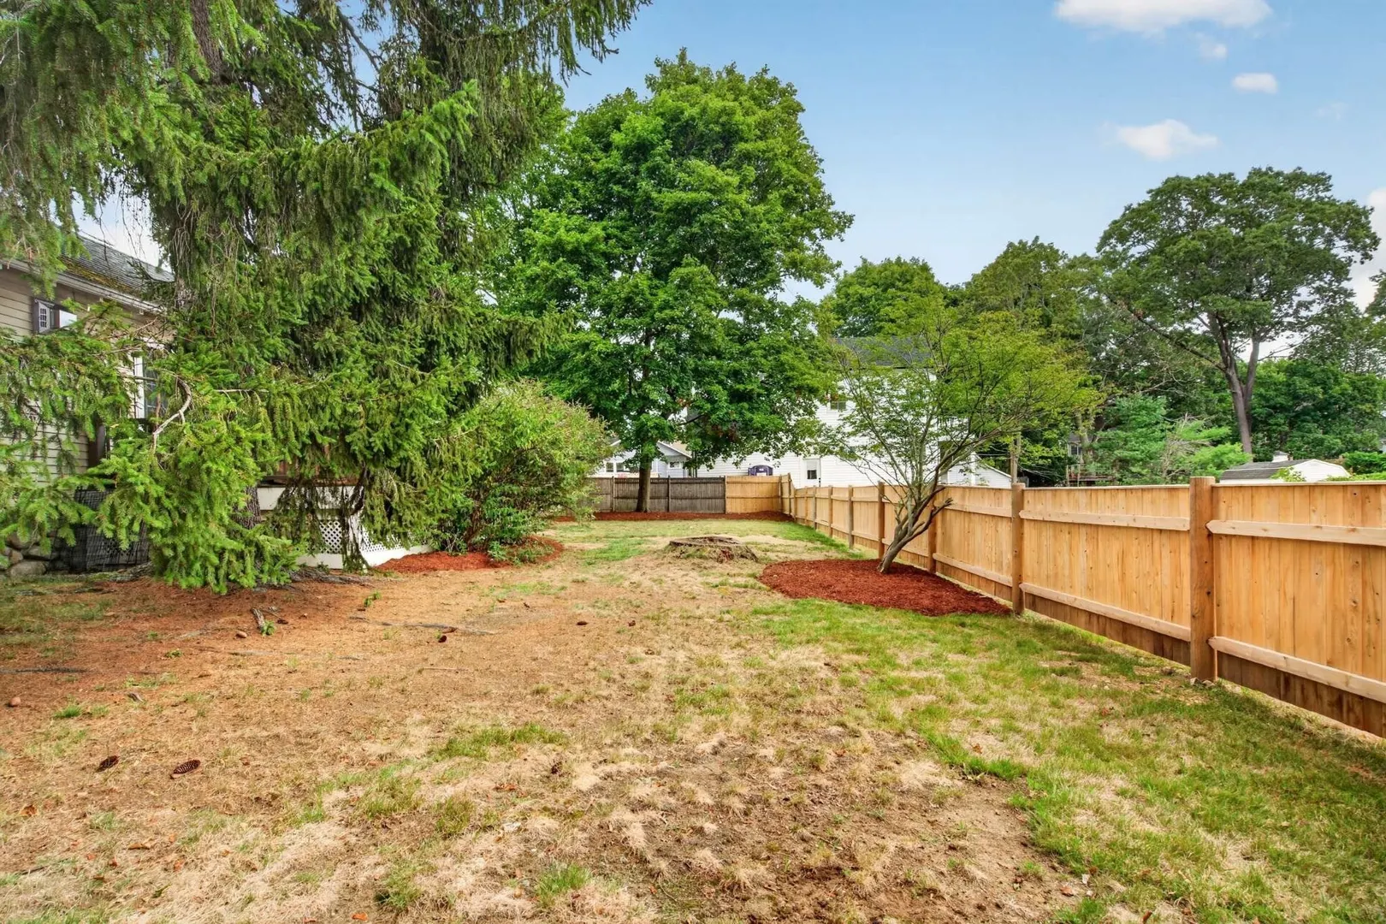
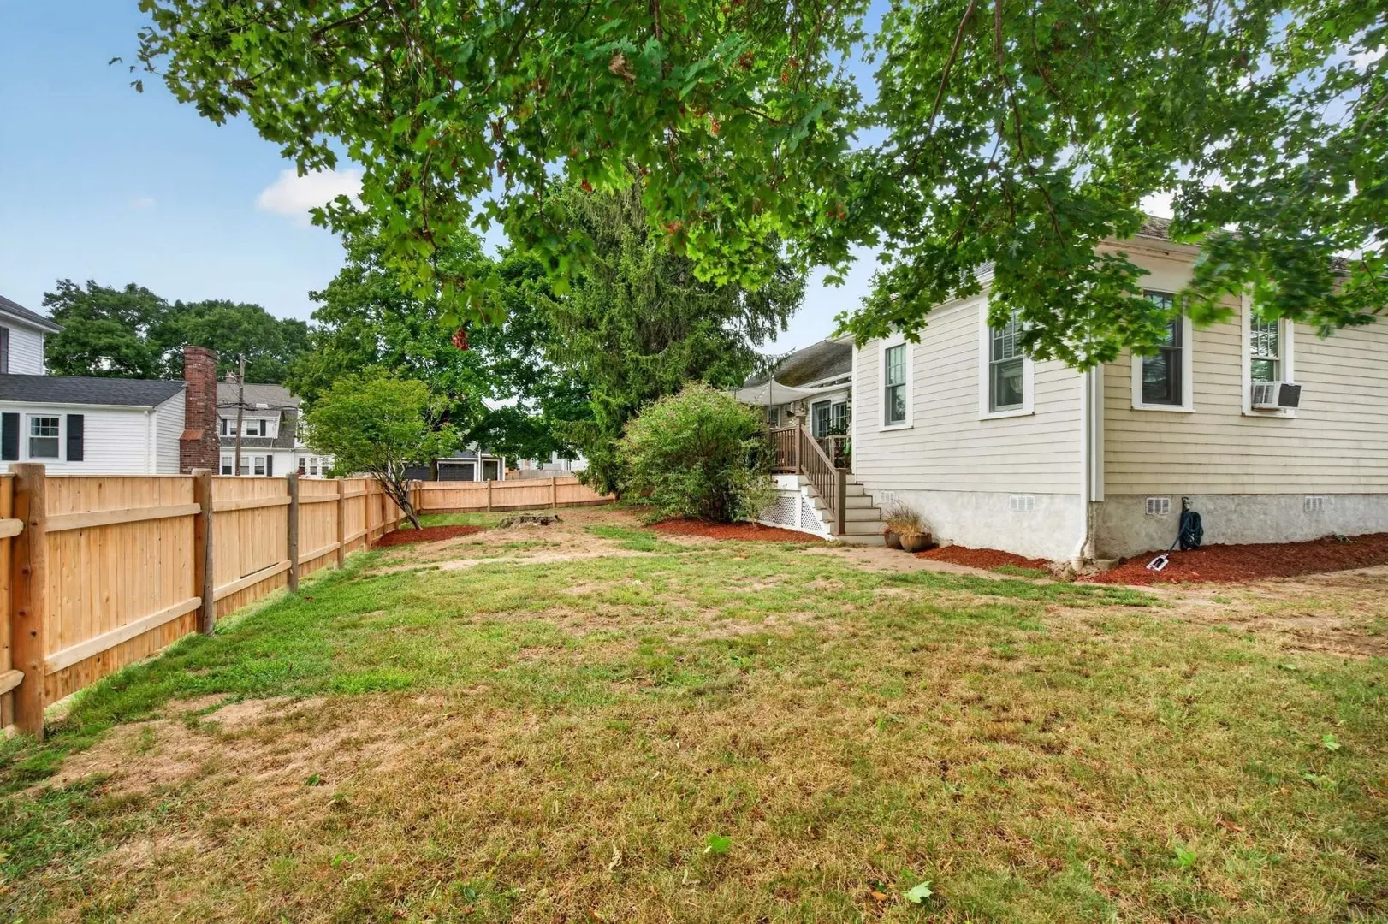
- Exterior Features: Porch, Deck, Screens, Fenced Yard
- Flooring: Wood, Tile, Carpet, Laminate
- Interior Features: Den, Foyer
- Road Frontage Type: Public
- SqFt Source: Public Record
- Year Built Source: Public Records
- Basement: Partially Finished, Interior Entry, Bulkhead, Concrete
- Exclusions: Washer And Dryer Are Negotiable.
- Fireplaces: 2
- Foundation: Stone
- Lot Features: Corner Lot, Level
- Roof: Shingle
- Year Built Details: Actual
- Zoning: B
-
Amenities
- Community Features: Shopping, T-Station
- Parking Features: Detached, Off Street, Paved
- Covered Parking Spaces: 1
-
Utilities
- Electric: 200+ Amp Service
- Water Source: Public
- Sewer: Public Sewer
-
Fees / Taxes
- Tax Year: 2027
- Taxes: $8,800
Similar Listings
Sold
33 Photos
Sold
39 Photos
Sold
26 Photos
Sold
29 Photos
Content © 2026 MLS Property Information Network, Inc. The information in this listing was gathered from third party resources including the seller and public records.
Listing information provided courtesy of Summit Residential.
MLS Property Information Network, Inc. and its subscribers disclaim any and all representations or warranties as to the accuracy of this information.
