
Sold!
$3,160,000
5
Beds
6
Baths
6,072
Living Area
-
Property Description
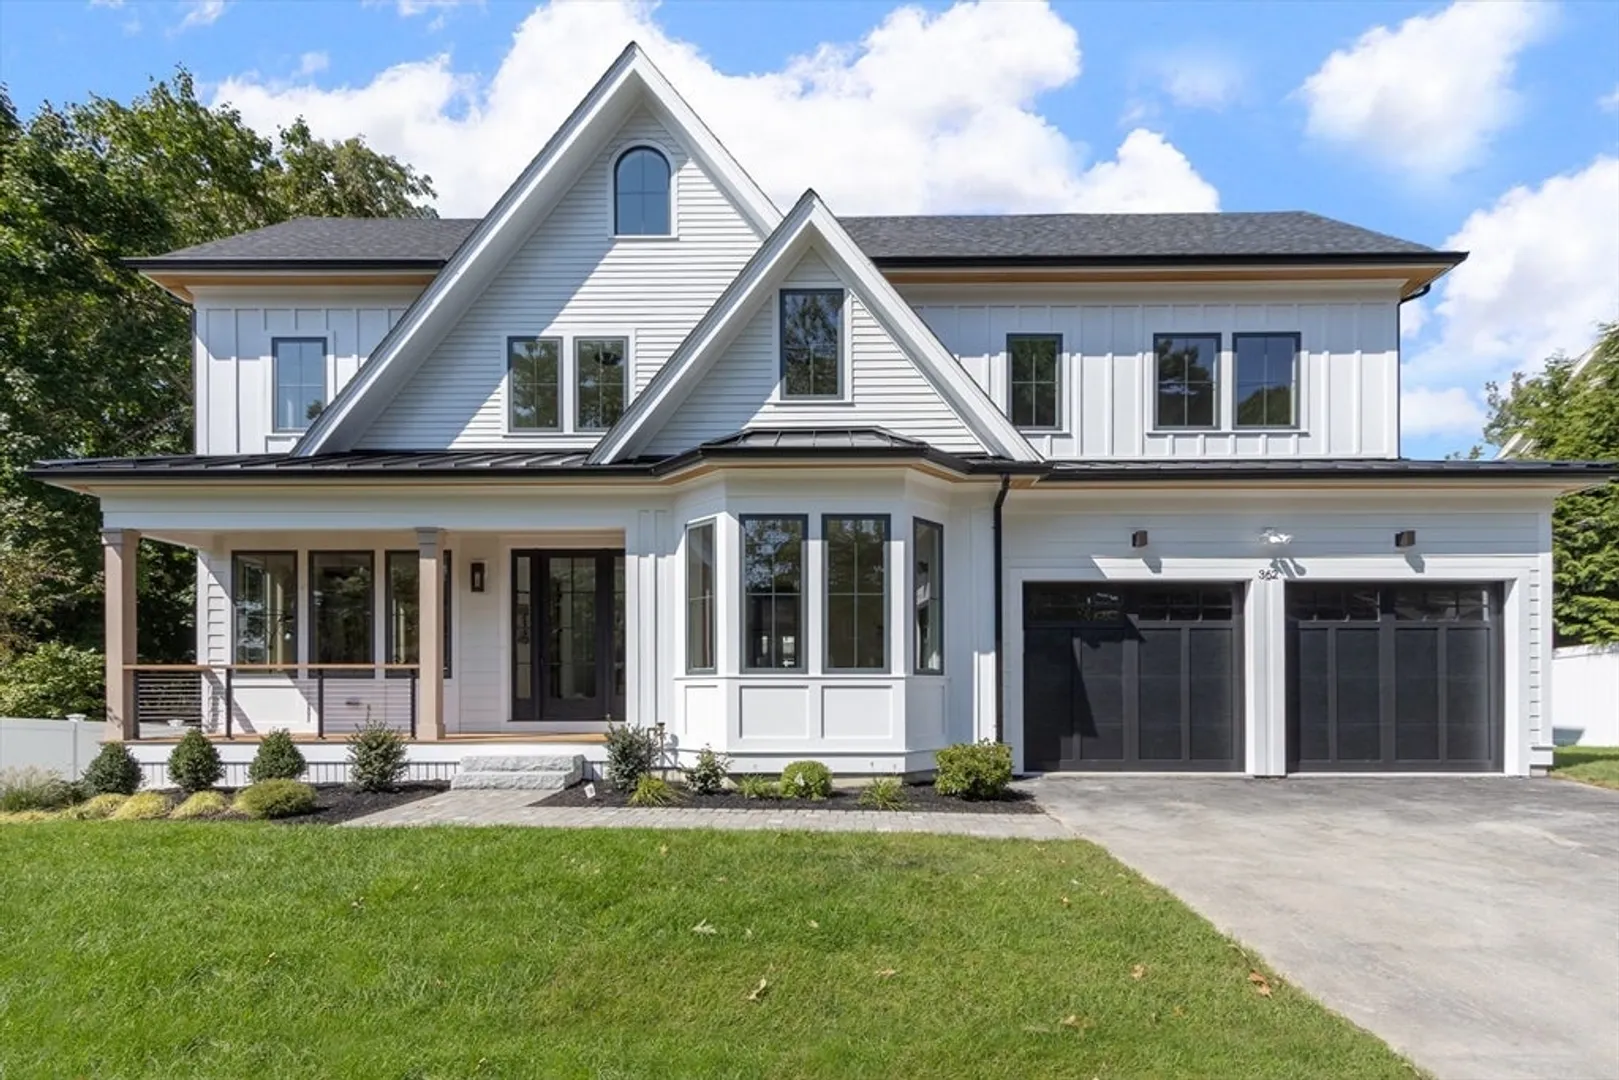
Luxury new construction nestled on quiet tree lined street in Mitchell school neighborhood awaits its first owners! Spectacular design with 5 beds and 6 full baths elegantly allocated over 3 sun-splashed levels with spacious rooms, 9 ft ceilings, stunning woodwork and stylish upscale finishes from one of Needham's most experienced builders. 1st flr offers gracious library with impressive double door entry, diningroom with butler’s pantry leading to kitchen with center island, eat-in area with window seat, all open to fireplaced family room with sliders leading to deck, and huge level yard. Guest bed/office option with full bath complete 1st floor. Impressive staircase leads to dream primary suite with fireplaced bedroom, bath with oversized shower & soaking tub, and 2 walk-in closets. 3 family bedrooms, each with own bath, and laundry room complete perfectly laid out 2nd flr. Massive lower level with full windows, bonus room with multiple activity areas, home gym, and full bed/bath.
-
Highlights
- Cooling: Central Air
- Parking Spots: 6
- Property Type: Single Family Residence
- Total Rooms: 13
- Status: Closed
- Heating: Central, Forced Air, Natural Gas, Fireplace
- Property Class: Residential
- Style: Colonial
- Year Built: 2024
-
Additional Details
- Appliances: Gas Water Heater, Tankless Water Heater, Range, Dishwasher, Disposal, Microwave, Refrigerator, Wine Refrigerator, Range Hood, Plumbed For Ice Maker
- Construction: Frame
- Fireplaces: 3
- Foundation: Concrete Perimeter
- Road Frontage Type: Public
- SqFt Source: Measured
- Year Built Source: Builder
- Basement: Full, Finished, Walk-Out Access, Interior Entry
- Exterior Features: Porch, Deck, Rain Gutters, Professional Landscaping, Sprinkler System, Decorative Lighting, Screens, Fenced Yard
- Flooring: Wood, Tile, Vinyl, Flooring - Wood, Flooring - Stone/Ceramic Tile, Flooring - Vinyl, Flooring - Wall to Wall Carpet
- Interior Features: Lighting - Overhead, Crown Molding, Decorative Molding, Bathroom - Full, Bathroom - Tiled With Shower Stall, Closet - Linen, Countertops - Stone/Granite/Solid, Recessed Lighting, Lighting - Sconce, Bathroom - Tiled With Tub & Shower, Closet, Open Floorplan, Office, Bathroom, Play Room, Exercise Room, Wet Bar, High Speed Internet
- Roof: Shingle, Metal
- Year Built Details: Actual
- Zoning: Srb
-
Amenities
- Community Features: Public Transportation, Shopping, Tennis Court(s), Park, Walk/Jog Trails, Golf, Medical Facility, Conservation Area, Highway Access, House of Worship, Private School, Public School, T-Station, Sidewalks
- Parking Features: Attached, Garage Door Opener, Garage Faces Side, Paved Drive, Driveway, Paved
- Covered Parking Spaces: 2
-
Utilities
- Electric: 200+ Amp Service
- Water Source: Public
- Sewer: Public Sewer
-
Fees / Taxes
- Tax Year: 2024
Similar Listings
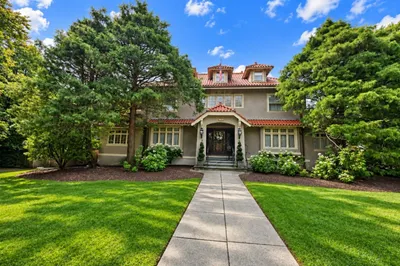
Sold

36 Photos
Sold
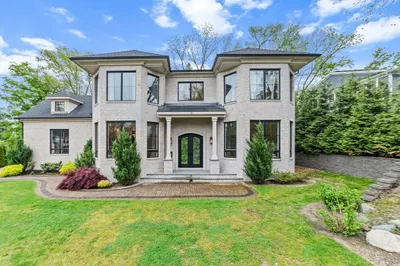
42 Photos
Sold
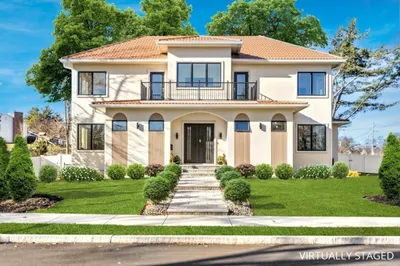
42 Photos
Sold
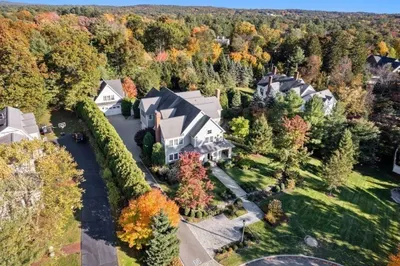
84 Photos
Content © 2026 MLS Property Information Network, Inc. The information in this listing was gathered from third party resources including the seller and public records.
Listing information provided courtesy of Compass.
MLS Property Information Network, Inc. and its subscribers disclaim any and all representations or warranties as to the accuracy of this information.
