
Sold!

$1,010,000
2
Beds
1
Bath
838
Living Area
-
Property Description
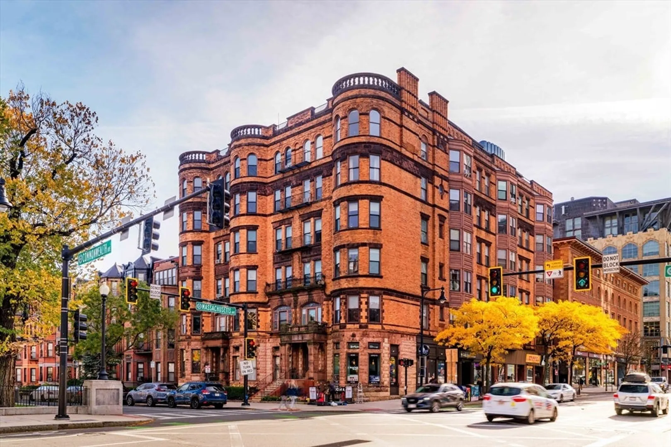
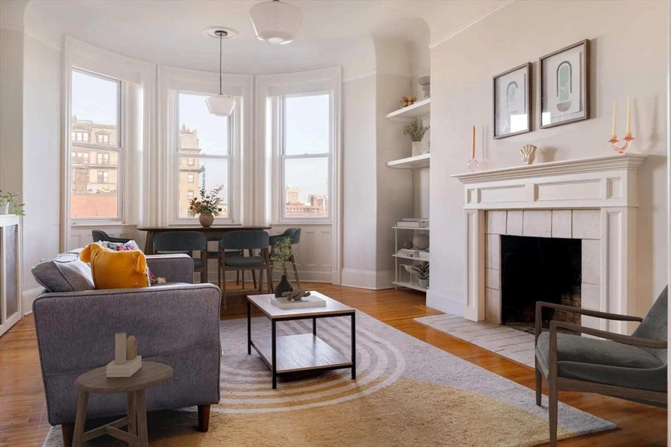
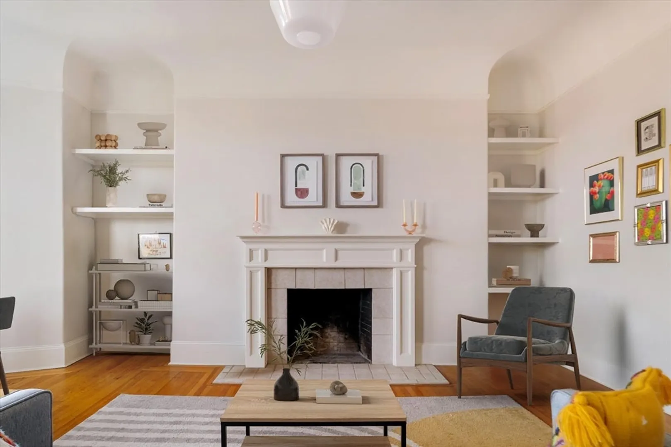
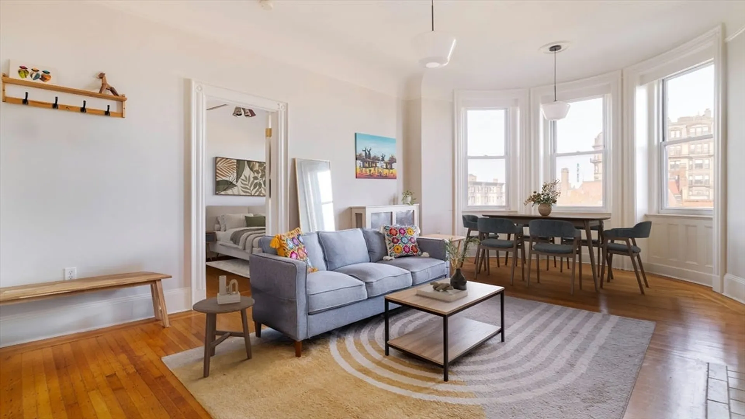
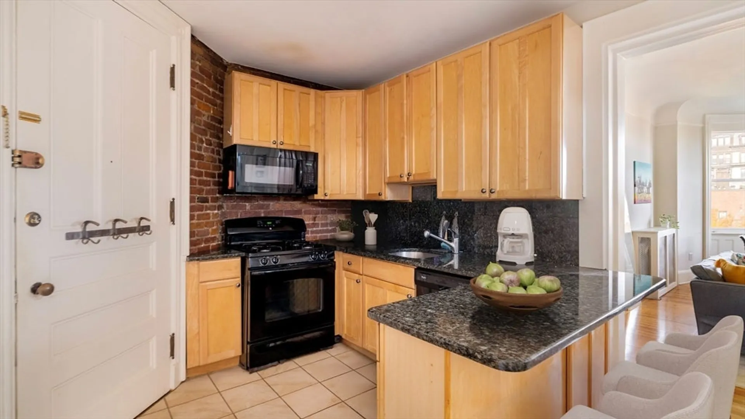
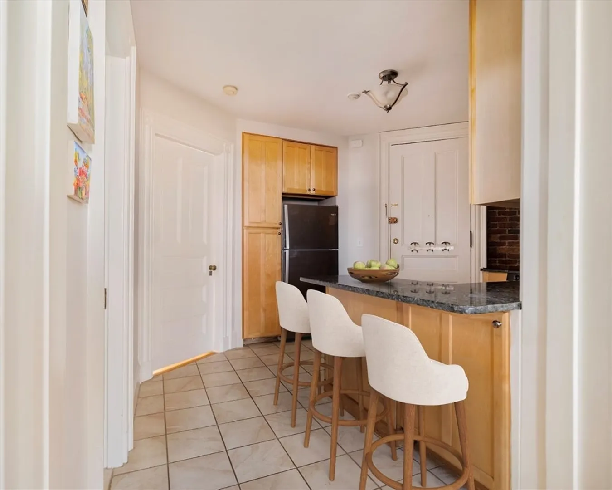
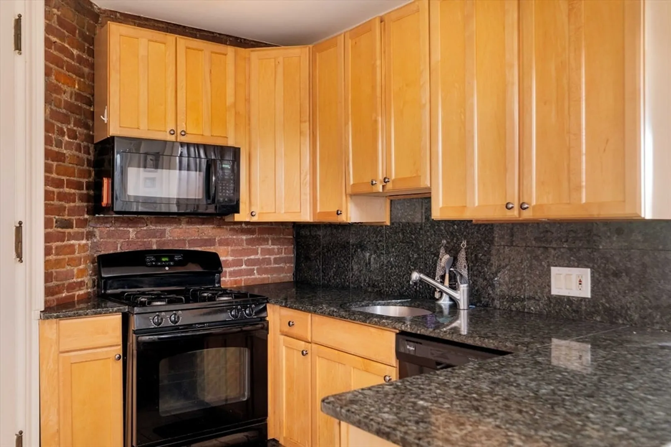
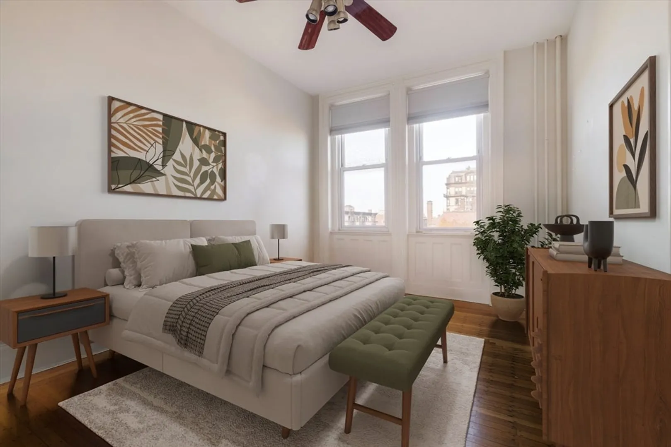
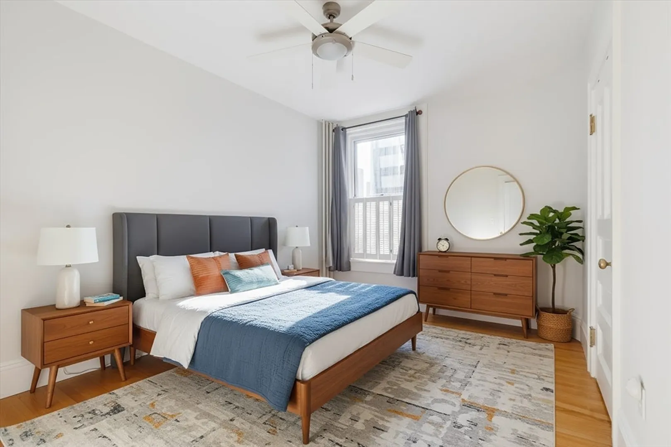
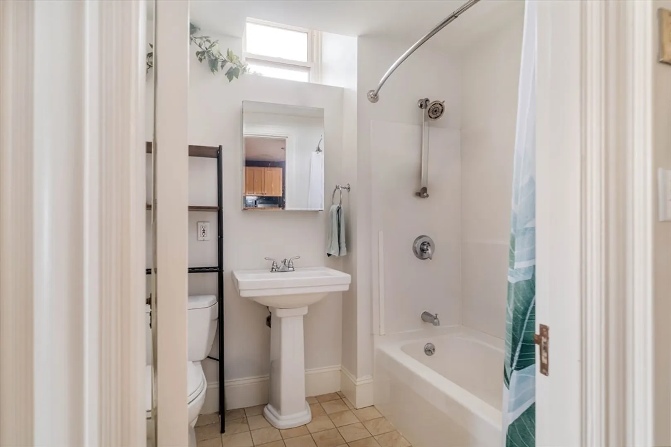
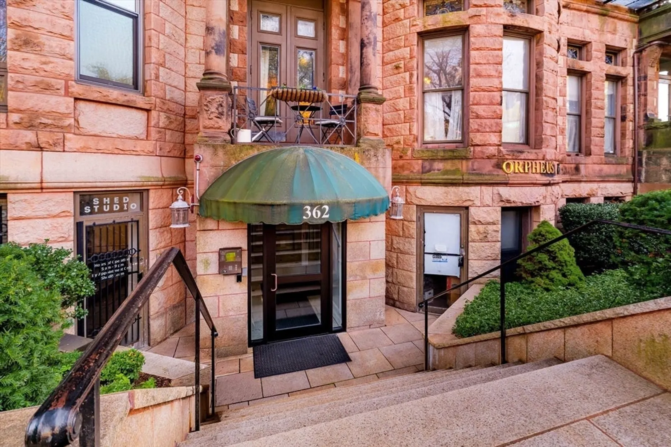
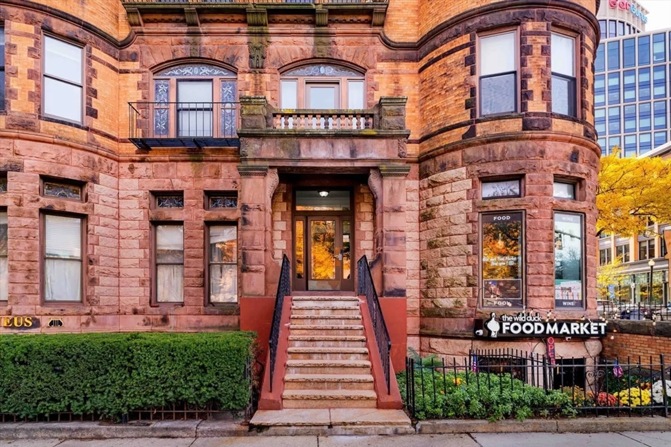
Bright & sunny, front-facing 5th floor elegant two bedroom unit in an elevator building in the heart of Back Bay. This home offers expansive views of the Commonwealth Avenue mall, high ceilings and wood floors through out. The well appointed kitchen offers beautiful maple cabinetry and granite counters plus a breakfast bar perfect for casual dining. From the kitchen your enter the stunning living room with dramatic high ceilings, oversized windows allowing the room to be drenched in natural light and a decorative fireplace that is flanked by book shelves. The bay-window setting is the perfect place for a dining table. Two large bedrooms, both with oversized closets and positioned at opposite ends of the home is a nice feature for privacy. Common laundry as well as private storage are located on the fourth floor and a spectacular common roof deck just one flight up complete this incredible home. Shops, restaurants, stunning green space and the T are just outside your front door.
-
Highlights
- Area: Back Bay
- Heating: Baseboard
- Property Class: Residential
- Stories: 1
- Unit Number: 5a
- Status: Closed
- Cooling: Window Unit(s)
- HOA Fee: $811
- Property Type: Condominium
- Total Rooms: 4
- Year Built: 1889
-
Additional Details
- Appliances: Range, Dishwasher, Microwave, Refrigerator
- Construction: Frame, Brick
- Fireplaces: 1
- Pets Allowed: Yes w/ Restrictions
- SqFt Source: Master Deed
- Year Built Details: Renovated Since
- Zoning: Cd
- Basement: N
- Exterior Features: Deck - Roof
- Flooring: Wood
- Roof: Rubber
- Total Number of Units: 68
- Year Built Source: Public Records
-
Amenities
- Security Features: Intercom
-
Utilities
- Sewer: Public Sewer
- Water Source: Public
-
Fees / Taxes
- Assessed Value: $816,300
- HOA Fee Includes: Heat, Water, Sewer, Insurance, Snow Removal, Trash
- Taxes: $9,453
- HOA Fee Frequency: Monthly
- Tax Year: 2025
Similar Listings

Sold
25 Photos
Sold
7 Photos
Sold
44 Photos
Sold
33 Photos
Content © 2026 MLS Property Information Network, Inc. The information in this listing was gathered from third party resources including the seller and public records.
Listing information provided courtesy of Compass.
MLS Property Information Network, Inc. and its subscribers disclaim any and all representations or warranties as to the accuracy of this information.
