
Sold!

$1,020,000
2
Beds
1
Bath
790
Living Area
-
Property Description
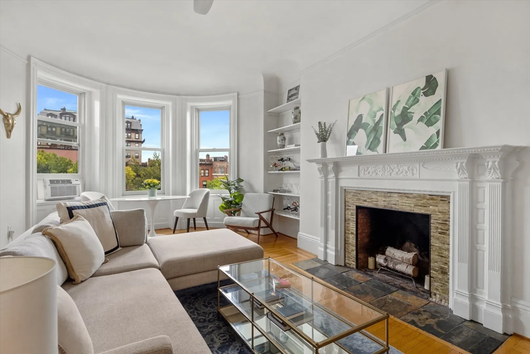
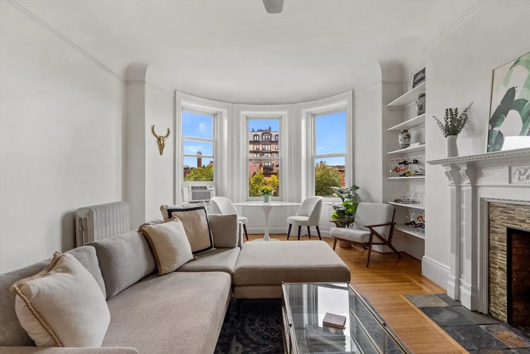
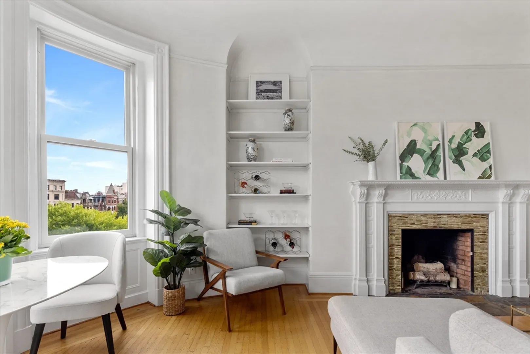
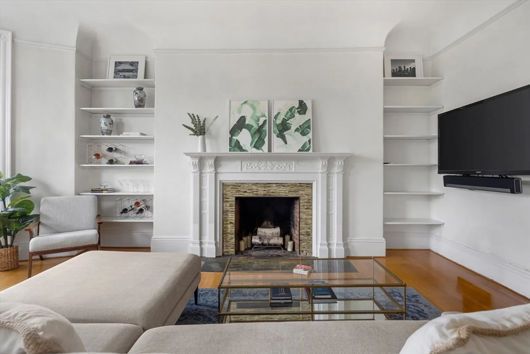
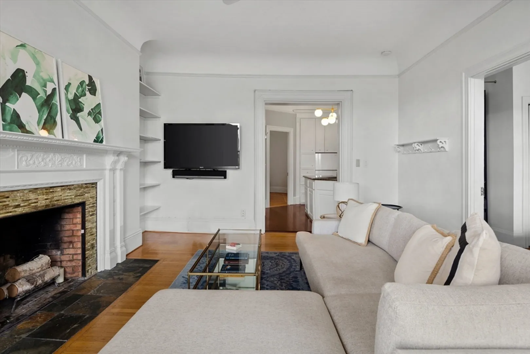
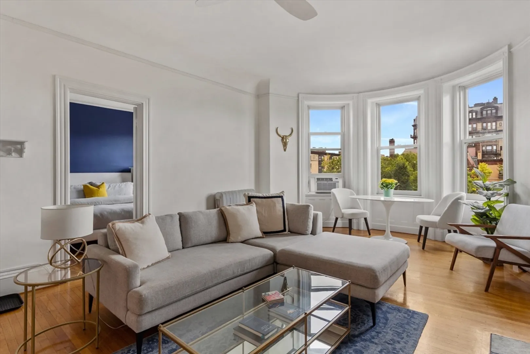
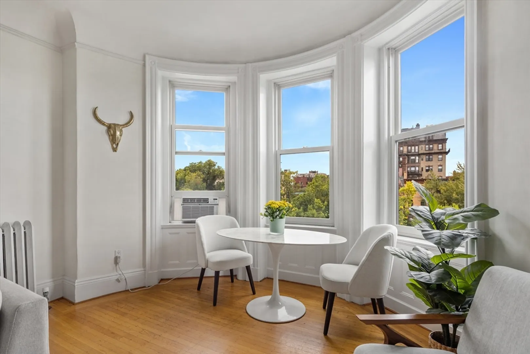
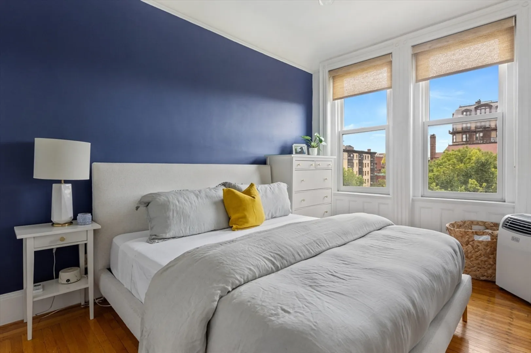
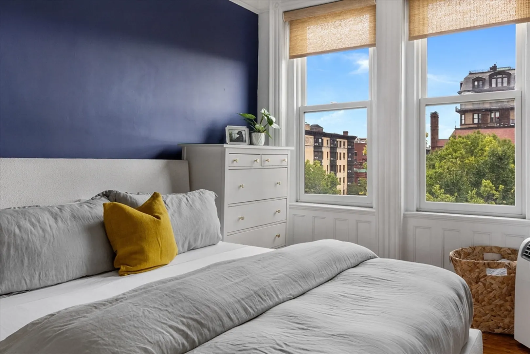
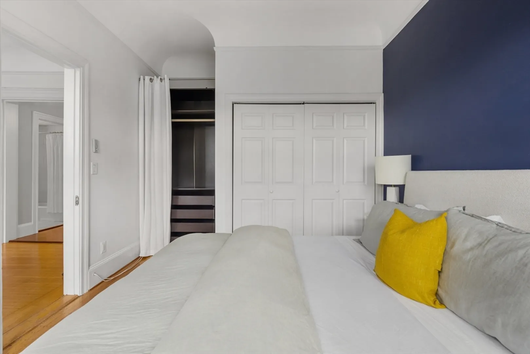
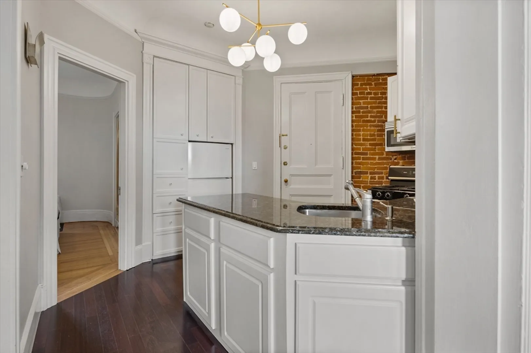
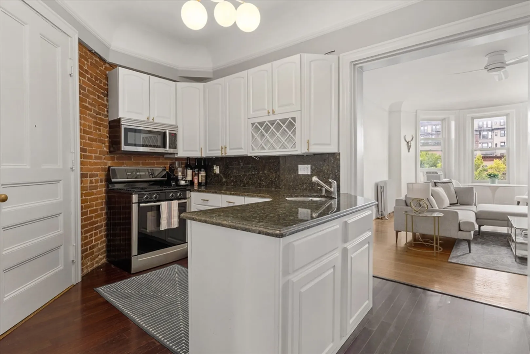
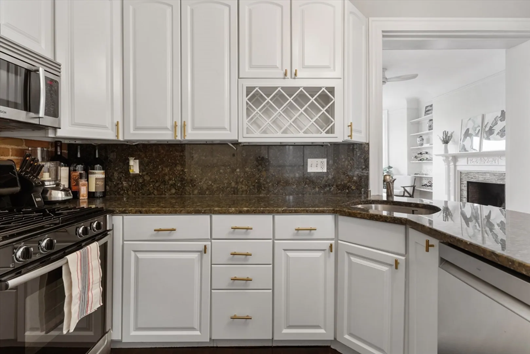
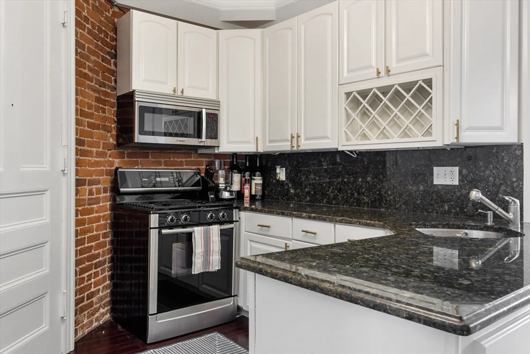
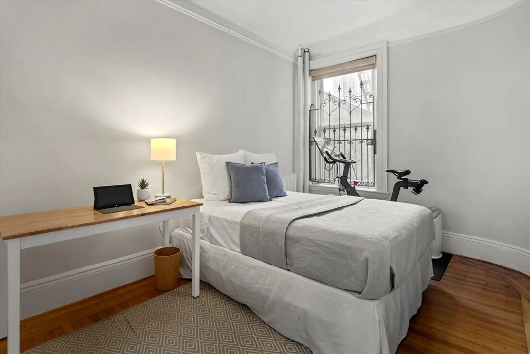
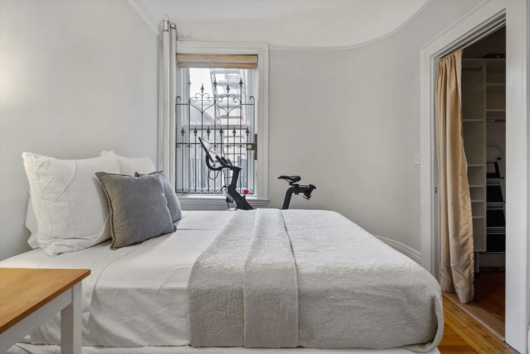
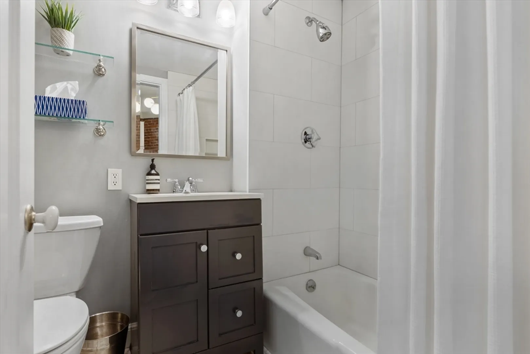
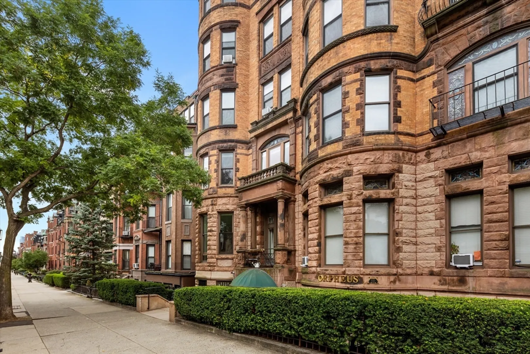
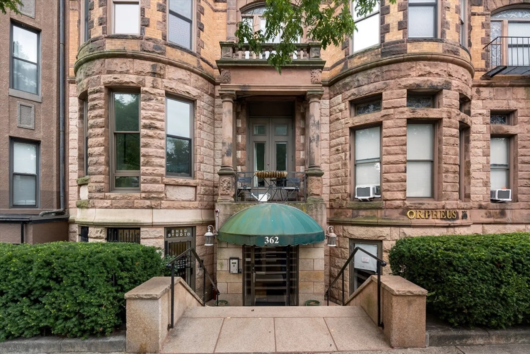
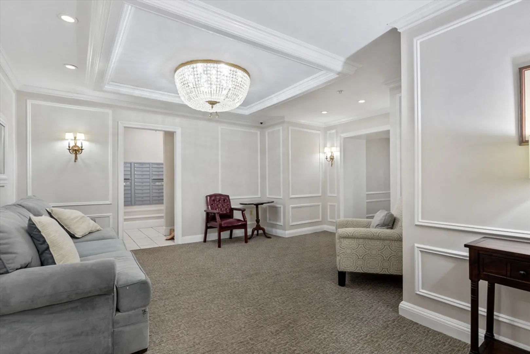
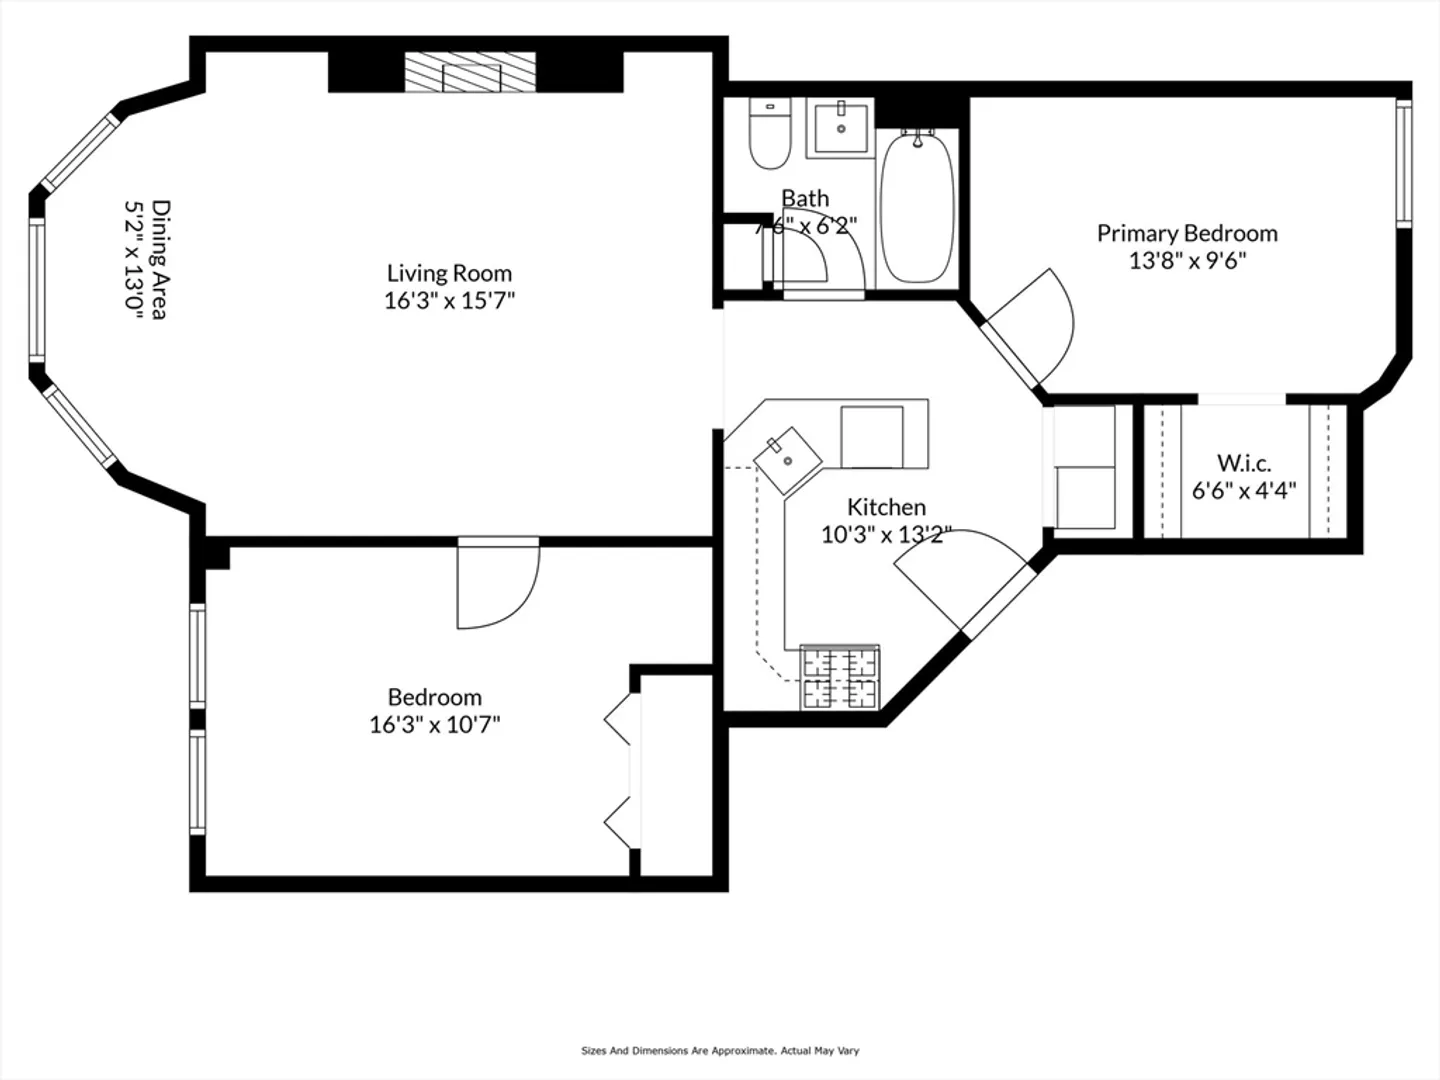
Highly sought after front-facing, two bedroom condo on the 4th floor of this Commonwealth Avenue elevator building! Take in the views of the picturesque Commonwealth Avenue Mall from your over-sized bay windows in a living room with soaring high ceilings and original detail including a decorative fireplace finished with an ornate mantel and built-ins. The layout of this home provides for split bedrooms, ideal for privacy and function. Both bedrooms are sufficient in size with ample storage space, the ‘main suite’ accommodates a king-sized bed with room to spare and features two large windows overlooking the Mall. The efficient and updated kitchen is appointed with white cabinets, granite countertops, and stainless steel appliances. Recently renovated (2022) bathroom positions this offering as turn-key. An exceptional location speaks for itself with convenient access to Newbury Street, the Green line T, Kenmore Square, Fenway, MIT, Harvard, BU, Charles River Esplanade, and much more!
-
Highlights
- Area: Back Bay
- Heating: Hot Water
- Property Class: Residential
- Total Rooms: 4
- Year Built: 1889
- Cooling: Window Unit(s)
- HOA Fee: $638
- Property Type: Condominium
- Unit Number: 4a
- Status: Closed
-
Additional Details
- Appliances: Range, Dishwasher, Disposal, Microwave, Refrigerator, Freezer
- Fireplaces: 1
- Pets Allowed: Yes
- Year Built Details: Actual
- Zoning: Cd
- Basement: N
- Flooring: Hardwood
- Total Number of Units: 68
- Year Built Source: Public Records
-
Amenities
- Community Features: Public Transportation, Shopping, Tennis Court(s), Park, Walk/Jog Trails, Bike Path, Conservation Area, Highway Access, Public School, T-Station, University
-
Utilities
- Sewer: Public Sewer
- Water Source: Public
-
Fees / Taxes
- Assessed Value: $888,000
- HOA Fee Includes: Heat, Water, Sewer, Insurance, Maintenance Structure, Maintenance Grounds, Snow Removal, Trash, Reserve Funds
- Taxes: $9,679
- HOA Fee Frequency: Monthly
- Tax Year: 2024
Similar Listings

Sold
21 Photos
Sold

6 Photos
Sold
34 Photos
Sold
72 Photos
Content © 2026 MLS Property Information Network, Inc. The information in this listing was gathered from third party resources including the seller and public records.
Listing information provided courtesy of Coldwell Banker Realty - Brookline.
MLS Property Information Network, Inc. and its subscribers disclaim any and all representations or warranties as to the accuracy of this information.
