
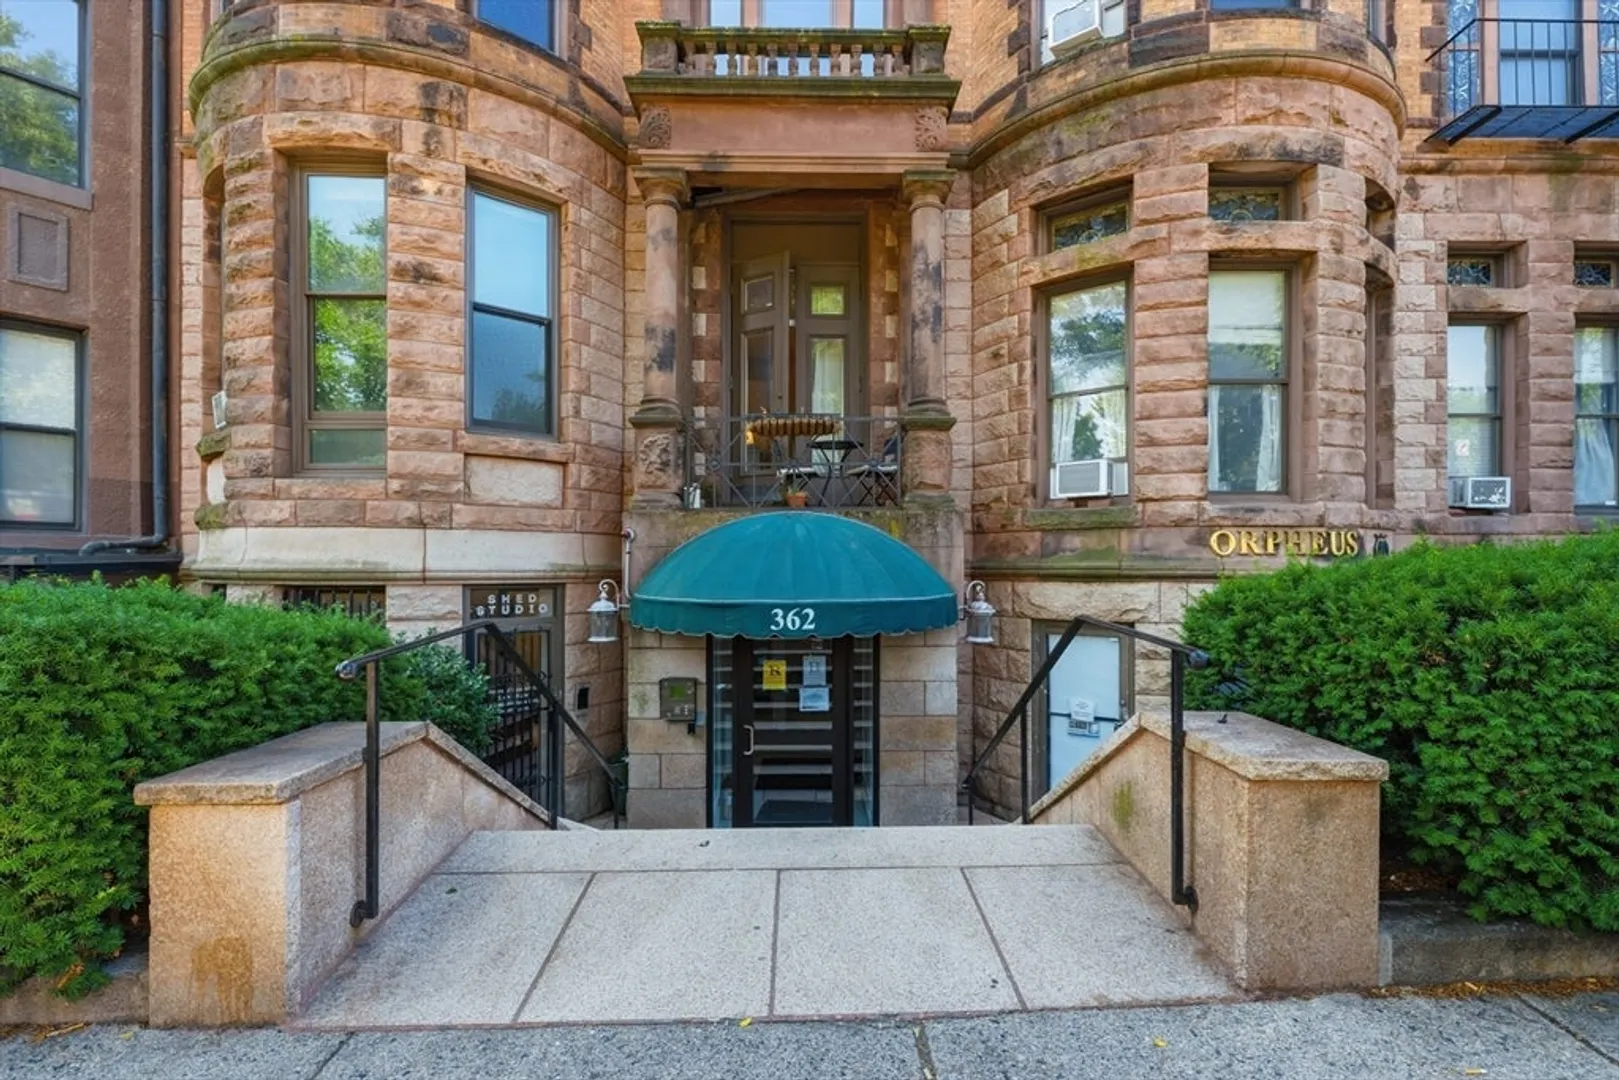
362-366 Commonwealth Ave #4D
$619,999
1
Bed
1
Bath
689
Sqft
- Request Info
- Call
- Save
-
More
- Mortgage Calculator

Property Tools
$619,999
1
Bed
1
Bath
689
Living Area
-
Property Description
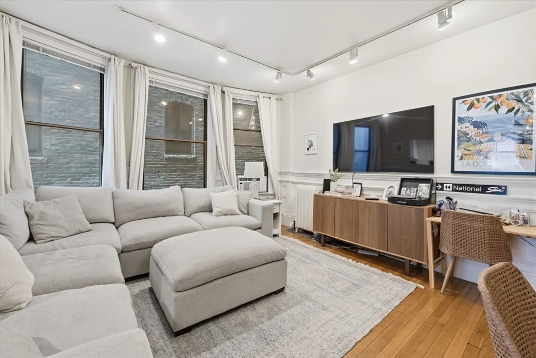
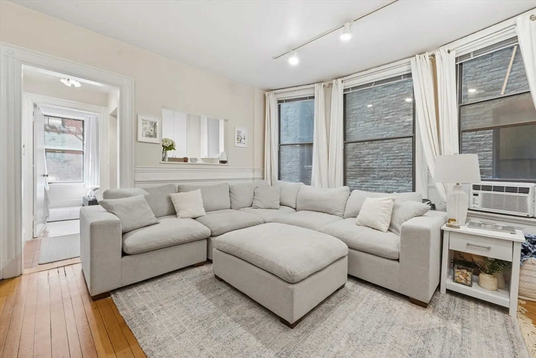
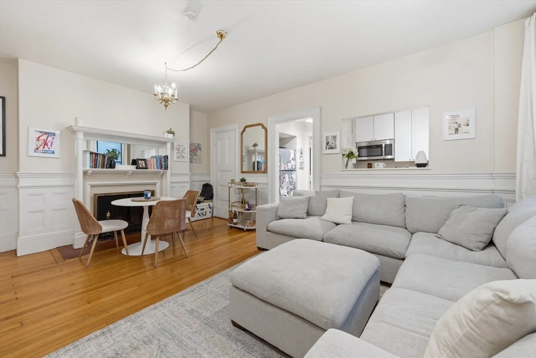
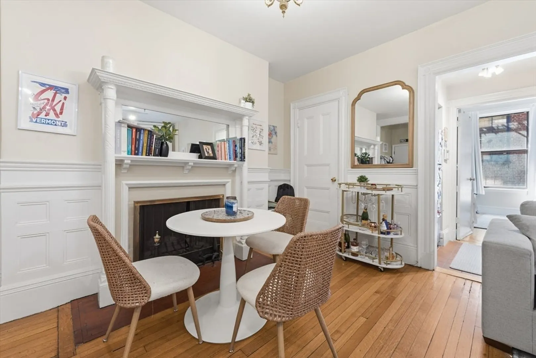
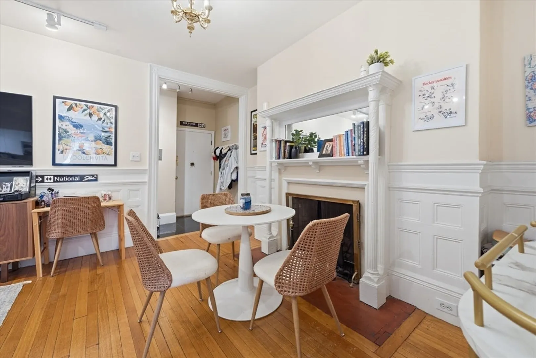
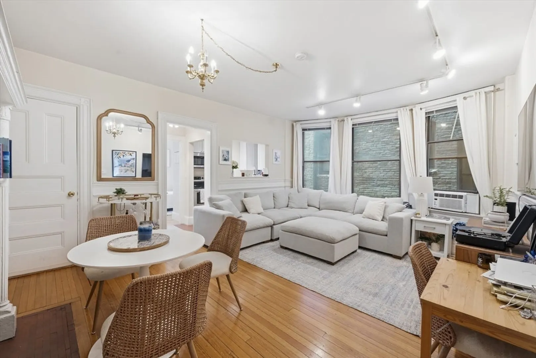
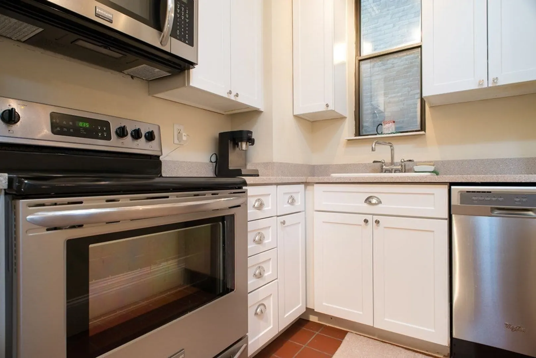
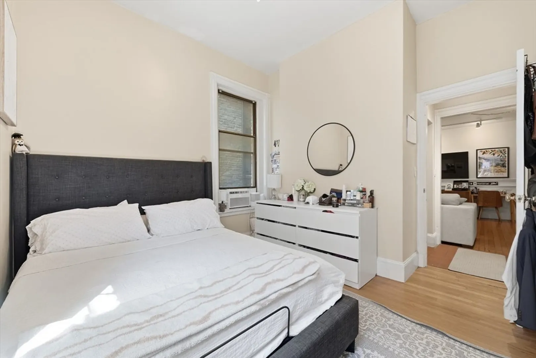
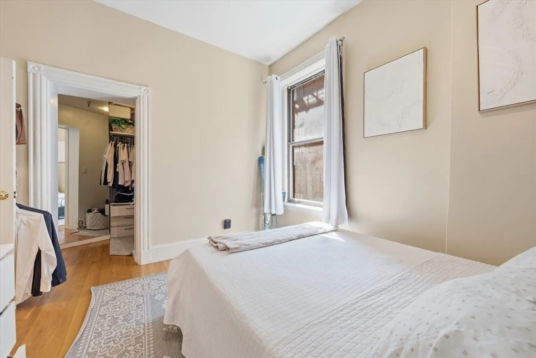
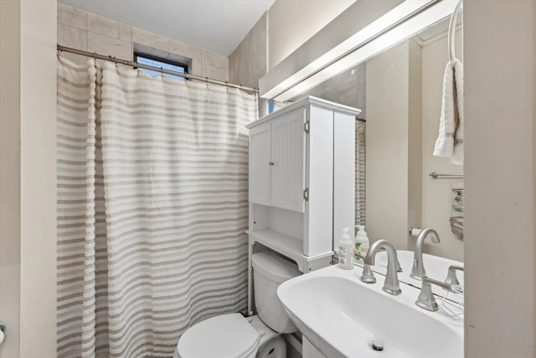
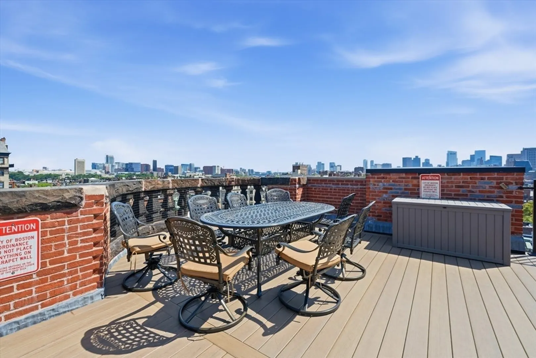
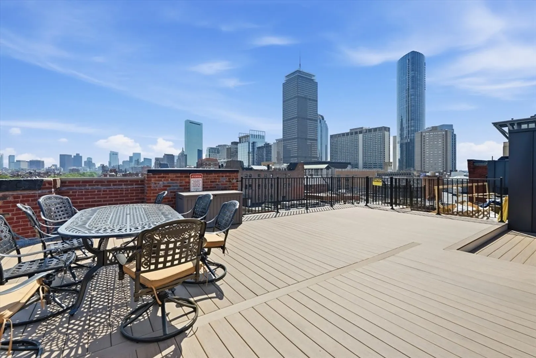
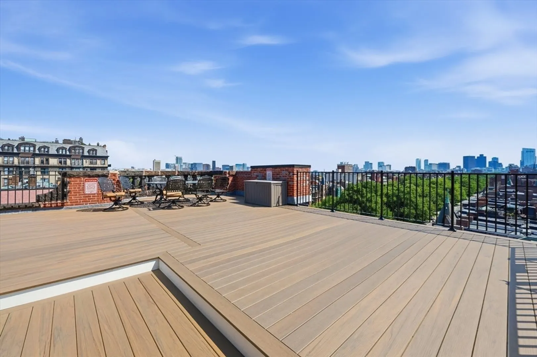
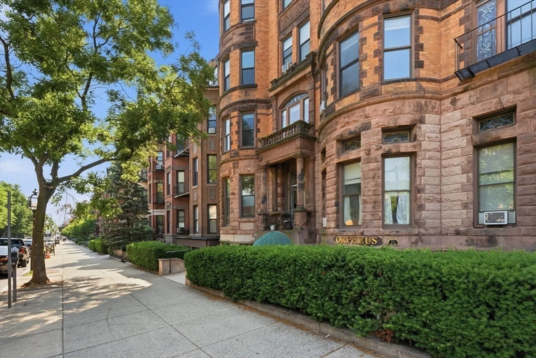
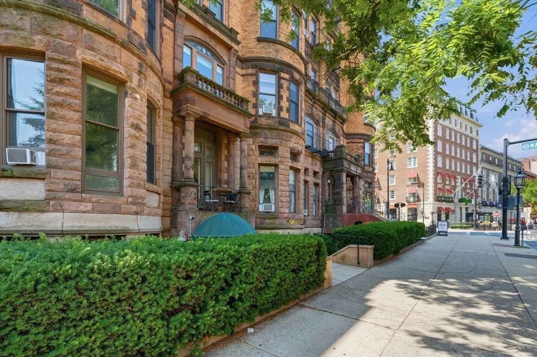
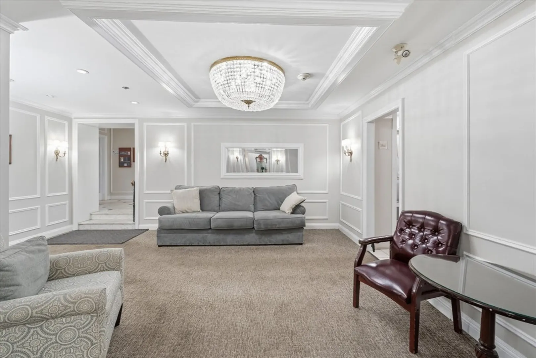
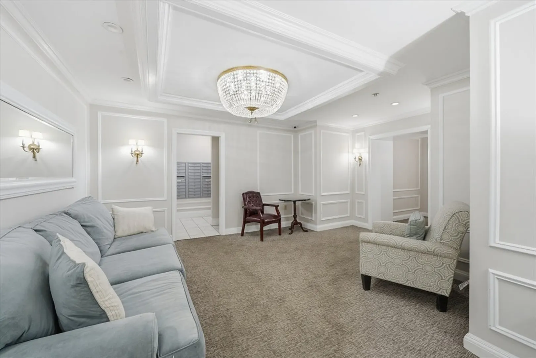
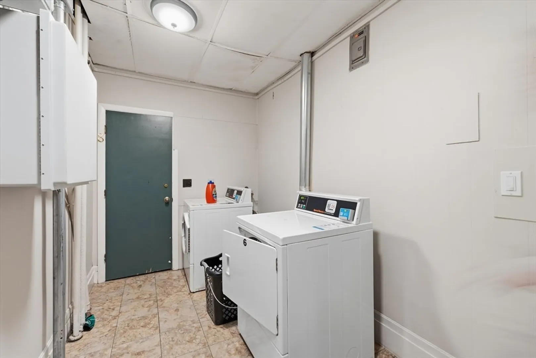
CALL FOR OFFERS! Significant Price Improvement! Exceptional opportunity to own a spacious open-floor-plan residence in the heart of Back Bay at an outstanding value. This bright fourth-floor corner home features high ceilings, a decorative fireplace, and an impressive walk-in closet. Additional highlights include extra basement storage, common laundry on every floor, a professionally managed elevator building, and a spectacular common roof deck. Extensive recent capital improvements to the building include a new roof and renovated common areas. Ideally located on prestigious Commonwealth Avenue, just moments from Newbury Street, the Charles River Esplanade, Copley Square, exceptional dining, shopping, and the MBTA. An opportunity for an owner-occupant, investor, or sophisticated pied-à-terre. Building move-in fee of $250. A recently approved condominium special assessment has been disclosed. Seller welcomes all qualified offers, and all terms, including the allocation of the special assessment, will be considered. Open House Sunday 11-12:30 PM. Offers Due Tuesday 8/11 @ noon
-
Highlights
- Area: Back Bay
- Heating: Hot Water, ENERGY STAR Qualified Equipment
- Property Class: Residential
- Stories: 1
- Unit Number: 4d
- Status: Active
- Cooling: Window Unit(s)
- HOA Fee: $507
- Property Type: Condominium
- Total Rooms: 3
- Year Built: 1889
-
Additional Details
- Appliances: Range, Dishwasher, Disposal, Microwave, Refrigerator
- Exclusions: Tenants Personal Belongings
- Fireplaces: 1
- Pets Allowed: Yes
- SqFt Source: Public Record
- Year Built Details: Approximate, Renovated Since
- Zoning: 102
- Basement: N
- Exterior Features: Deck - Roof
- Flooring: Hardwood
- Roof: Rubber
- Total Number of Units: 68
- Year Built Source: Public Records
-
Amenities
- Community Features: Shopping, Park, Walk/Jog Trails, Medical Facility, Bike Path, Conservation Area, Highway Access, House of Worship, Private School, Public School, T-Station, University
-
Utilities
- Sewer: Public Sewer
- Water Source: Public
-
Fees / Taxes
- Assessed Value: $664,000
- HOA Fee Includes: Heat, Gas, Water, Sewer, Insurance, Maintenance Structure, Maintenance Grounds, Snow Removal, Trash, Reserve Funds
- Taxes: $8,304
- HOA Fee Frequency: Monthly
- Tax Year: 2026
Similar Listings
Content © 2026 MLS Property Information Network, Inc. The information in this listing was gathered from third party resources including the seller and public records.
Listing information provided courtesy of Forbes Real Estate.
MLS Property Information Network, Inc. and its subscribers disclaim any and all representations or warranties as to the accuracy of this information.