
Sold!
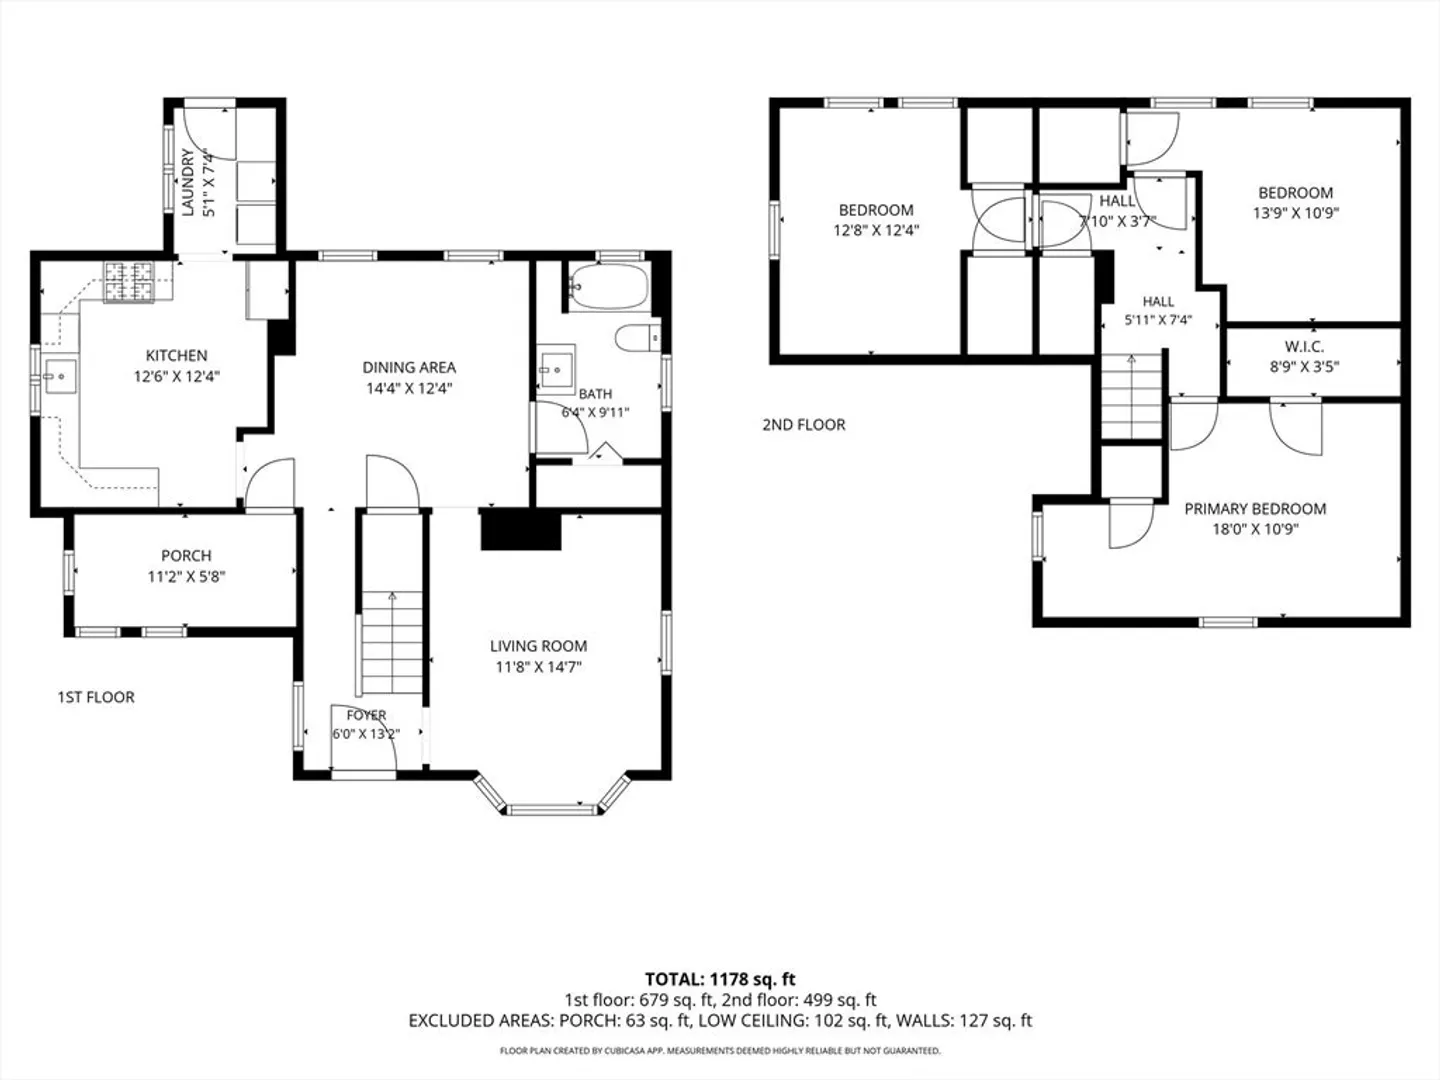
$582,000
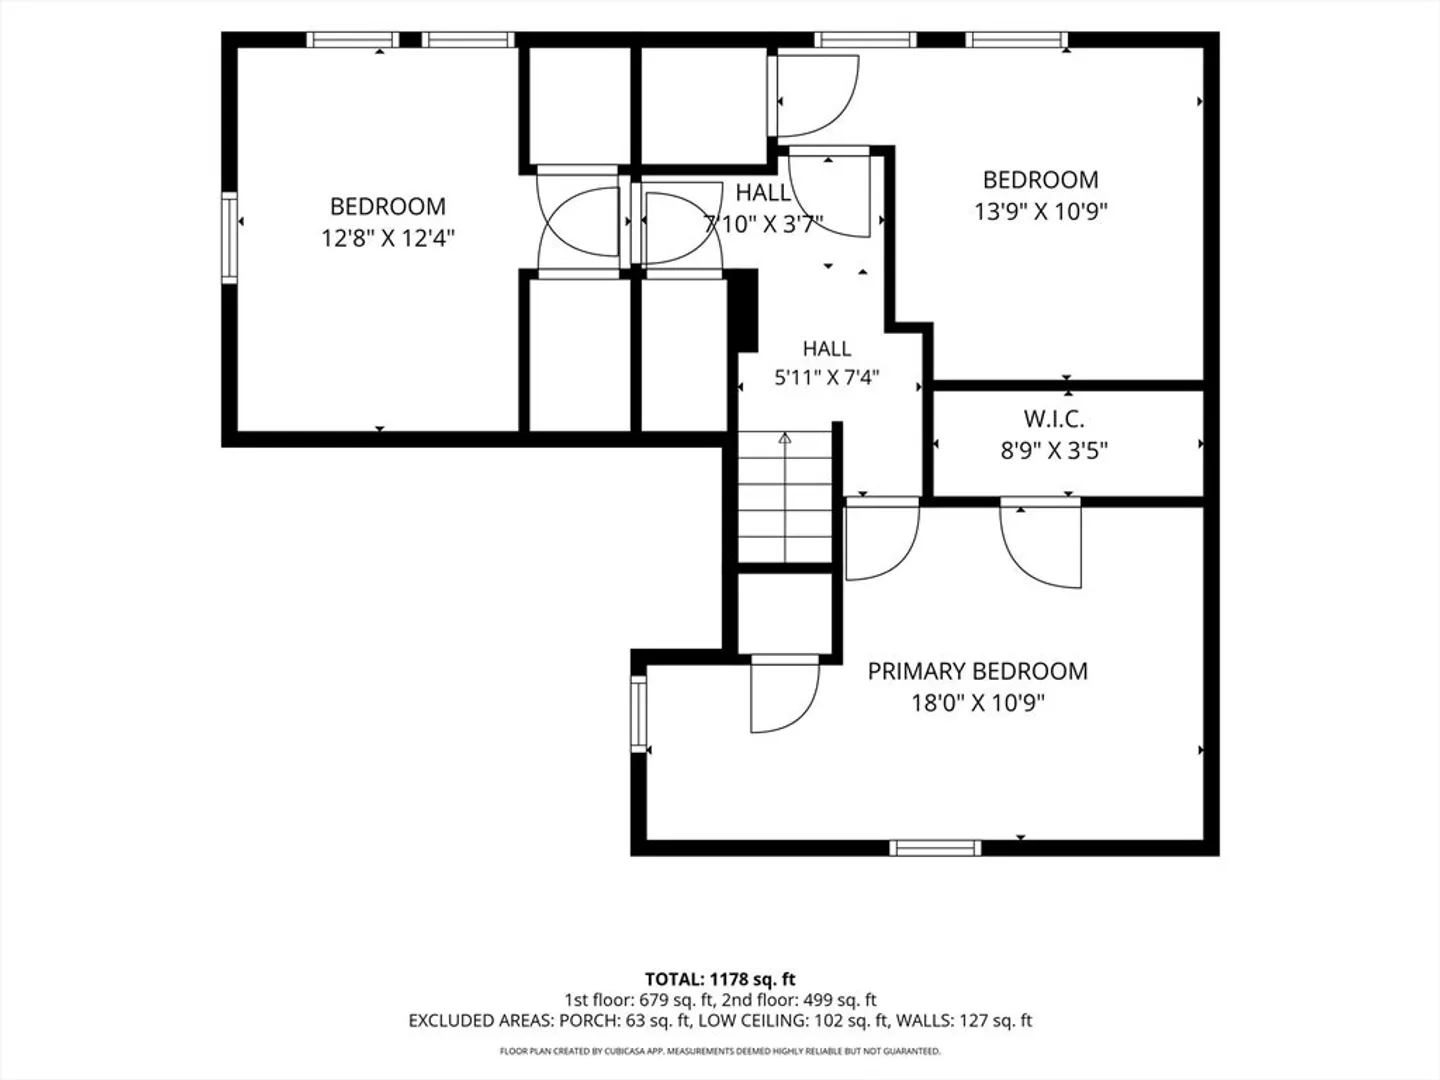
3
Beds
1
Bath
1,079
Living Area
-
Property Description
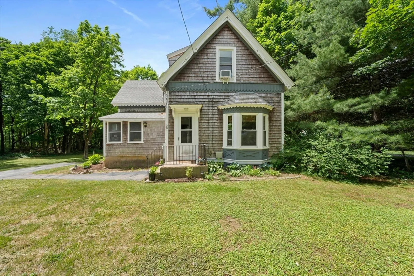
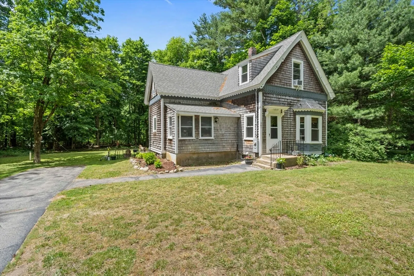
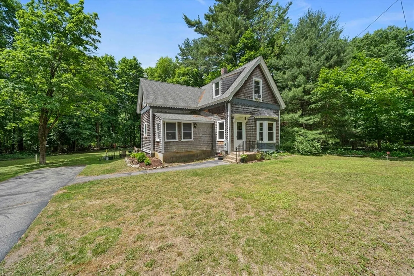
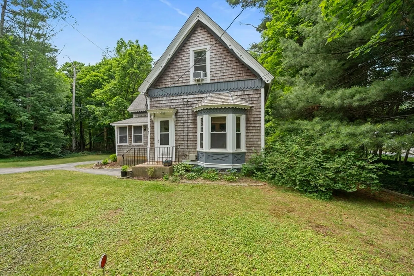
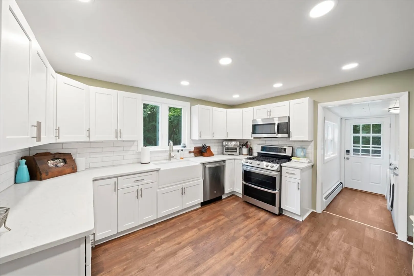
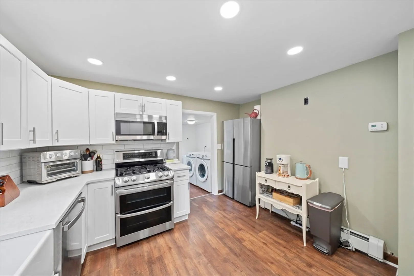
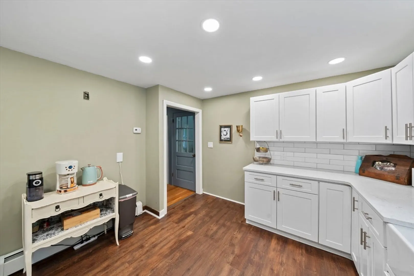
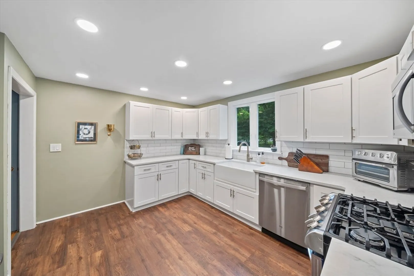
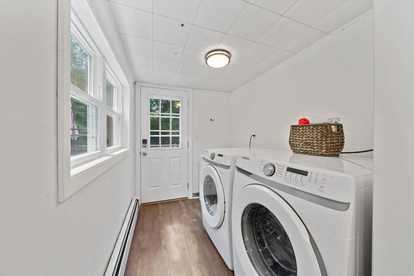
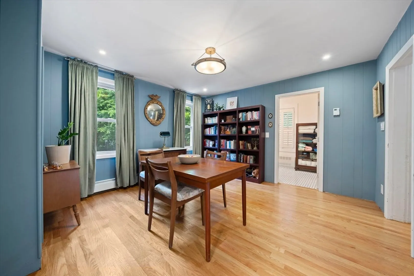
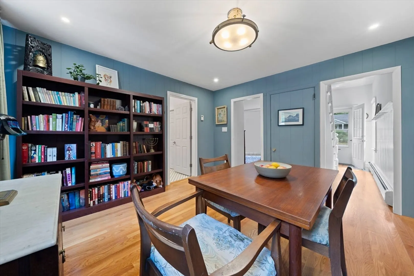
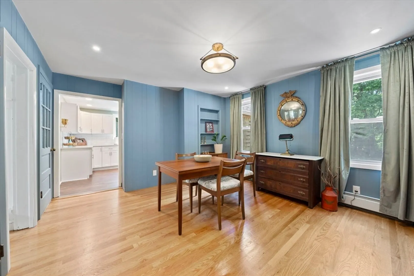
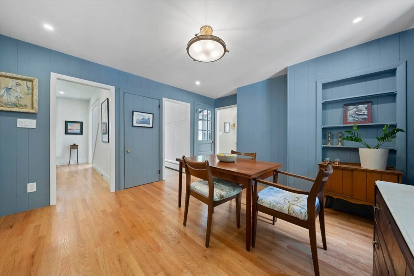
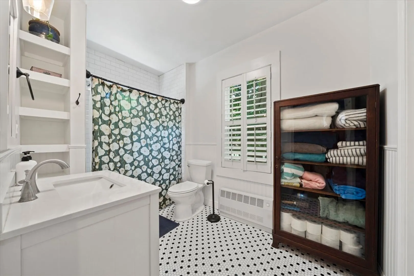
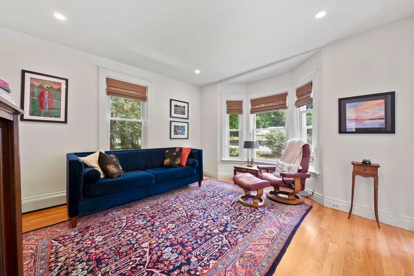
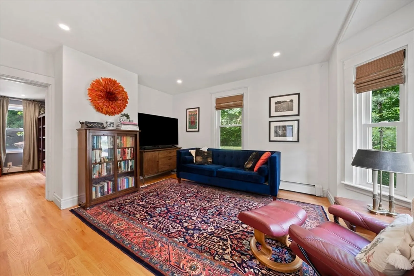
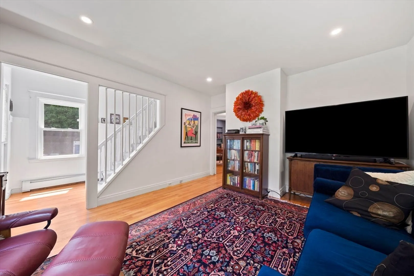
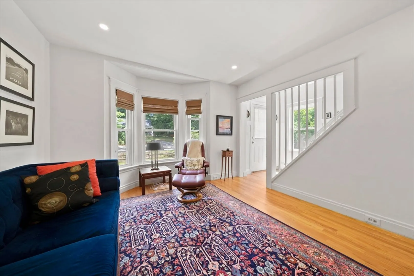
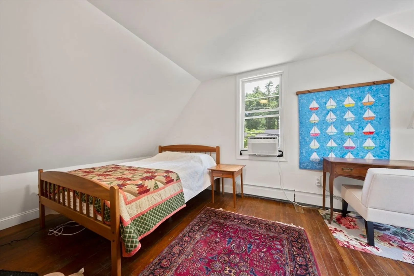
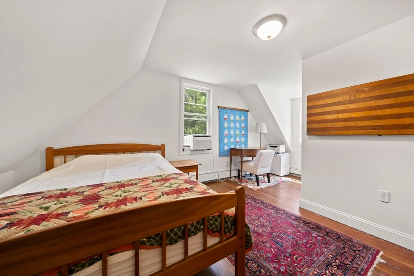
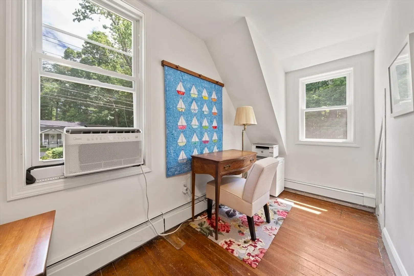
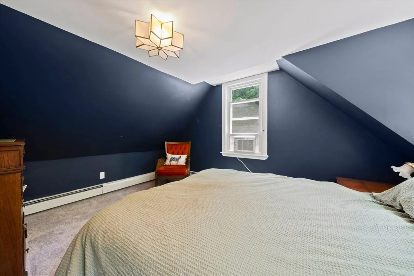
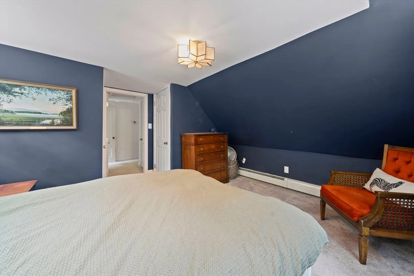
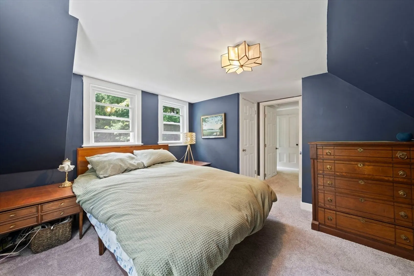
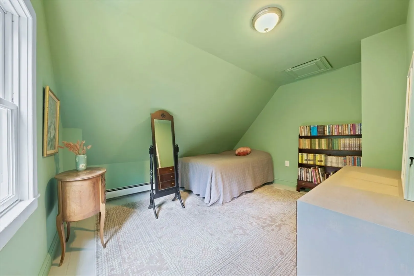
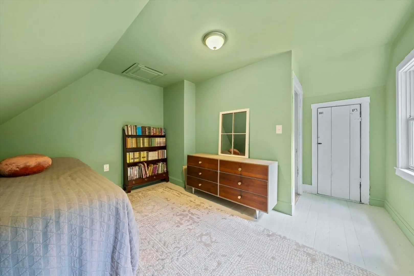
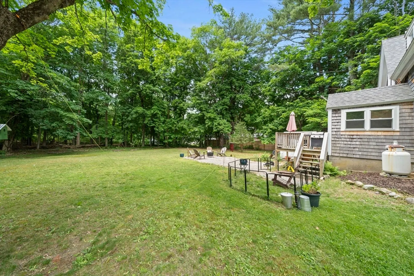
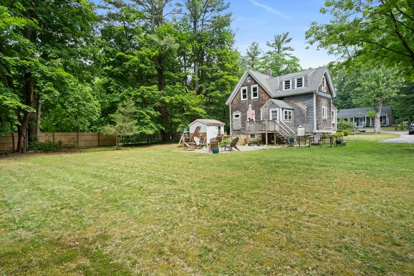
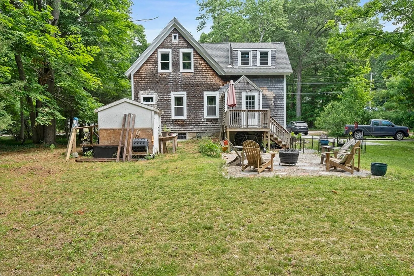
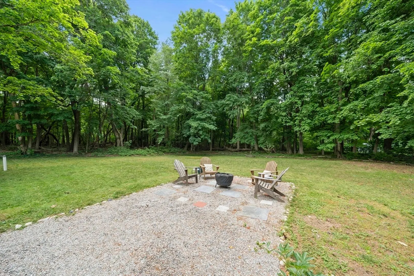
Beautifully redone antique home in the heart of Marshfield! Set on just under a half-acre of private land, this home combines timeless charm with thoughtful updates throughout. The kitchen was updated in 2021, along with a new septic system, roof, and all-new electrical. Some windows were replaced in 2021 and others in 2025, the floors were refinished in 2021, and a new back door was added in 2025. The oil tank and burner were replaced in 2012. Enjoy a private backyard while only minutes from shopping, restaurants, beaches, and everything the South Shore has to offer. Easy highway access makes commuting a breeze. If you've been looking for an antique home with character, modern updates, and a great location, this is one you won't want to miss.
-
Highlights
- Cooling: Window Unit(s)
- Parking Spots: 4
- Property Type: Single Family Residence
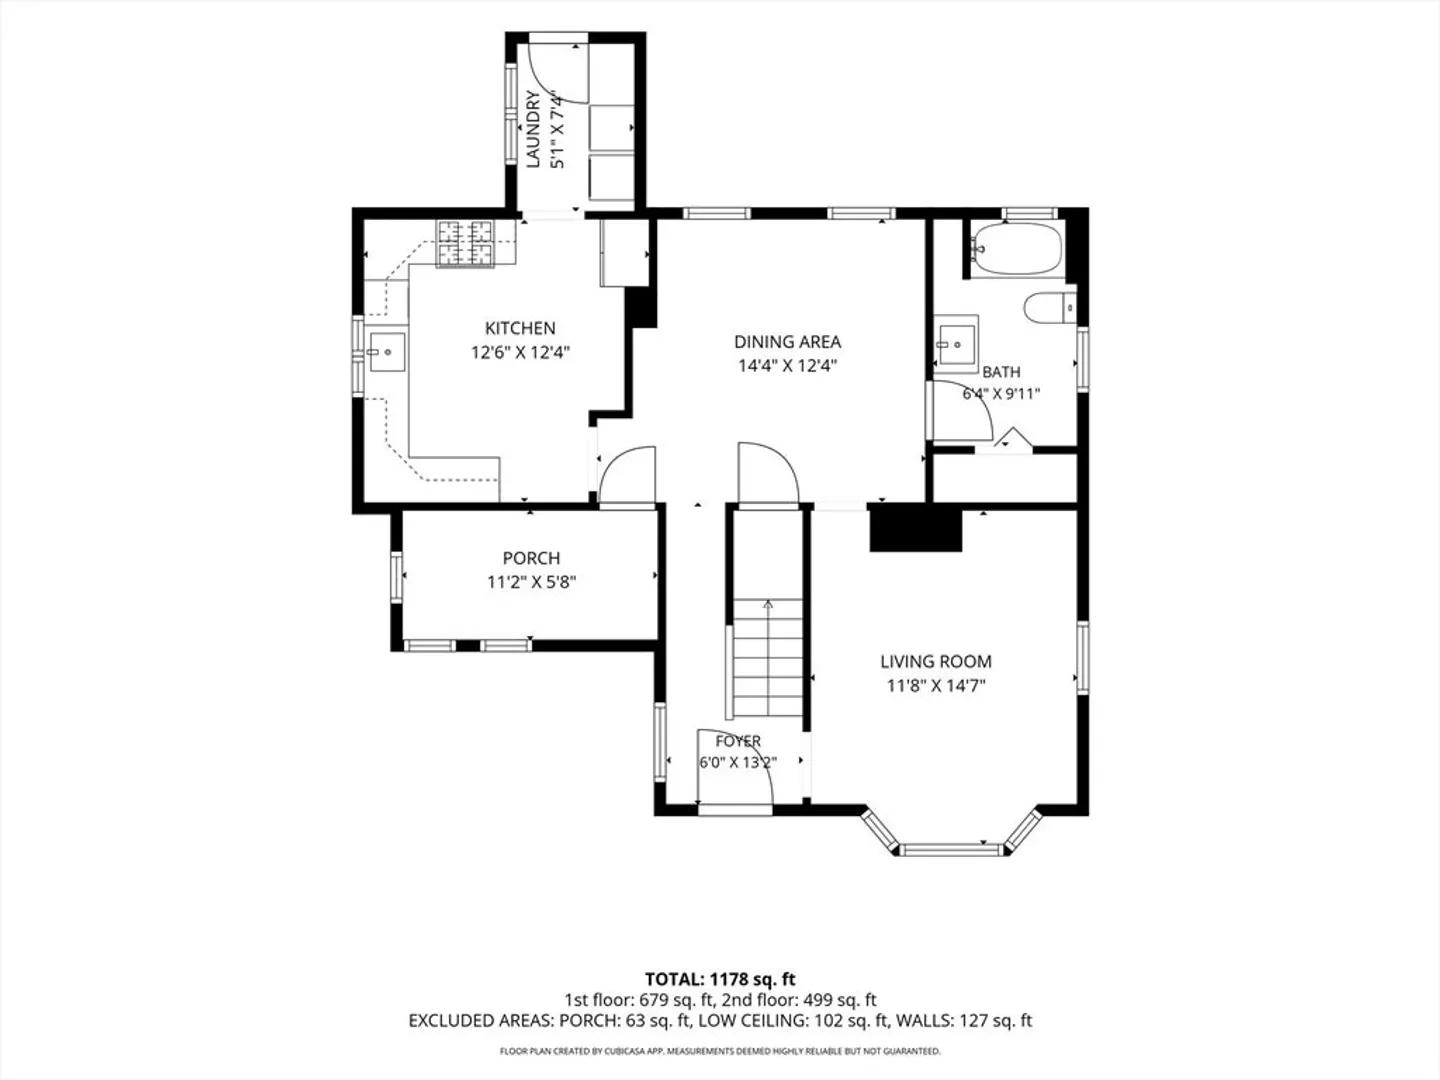
- Total Rooms: 6
- Status: Closed
- Heating: Steam, Oil
- Property Class: Residential
- Style: Colonial, Cape, Antique
- Year Built: 1880
-
Additional Details
- Appliances: Electric Water Heater, Range, Dishwasher, Microwave
- Construction: Frame
- Foundation: Stone
- Lot Features: Cleared, Level
- Roof: Shingle
- Year Built Details: Actual
- Zoning: R-1
- Basement: Partial, Crawl Space, Interior Entry, Sump Pump, Dirt Floor, Unfinished
- Flooring: Tile, Carpet, Laminate, Hardwood
- Interior Features: Internet Available - Unknown
- Road Frontage Type: Public
- SqFt Source: Public Record
- Year Built Source: Public Records
-
Amenities
- Community Features: Public Transportation, Shopping, Pool, Tennis Court(s), Park, Walk/Jog Trails, Stable(s), Golf, Medical Facility, Laundromat, Bike Path, Conservation Area, Highway Access, House of Worship, Marina, Private School, Public School
- Waterfront Features: Bay, Harbor, Ocean, River, Beach Ownership(Public)
- Parking Features: Paved Drive, Off Street, Paved
-
Utilities
- Electric: 100 Amp Service
- Water Source: Public
- Sewer: Private Sewer
-
Fees / Taxes
- Assessed Value: $501,600
- Taxes: $4,966
- Tax Year: 2025
Similar Listings
Sold
26 Photos
Sold
42 Photos
Sold
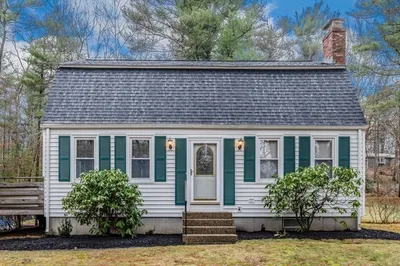
21 Photos
Sold
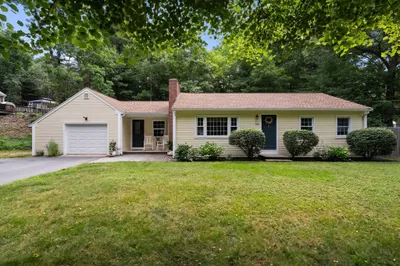
42 Photos
Content © 2026 MLS Property Information Network, Inc. The information in this listing was gathered from third party resources including the seller and public records.
Listing information provided courtesy of William Raveis R.E. & Home Services.
MLS Property Information Network, Inc. and its subscribers disclaim any and all representations or warranties as to the accuracy of this information.
