
Sold!

$3,675,000
3
Beds
2/1
Baths
4,195
Living Area
-
Property Description
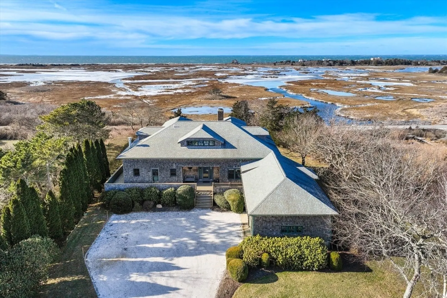
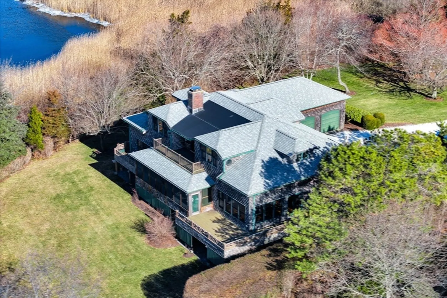
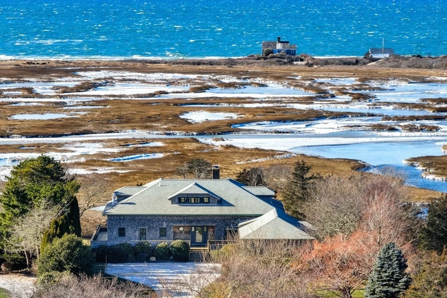
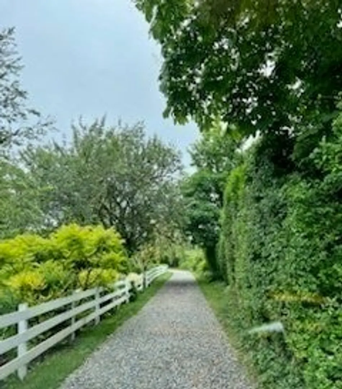
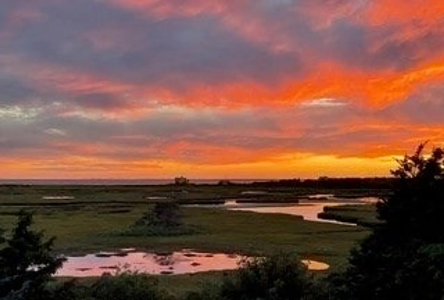
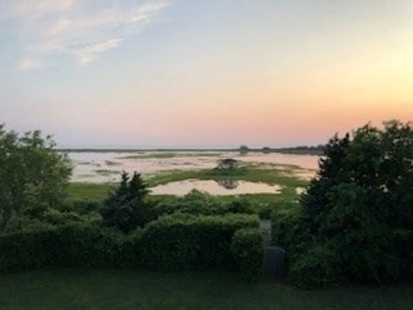
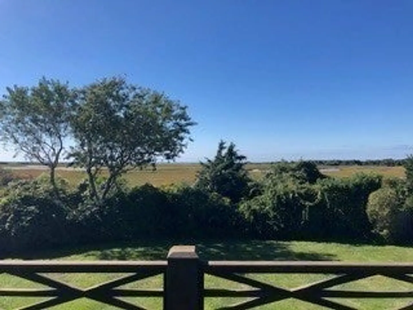
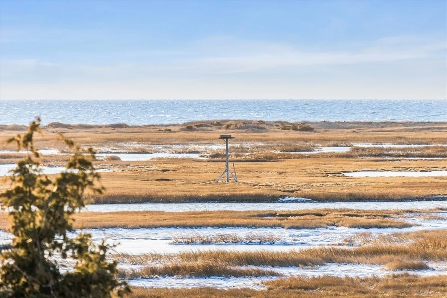
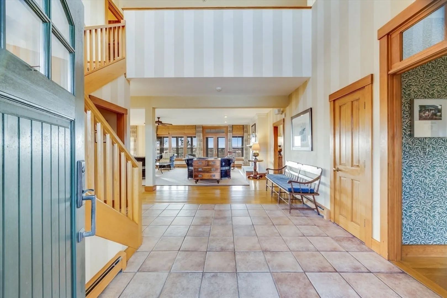
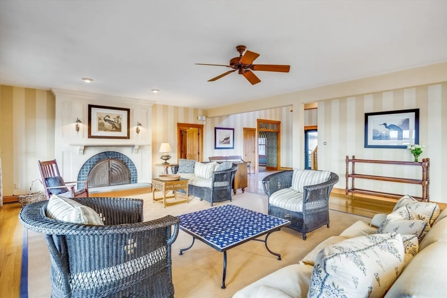
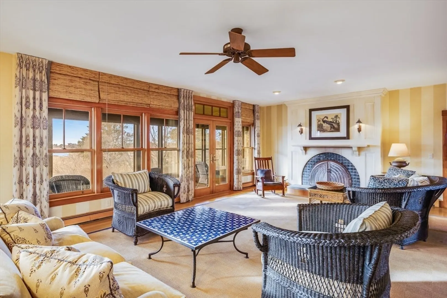
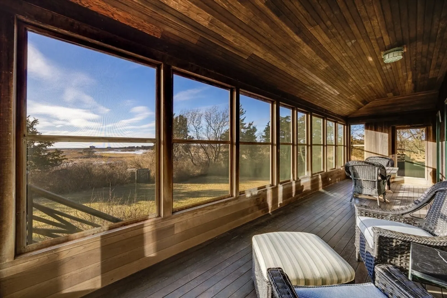
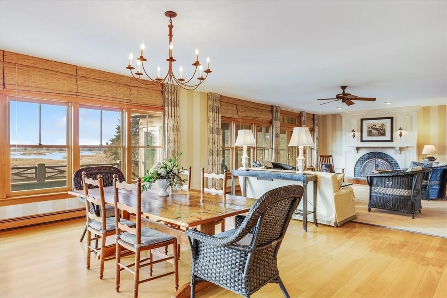
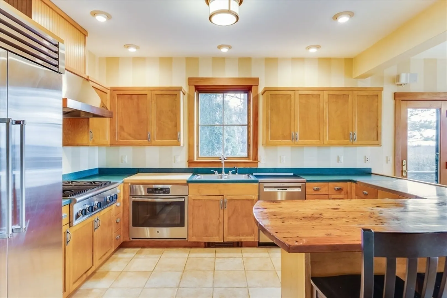
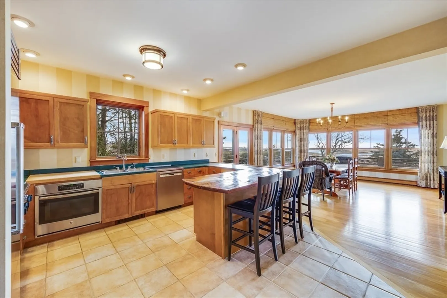
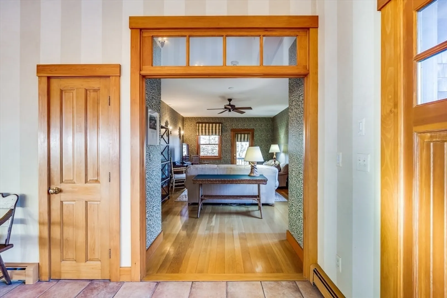
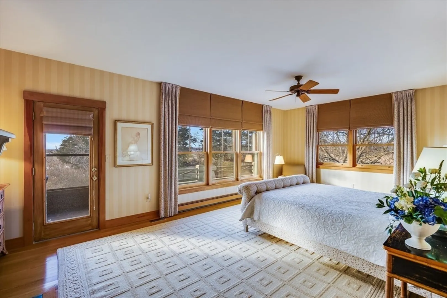
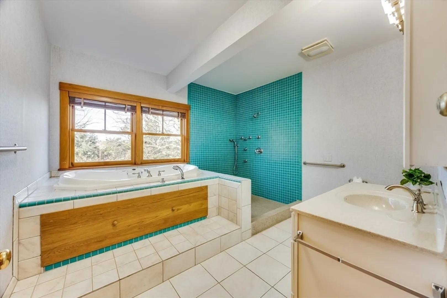
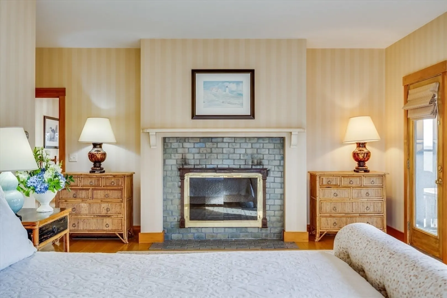
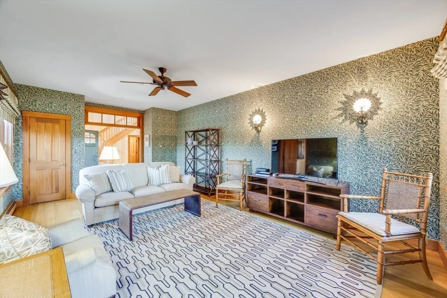
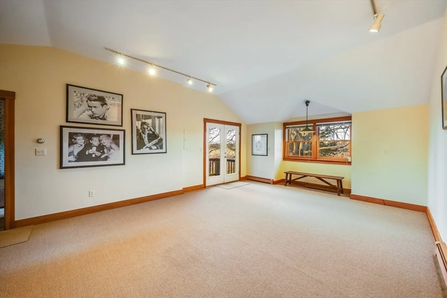
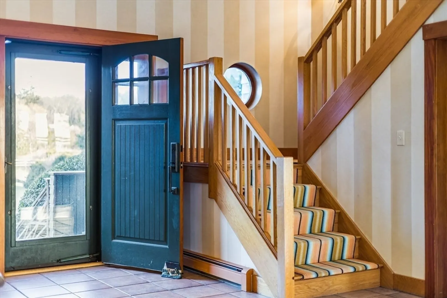
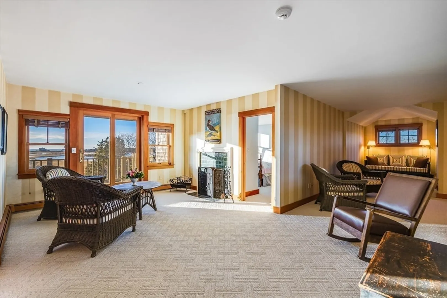
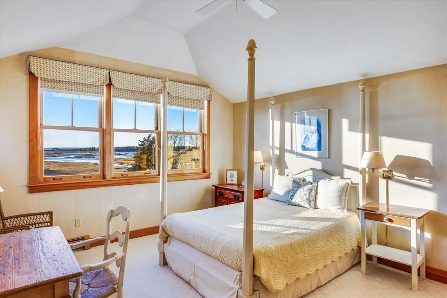
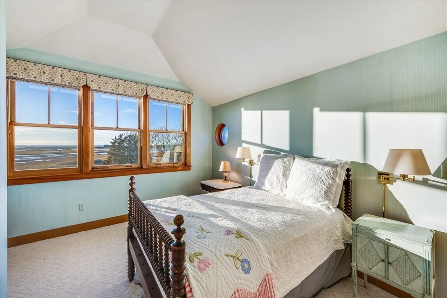
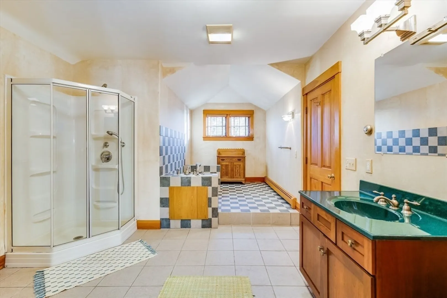
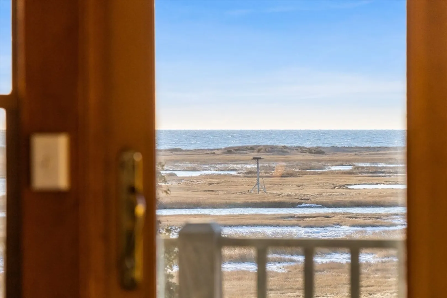
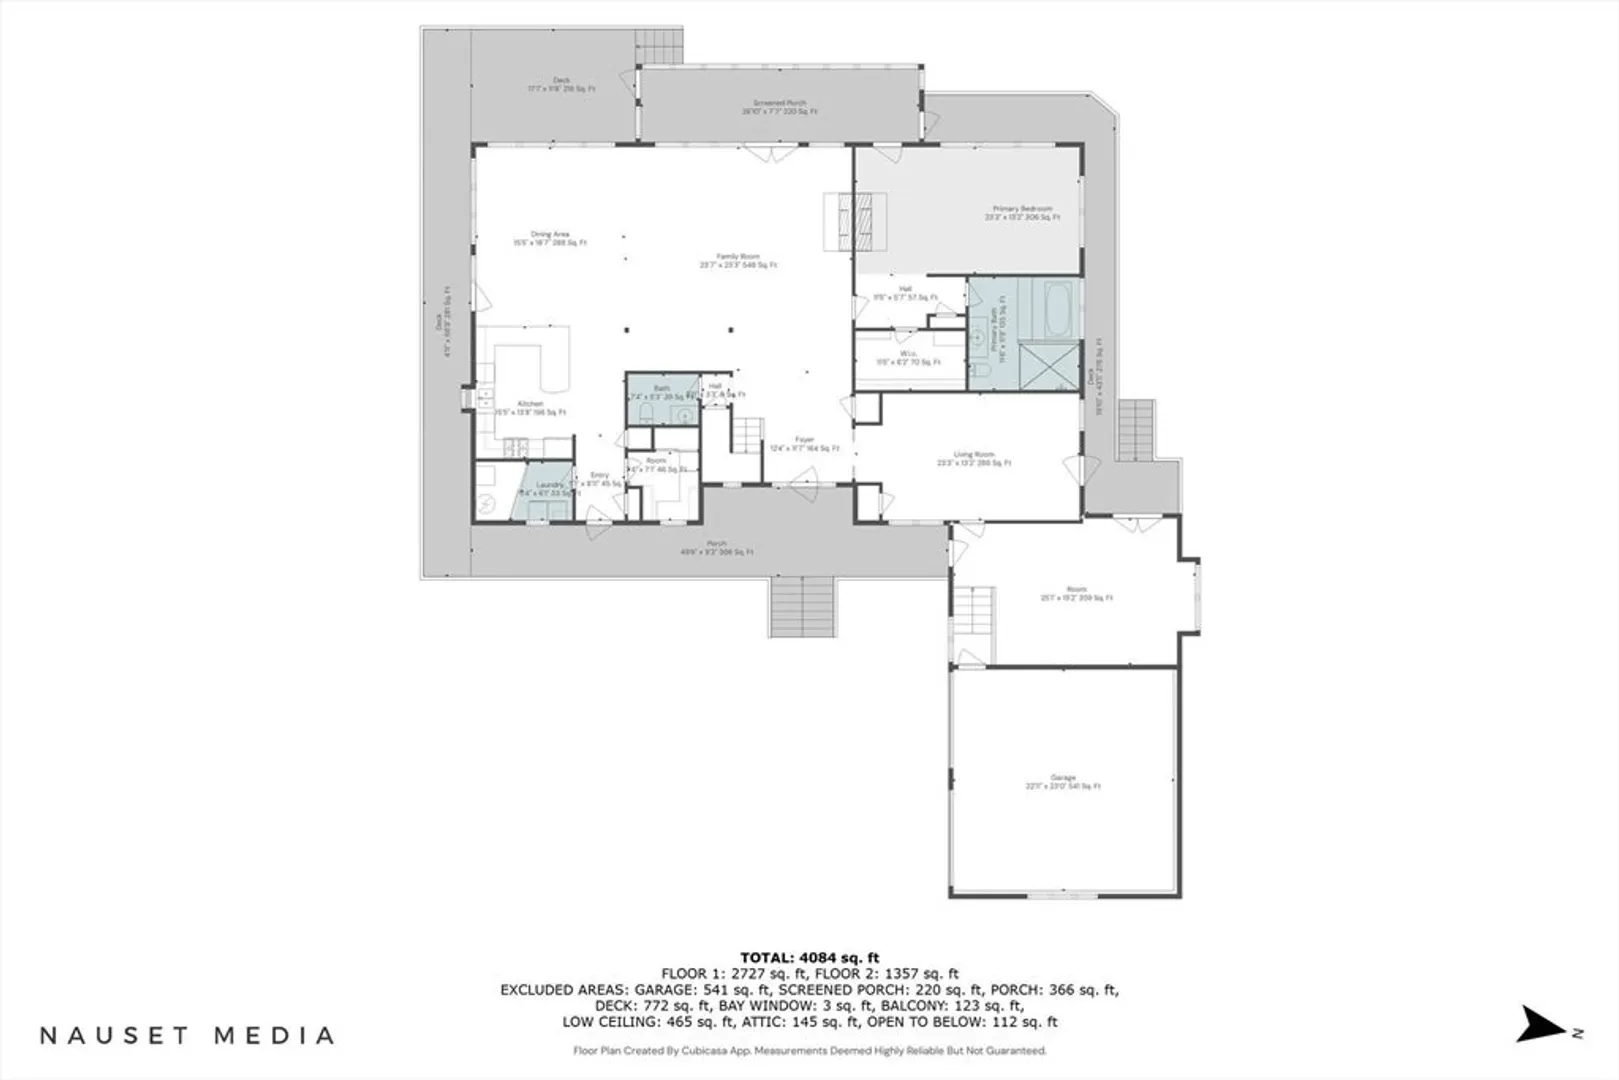
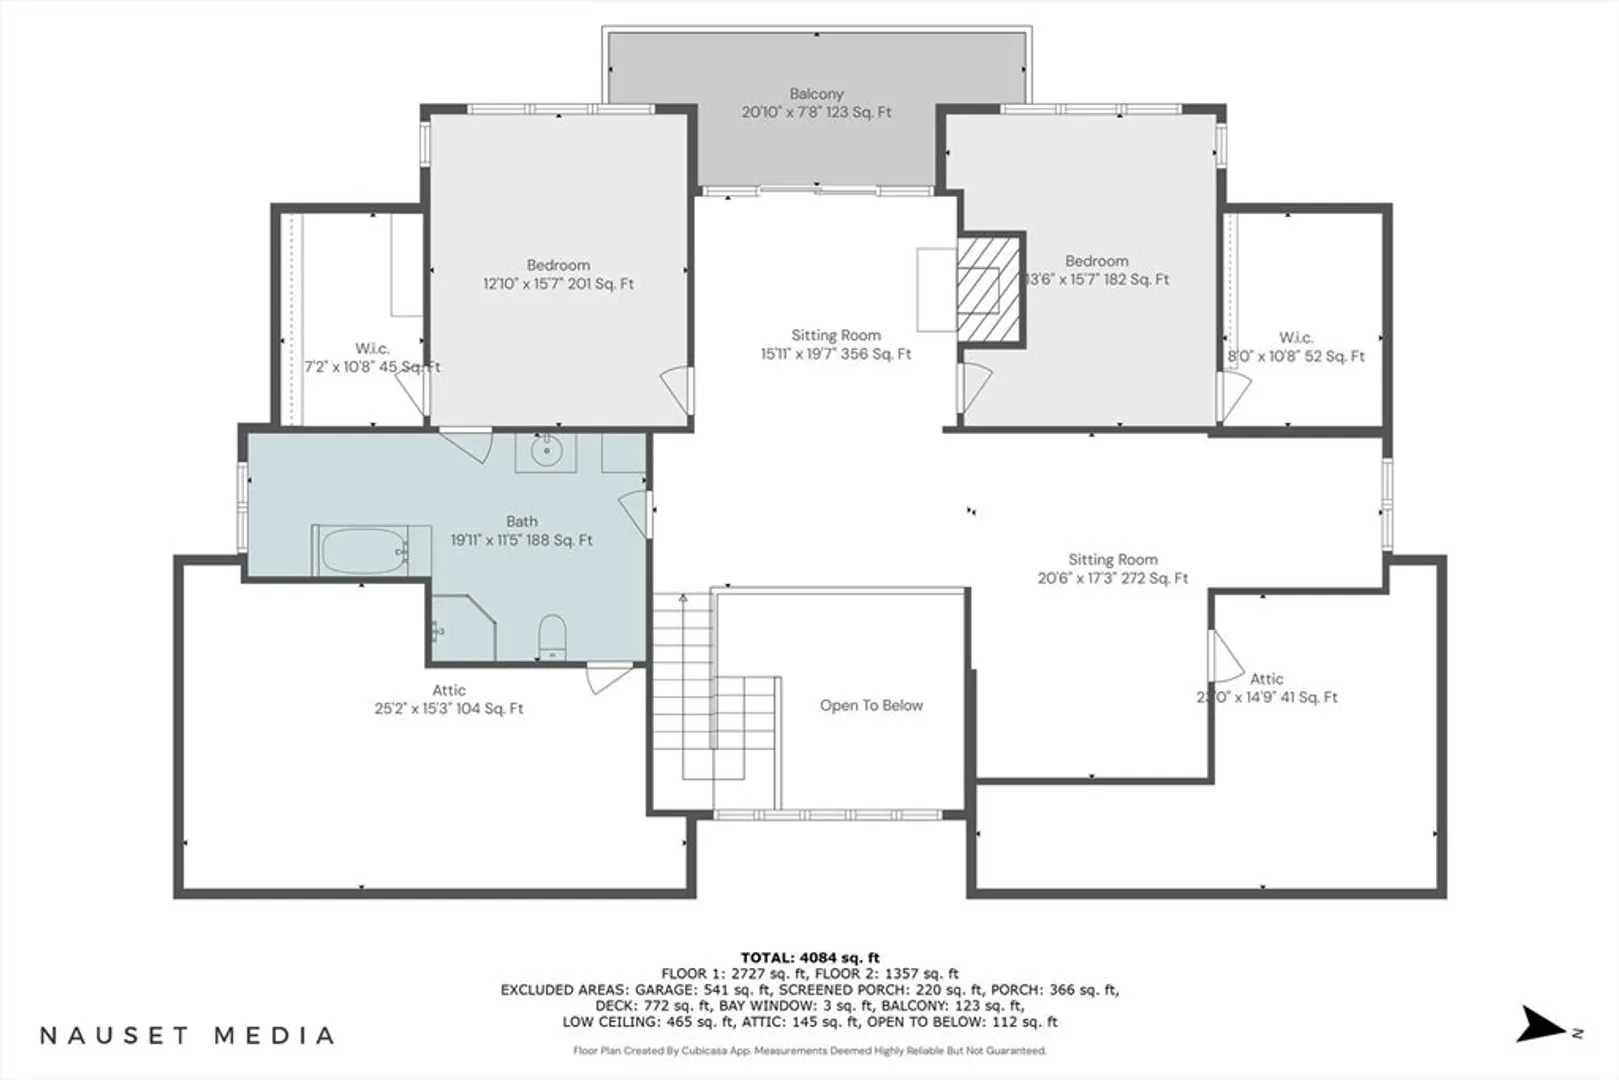
Contemporary coastal retreat in picturesque West Falmouth with stunning Great Sippewissett Marsh & Buzzards Bay Ocean Views! Experience modern living steeped in timeless charm in this exquisite home. A charming seashell driveway leads to the home, surrounded by lush landscaping that complements the graciousness of the property. Designed for effortless living, this 3-bedroom, 2.5-bath home features over 4,000 sq. ft. of meticulously crafted space on 1.5 acres of private land. Main level living includes hardwood floors throughout an open-concept design featuring a spacious kitchen, dining room, and fireplaced living room, all framed by breathtaking marsh vistas. Unwind on the inviting porch, where the tranquility of the ever-changing views and vibrant sunsets evoke a bygone era of relaxation and beauty. First floor spacious primary suite features a fireplace, walk in closet and king-sized primary bathroom. Separate office/den and a family room all connects seamlessly.
-
Highlights
- Acres: 1
- Heating: Baseboard, Natural Gas
- Property Class: Residential
- Style: Contemporary
- Year Built: 1996
- Has View: Yes
- Parking Spots: 10
- Property Type: Single Family Residence
- Total Rooms: 6
- Status: Closed
-
Additional Details
- Appliances: Range, Dishwasher, Refrigerator, Washer, Dryer
- Flooring: Wood, Tile, Carpet
- Interior Features: Great Room
- Road Frontage Type: Public
- SqFt Source: Public Record
- Year Built Details: Approximate
- Zoning: Rb
- Fireplaces: 2
- Foundation: Concrete Perimeter
- Lot Features: Level, Marsh
- Roof: Shingle
- View: Scenic View(s)
- Year Built Source: Public Records
-
Amenities
- Covered Parking Spaces: 2
- Security Features: Security System
- Parking Features: Attached
- Waterfront Features: Ocean, 3/10 to 1/2 Mile To Beach, Beach Ownership(Public)
-
Utilities
- Sewer: Private Sewer
- Water Source: Public
-
Fees / Taxes
- Assessed Value: $2,063,800
- Taxes: $12,961
- Tax Year: 2024
Similar Listings
Sold
34 Photos
Sold
42 Photos
Sold
40 Photos
Content © 2026 MLS Property Information Network, Inc. The information in this listing was gathered from third party resources including the seller and public records.
Listing information provided courtesy of Sotheby's International Realty.
MLS Property Information Network, Inc. and its subscribers disclaim any and all representations or warranties as to the accuracy of this information.
