Artboard 1? alert-icon? Artboard 1? ? ? delete-icon? edit-icon? email-icon hide-hover-icon? Artboard 1? login-icon-white Artboard 1? next-icon-left next-icon-right-left next-icon-left-ochre next-icon next-icon-right-grey next-icon-right-ochre plus-with-circle-iconP search-fw-icon? search-icon-ochre search-icon-white

360 Newbury St #503

Back Bay, Boston, MA 02115
1 of 9 Photos Map
$4,200/mo
1 Bed
1 Bath
839 Living Area
  • Property Description
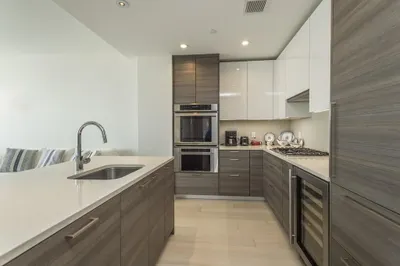
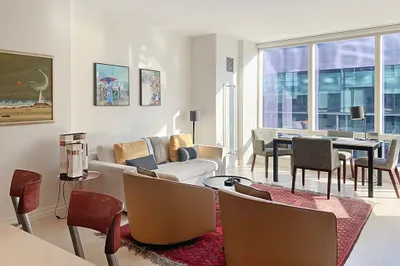
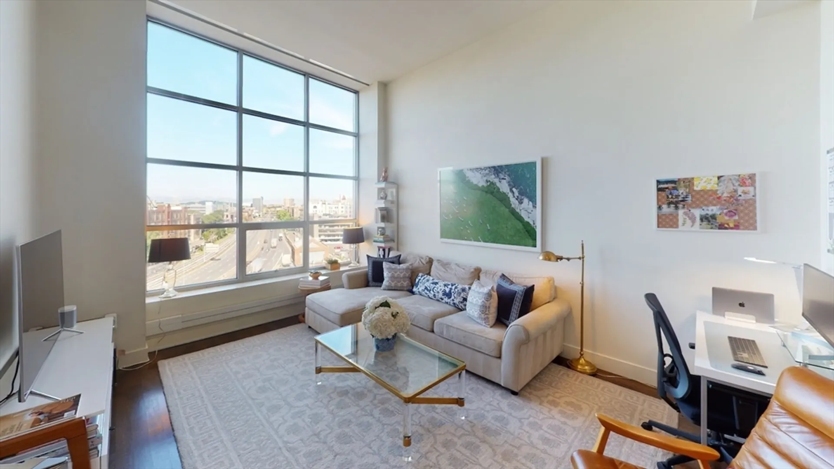
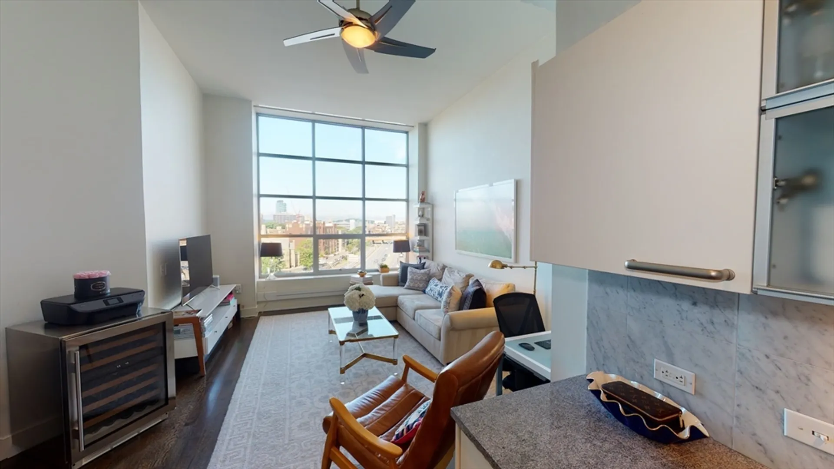
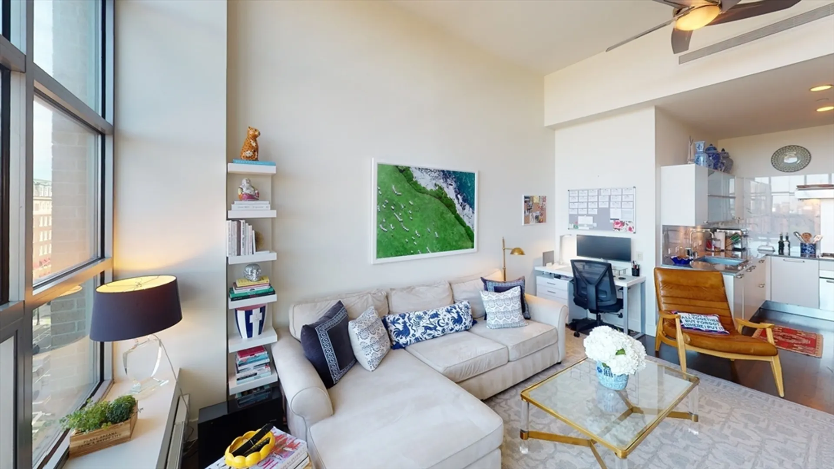
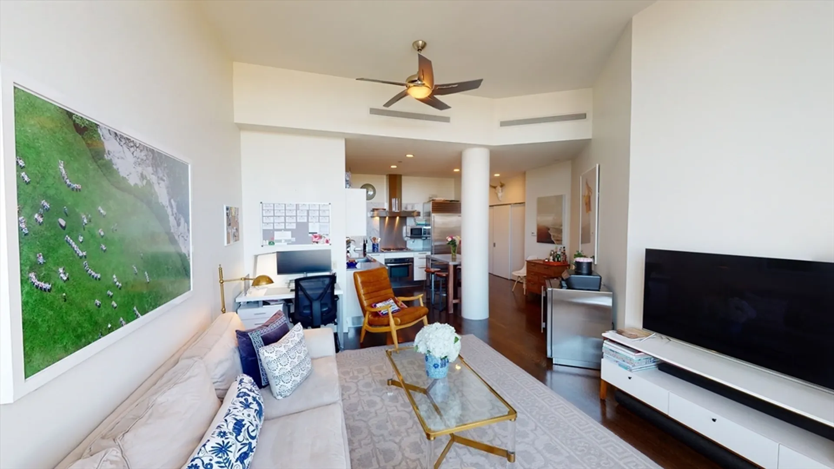
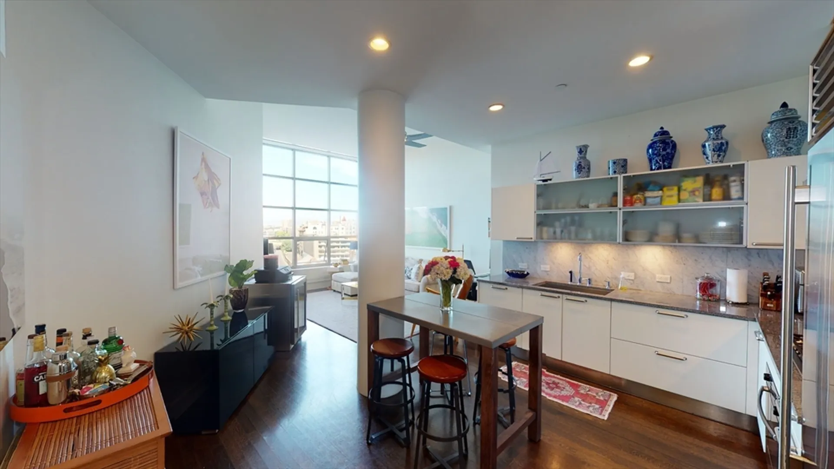
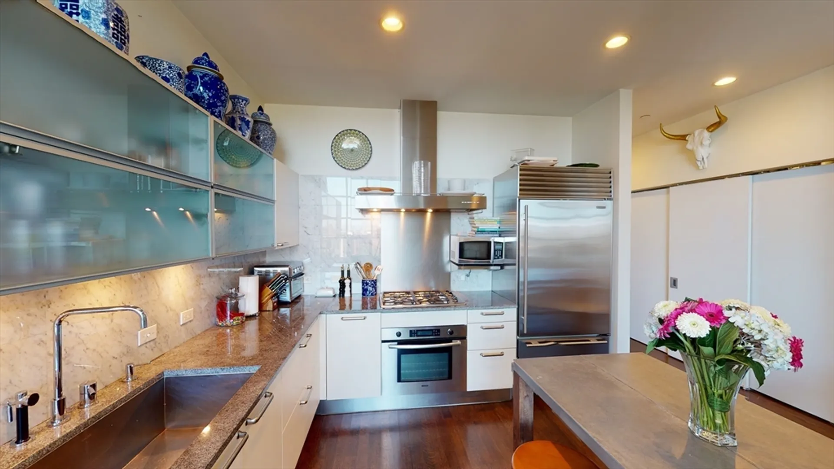
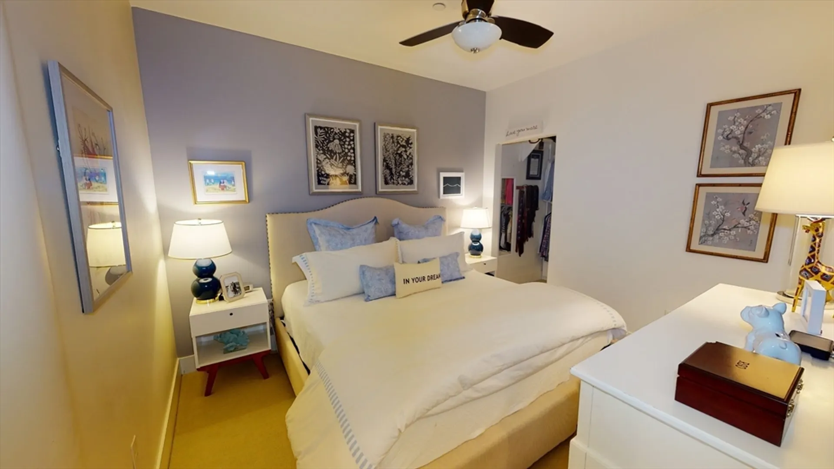
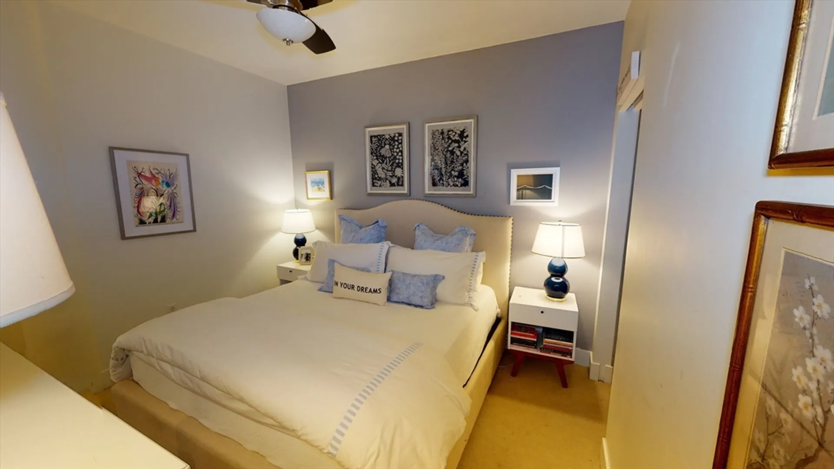
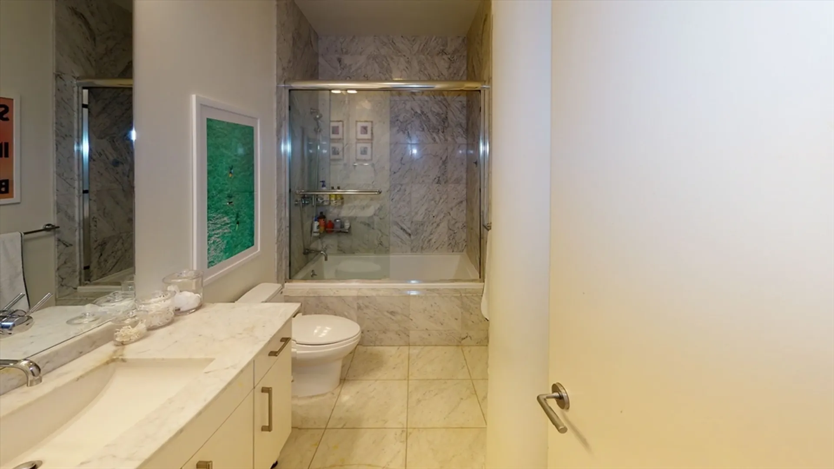

    Dazzling sun filled one bedroom located in architect Frank Gehry’s award winning 360 Newbury Street. This home features a contemporary chef’s kitchen with gas cooking and top-of-the-line appliances from Miele, Bosch & Sub Zero. This 5th floor space is accented by an open concept living/dining layout designed around a dramatic loft style window with panoramic south/west views which gives this pad an amazing and hard-to-find vibe. Elevated features include Carrara marble bath, a large interior bedroom with walk-in closet and custom California closet storage, hardwood floors throughout most of the unit and a private in-unit laundry. Other amenities include 2 elevators, concierge services and easy access to public transportation and highways. Cats and small dogs considered on a case by case basis. Sorry, undergraduate students.
  • Highlights
    • Area: Back Bay
    • Property Class: Residential Lease
    • Total Rooms: 4
    • Year Built: 1918
    • Heating: Central, Forced Air
    • Property Type: Condominium
    • Unit Number: 503
    • Status: Closed
  • Additional Details
    • Appliances: Range, Dishwasher, Disposal, Microwave, Refrigerator, Freezer, Washer, Dryer
    • Interior Features: Elevator, Single Living Level
    • SqFt Source: Master Deed
    • Available Date: September 1, 2026
    • Pets Allowed: Yes w/ Restrictions
    • Year Built Details: Approximate
  • Amenities
    • Community Features: Public Transportation, Shopping, Park, Walk/Jog Trails, Medical Facility, Highway Access, House of Worship, Private School, Public School, T-Station, University
  • Fees / Taxes
    • Rental Fee Includes: Heat, Gas, Water, Sewer, Trash Collection, Snow Removal, Air Conditioning, Security
360 Newbury

About this building

360 Newbury

The former Tower Records Building, 360 Newbury is a chic loft style condo building with beautiful Back Bay views. The condos feature many unique floor plans, extra high ceilings with floor-to-ceiling windows,...

Area
Back Bay
 
 
About this building
Year Built
2006
No Fee
No
View 3 Listings

360 Newbury

Listings

Floor Unit # Price Bd/Bth Sqft $/Sqft Maint
-- 402 $549,900 1/1 705 $780/ft $630 Details 
Floor Unit # Price Bd/Bth Sqft $/Sqft Maint
-- 810 $5,980,000 2/2 2,798 $2,138/ft $2,307 Details 
Floor Unit # Price Bd/Bth Sqft $/Sqft
-- 810 $27,000/mo 2/2 2,798 $10/ft Details 

Units Sold

Floor Unit # List Price Sold Price Bd/Bth Sqft $/Sqft
4 411 $2,090,000 $2,000,000 2/2 1,624 $1,232/ft
6 605 $1,199,000 $1,130,000 2/2 1,330 $850/ft
-- 804 $2,600,000 $2,600,000 3/3 2,196 $1,184/ft
-- 509 $1,600,000 $1,510,000 2/2 1,439 $1,050/ft
-- 605 $1,599,000 $1,500,000 2/2 1,330 $1,128/ft
-- 508 $1,500,000 $1,500,000 2/2 1,141 $1,315/ft
-- 601 $1,499,000 $1,450,000 2/2 1,215 $1,194/ft
-- 501 $1,475,000 $1,425,000 2/2 1,215 $1,173/ft
-- 708 $1,385,000 $1,385,000 2/2 1,127 $1,229/ft
-- 410 $1,280,000 $1,300,000 2/2 1,367 $951/ft
-- 404 $1,099,000 $1,091,000 1/1 870 $1,255/ft

Units Rented

Floor Unit # List Price Sold Price Bd/Bth Sqft $/Sqft
-- 806 $18,000/mo $18,000/mo 3/3.5 3,027 $6/ft
-- 711 $7,000/mo $7,000/mo 2/2 1,624 $5/ft
-- 711 $6,500/mo $6,500/mo 2/2 1,624 $5/ft
-- 405 $5,500/mo $5,000/mo 2/2 1,342 $4/ft
-- 609 $5,300/mo $5,000/mo 2/2 1,395 $4/ft
-- 404 $3,750/mo $3,875/mo 1/1 865 $5/ft
5 503 $3,390/mo $3,300/mo 1/1 839 $4/ft
-- PH 810 $19,750/mo $25,000/mo 2/2 2,798 $9/ft
-- PH 810 $17,000/mo $17,000/mo 2/2 2,798 $7/ft
-- 709/710 $13,500/mo $13,500/mo 4/4 2,771 $5/ft
-- PH807 $11,000/mo $11,000/mo 2/2 2,062 $6/ft
-- 407 $6,900/mo $6,300/mo 3/2 1,513 $5/ft
-- 610 $6,700/mo $6,600/mo 2/2 1,347 $5/ft
-- 505 $6,200/mo $6,200/mo 2/2 1,330 $5/ft
-- 407 $5,900/mo $5,500/mo 3/2 1,513 $4/ft
-- 609 $5,500/mo $5,500/mo 2/2 1,395 $4/ft
-- 408 $5,100/mo $5,100/mo 2/2 1,129 $5/ft
-- 503 $4,400/mo $4,200/mo 1/1 839 $6/ft
-- 502 $4,300/mo $4,300/mo 1/1 851 $6/ft
-- 403 $4,100/mo $4,100/mo 1/1 834 $5/ft
-- 503 $4,000/mo $4,000/mo 1/1 839 $5/ft
-- 504 $4,000/mo $4,000/mo 1/1 865 $5/ft

Location

360 Newbury St #503, Boston, MA 02115

Loading Map...

Similar Listings

20 Egmont Street #4 1
19 Photos
20 Egmont Street #4 Brookline, MA 02446
$5,250/mo
3 Beds 2 Baths 1,885 Sqft
View Details
1426 Cambridge St #2 1
19 Photos
1426 Cambridge St #2 Cambridge, MA 02139
$5,200/mo
4 Beds 2 Baths 1,581 Sqft
View Details
56.5 Spring St #56 1
25 Photos
Sold
1 Avery St #15G 1
36 Photos
1 Avery St #15G Boston, MA 02111
$5,270/mo
2 Beds 2/1 Baths 1,402 Sqft
View Details
Sold
1 Franklin Street #2005 1
20 Photos
1 Franklin Street #2005 Boston, MA 02110
$5,250/mo
2 Beds 2 Baths 1,161 Sqft
View Details
Sold
1 Franklin Street #1201 1
11 Photos
Sold
580 Washington Street #310 1
10 Photos
Content © 2026 MLS Property Information Network, Inc. The information in this listing was gathered from third party resources including the seller and public records. Listing information provided courtesy of Gibson Sotheby's International Realty. MLS Property Information Network, Inc. and its subscribers disclaim any and all representations or warranties as to the accuracy of this information.
  • Request More Information:

    617.262.2500
    When you are ready, please contact us and we will put our unrivaled knowledge of the Boston real estate market to work for you. Whether you are buying a luxury condo or renting a luxury apartment, we pledge to make your experience as stress free and enjoyable as possible.

    Please call, email, or send us a message through the web form below. An LRG Real Estate agent will contact you promptly.

    For More Info Please Call:

    617.262.2500

    or

    Email Us
  • Hidden
  • This field is for validation purposes and should be left unchanged.

By joining you agree to our Terms of Use and Privacy Policy