
Sold!
$353,000
2
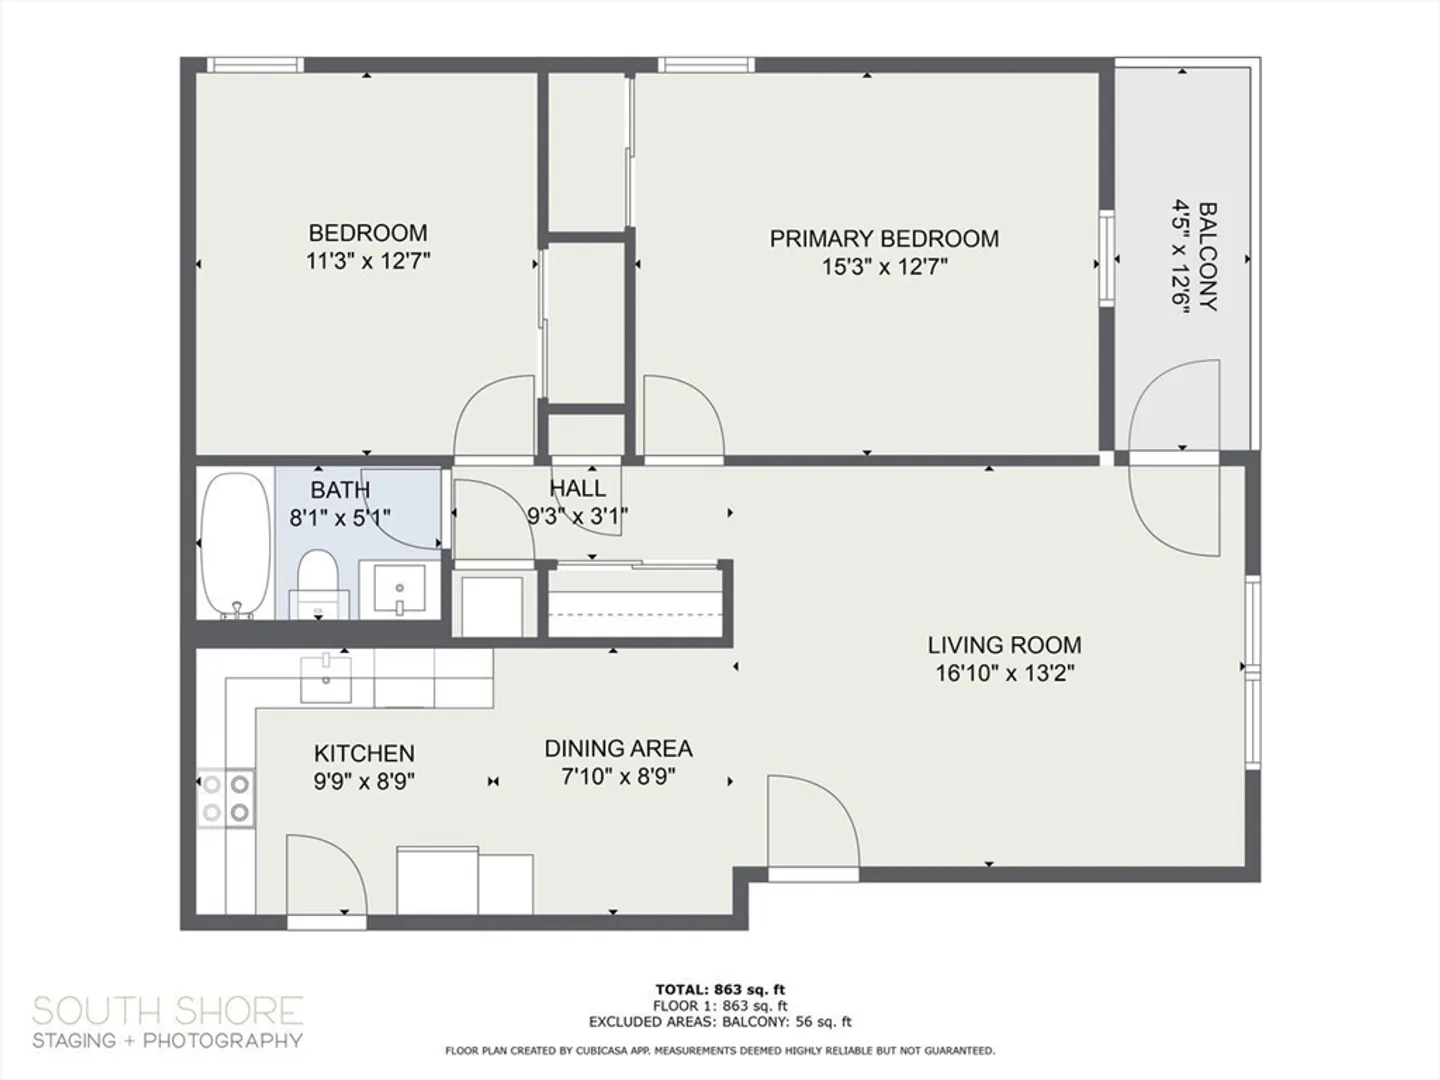
Beds
1
Bath
860
Living Area
-
Property Description
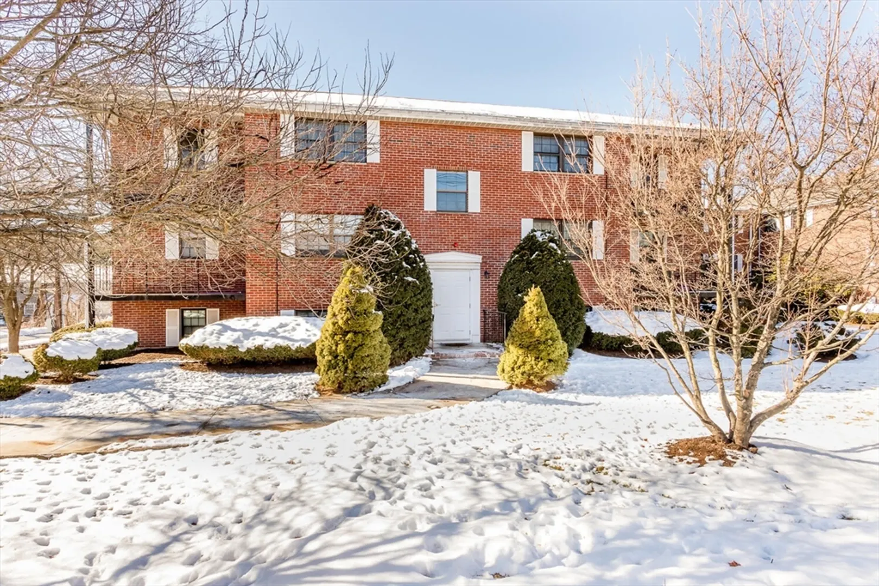
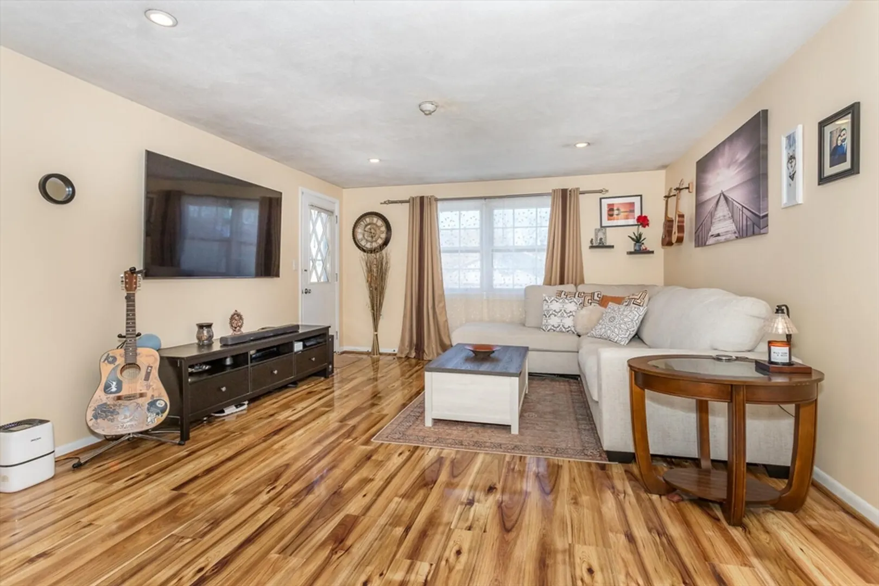
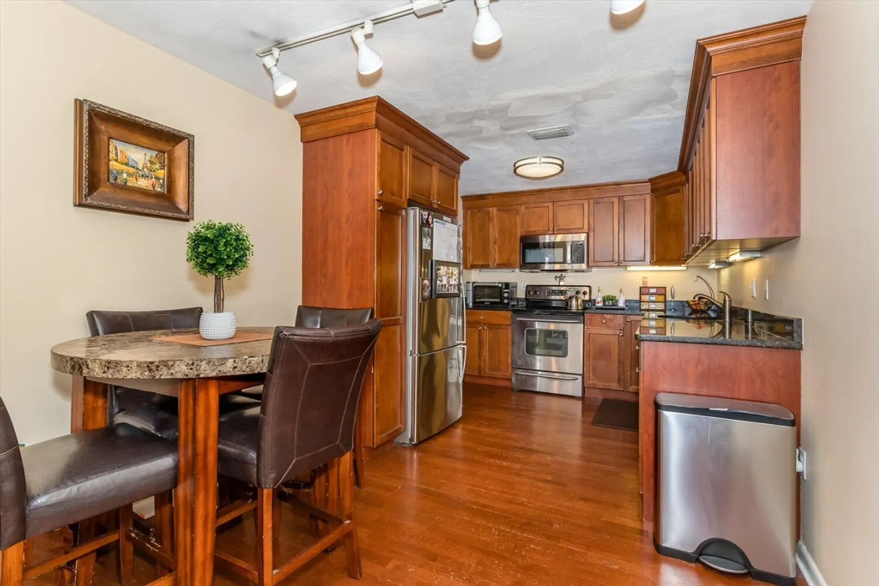
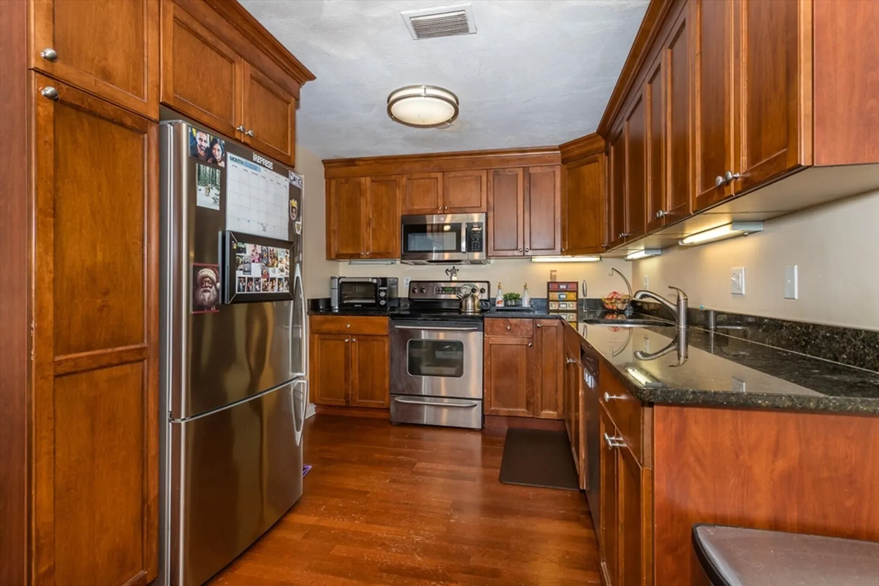
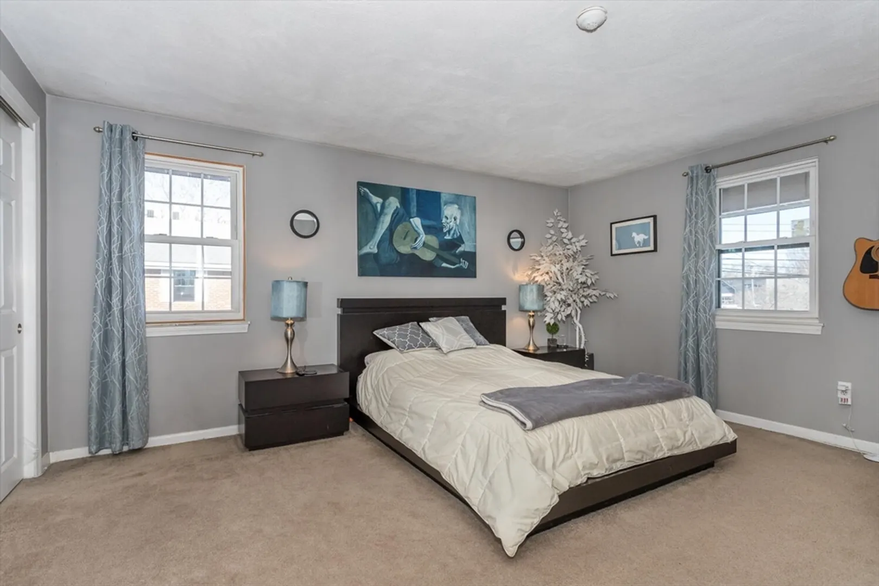
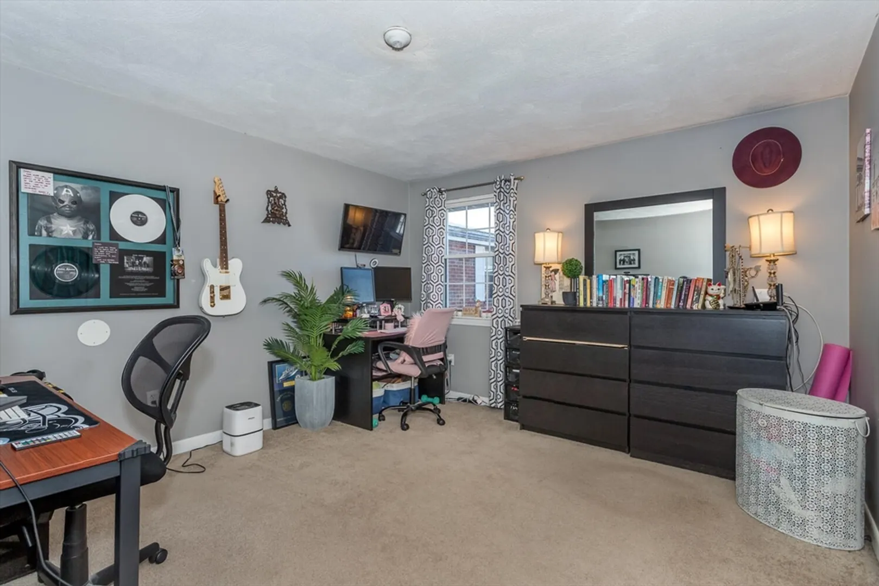
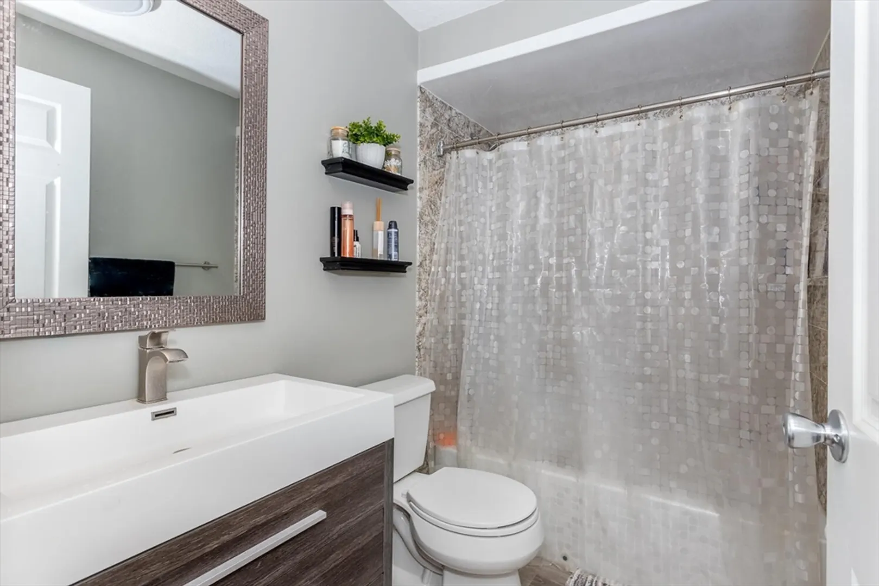
Welcome to Canton Crossing and this Beautifully Updated Penthouse Condo featuring 2 bedrooms, kitchen with granite counters and stainless steel appliances, spacious closets, central air to keep you cool in the summer, large private balcony, private storage closet and so much more... Commuter's dream location with Canton Junction commuter rail station just steps away and Rt 95 and Rt 1 are just minutes away for easy access to all points. If you are looking to enjoy all that Canton has to offer, you are minutes away from downtown restaurants, shops, parks, and walking trails. Come on by to see your new home!
-
Highlights
- Building Name: Canton Crossing
- Heating: Heat Pump, Electric
- Parking Spots: 2
- Property Type: Condominium
- Total Rooms: 5
- Year Built: 1973
- Cooling: Central Air
- HOA Fee: $420
- Property Class: Residential
- Stories: 1
- Unit Number: 510
- Status: Closed
-
Additional Details
- Appliances: Range, Dishwasher, Microwave, Refrigerator
- Construction: Frame
- Flooring: Tile, Carpet, Laminate, Wood Laminate
- Roof: Shingle
- Total Number of Units: 30
- Year Built Source: Public Records
- Basement: N
- Exterior Features: Balcony
- Pets Allowed: Yes
- SqFt Source: Public Record
- Year Built Details: Actual
- Zoning: Gr
-
Amenities
- Community Features: Public Transportation, Park, Walk/Jog Trails, Golf, Conservation Area, Highway Access, House of Worship, Private School, Public School, T-Station
- Security Features: Intercom
- Parking Features: Off Street
-
Utilities
- Electric: Circuit Breakers
- Water Source: Public
- Sewer: Public Sewer
-
Fees / Taxes
- Assessed Value: $294,000
- Compensation Based On: Net Sale Price
- HOA Fee Includes: Water, Sewer, Insurance, Maintenance Structure, Road Maintenance, Maintenance Grounds, Snow Removal, Trash
- Taxes: $2,931
- Buyer Agent Compensation: 2%
- HOA Fee Frequency: Monthly
- Tax Year: 2024
Similar Listings
Sold
29 Photos
Sold
25 Photos
Sold
24 Photos
Sold
24 Photos
Content © 2026 MLS Property Information Network, Inc. The information in this listing was gathered from third party resources including the seller and public records.
Listing information provided courtesy of Realty Indeed.
MLS Property Information Network, Inc. and its subscribers disclaim any and all representations or warranties as to the accuracy of this information.
