
Rented!

$3,200/mo
2
Beds
2
Baths
886
Living Area
-
Property Description
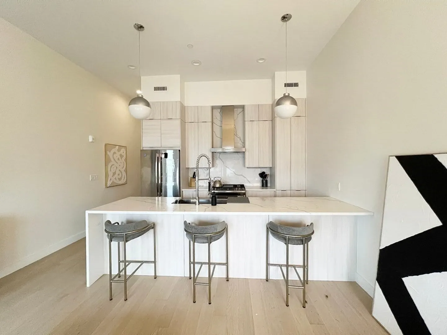
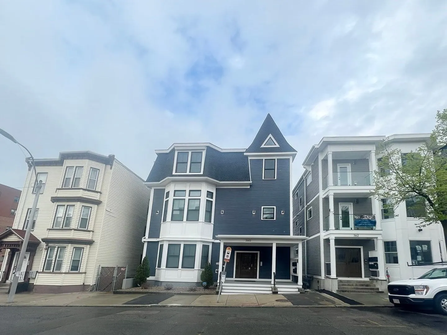
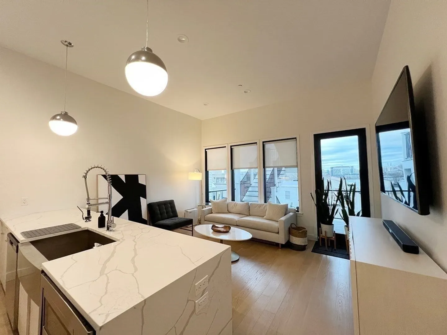
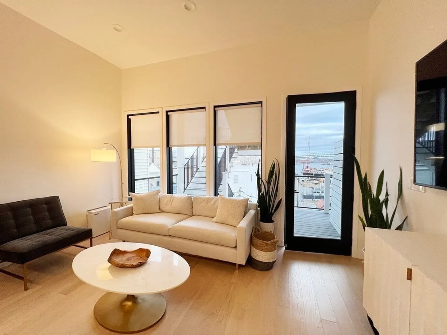
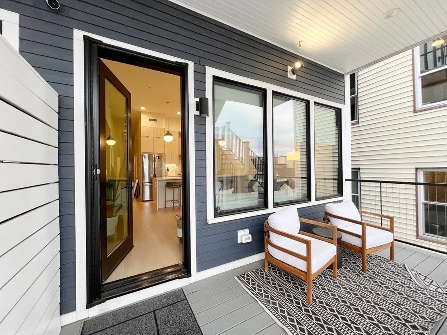
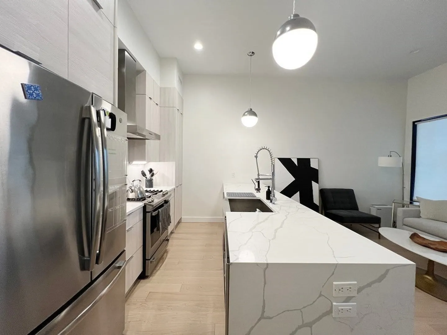
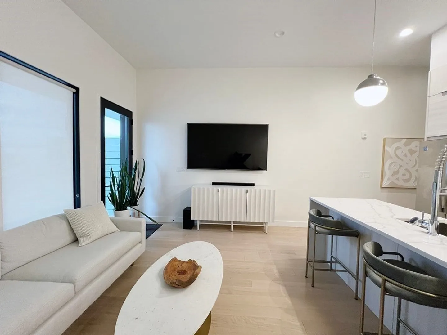
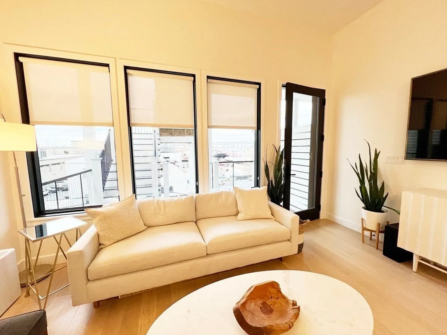
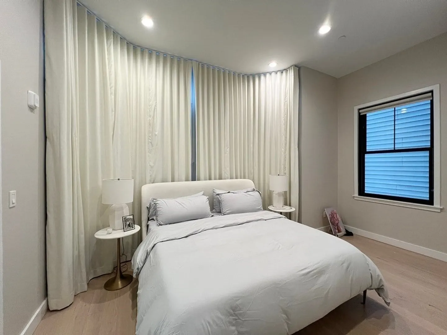
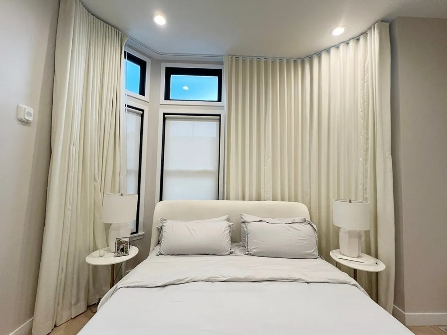
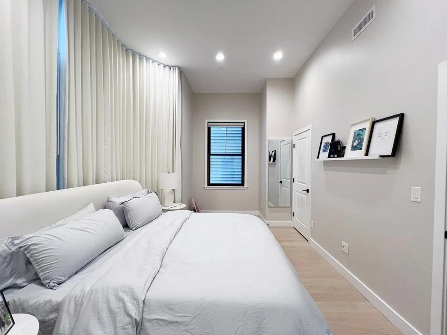
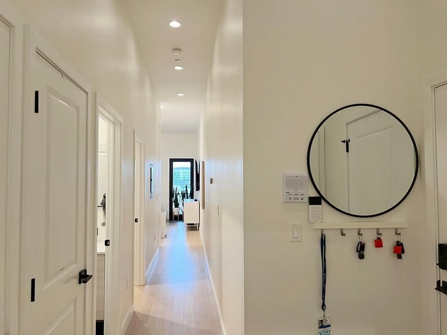
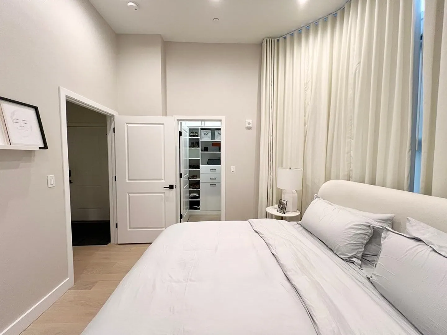
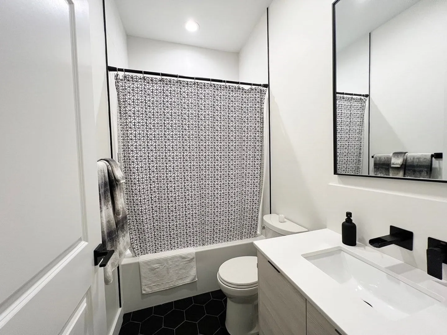
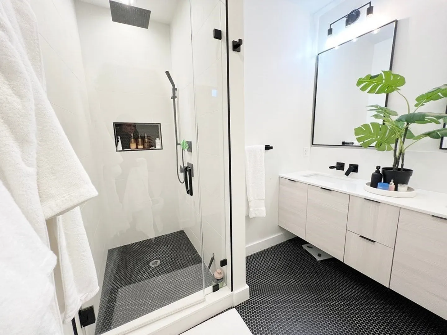
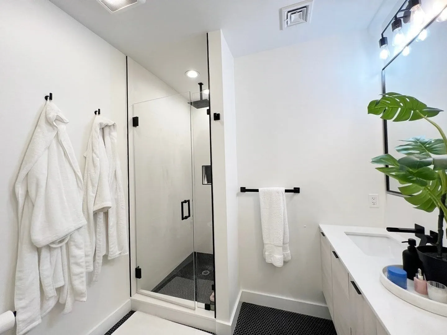
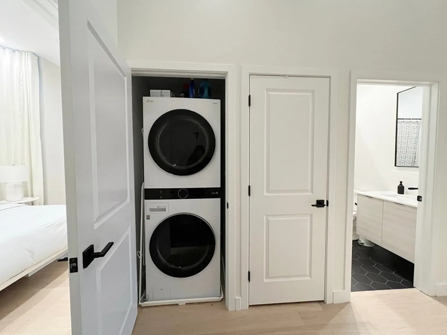
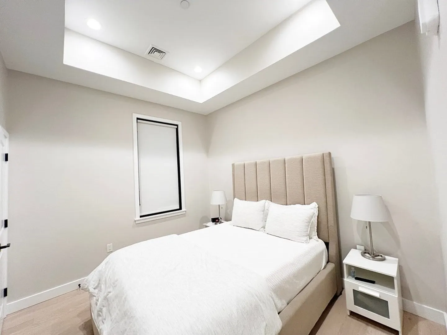
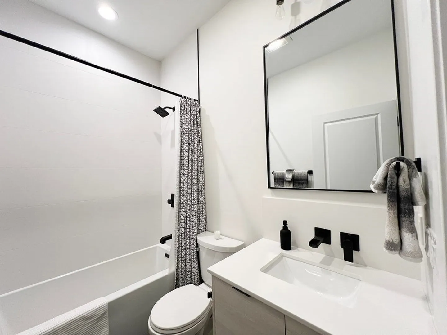
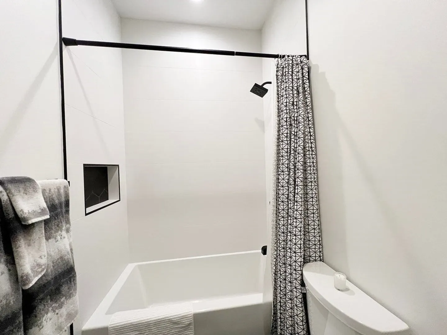
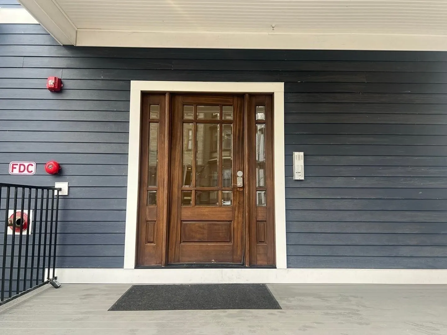
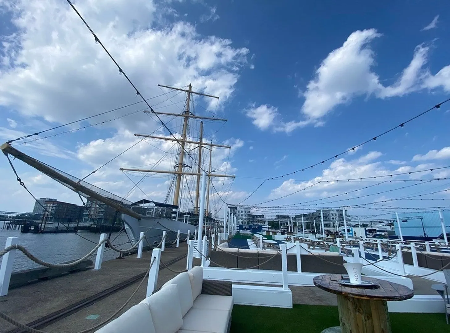
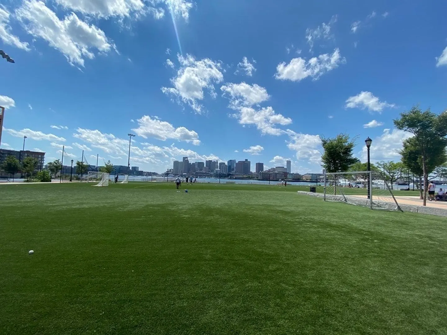
9/1: Unit 7 dazzles within "The Victoria" boutique condo bldg, boasting captivating harbor and Charlestown vistas from its secluded rear deck! The primary suite exudes luxury with bespoke drapery adorning bay windows, lofty 10-foot ceilings, and an ensuite bath featuring a custom shower, dual vanity, and a separate walk-in closet equipped with tailored built-ins. The dramatic living and kitchen space showcases European cabinets, a quartz-topped peninsula island, and premium Samsung stainless appliances. Flooded w/ natural light, the living area extends seamlessly to the private deck. A second bedroom, nestled off the hallway, has tray ceiling and adjoins a second full bath with a tub. Enjoy modern amenities including in-unit laundry, central heating/cooling, engineered hardwood floors, a tankless water heater, smart home technology, window treatments, and LED lighting. Professionally managed.
-
Highlights
- Area: East Boston's Jeffries Point
- Property Class: Residential Lease
- Total Rooms: 4
- Year Built: 1900
- Heating: Natural Gas, Forced Air
- Property Type: Condominium
- Unit Number: 7
- Status: Closed
-
Additional Details
- Appliances: ENERGY STAR Qualified Refrigerator, ENERGY STAR Qualified Dryer, ENERGY STAR Qualified Dishwasher, ENERGY STAR Qualified Washer, Range
- Exterior Features: Deck - Composite
- Pets Allowed: Yes w/ Restrictions
- Year Built Details: Approximate
- Available Date: September 1, 2026
- Interior Features: Internet Available - DSL, High Speed Internet
- SqFt Source: Master Deed
- Year Built Source: Public Records
-
Amenities
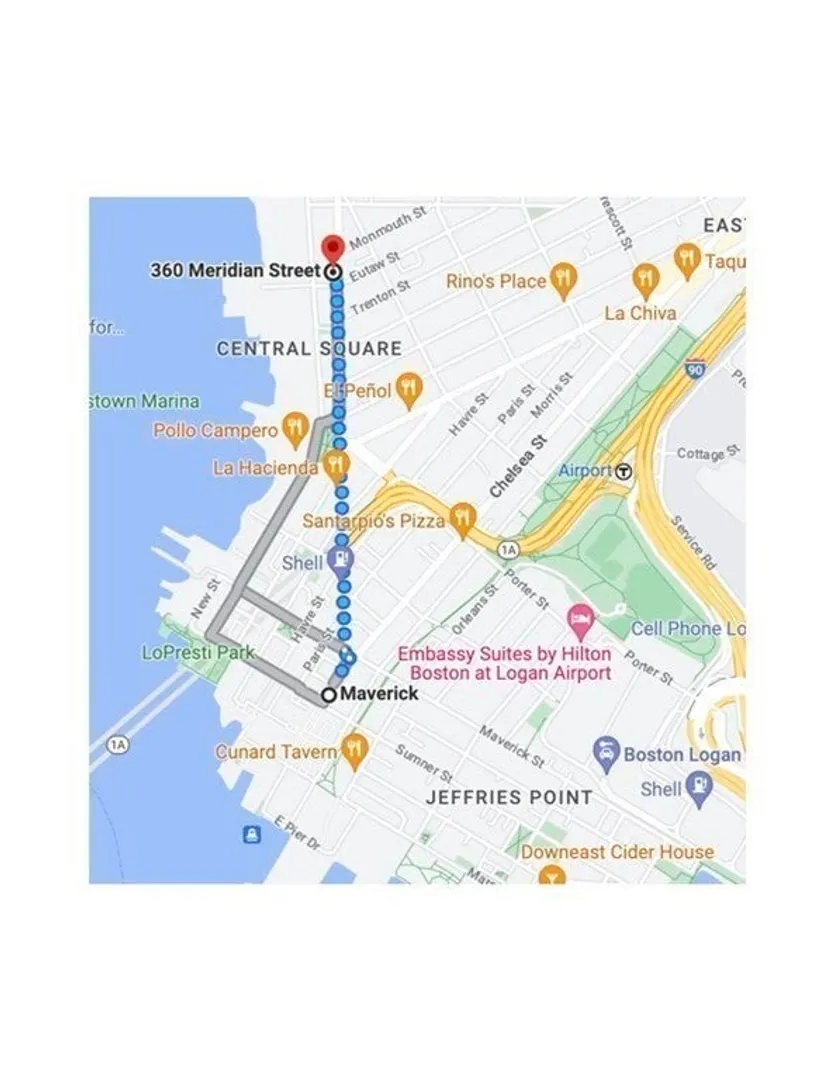
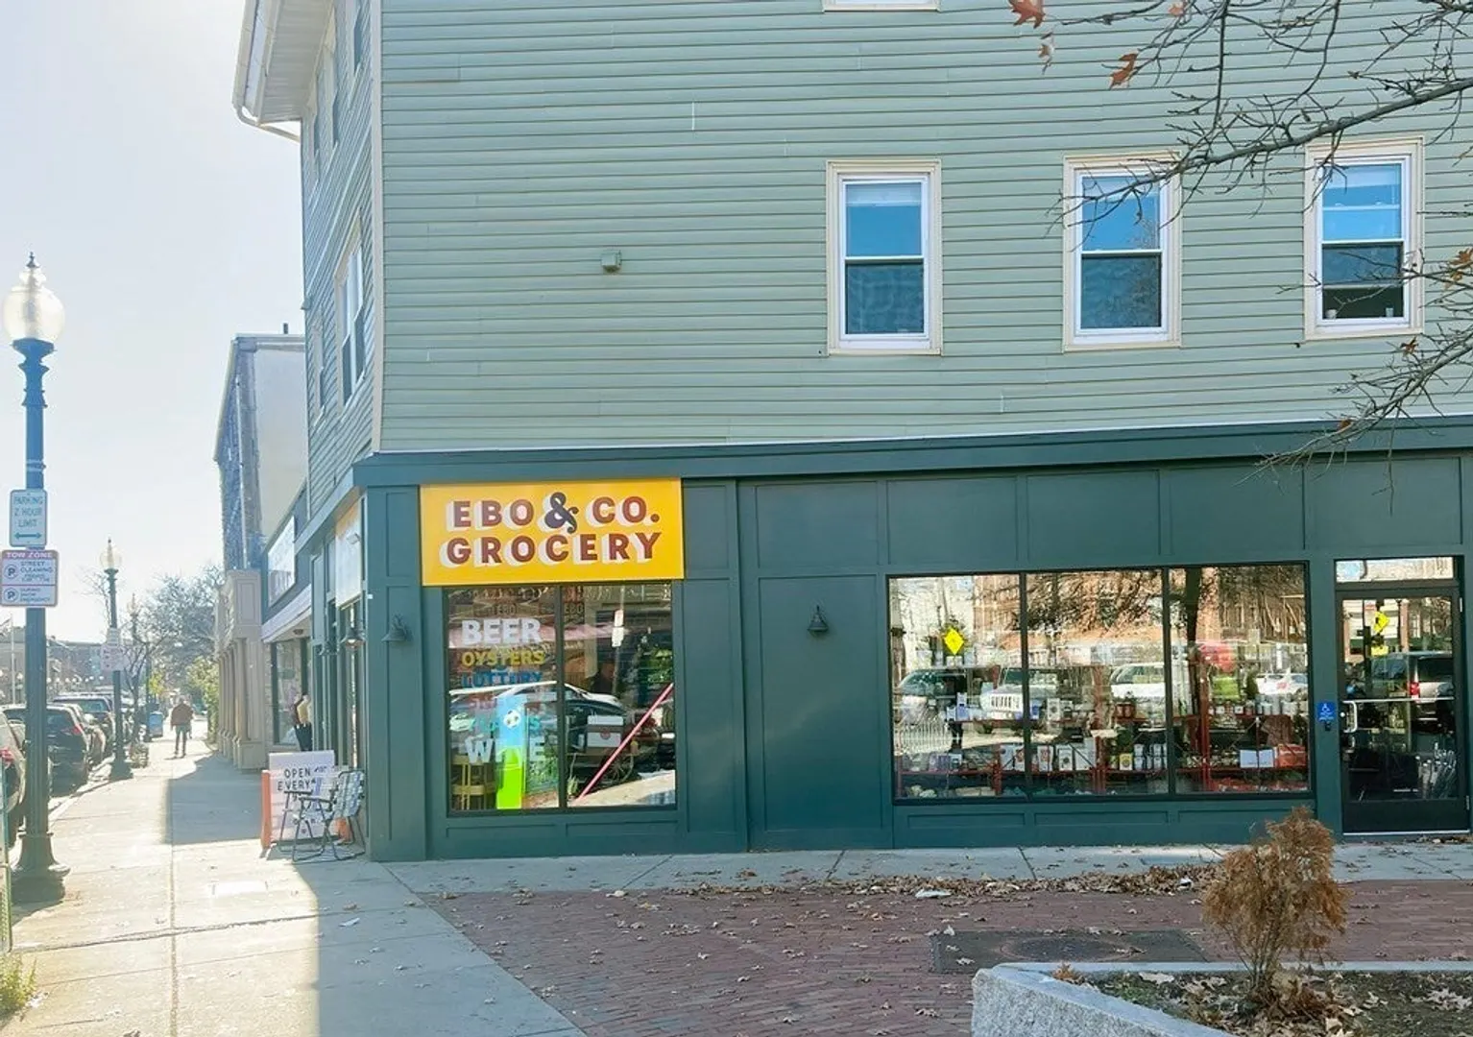
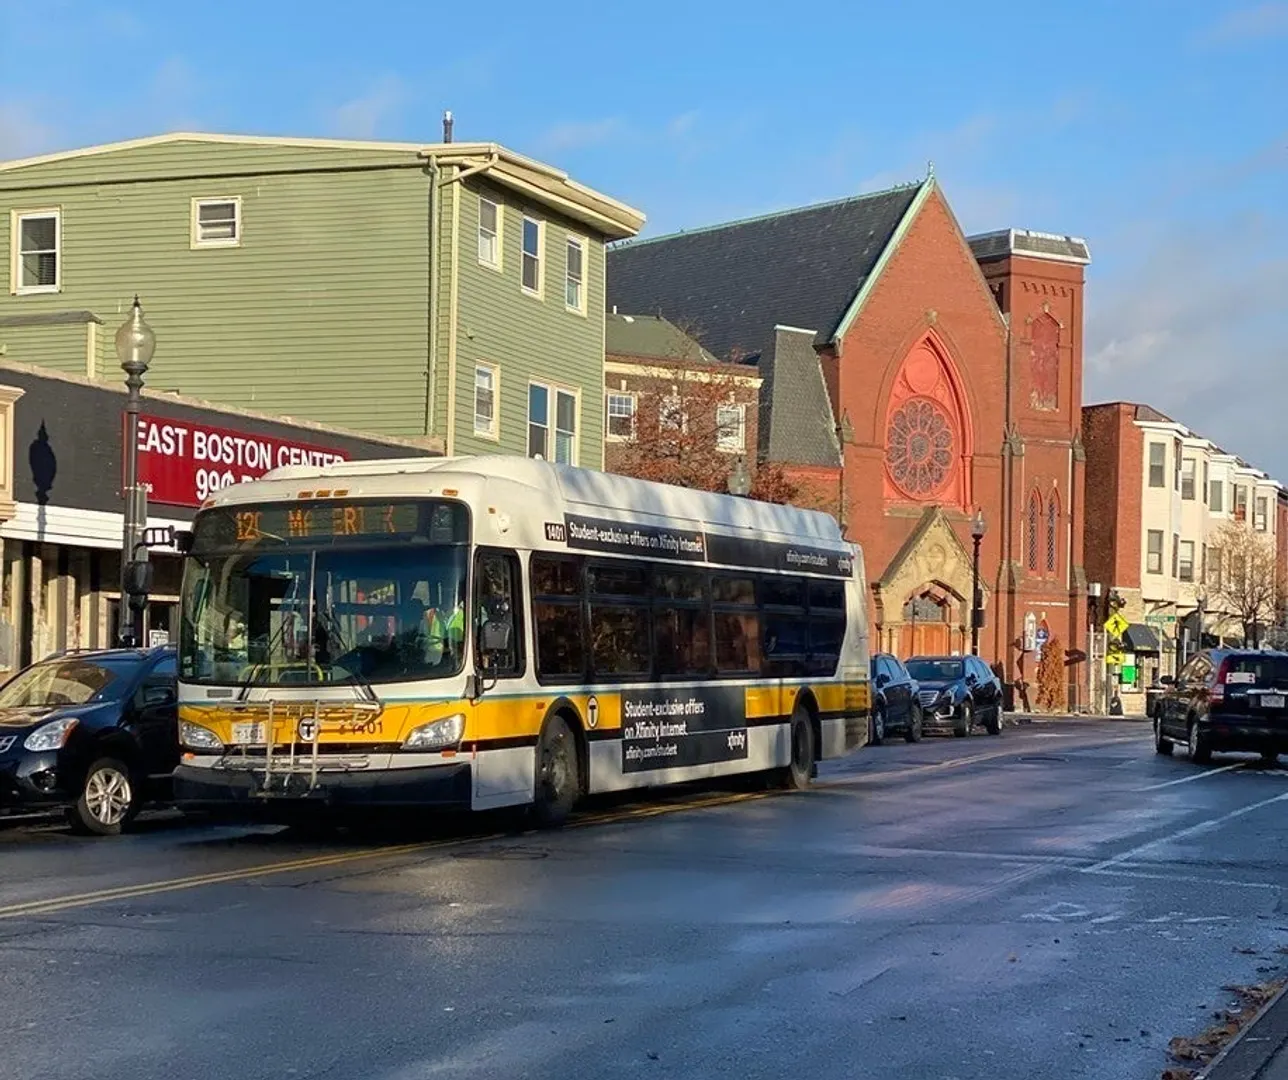
- Community Features: Public Transportation, Shopping, Park, Walk/Jog Trails, Medical Facility, Bike Path, Public School, T-Station
- Waterfront Features: 1/2 to 1 Mile To Beach
-
Fees / Taxes
- Rental Fee Includes: Water, Sewer, Trash Collection, Snow Removal
Similar Listings
Sold
14 Photos
Sold

28 Photos
Sold
42 Photos
Sold
13 Photos
Content © 2026 MLS Property Information Network, Inc. The information in this listing was gathered from third party resources including the seller and public records.
Listing information provided courtesy of Douglas Paul Real Estate.
MLS Property Information Network, Inc. and its subscribers disclaim any and all representations or warranties as to the accuracy of this information.
