
Rented!
$2,650/mo
2
Beds
2
Baths
827
Living Area
-
Property Description
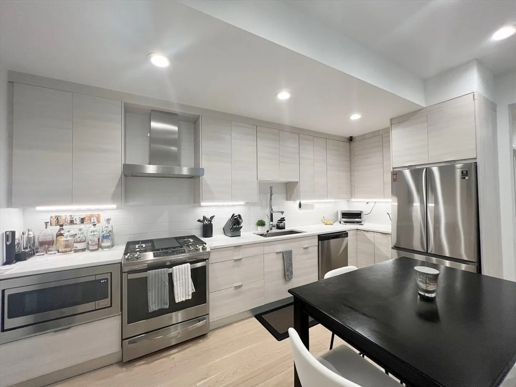
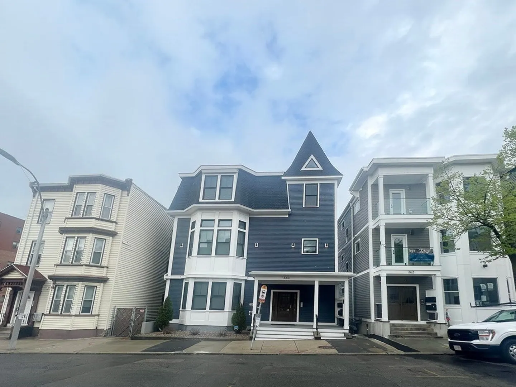
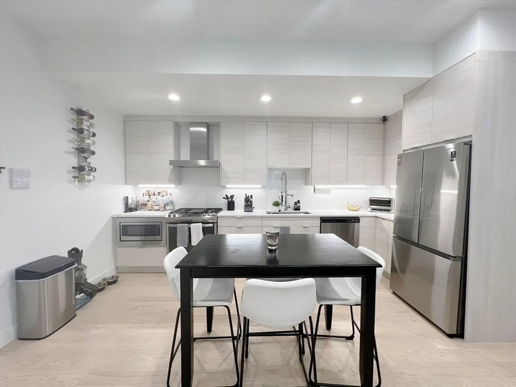
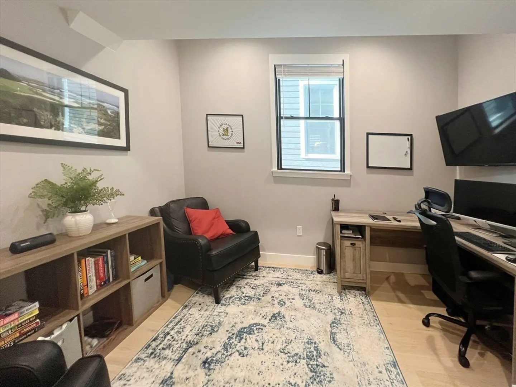
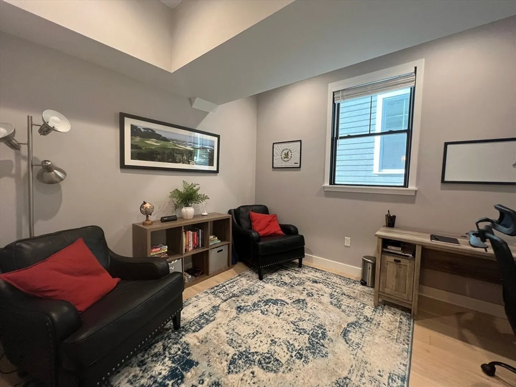
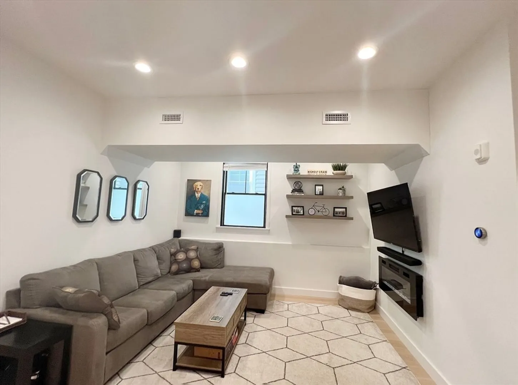
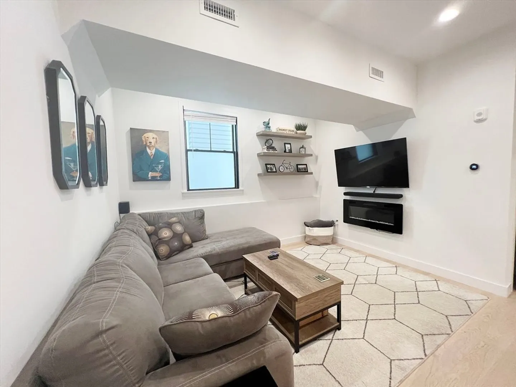
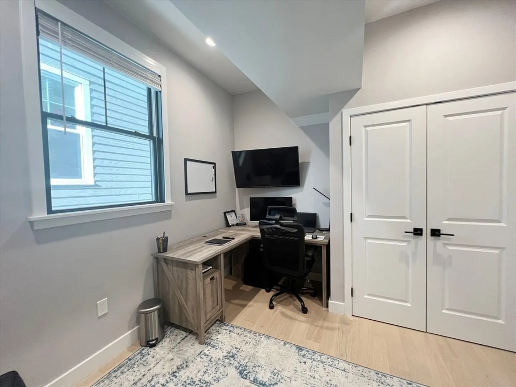
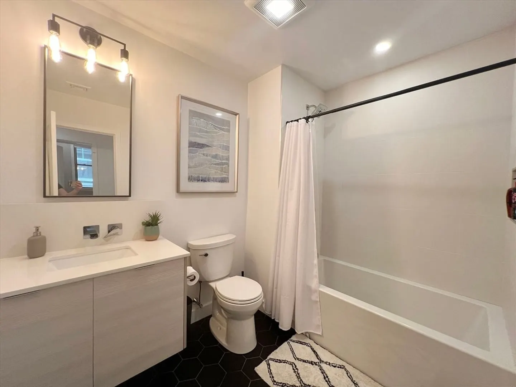
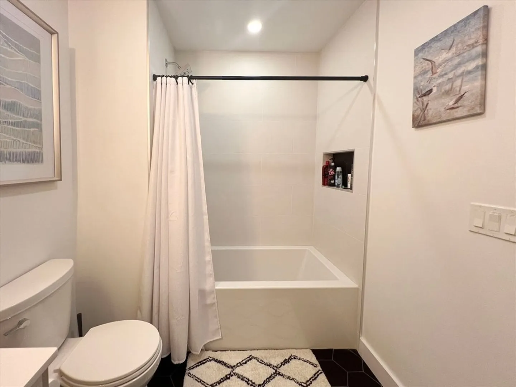
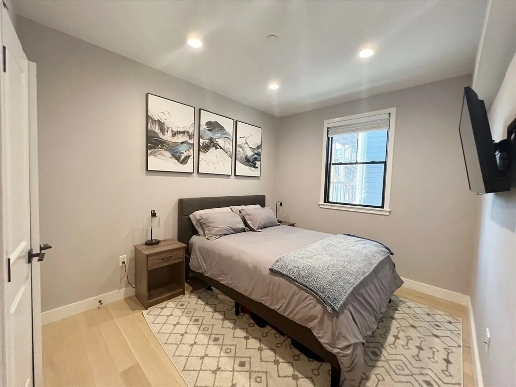
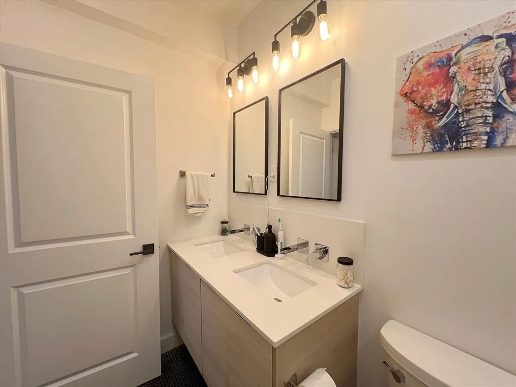
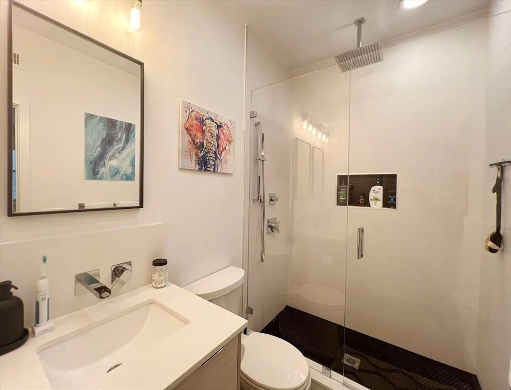
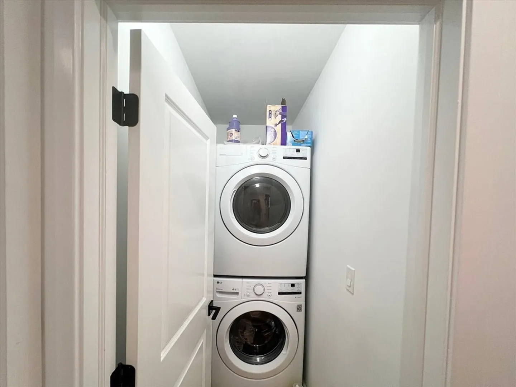
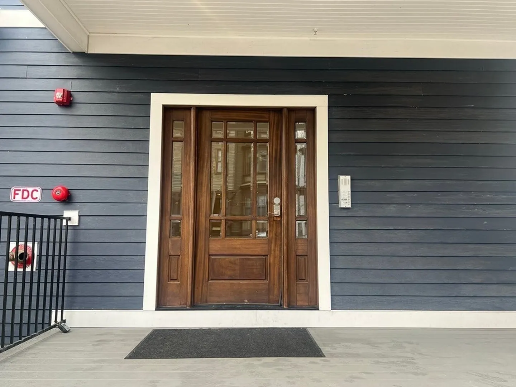
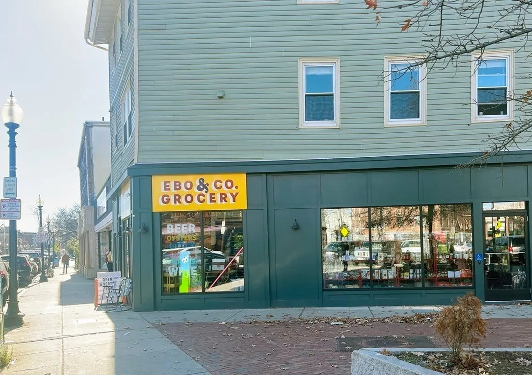
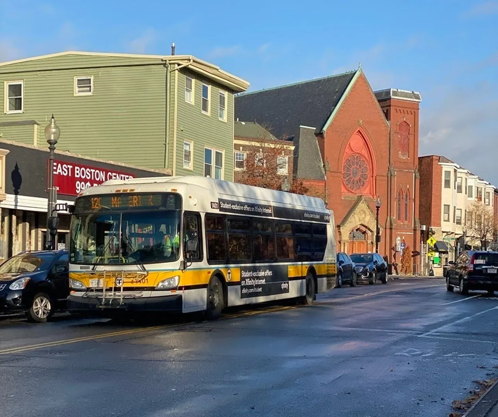
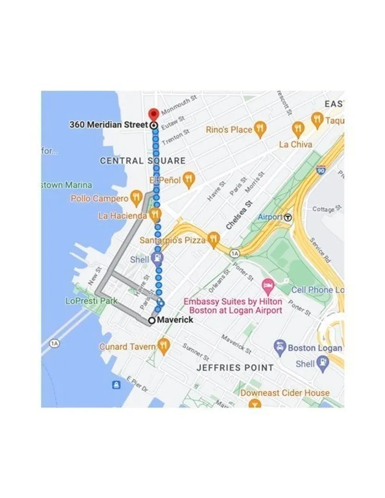
Welcome to The Victoria, a boutique building newly renovated in 2020, nestled in vibrant Eastie! This stylish 2BR/2BA garden-level unit offers easy access for dog owners and a range of modern amenities, including in-unit laundry, central heat/AC, engineered hardwood floors, a tankless water heater, and LED lighting. The L-shaped kitchen features sleek European cabinets, Quartz countertops, and Samsung stainless steel appliances, seamlessly connecting to the living area. The primary bedroom comfortably fits a king/queen bed and includes ample closet space and an en-suite full bathroom. The second bedroom, currently an office/guest room, complements a spacious common bathroom with a shower/tub combo and Vigo fixtures. The professionally managed, dog-friendly building is conveniently located on a bus route and is just a 12-minute walk from the Airport or Maverick stations. Close to restaurants, gyms, and shopping. 650+ credit and First, security, and broker fee required.
-
Highlights
- Area: East Boston
- Property Class: Residential Lease
- Total Rooms: 4
- Year Built: 1900
- Heating: Natural Gas, Forced Air
- Property Type: Condominium
- Unit Number: 2
- Status: Closed
-
Additional Details
- Appliances: ENERGY STAR Qualified Refrigerator, ENERGY STAR Qualified Dryer, ENERGY STAR Qualified Dishwasher, ENERGY STAR Qualified Washer, Range
- Interior Features: Internet Available - DSL, High Speed Internet
- Year Built Details: Approximate
- Available Date: October 1, 2024
- Pets Allowed: Yes w/ Restrictions
- Year Built Source: Public Records
-
Amenities
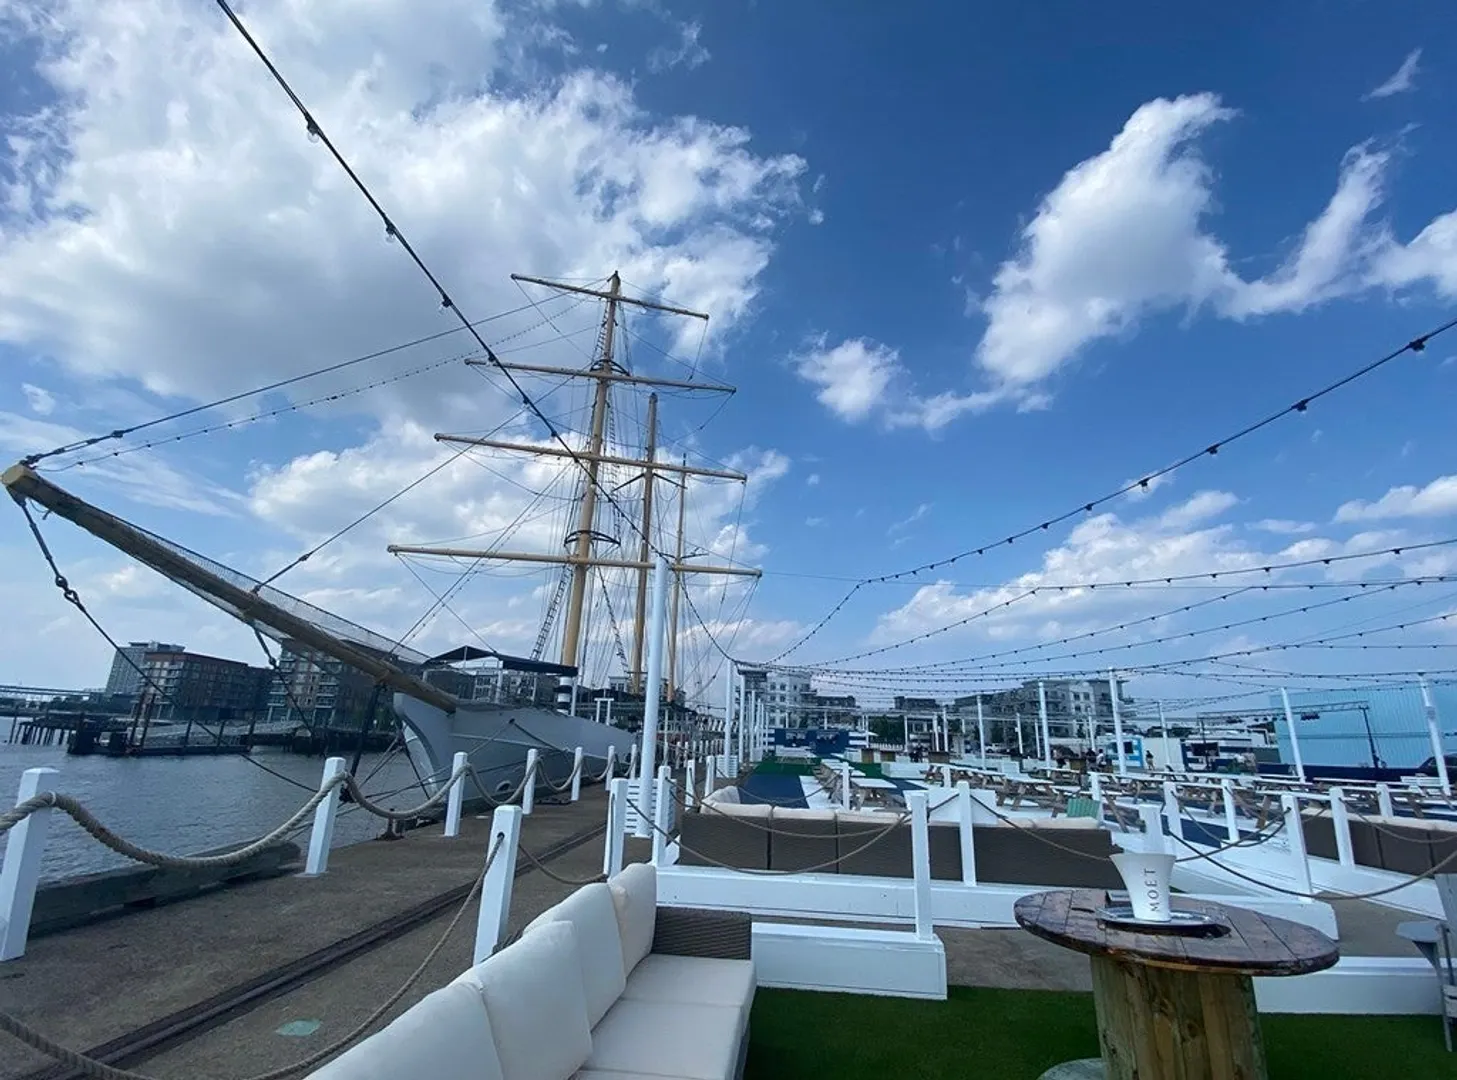
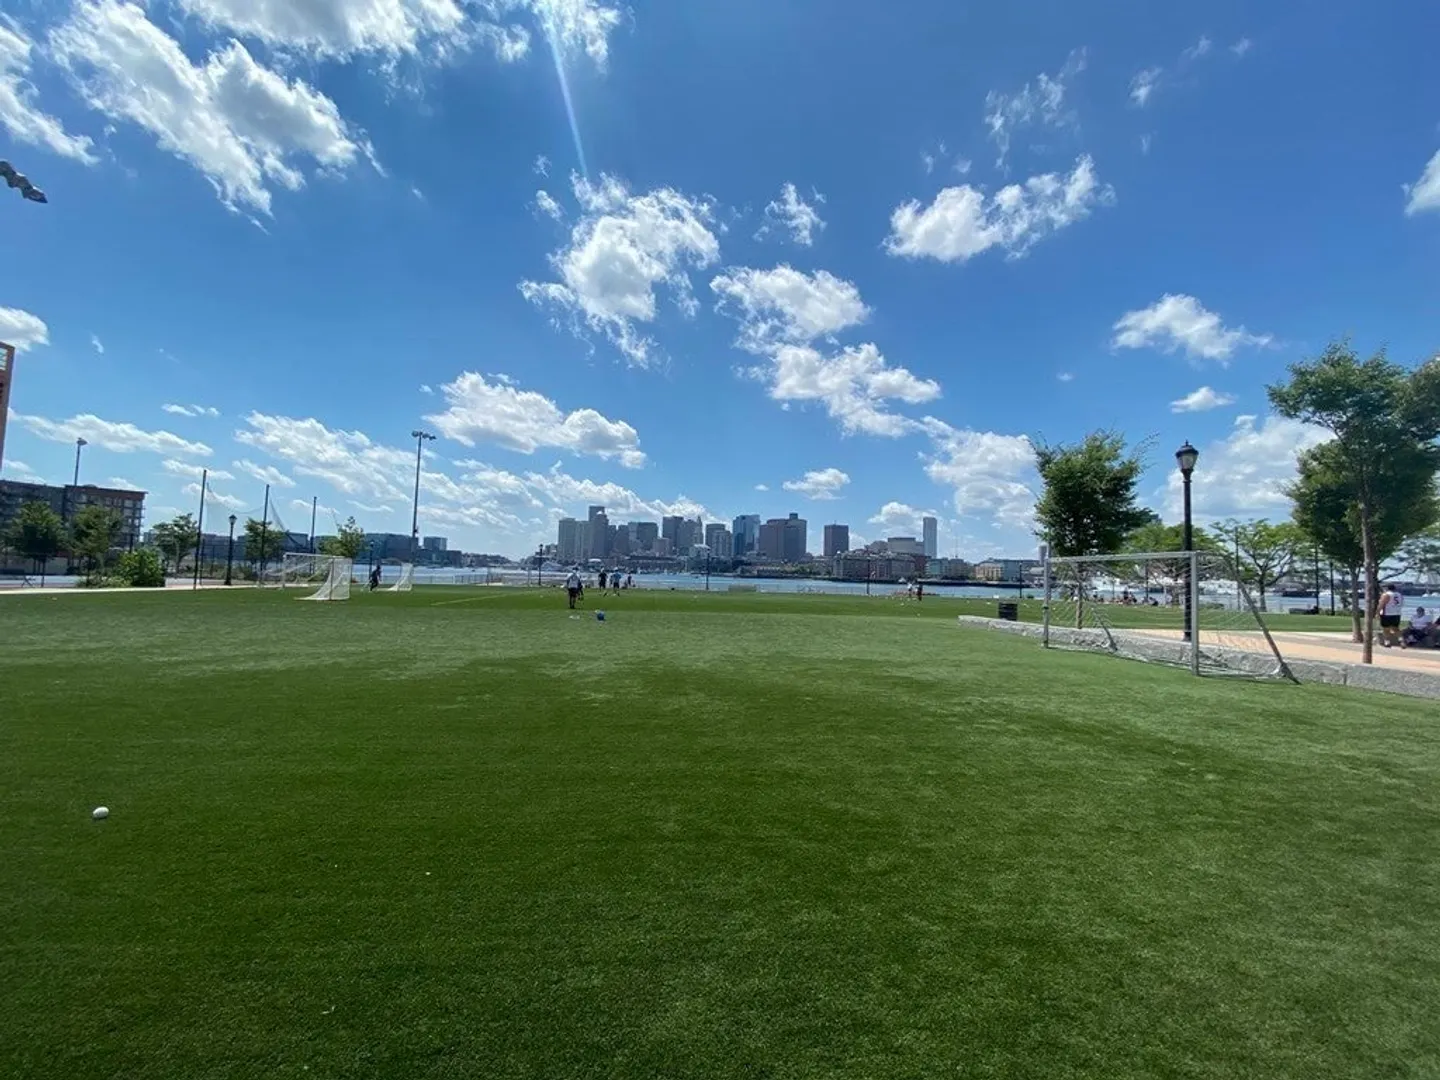
- Community Features: Public Transportation, Shopping, Park, Walk/Jog Trails, Medical Facility, Bike Path, Public School, T-Station
- Waterfront Features: 1/2 to 1 Mile To Beach
-
Fees / Taxes
- Rental Fee Includes: Water, Sewer, Trash Collection, Snow Removal
Similar Listings
Sold
24 Photos
Sold
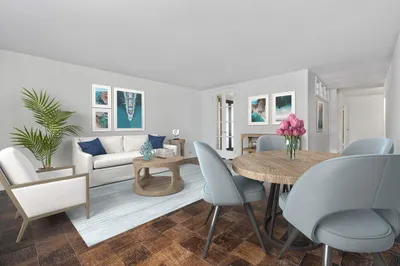
30 Photos
Sold
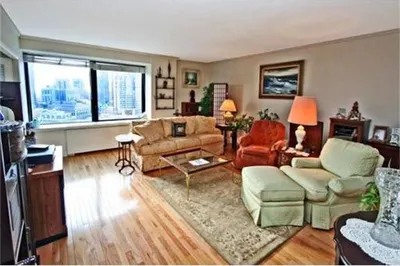
7 Photos
Sold

13 Photos
Content © 2026 MLS Property Information Network, Inc. The information in this listing was gathered from third party resources including the seller and public records.
Listing information provided courtesy of Lantern Residential.
MLS Property Information Network, Inc. and its subscribers disclaim any and all representations or warranties as to the accuracy of this information.
