
Sold!
$550,000
3
Beds
1/1
Bath
1,596
Living Area
-
Property Description
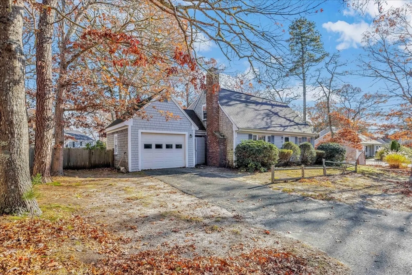
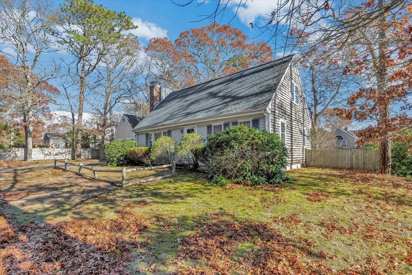
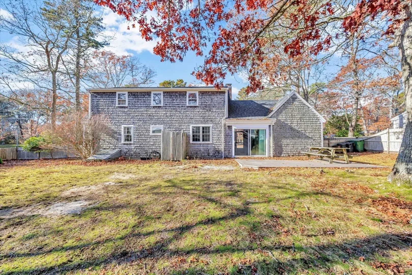
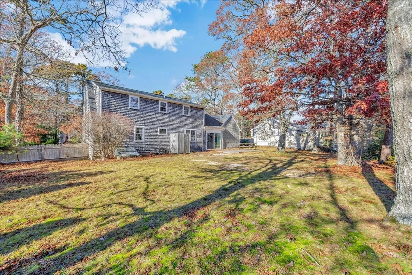
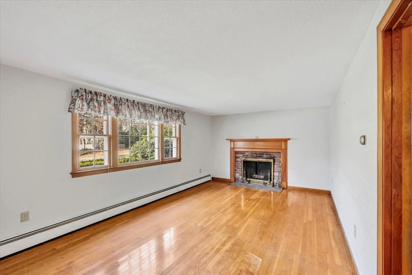
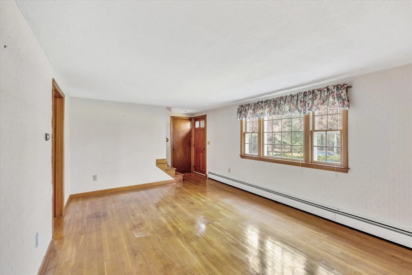
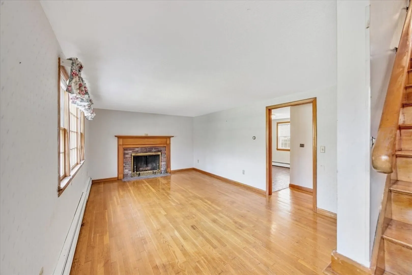
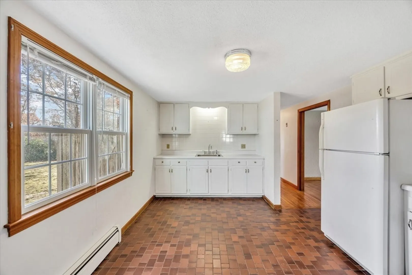
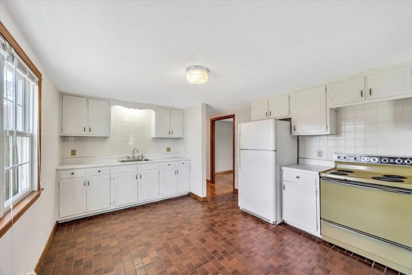
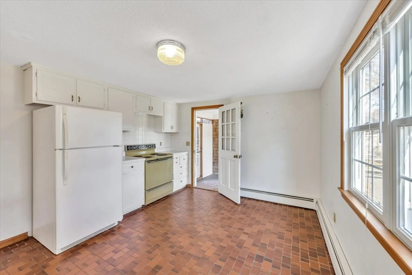
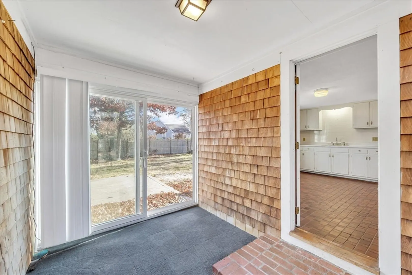
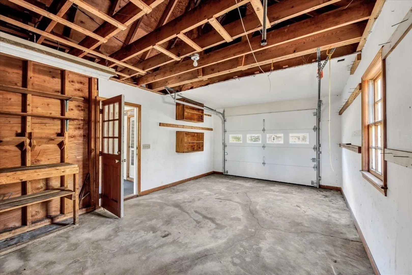
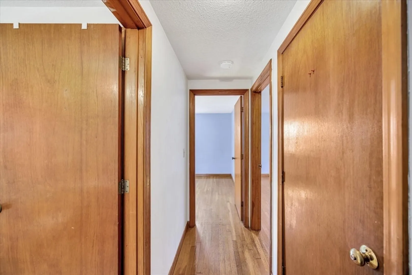
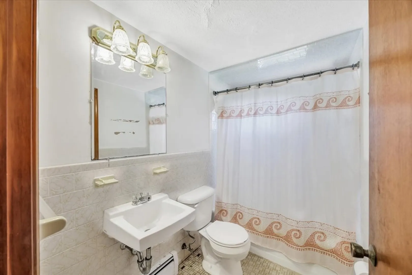
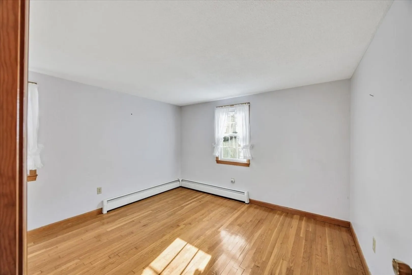
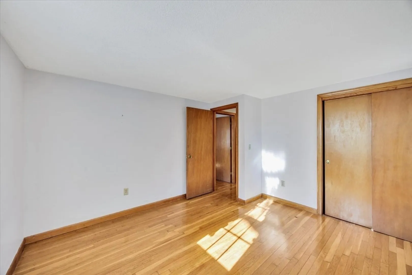
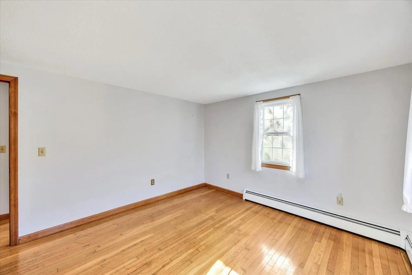
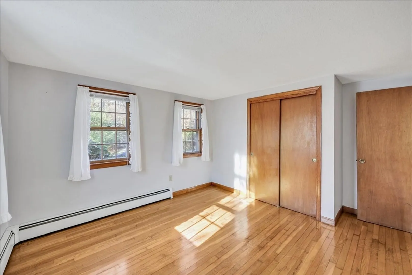
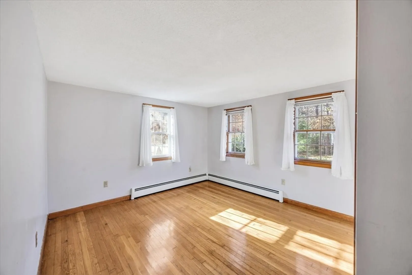
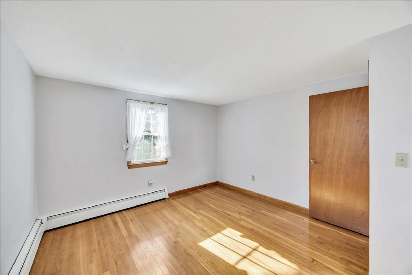
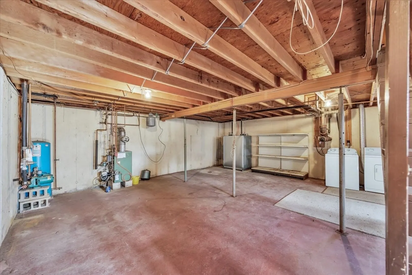
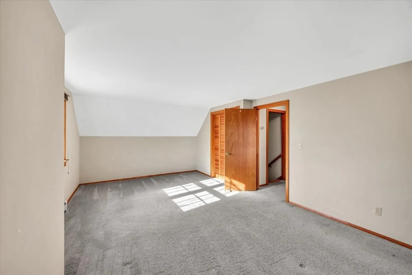
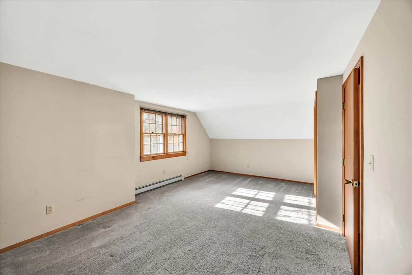
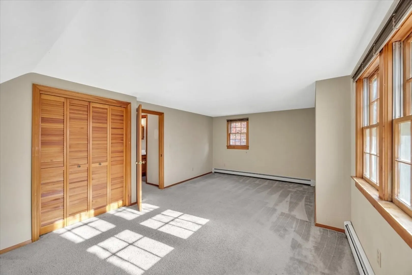
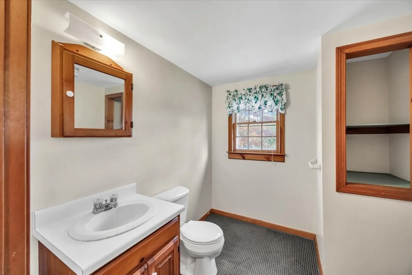
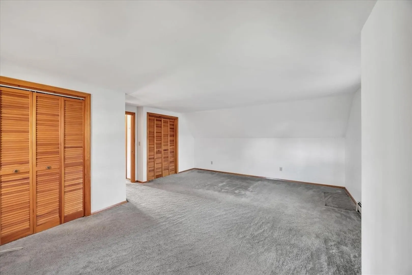
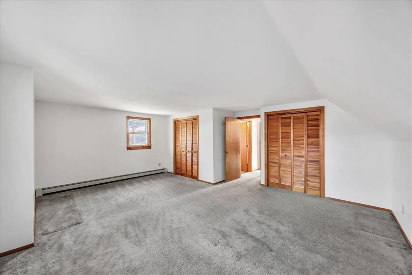
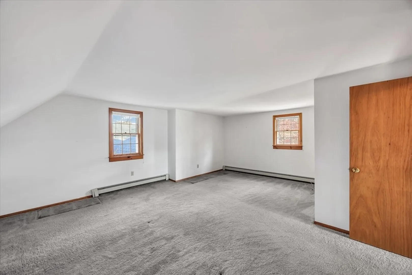
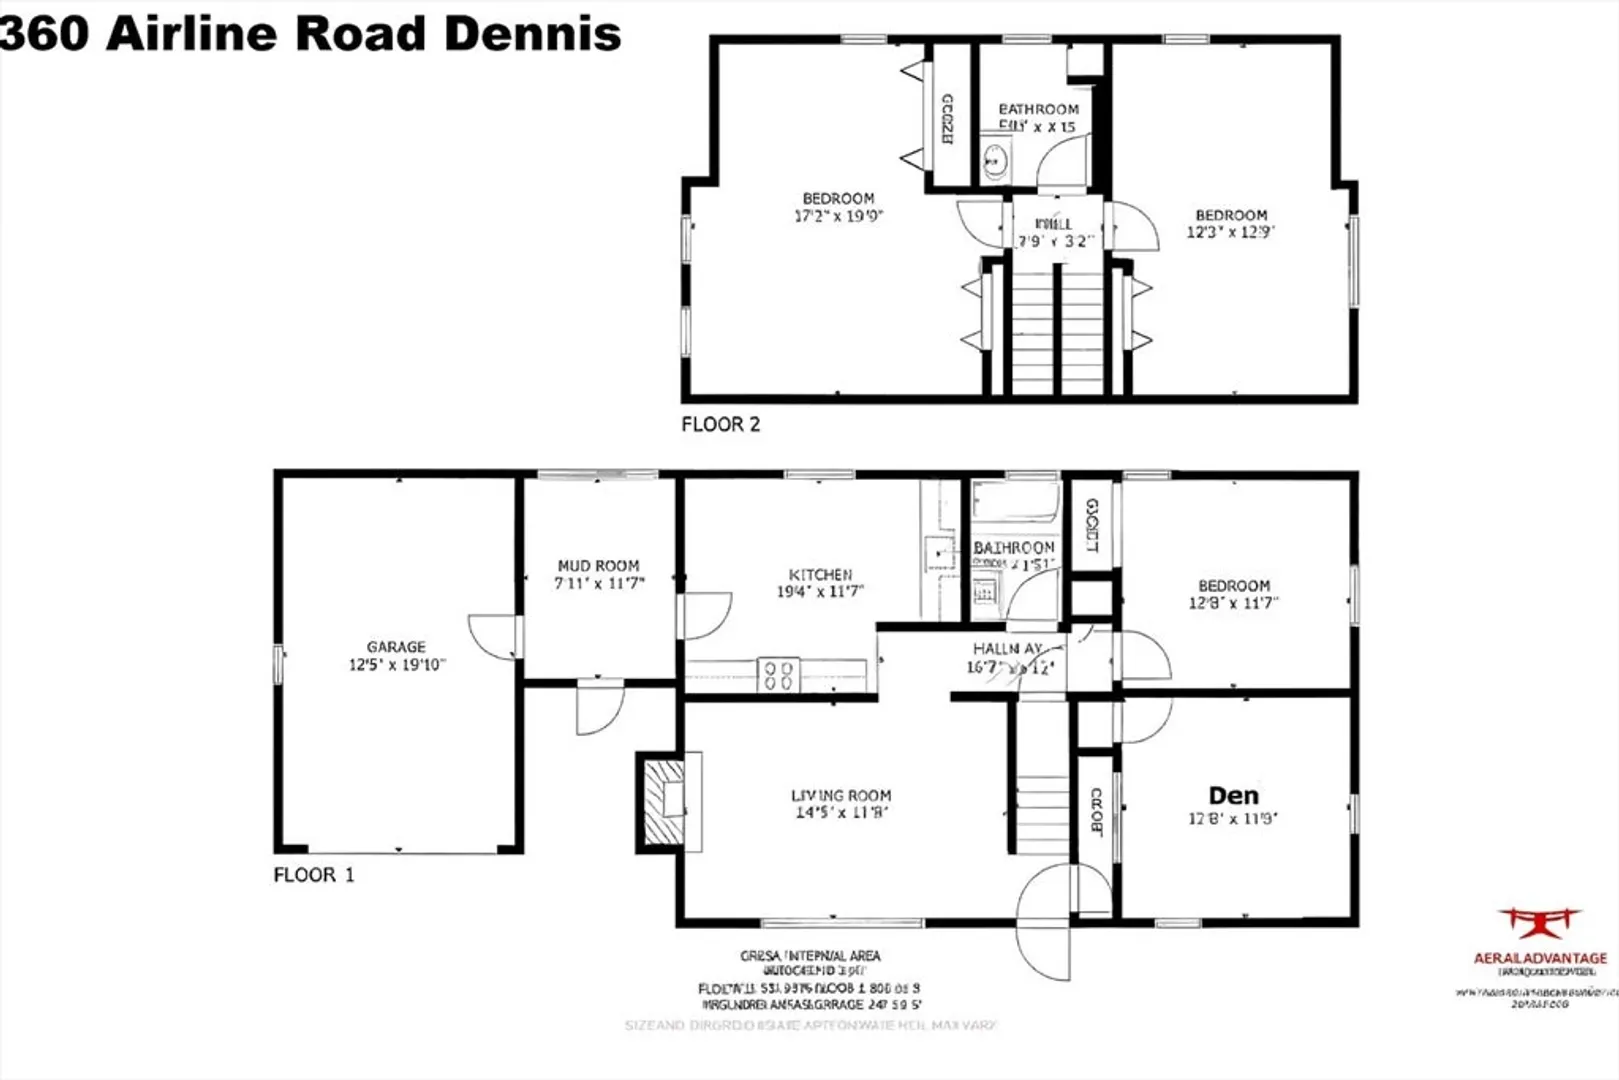
Great opportunity to own a classic 3-bedroom, 1.5-bath Cape in the town of Dennis. This home offers solid bones, a functional layout, and excellent potential for updates.The first floor features hardwood floors throughout, a living room with a wood burning fireplace, an eat-in kitchen, a full bath, one bedroom, and a den. A breezeway connects the home to the garage for convenient everyday entry. Upstairs are two large bedrooms and a half bath.Outside, enjoy a fully fenced backyard with a composite deck and an outdoor shower, perfect after a day at the beach. The level yard offers room for gardening, play, and outdoor entertaining.Close to beaches, golf, restaurants, and all Dennis amenities, this home is ideal for buyers looking to make updates and build equity. A solid Cape in a prime location, ready for its next chapter.
-
Highlights
- Area: East Dennis
- Parking Spots: 4
- Property Type: Single Family Residence
- Total Rooms: 5
- Status: Closed
- Heating: Baseboard, Oil
- Property Class: Residential
- Style: Cape
- Year Built: 1972
-
Additional Details
- Appliances: Electric Water Heater, Range, Refrigerator, Washer, Dryer
- Exterior Features: Deck - Composite
- Flooring: Wood, Carpet, Laminate, Flooring - Wood
- Interior Features: Den
- Road Frontage Type: Public
- SqFt Source: Public Record
- Year Built Source: Public Records
- Construction: Frame
- Fireplaces: 1
- Foundation: Concrete Perimeter
- Lot Features: Level
- Roof: Shingle
- Year Built Details: Actual
- Zoning: 1010
-
Amenities
- Community Features: Shopping, Walk/Jog Trails, Golf, Medical Facility, Bike Path, Conservation Area, Highway Access, House of Worship, Public School
- Parking Features: Attached, Storage
- Covered Parking Spaces: 1
-
Utilities
- Sewer: Private Sewer
- Water Source: Public
-
Fees / Taxes
- Assessed Value: $554,400
- Taxes: $2,401
- Tax Year: 2025
Similar Listings
Sold
40 Photos
Sold
20 Photos
Sold
32 Photos
Sold
27 Photos
Content © 2026 MLS Property Information Network, Inc. The information in this listing was gathered from third party resources including the seller and public records.
Listing information provided courtesy of Compass.
MLS Property Information Network, Inc. and its subscribers disclaim any and all representations or warranties as to the accuracy of this information.
