
Rented!


$4,000/mo
2
Beds
1/1
Bath
1,292
Living Area
-
Property Description
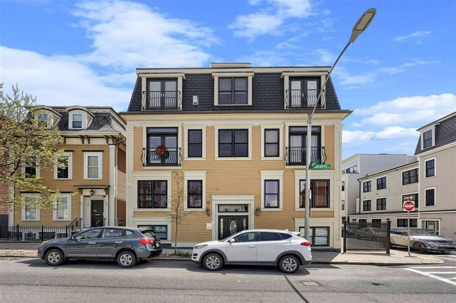
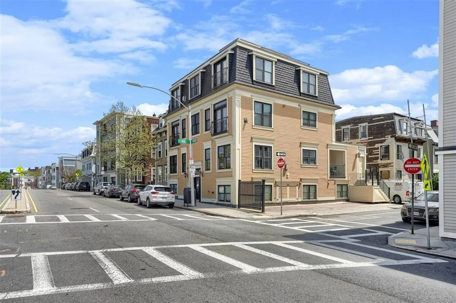
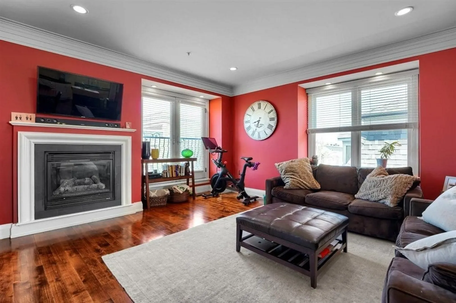
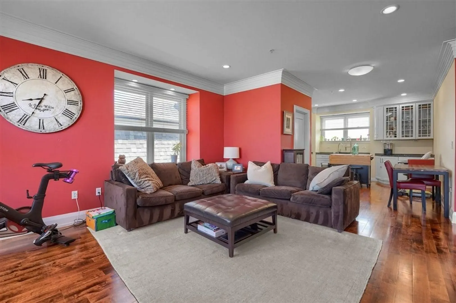
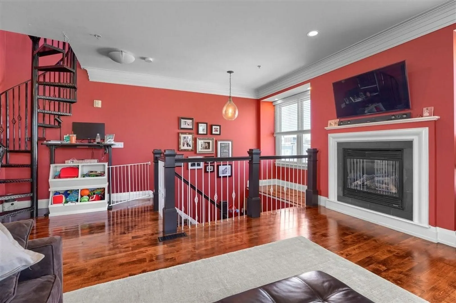
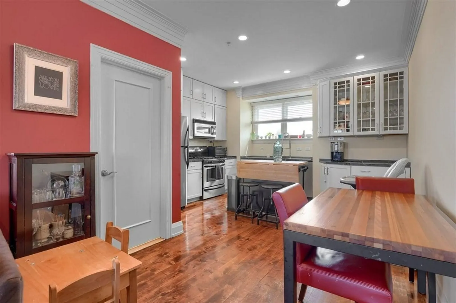
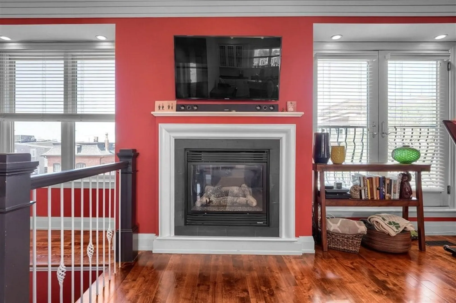
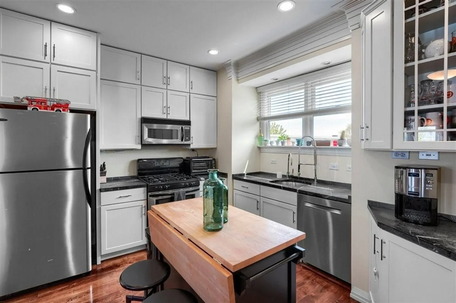
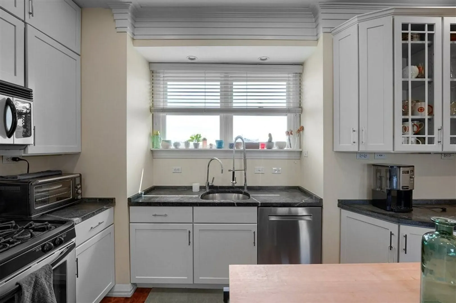
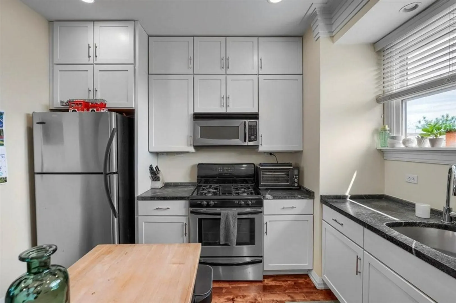
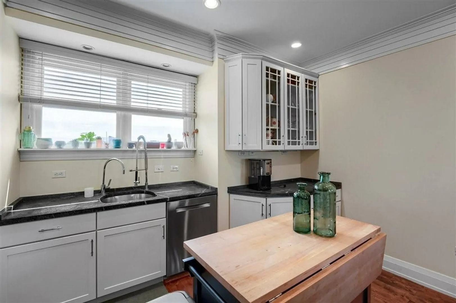
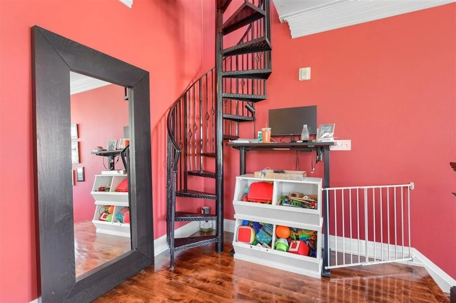
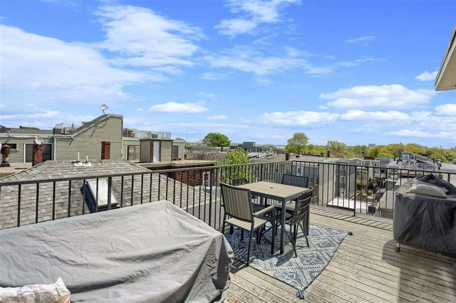
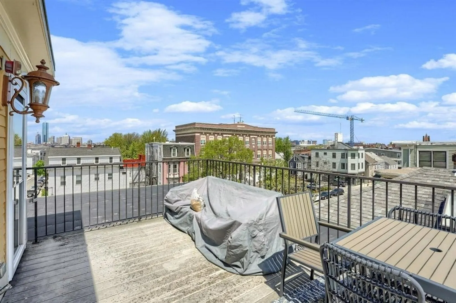
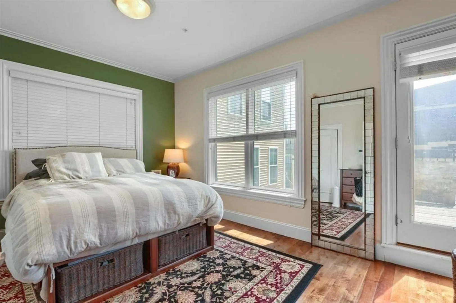
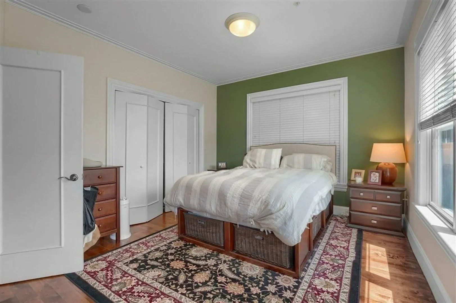
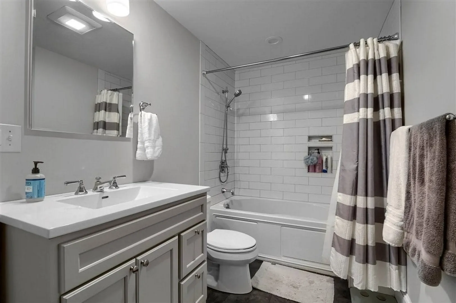
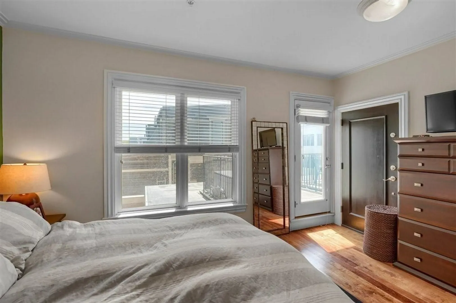
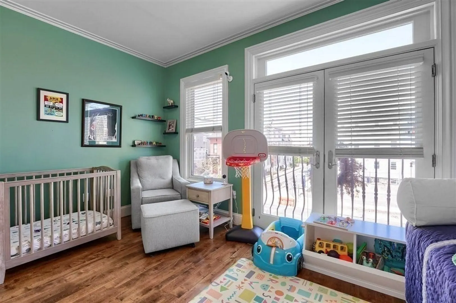
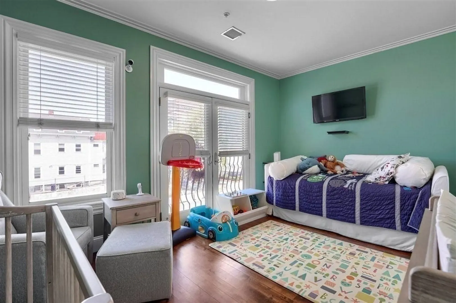
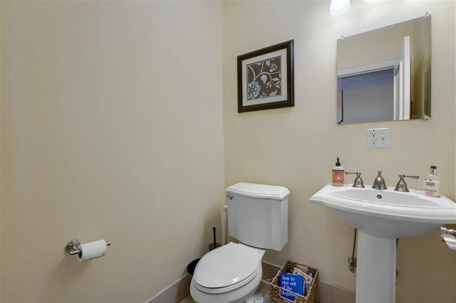
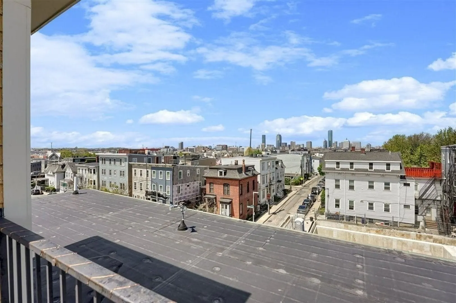
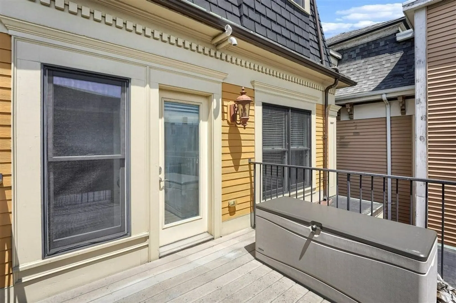
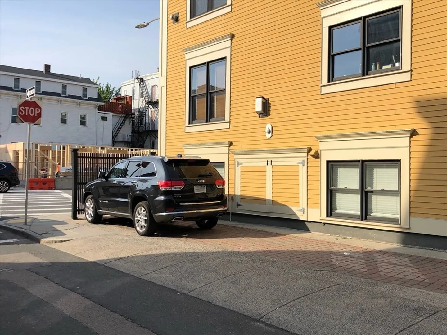
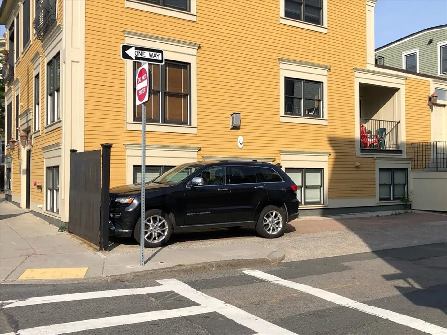
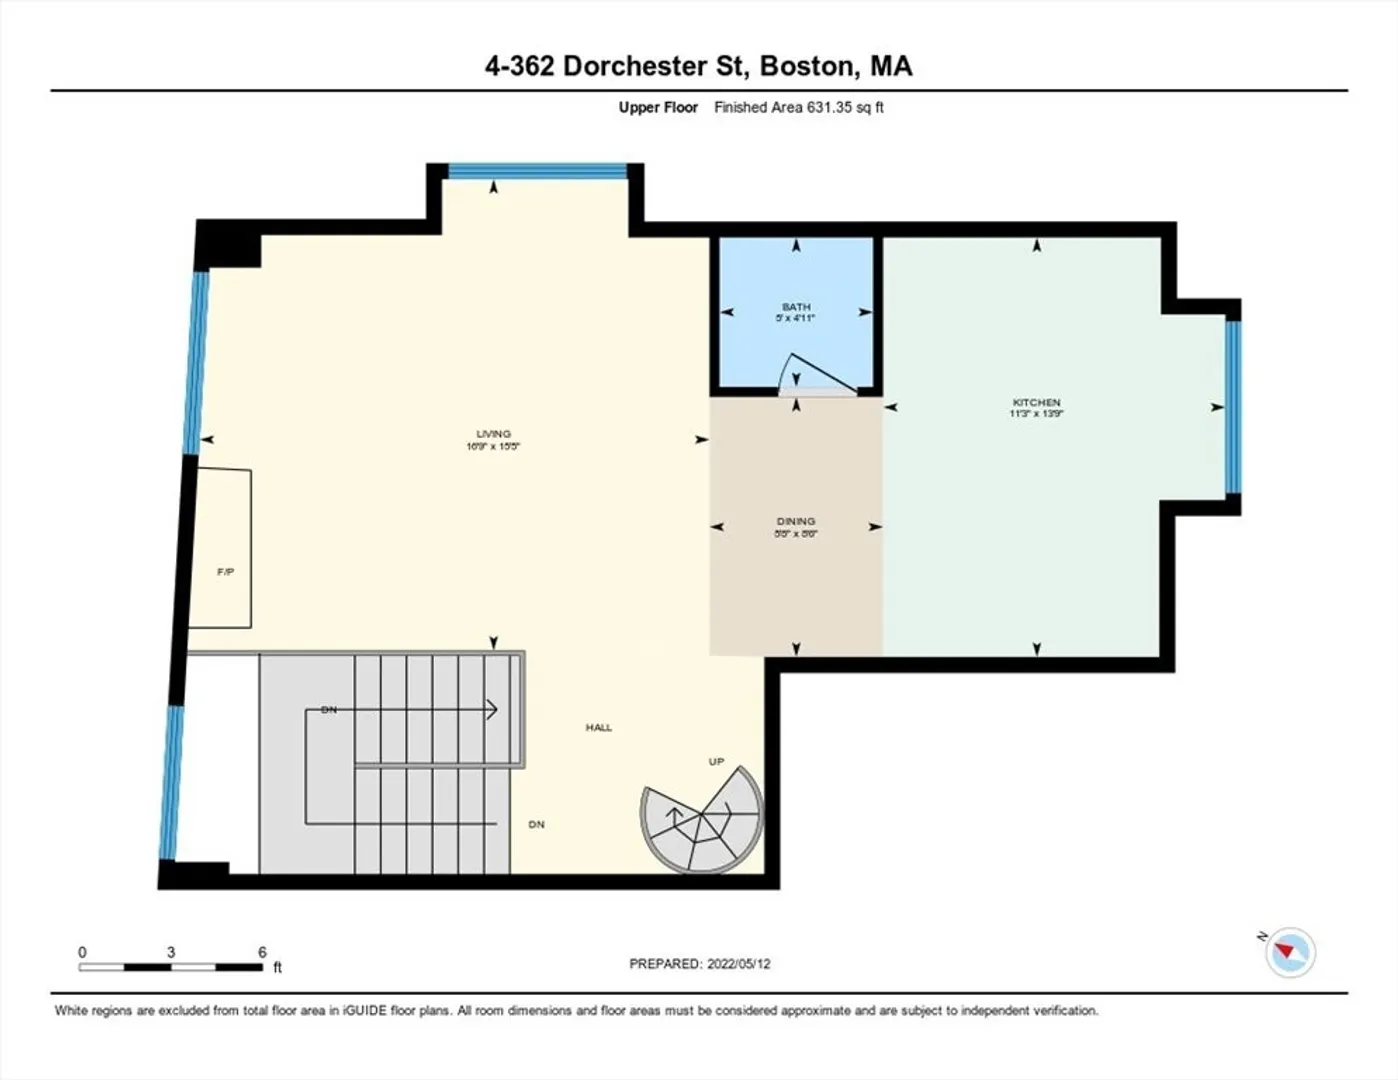
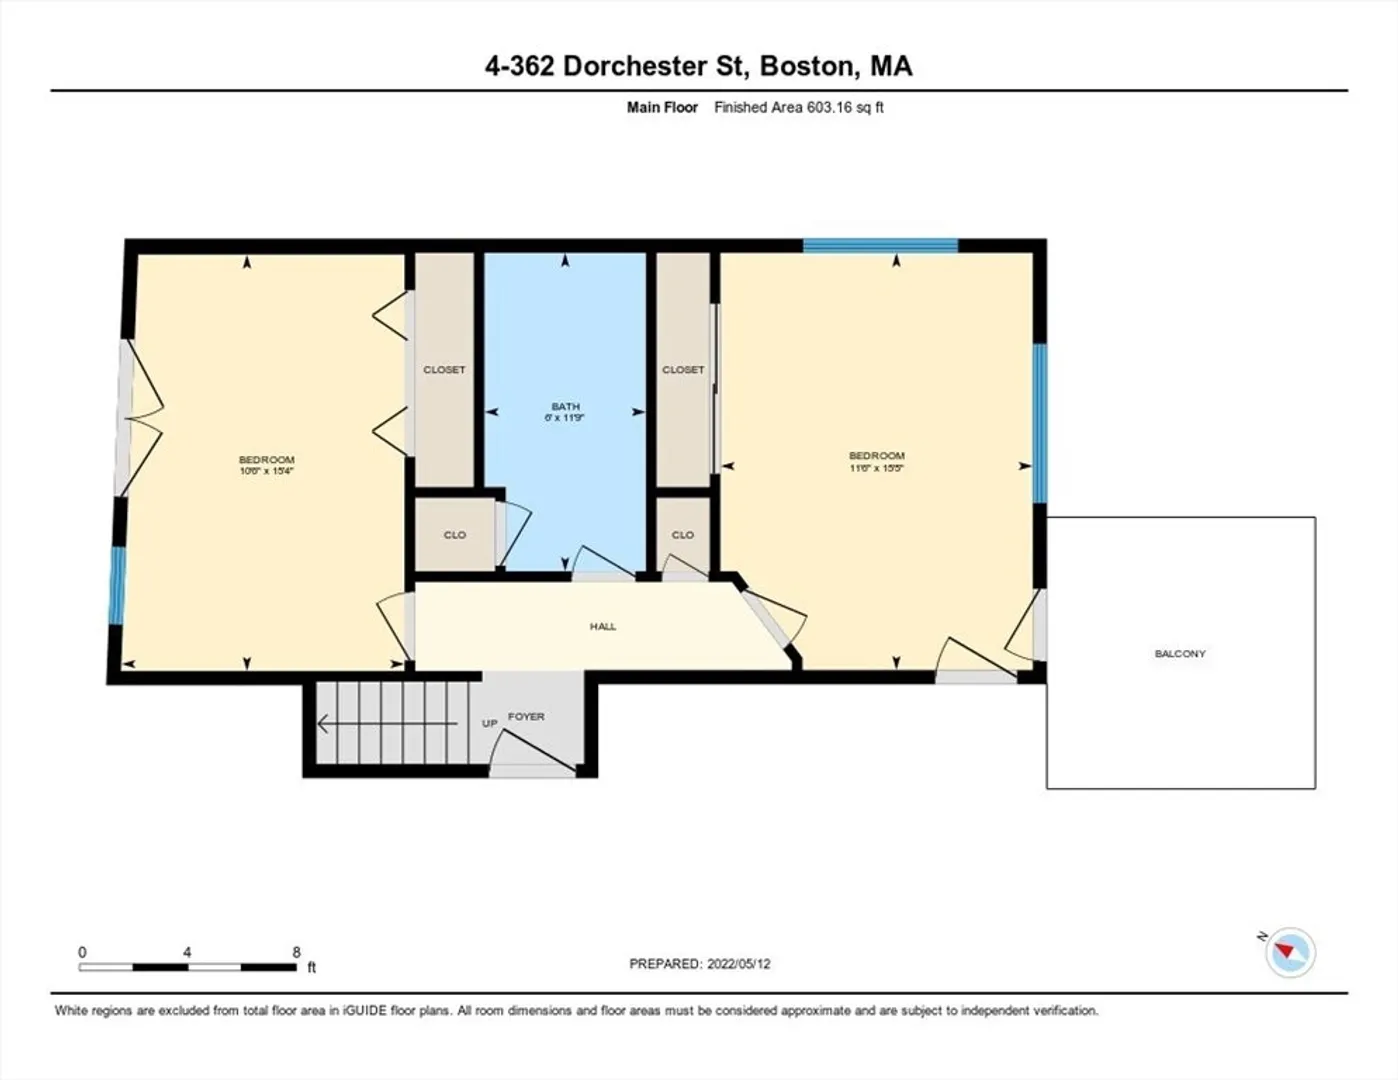
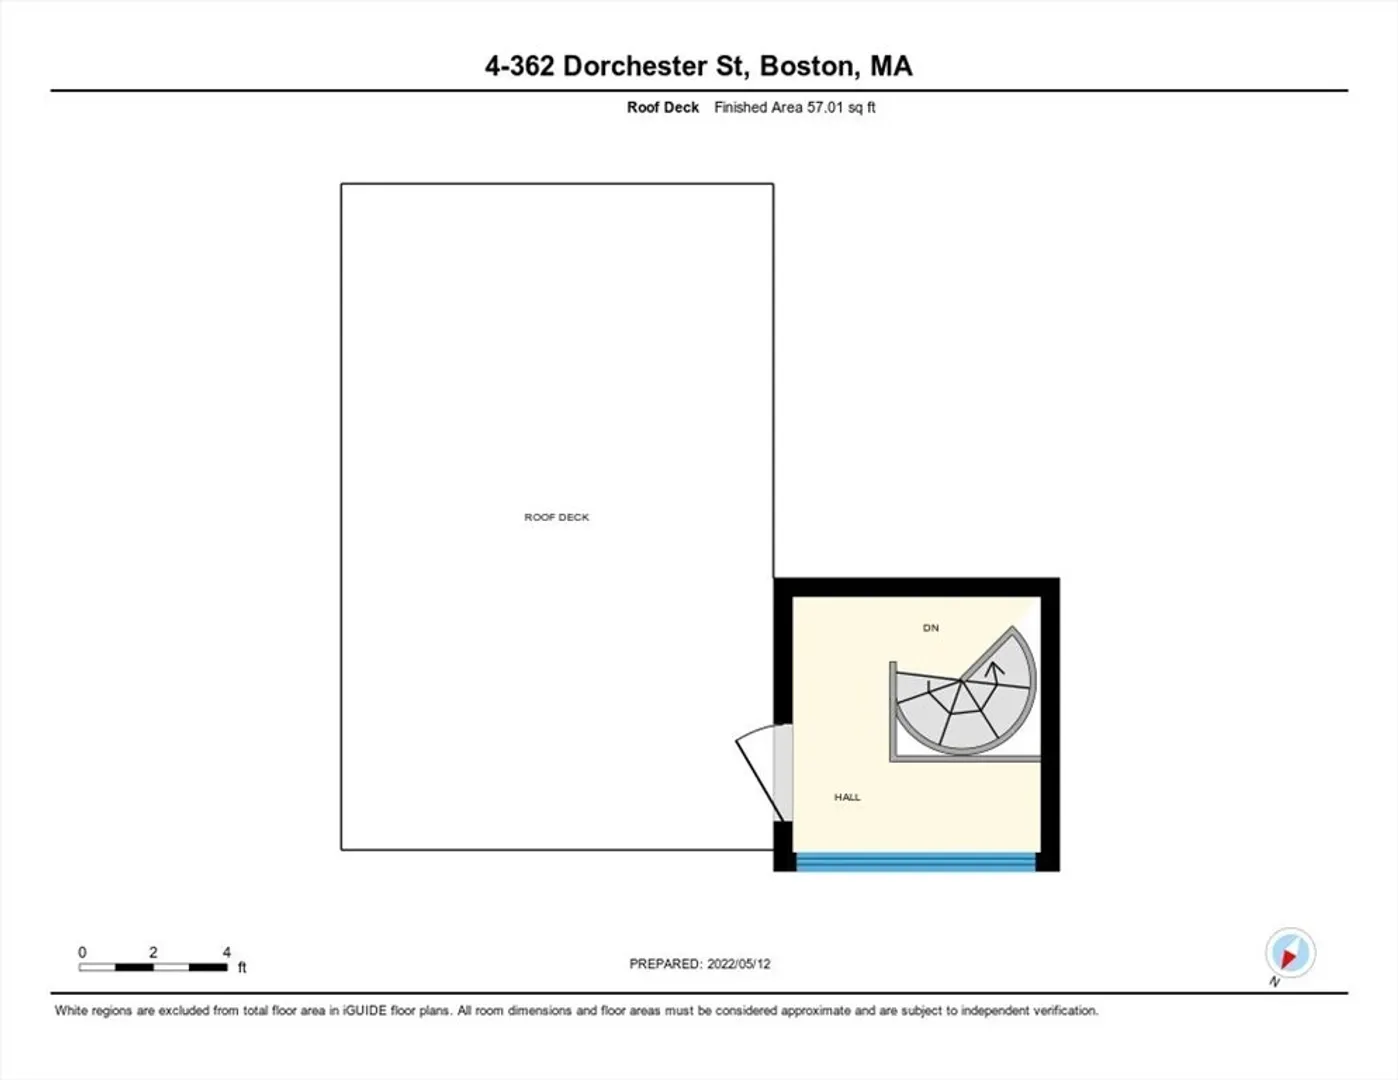
Available 9/1. 1 Parking spot included in this Premier South Boston home with upgraded finishes, in-unit washer/dryer, central AC, and two private outdoor spaces including a full roof deck with city and water views! This spacious townhome features a sun-filled open concept living space with fireplace, oversized windows, hardwood flooring, custom kitchen and spiral staircase leading to the roof deck. The kitchen includes beautiful stone counters, coffee bar, single bowl sink w/chef's faucet, stainless steel appliances and breakfast island. The large main bedroom has a private walkout balcony, and the bathroom has a full jacuzzi tub with subway tile finishes. This ideal location in the heart of South Boston is just a short walk to Joe Moakley Park, beaches, Castle Island, public transit, high end restaurants/bars, and the Seaport District. Pets are negotiable. Due at signing: first month, security deposit, broker's fee (1 month).
-
Highlights
- Area: South Boston
- Parking Spots: 1
- Property Type: Condominium
- Unit Number: 4
- Status: Closed
- Has View: Yes
- Property Class: Residential Lease
- Total Rooms: 4
- Year Built: 1920
-
Additional Details
- Appliances: Range, Dishwasher, Microwave, Refrigerator, Washer, Dryer
- Exterior Features: Deck, Balcony, City View(s)
- Pets Allowed: Yes
- View: City
- Year Built Source: Public Records
- Available Date: September 1, 2025
- Fireplaces: 1
- SqFt Source: Measured
- Year Built Details: Actual
-
Amenities
- Community Features: Public Transportation, Shopping, Park, Medical Facility, Laundromat, Highway Access, House of Worship, Marina, Private School, Public School, T-Station, University
-
Fees / Taxes
- Rental Fee Includes: Water, Sewer, Snow Removal
Similar Listings
Sold
38 Photos
Sold
36 Photos
Sold
20 Photos
Sold

12 Photos
Content © 2026 MLS Property Information Network, Inc. The information in this listing was gathered from third party resources including the seller and public records.
Listing information provided courtesy of JT Fleming & Company.
MLS Property Information Network, Inc. and its subscribers disclaim any and all representations or warranties as to the accuracy of this information.
