
Sold!
$1,695,000
5
Beds
3
Baths
2,600
Living Area
-
Property Description
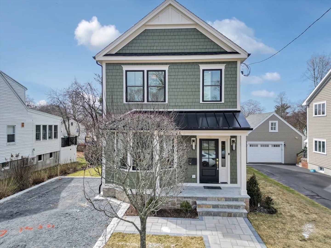
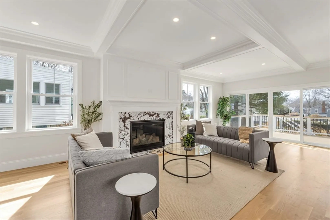
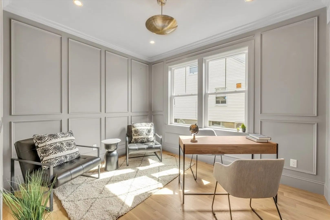
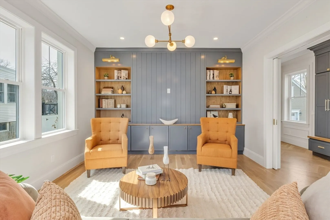
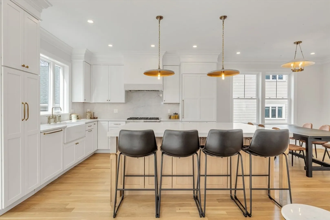
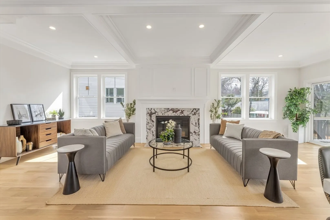
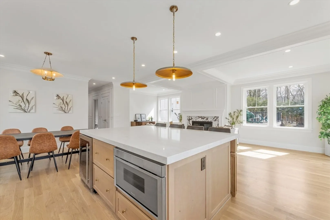
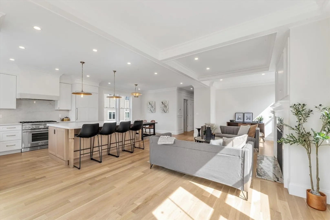
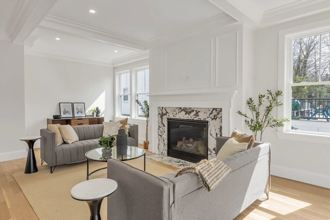
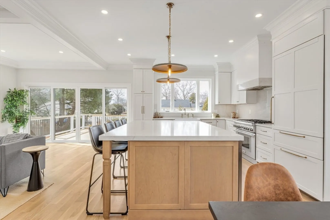
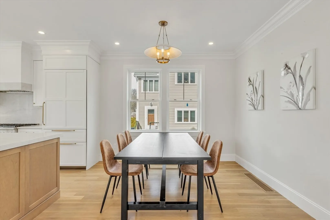
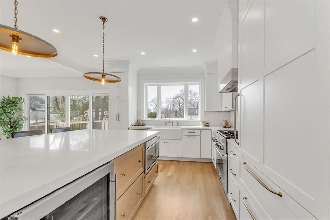
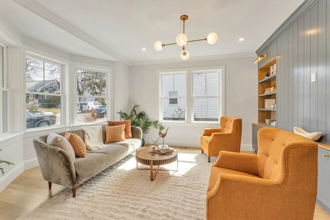
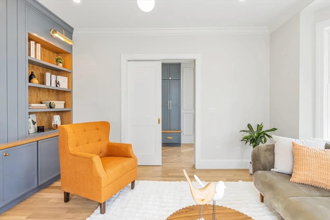
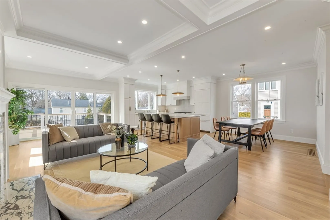
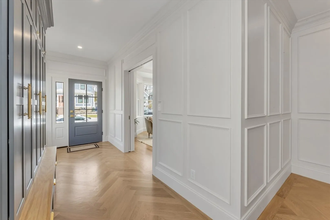
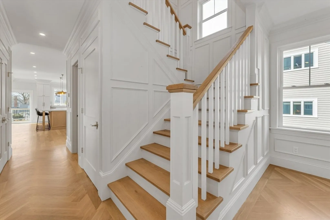
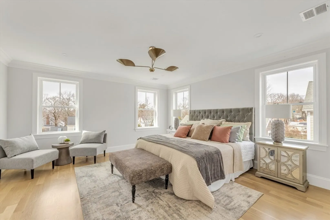
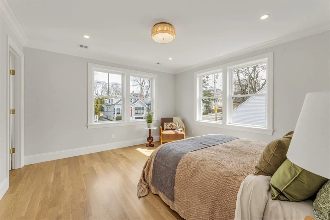
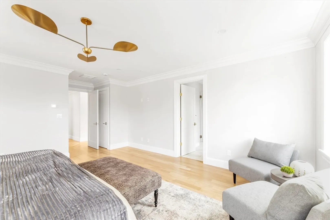
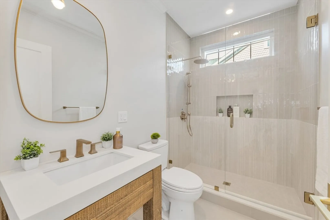
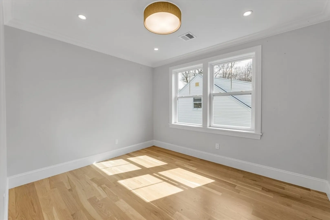
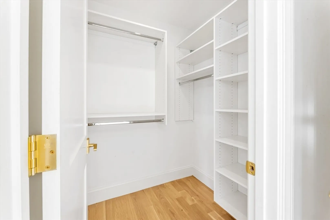
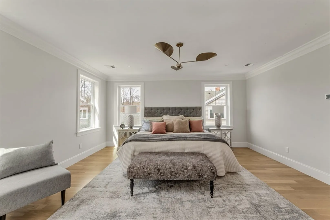
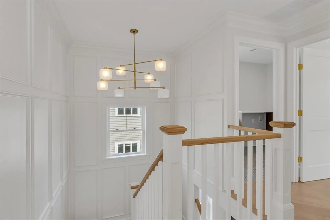
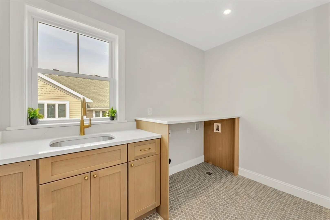
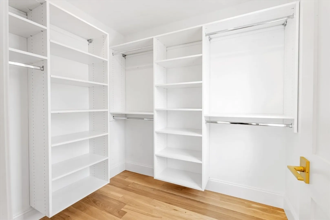
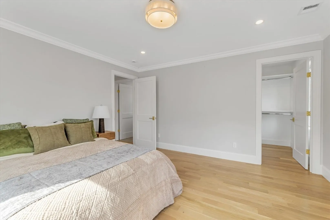
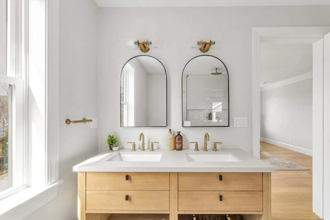
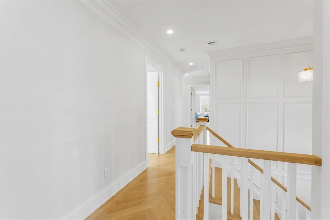
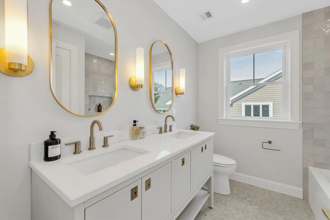
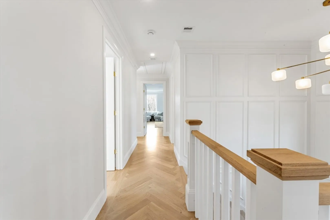
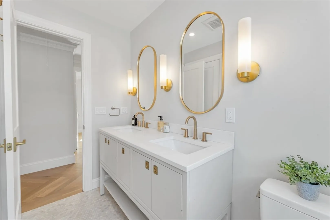
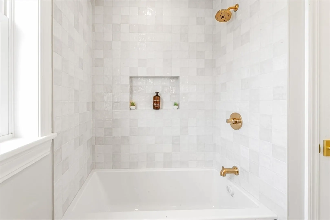
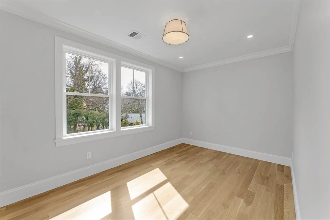
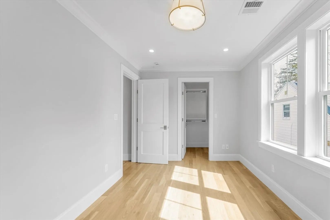
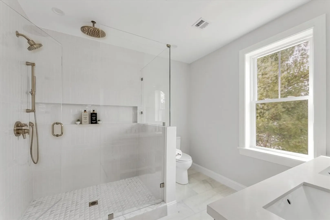
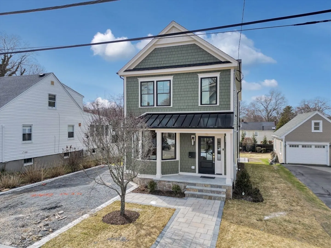
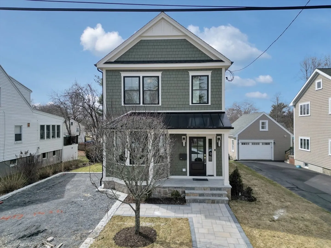
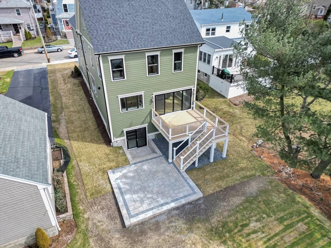
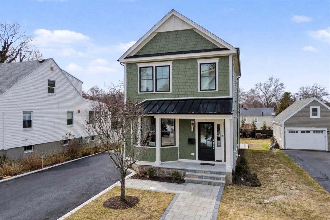
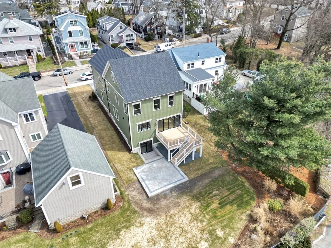
Welcome to 36 Worley Street, a stunning new rebuild by a high-end local builder in a prime West Roxbury location. The entry foyer has a herringbone pattern wide plank flooring, mudroom built in, crown molding and a beautiful open stair case to the second floor. The chefs kitchen has white shaker style cabinetry with a large island in white oak with quartz countertops and high end Thermador appliances. The adjacent family room with coffered 9 foot ceiling and built in gas fireplace leads to a large deck through double patio doors overlooking a private back yard. The guest bedroom and living room plus a full bath complete the first floor. On the second floor enjoy the grand primary bedroom with a large tiled shower, double vanity with quartz countertops and a walk in closet. There are three additional bedrooms with walk in closets, a full bath and laundry room. The unfinished lower level offers plenty of options for future use and has direct access to a lower level stone patio.
-
Highlights
- Area: West Roxbury
- Heating: Central, Forced Air, Natural Gas
- Property Class: Residential
- Style: Colonial
- Year Built: 1900
- Cooling: Central Air
- Parking Spots: 2
- Property Type: Single Family Residence
- Total Rooms: 11
- Status: Closed
-
Additional Details
- Appliances: Gas Water Heater, Tankless Water Heater, Range, Dishwasher, Disposal, Microwave, Refrigerator, Freezer, Washer, Dryer, ENERGY STAR Qualified Refrigerator, ENERGY STAR Qualified Dishwasher, Range Hood, Oven, Plumbed For Ice Maker
- Construction: Frame, Stone
- Fireplaces: 1
- Foundation: Concrete Perimeter, Stone
- Road Frontage Type: Public
- SqFt Source: Other
- Year Built Source: Public Records
- Basement: Full, Walk-Out Access, Sump Pump, Concrete
- Exterior Features: Porch, Deck - Composite, Patio, Professional Landscaping, Garden, Outdoor Gas Grill Hookup
- Flooring: Wood, Tile, Hardwood
- Lot Features: Level
- Roof: Shingle
- Year Built Details: Approximate
- Zoning: R1
-
Amenities
- Community Features: Public Transportation, Shopping, Pool, Tennis Court(s), Park, Walk/Jog Trails, Highway Access, House of Worship, Private School, Public School, T-Station, Sidewalks
- Parking Features: Off Street, Paved
-
Utilities
- Electric: 110 Volts, 200+ Amp Service
- Water Source: Public
- Sewer: Public Sewer
-
Fees / Taxes
- Assessed Value: $637,800
- Taxes: $7,386
- Tax Year: 2025
Similar Listings
Sold

42 Photos
Sold

30 Photos
Sold

82 Photos
Sold
34 Photos
Content © 2026 MLS Property Information Network, Inc. The information in this listing was gathered from third party resources including the seller and public records.
Listing information provided courtesy of Hammond Residential Real Estate.
MLS Property Information Network, Inc. and its subscribers disclaim any and all representations or warranties as to the accuracy of this information.
