
Sold!
$465,000
3
Beds
1
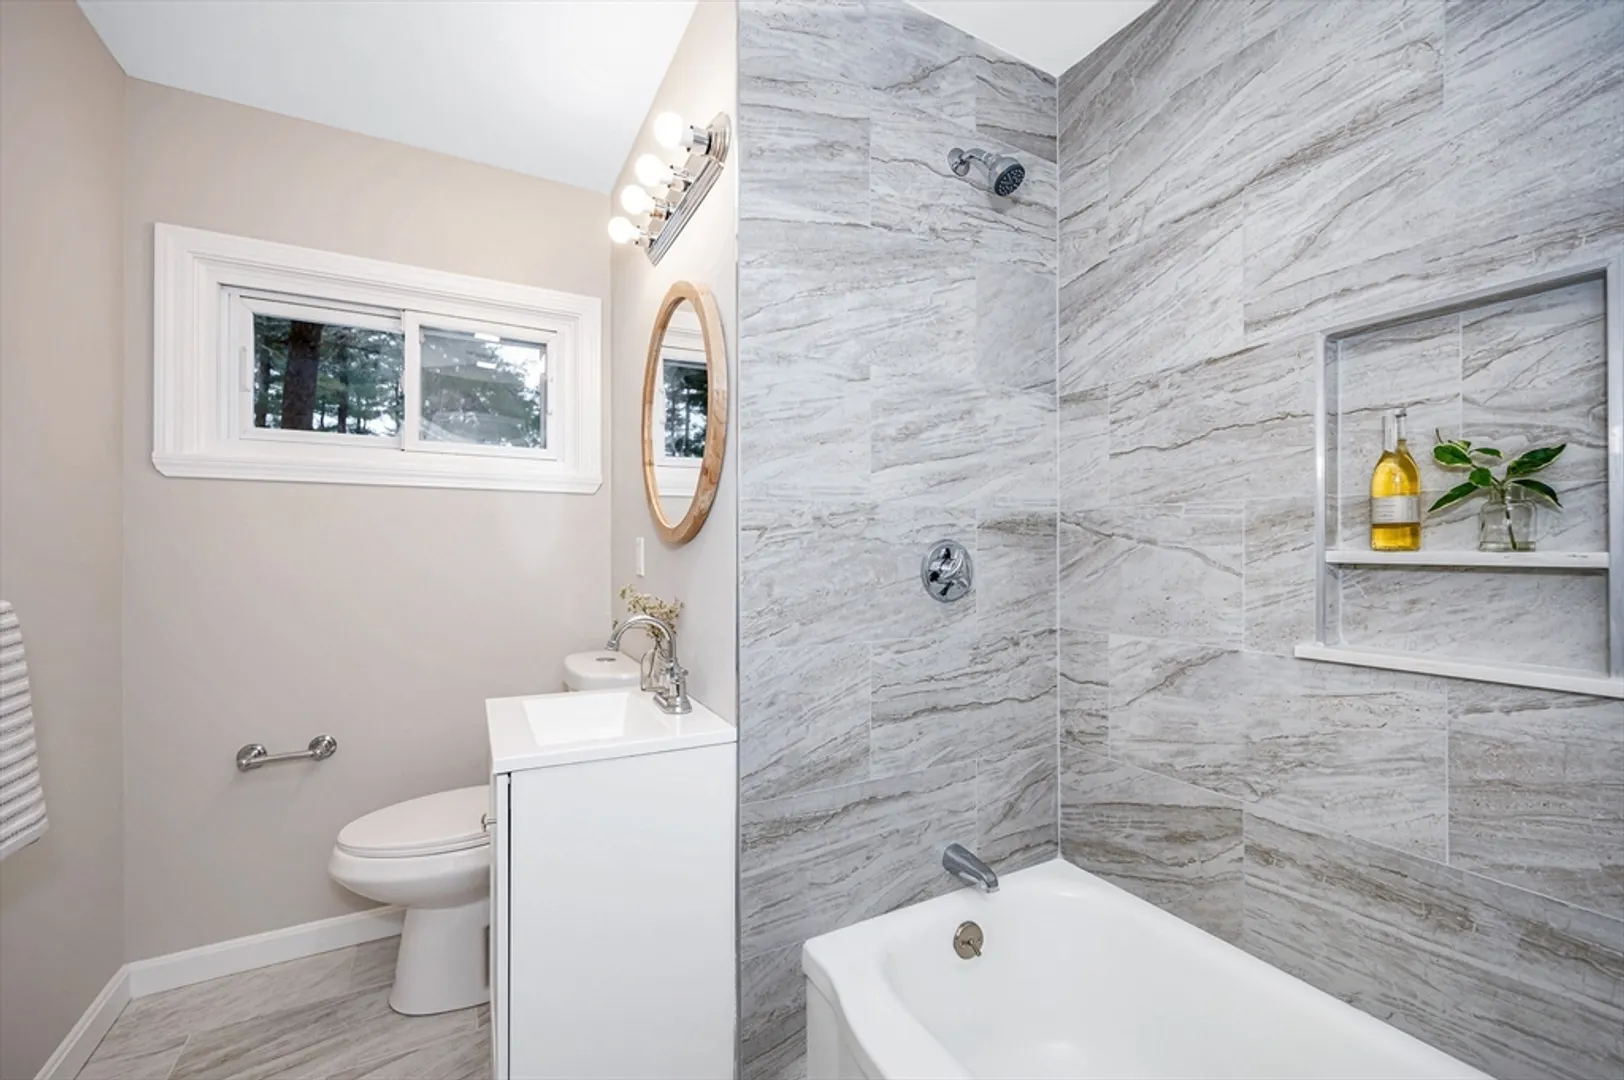
Bath
1,200
Living Area
-
Property Description
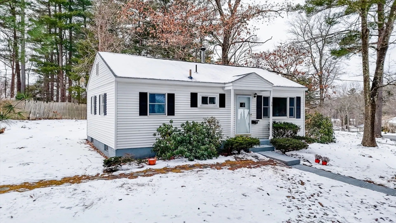
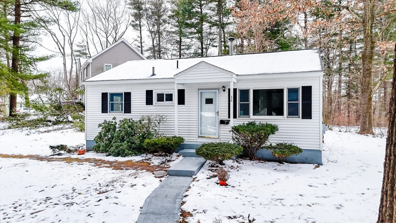
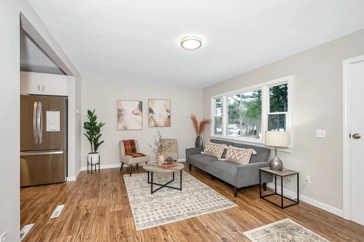
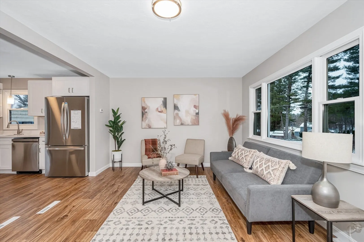
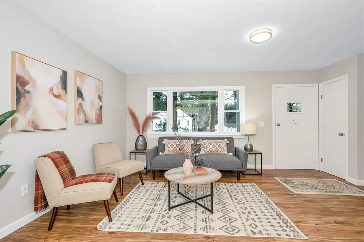
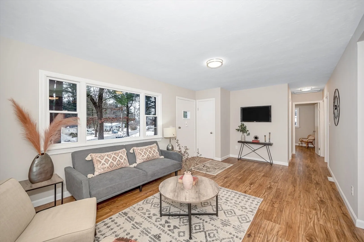
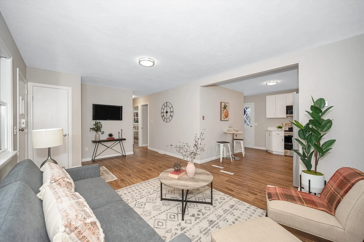
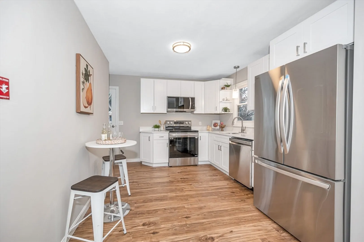
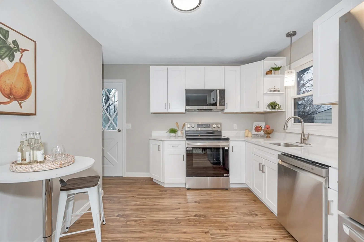
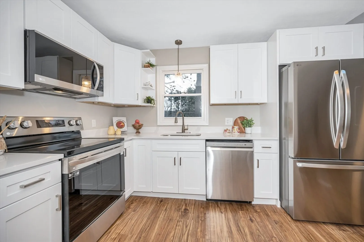
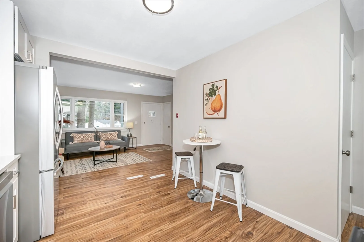
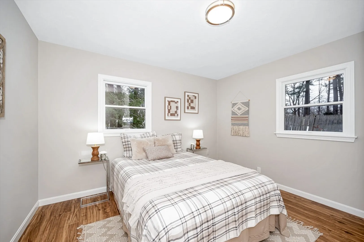
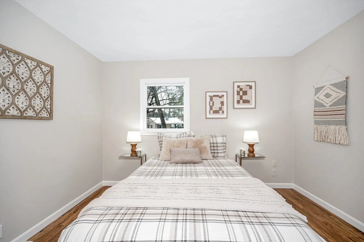
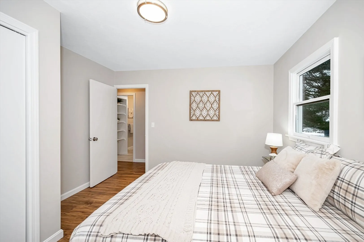
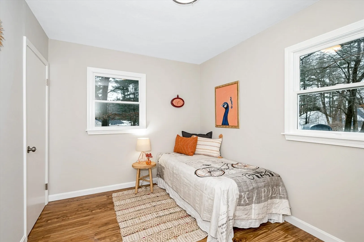
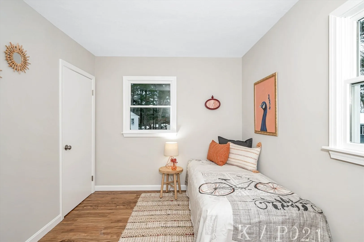
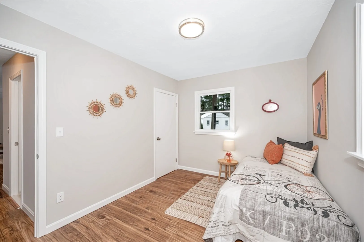
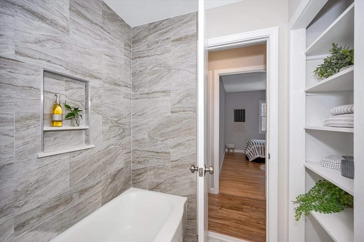
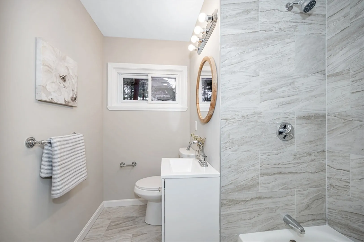
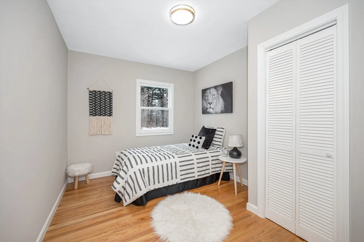
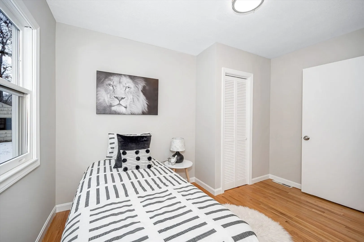
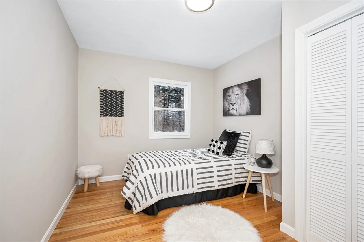
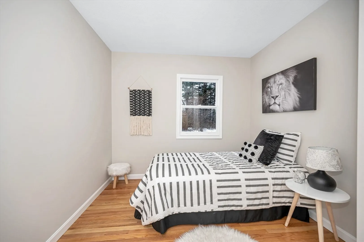
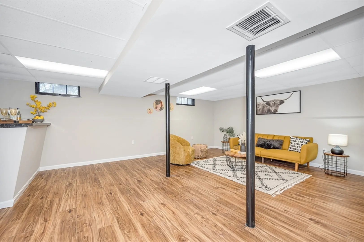
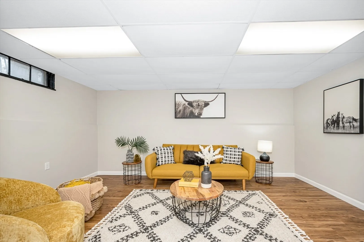
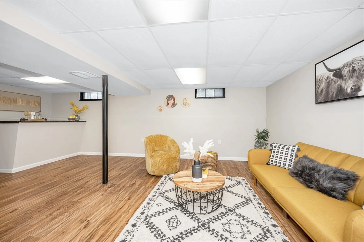
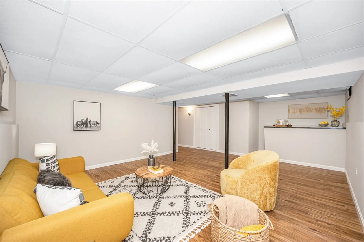
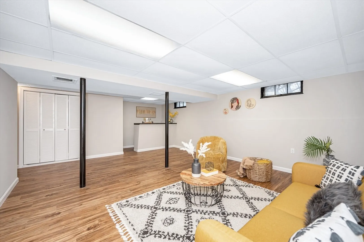
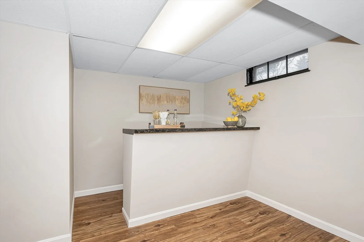
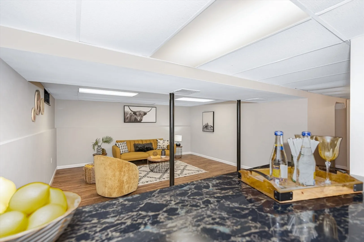
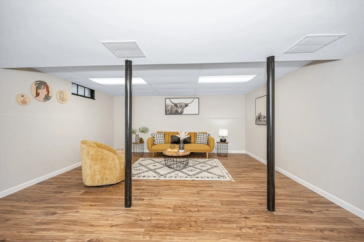
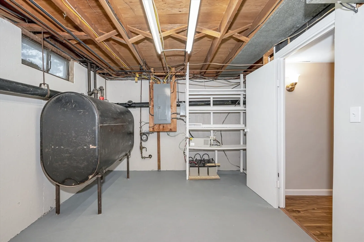
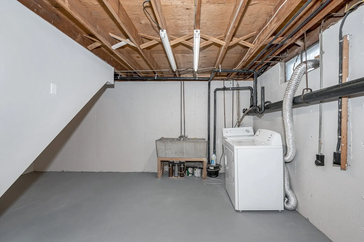
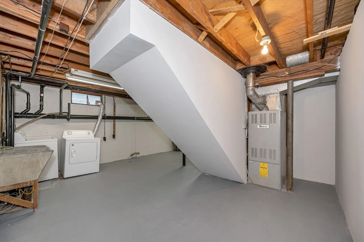
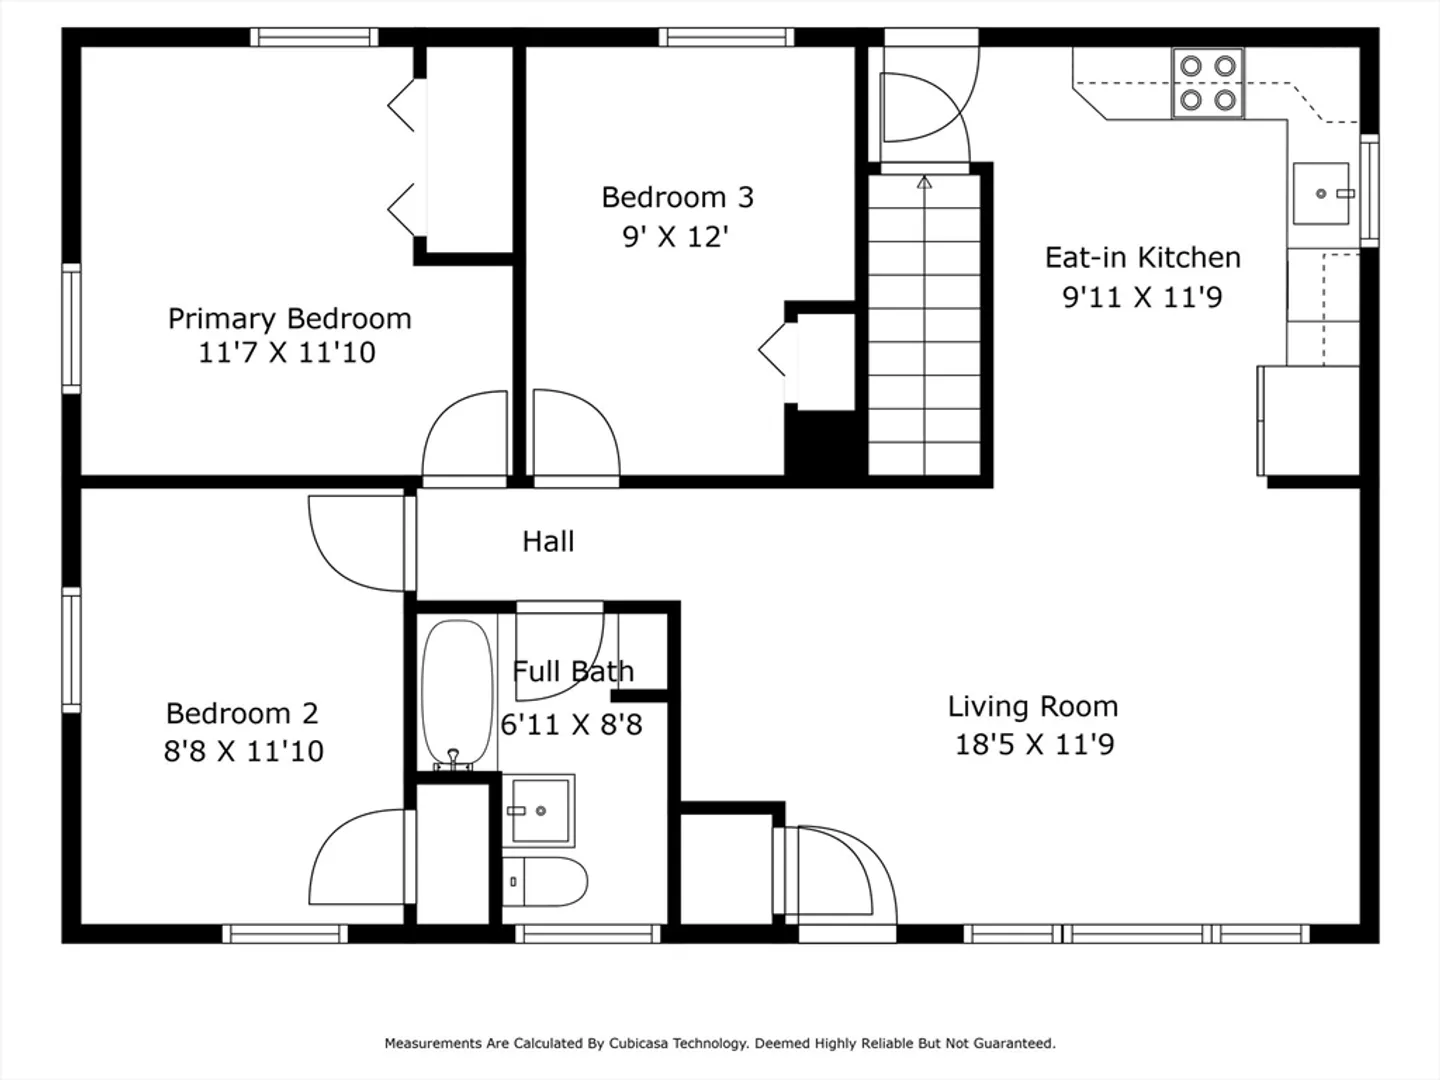
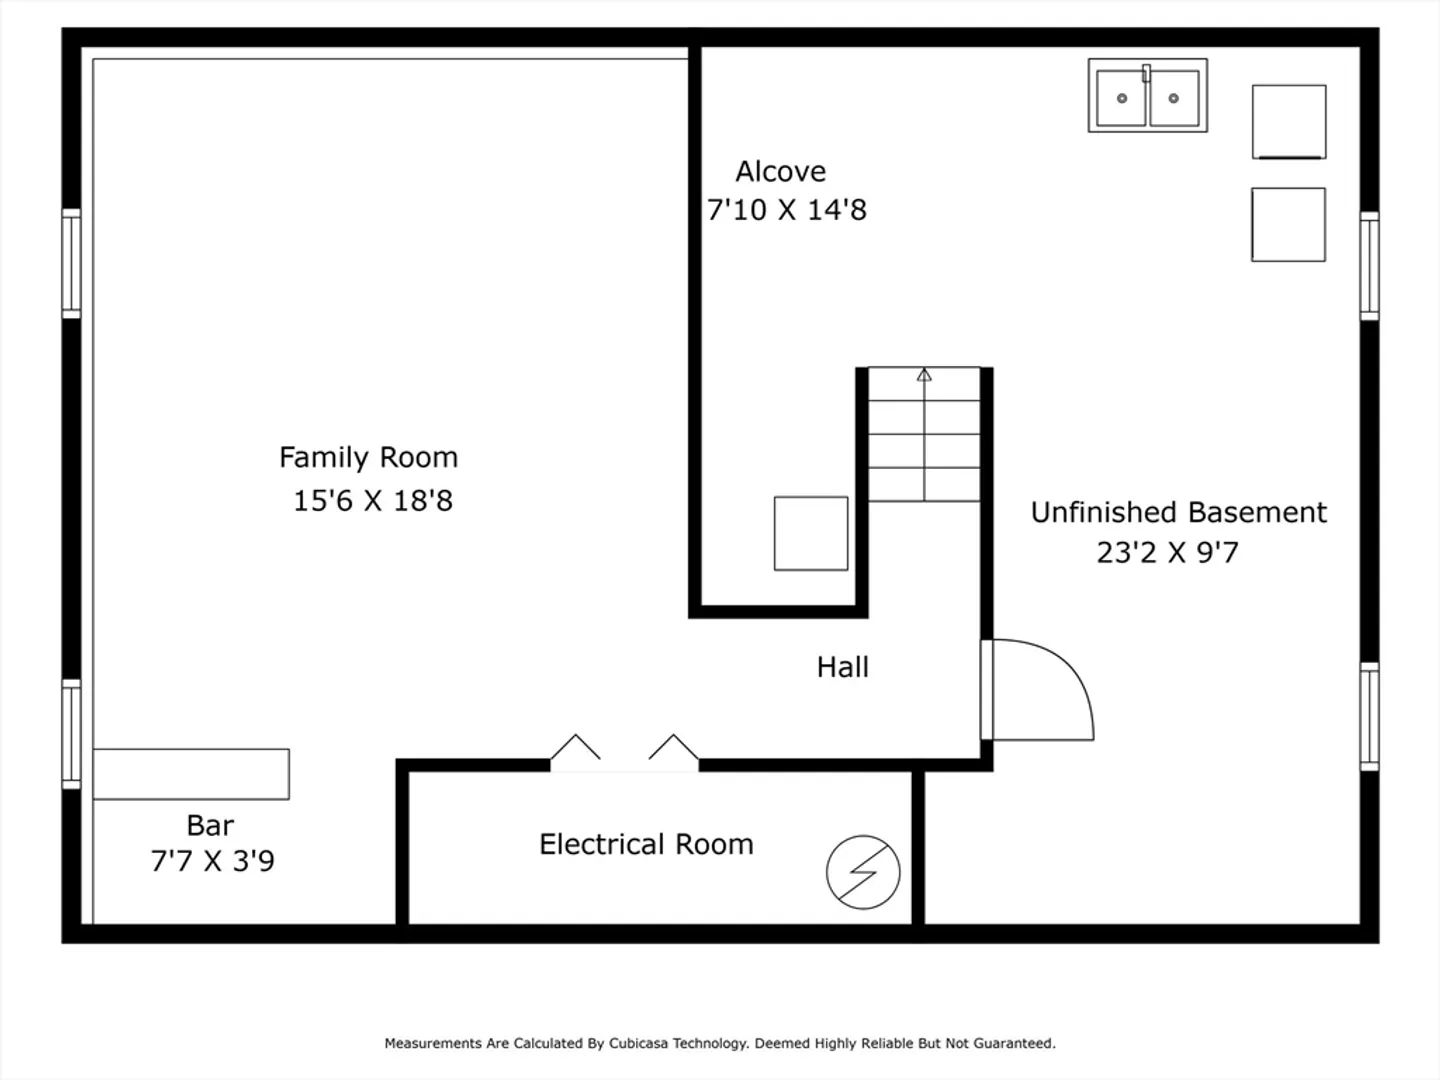
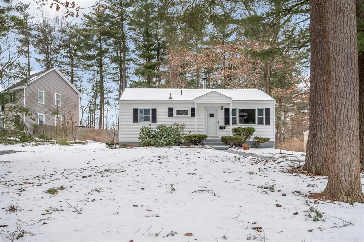
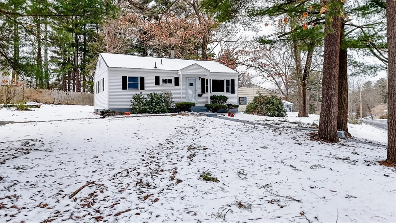
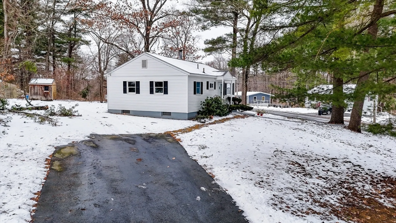
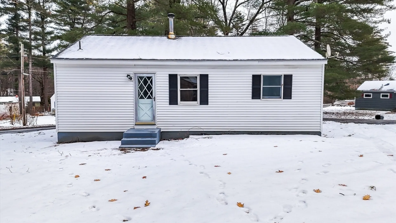
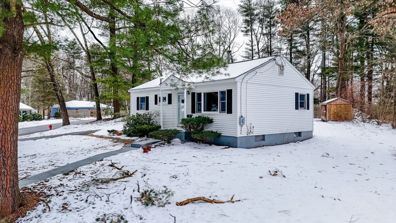
OH SAT 12-2 & SUN 12-1:30 - Welcome to 36 Woodland Rd, Northborough, MA! This cozy ranch is a haven of modern comfort with recent updates throughout & NEW roof. The brand-new eat-in kitchen and bath offer both style and functionality. The versatile partially finished basement, complete with a charming bar, provides additional living space to suit your needs. Situated on a corner lot, this home is not only easy to maintain but also stands as an affordable gem in the market. Move-in ready, you'll find all appliances included, making the transition seamless. Enjoy the tranquility of the wooded lot in this great neighborhood. Don't miss the opportunity to make this beautifully updated ranch your new home!
-
Highlights
- Cooling: Window Unit(s)
- Parking Spots: 4
- Property Type: Single Family Residence
- Total Rooms: 6
- Status: Closed
- Heating: Forced Air, Oil
- Property Class: Residential
- Style: Ranch
- Year Built: 1955
-
Additional Details
- Appliances: Electric Water Heater, Range, Dishwasher, Microwave, Refrigerator
- Construction: Frame
- Flooring: Wood, Tile, Vinyl
- Lot Features: Corner Lot, Wooded, Gentle Sloping
- Roof: Shingle
- Year Built Source: Public Records
- Basement: Partial
- Exterior Features: Storage
- Foundation: Concrete Perimeter
- Road Frontage Type: Public
- Year Built Details: Actual
- Zoning: Rc
-
Amenities
- Community Features: Shopping, Park, Golf, Conservation Area, Private School, Public School
- Parking Features: Paved Drive, Off Street
-
Utilities
- Electric: 200+ Amp Service
- Water Source: Public
- Sewer: Public Sewer
-
Fees / Taxes
- Assessed Value: $331,600
- Compensation Based On: Net Sale Price
- Tax Year: 2023
- Buyer Agent Compensation: 2%
- Facilitator Compensation: 2%
- Taxes: $4,904
Similar Listings
Sold
19 Photos
Sold
42 Photos
Sold
26 Photos
Sold
25 Photos
Content © 2026 MLS Property Information Network, Inc. The information in this listing was gathered from third party resources including the seller and public records.
Listing information provided courtesy of RE/MAX Executive Realty.
MLS Property Information Network, Inc. and its subscribers disclaim any and all representations or warranties as to the accuracy of this information.
