
Sold!
$557,000
3
Beds
1/1
Bath
1,252
Living Area
-
Property Description
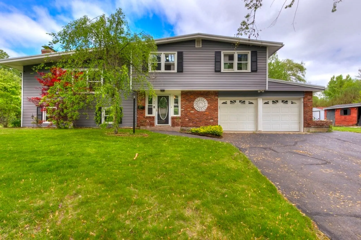
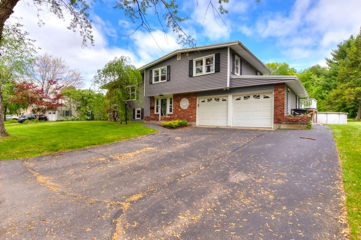
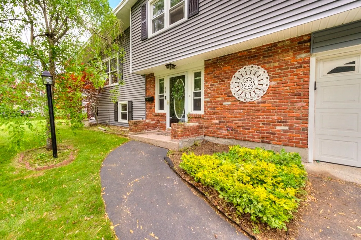
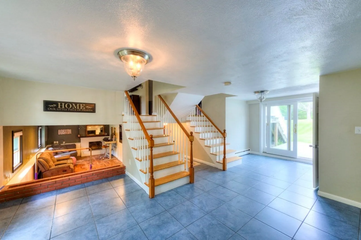
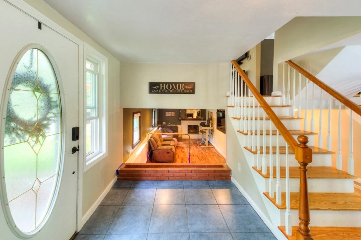
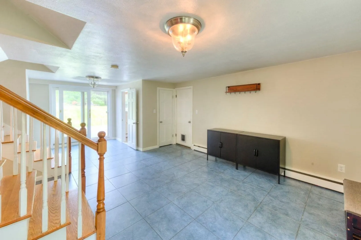
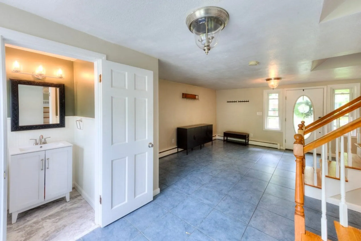
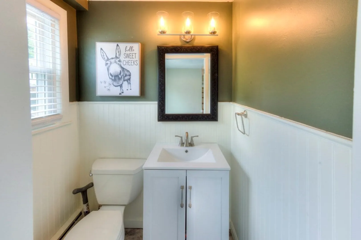
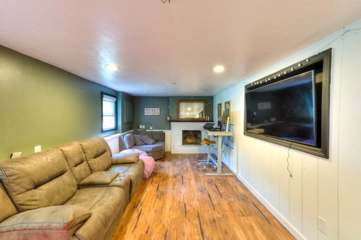
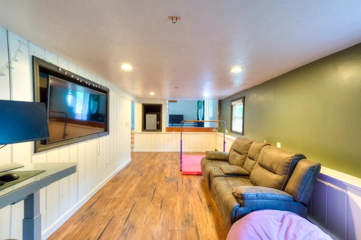
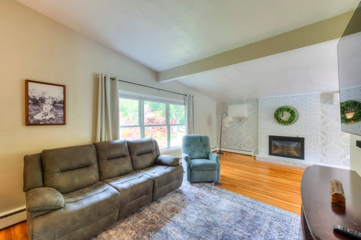
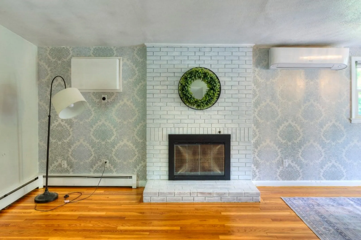
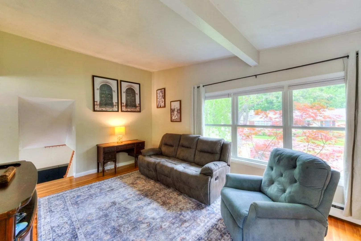
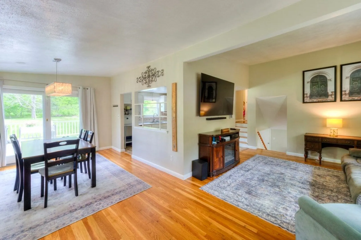
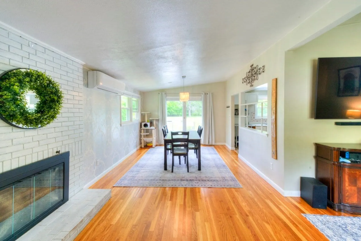
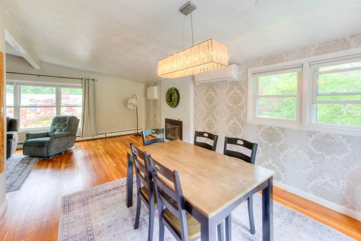
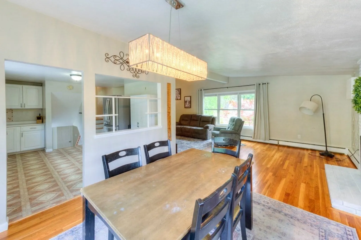
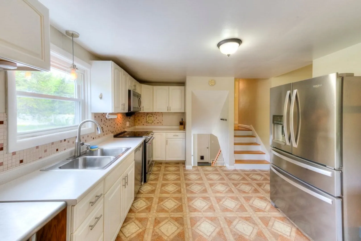
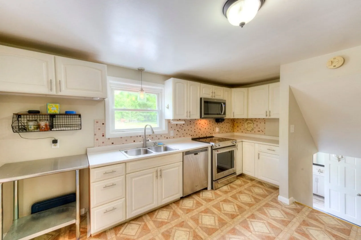
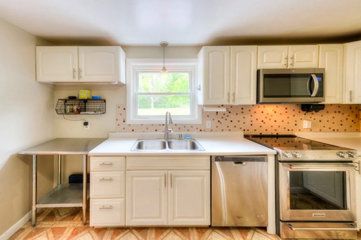
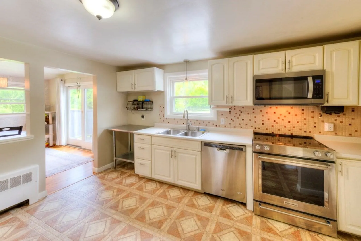
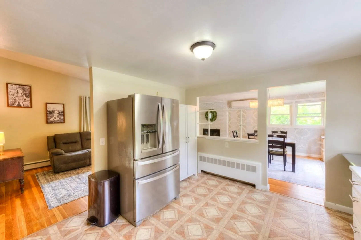
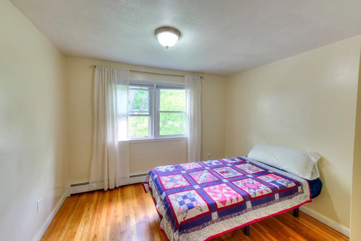
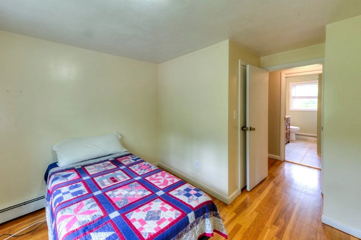
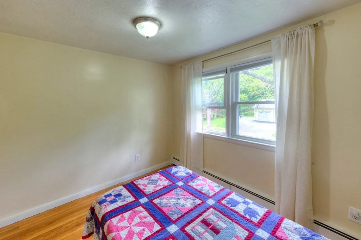
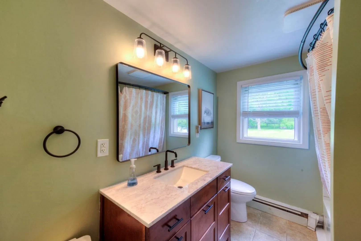
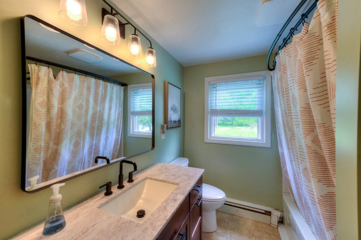
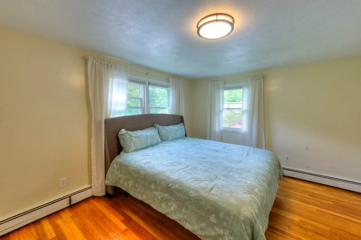
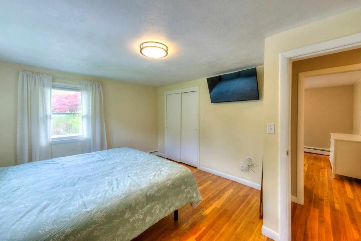
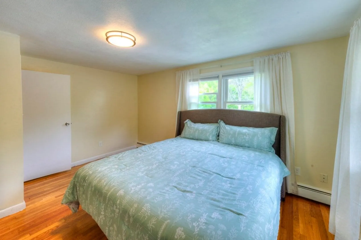
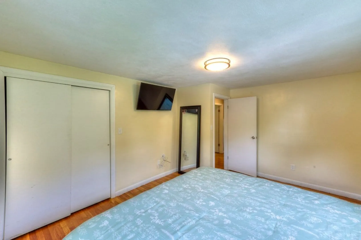
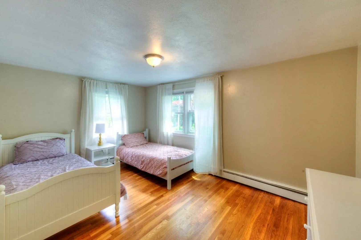
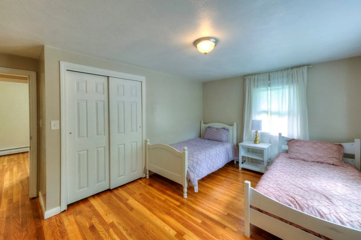
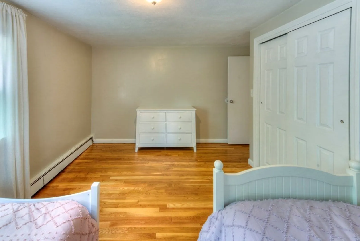
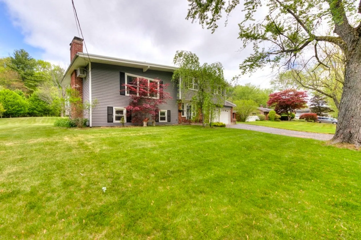
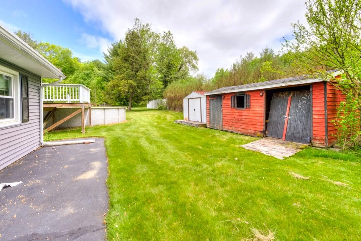
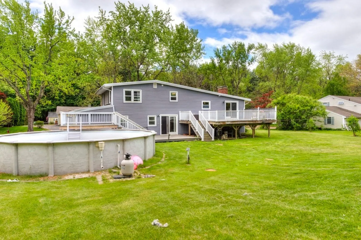
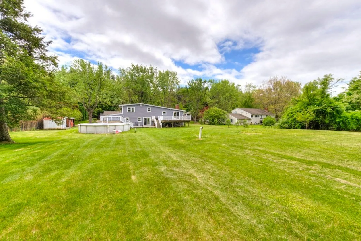
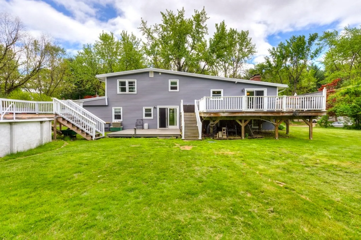
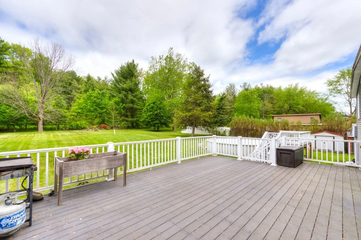
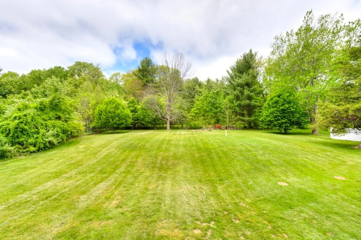
Nestled in the serene and picturesque neighborhood of West Boylston, this stunning contemporary home offers the perfect blend of modern comfort and timeless elegance. With over half an acre of lush land, this property provides ample space for outdoor activities and gardening, making it an ideal retreat for families and nature enthusiasts alike. 3 spacious beds, each freshly painted, 1.5 baths, incl. an updated half-bathroom w/ modern fixtures, refinished HW floors, 2 fireplaces, stainless steel appliances & more; A living room, family room, and dining room, offering plenty of space for both relaxation and entertaining guests. Don't miss the opportunity to own this beautiful contemporary home in West Boylston. Schedule a viewing and experience firsthand the charm and elegance that this property has to offer. Your dream home awaits!
-
Highlights
- Cooling: Ductless
- Parking Spots: 6
- Property Type: Single Family Residence
- Total Rooms: 7
- Status: Closed
- Heating: Baseboard, Oil, Ductless
- Property Class: Residential
- Style: Contemporary
- Year Built: 1958
-
Additional Details
- Appliances: Electric Water Heater, Water Heater, Range, Dishwasher, Microwave, Refrigerator, Washer, Dryer
- Construction: Frame
- Fireplaces: 2
- Foundation: Concrete Perimeter
- Roof: Rubber
- Year Built Details: Approximate
- Zoning: res
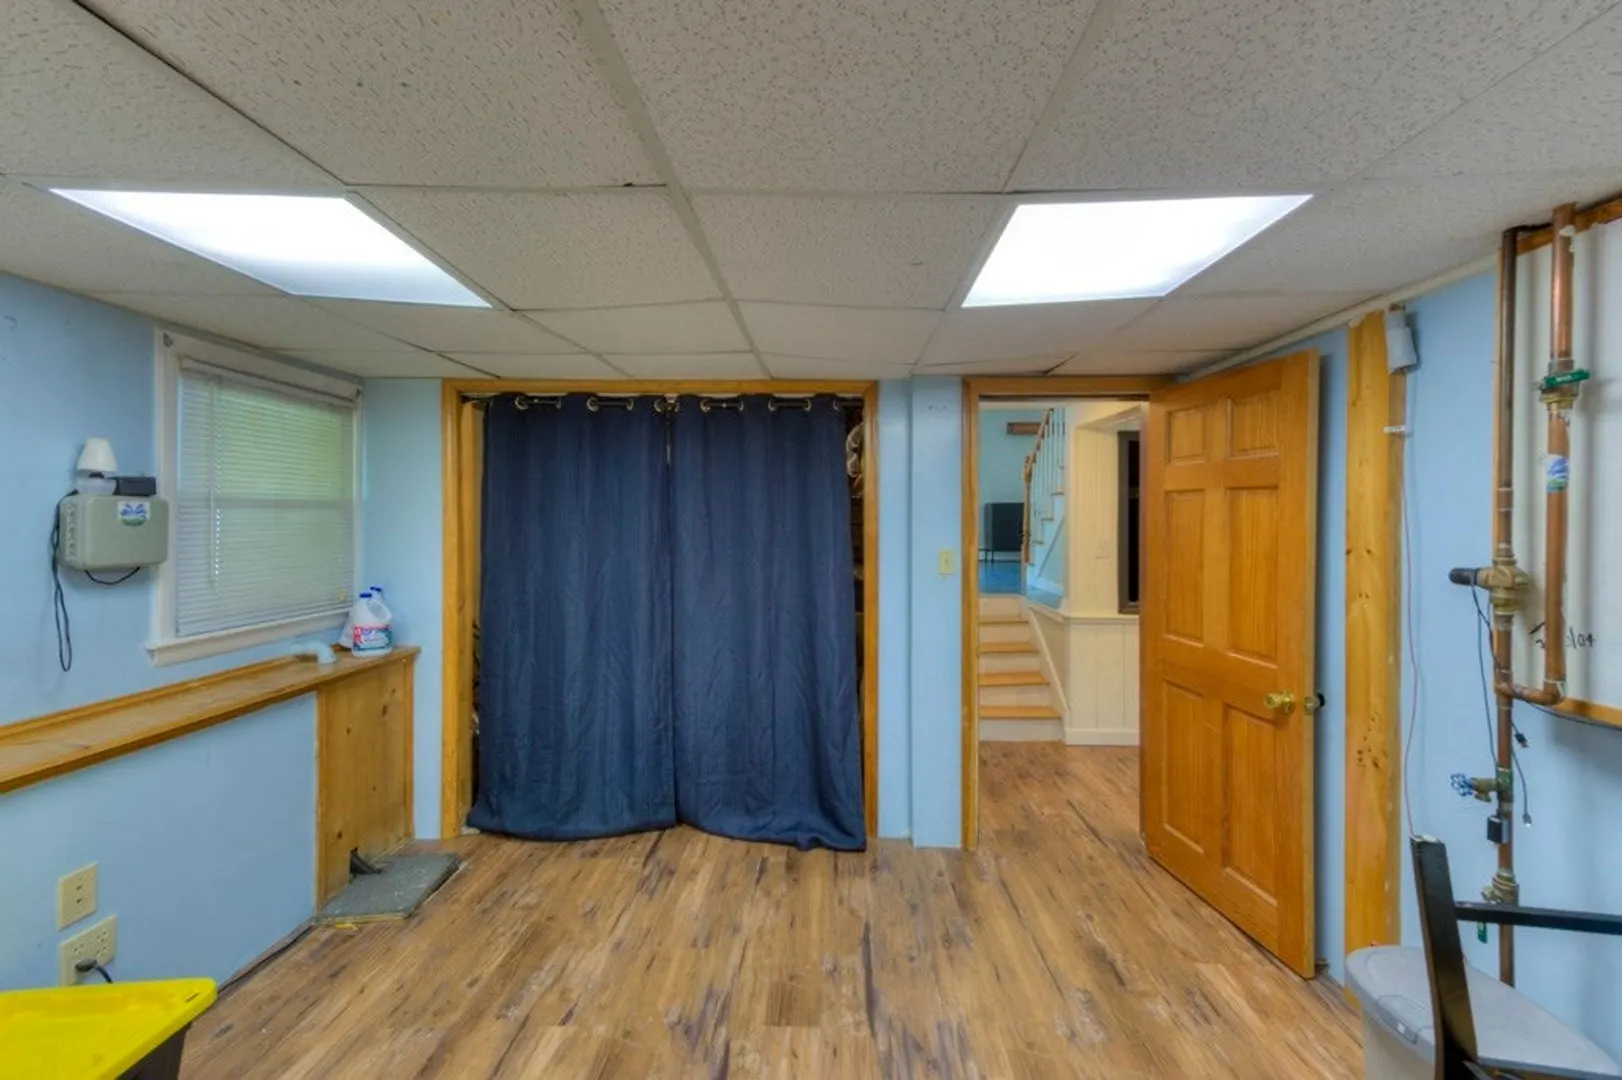
- Basement: Partial, Sump Pump
- Exterior Features: Deck, Pool - Above Ground, Storage
- Flooring: Vinyl, Laminate, Hardwood
- Road Frontage Type: Public
- SqFt Source: Public Record
- Year Built Source: Public Records
-
Amenities
- Covered Parking Spaces: 2
- Pool Features: Above Ground
- Parking Features: Attached, Paved Drive, Off Street
-
Utilities
- Electric: Fuses
- Water Source: Public
- Sewer: Private Sewer
-
Fees / Taxes
- Assessed Value: $468,700
- Taxes: $6,501
- Tax Year: 2025
Similar Listings
Sold
41 Photos
Sold
40 Photos
Sold
NEW CONSTRUCTION
1 Photo
Sold
29 Photos
Content © 2026 MLS Property Information Network, Inc. The information in this listing was gathered from third party resources including the seller and public records.
Listing information provided courtesy of REMAX Executive Realty.
MLS Property Information Network, Inc. and its subscribers disclaim any and all representations or warranties as to the accuracy of this information.
