
Sold!





$701,000
2
Beds
1
Bath
1,055
Living Area
-
Property Description
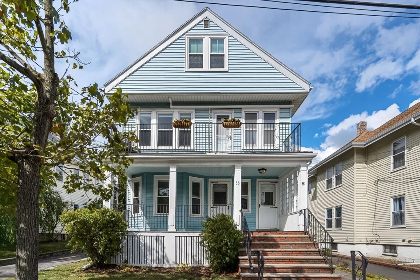
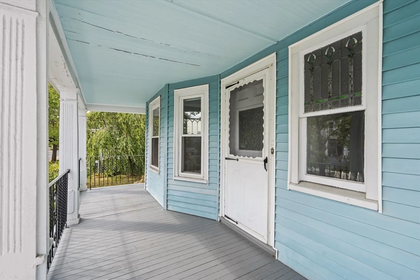
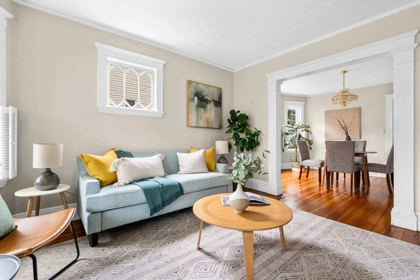
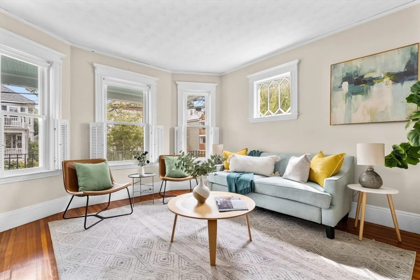
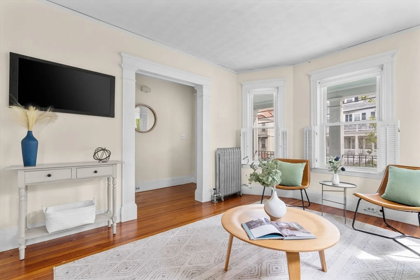
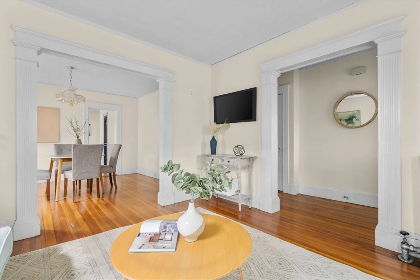
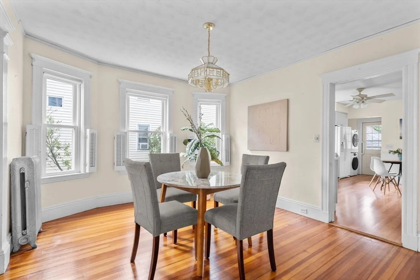
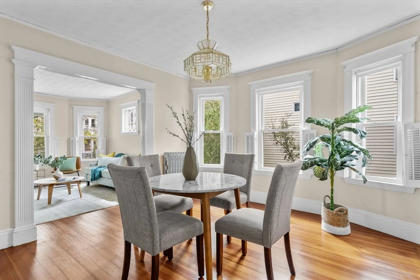
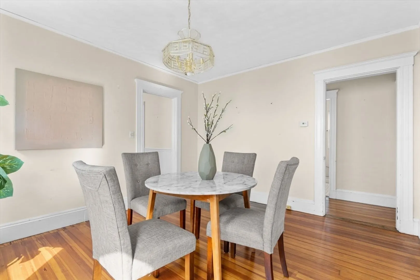
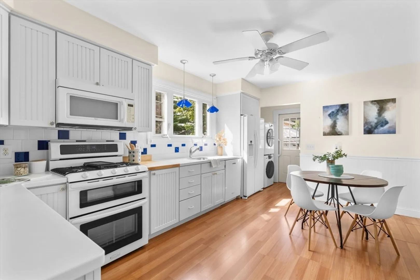
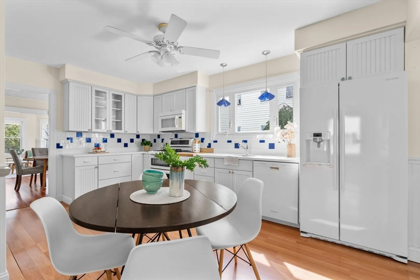
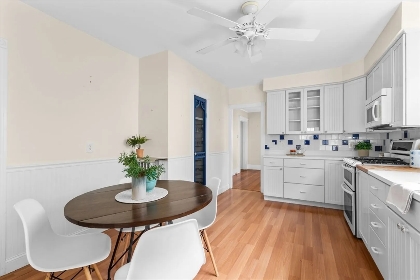
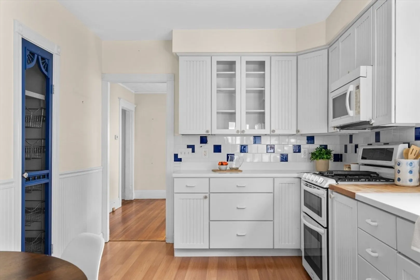
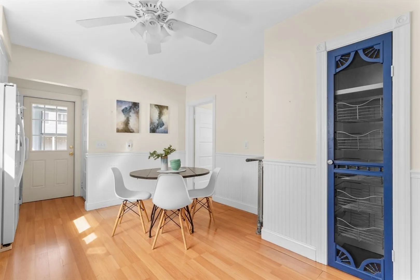
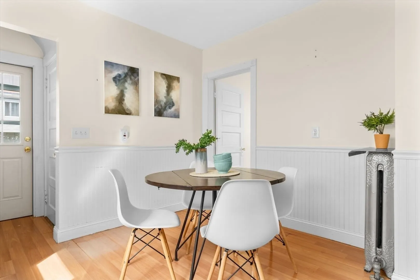
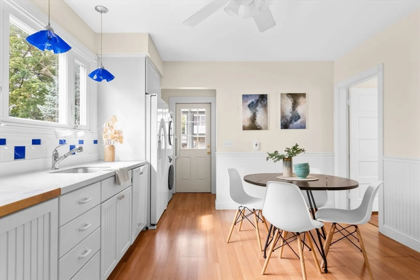
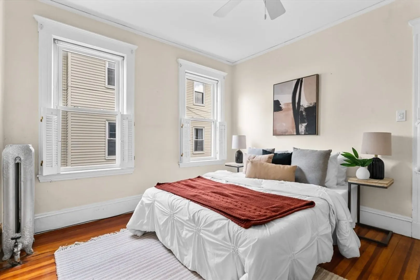
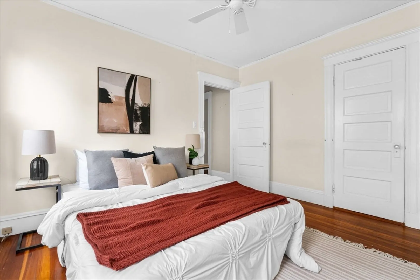
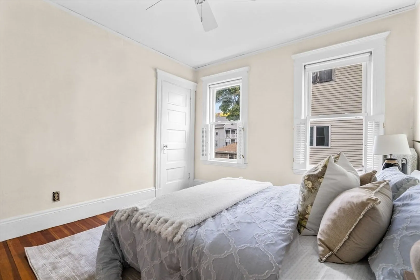
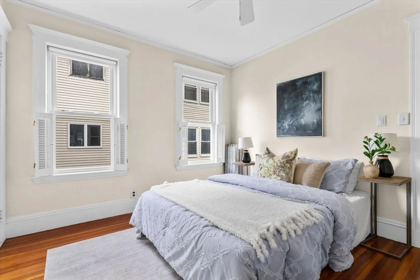
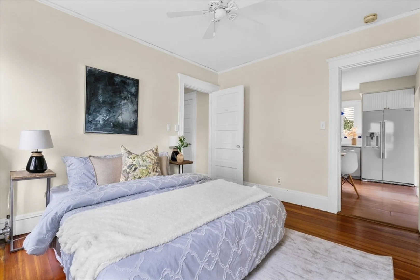
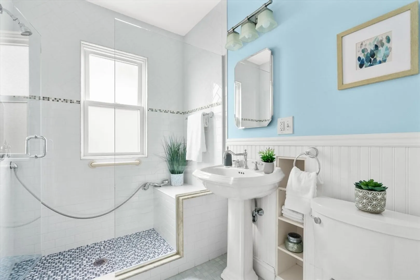
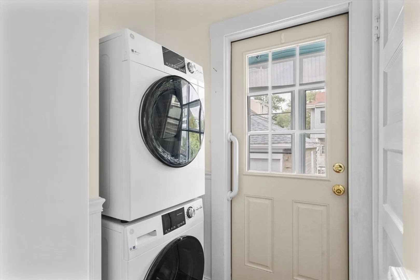
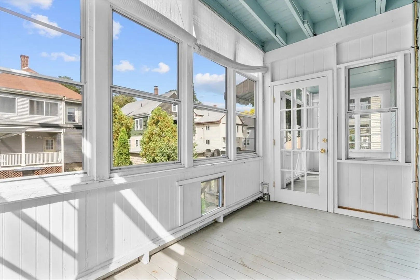
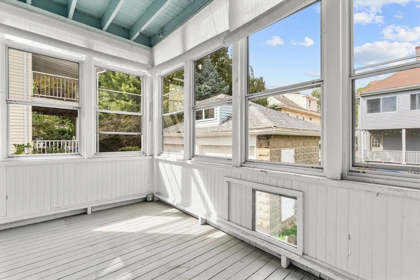
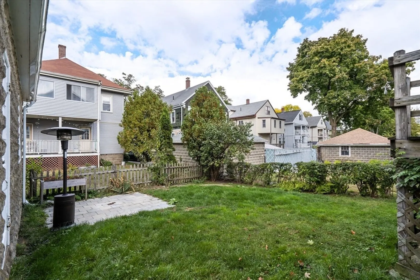
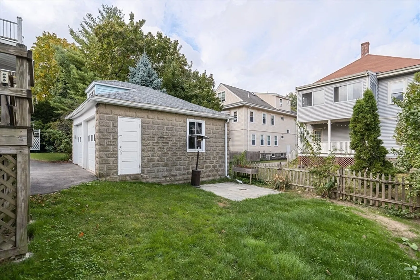
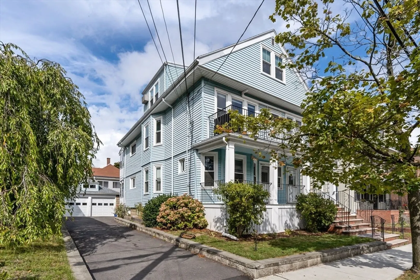
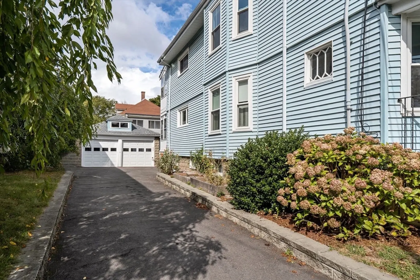
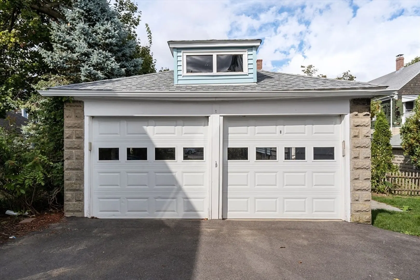
This bright and inviting 2-bedroom, 1-bathroom first-floor condo offers 1,055 sq. ft. of comfortable living space in the heart of East Arlington. This charming home features a spacious layout with good sized bedrooms, convenient main-level laundry, a covered porch perfect for relaxing, and access to a common yard space for outdoor enjoyment. The unfinished basement offers a wide range of potential for storage, a workshop or future expansion. Ideally situated near Mass Ave and Capitol Square and just moments from Alewife Station, this location offers easy access to public transportation, shops, dining, and everything that Arlington has to offer. Additional highlights include garage parking, making this the perfect blend of convenience and style in a vibrant neighborhood. Don’t miss the opportunity to make this gem your home! Seller welcomes offers with requests for buyer concessions.
-
Highlights
- Heating: Steam, Natural Gas
- Parking Spots: 1
- Property Type: Condominium
- Unit Number: 36
- Status: Closed
- HOA Fee: $200
- Property Class: Residential
- Total Rooms: 5
- Year Built: 1914
-
Additional Details
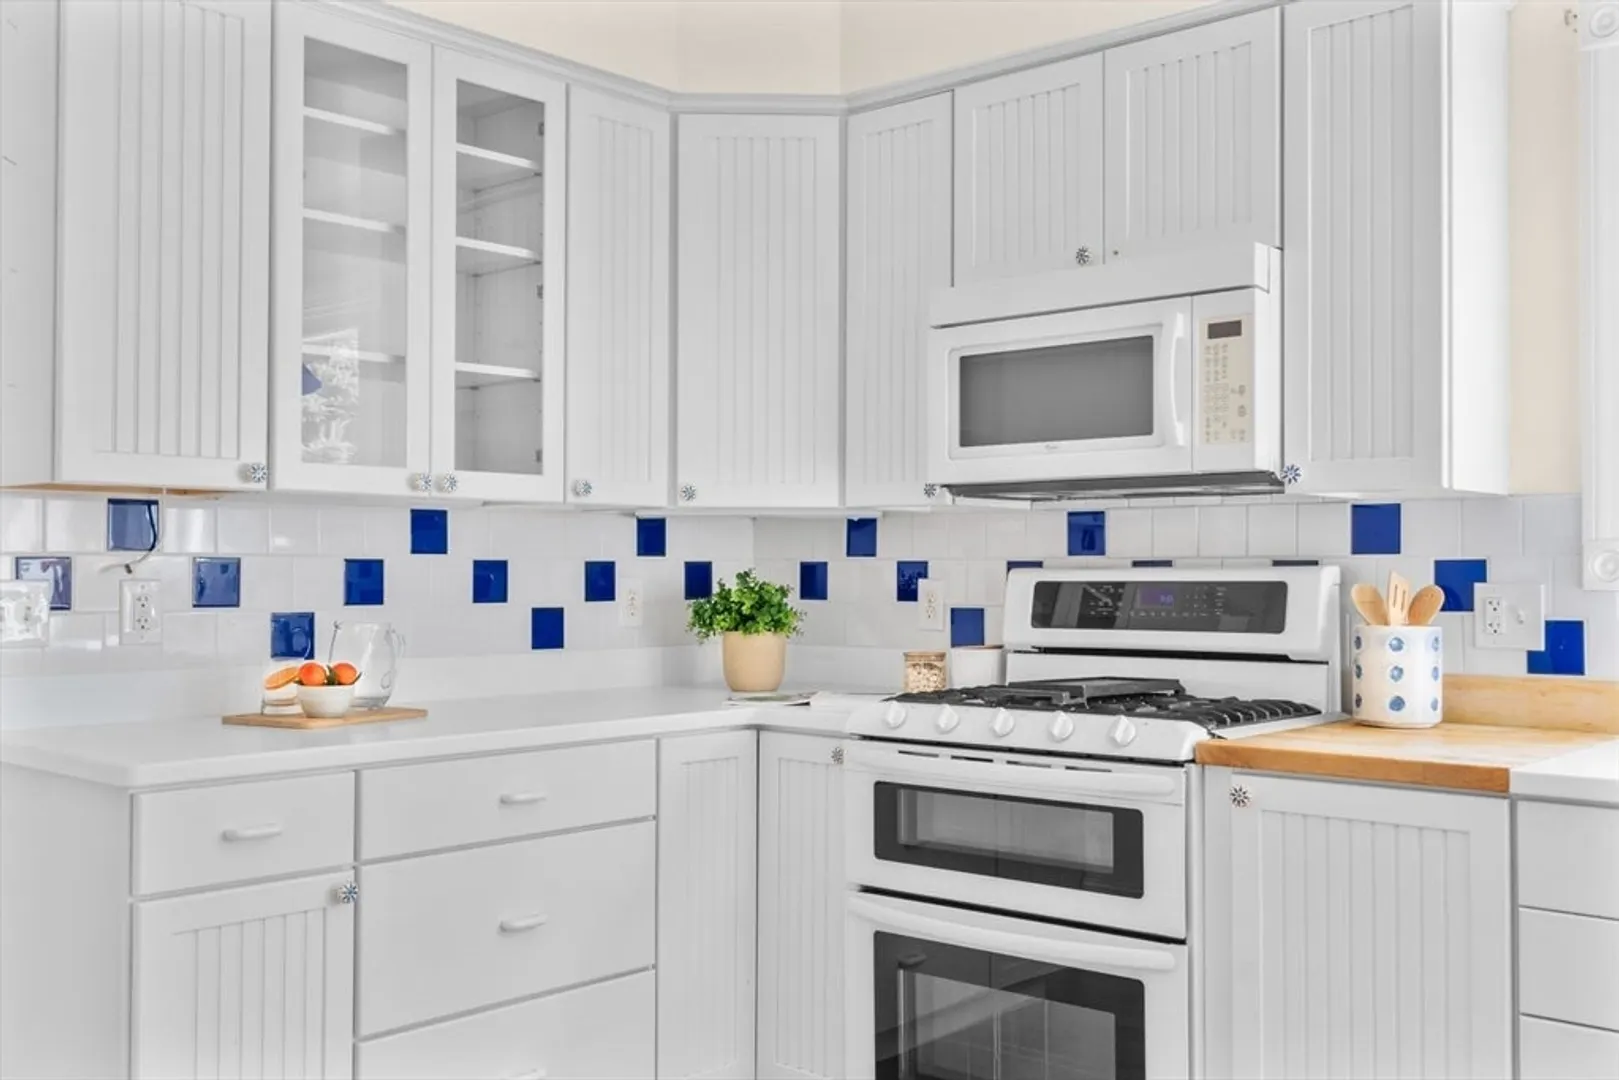
- Appliances: Range, Microwave, Refrigerator, Washer, Dryer
- Construction: Frame
- Flooring: Tile, Laminate, Hardwood, Flooring - Hardwood
- Roof: Shingle
- Year Built Details: Actual
- Zoning: R2
- Basement: Y
- Exterior Features: Porch, Porch - Enclosed
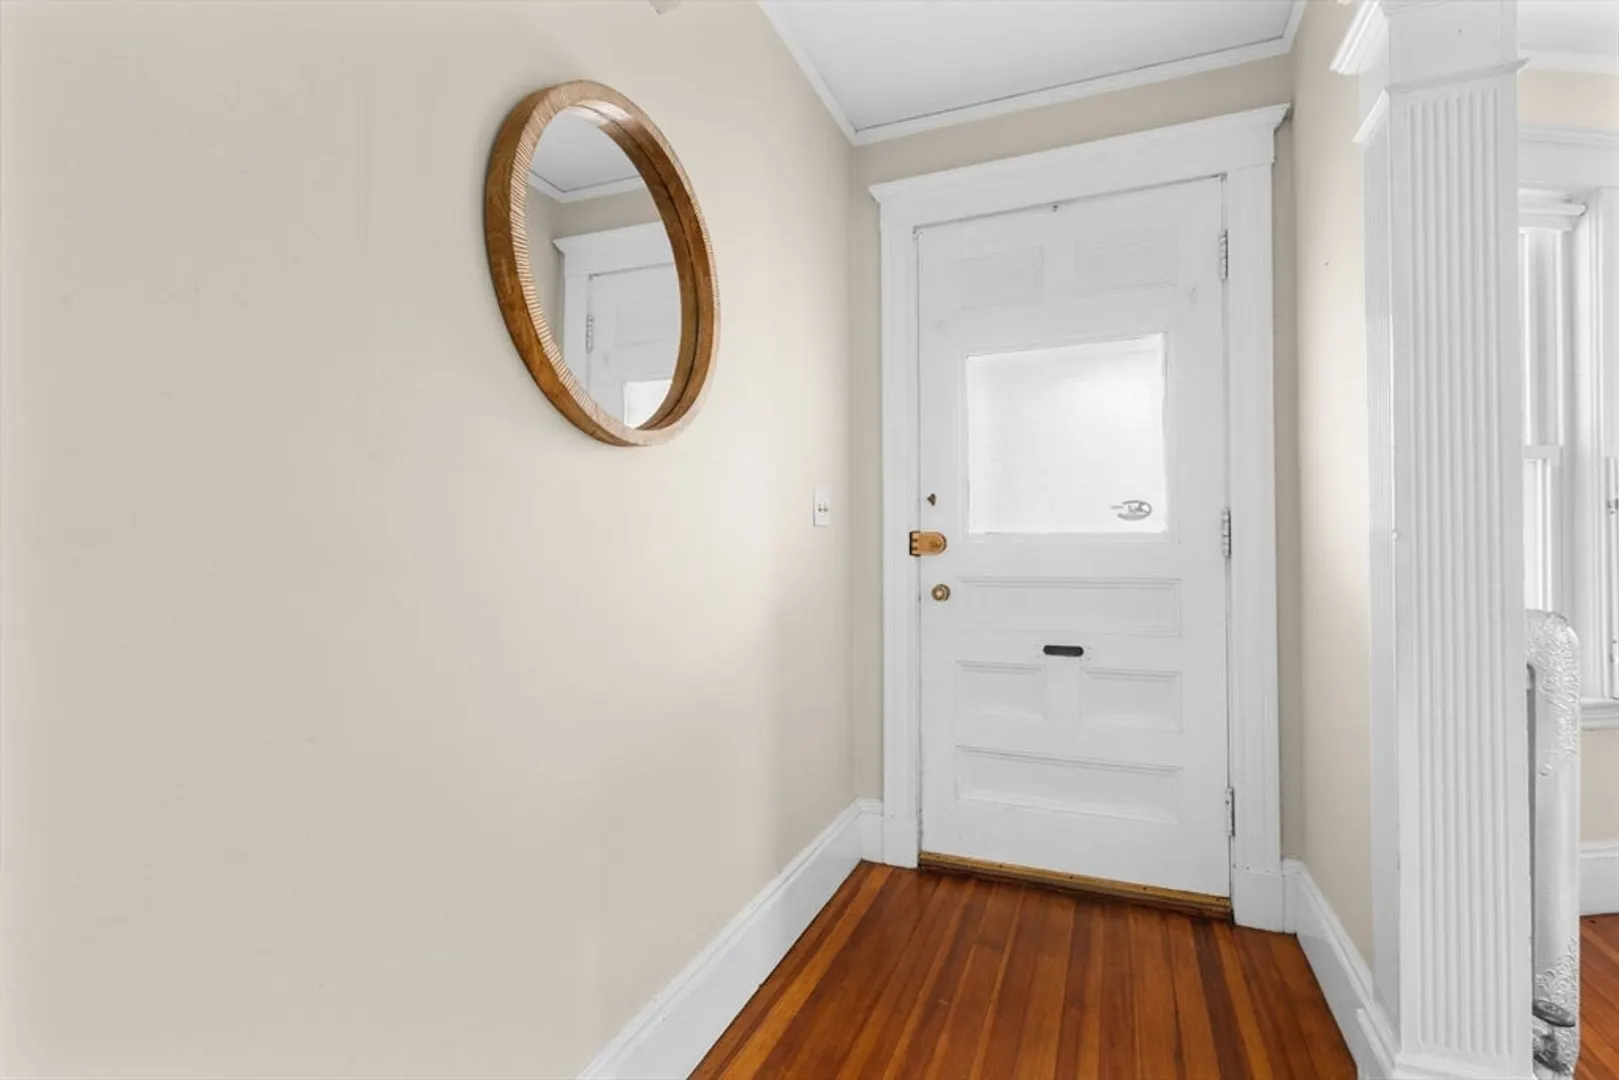
- Interior Features: Closet, Entrance Foyer
- Total Number of Units: 2
- Year Built Source: Public Records
-
Amenities
- Community Features: Public Transportation, Park, Bike Path, Public School
- Parking Features: Detached, Off Street
- Covered Parking Spaces: 1
-
Utilities
- Sewer: Public Sewer
- Water Source: Public
-
Fees / Taxes
- Assessed Value: $359,500
- Tax Year: 2024
- HOA Fee Includes: Water, Sewer, Insurance
- Taxes: $3,807
Similar Listings

Sold
4 Photos
Sold
3 Photos
Sold

1 Photo
Sold

16 Photos
Content © 2026 MLS Property Information Network, Inc. The information in this listing was gathered from third party resources including the seller and public records.
Listing information provided courtesy of Flow Realty, Inc..
MLS Property Information Network, Inc. and its subscribers disclaim any and all representations or warranties as to the accuracy of this information.
