
Sold!
$1,327,000
4
Beds
2/1
Baths
2,147
Living Area
-
Property Description
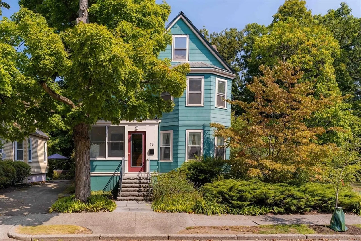
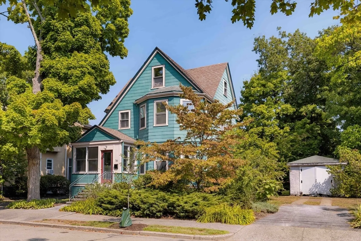
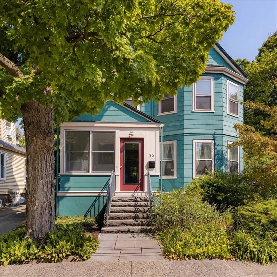
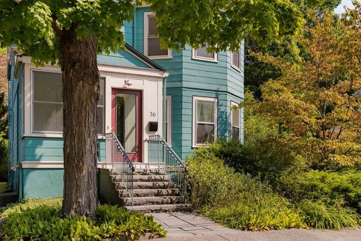
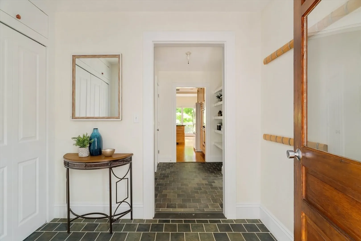
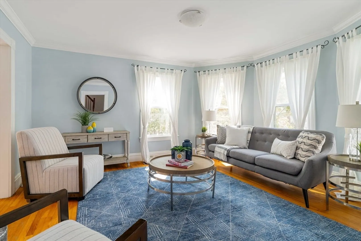
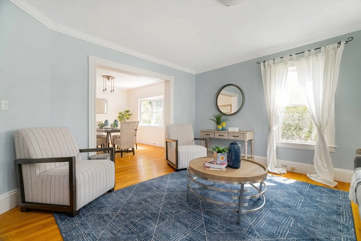
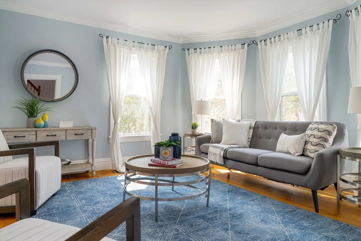
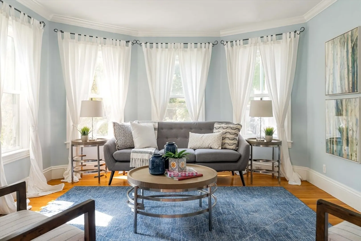
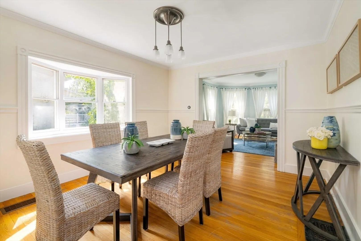
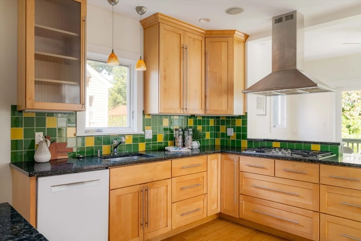
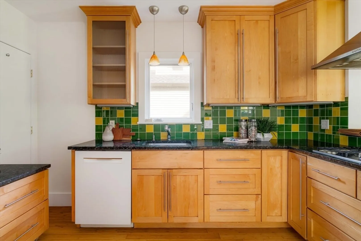
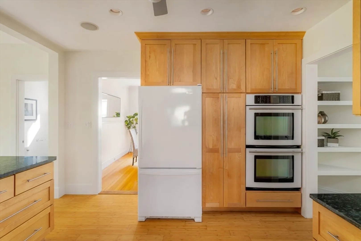
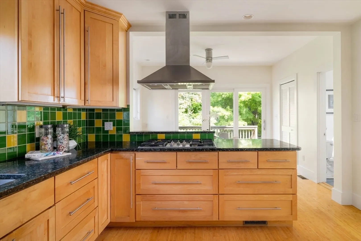
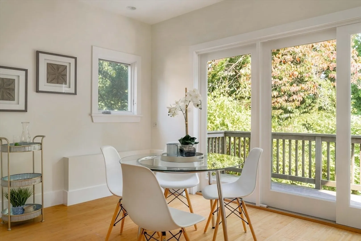
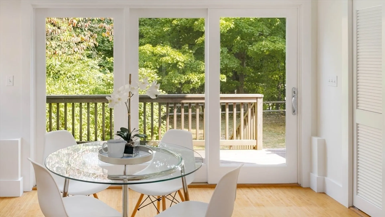
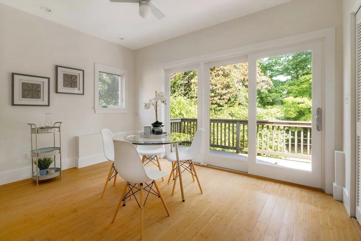
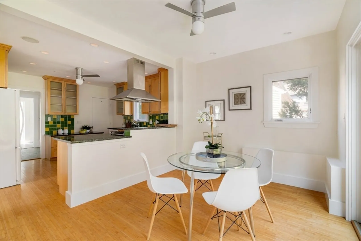
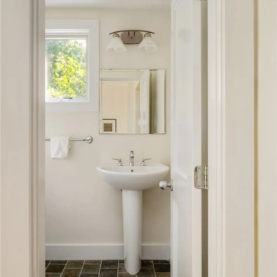
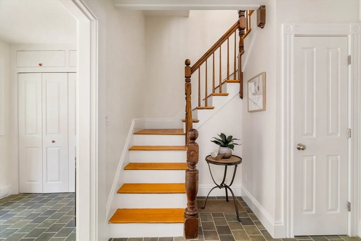
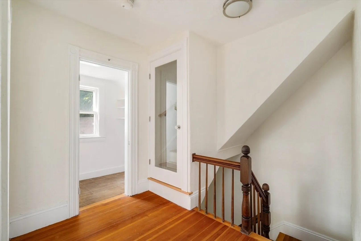
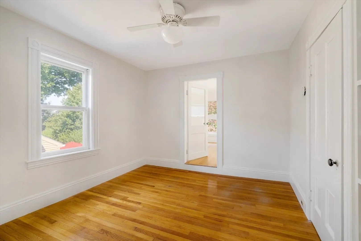
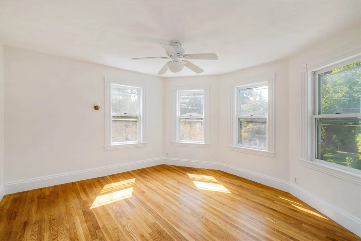
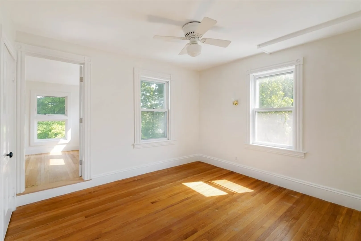
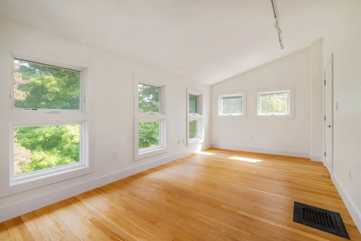
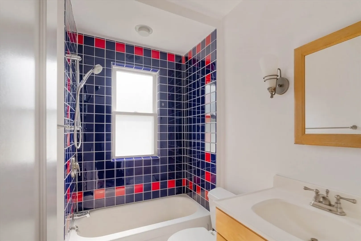
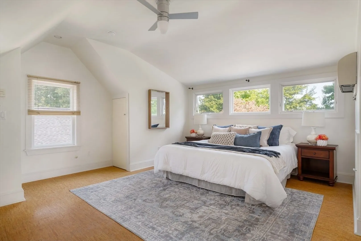
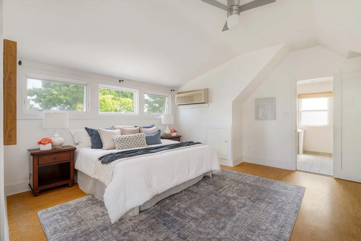
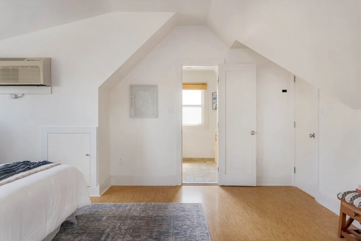
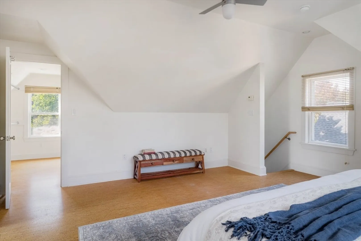
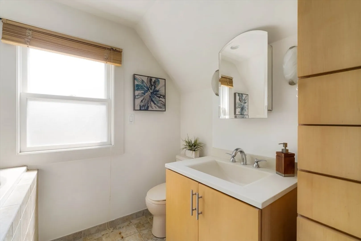
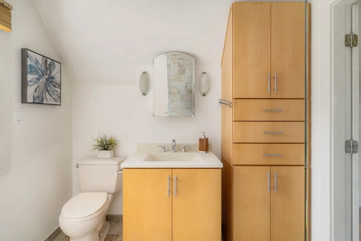
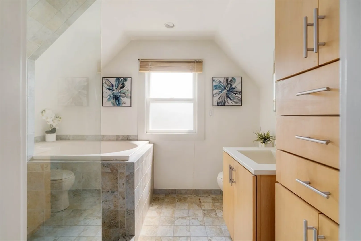
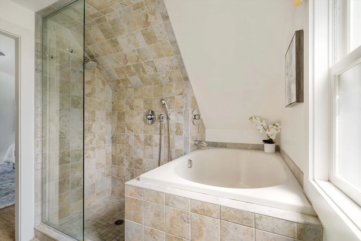
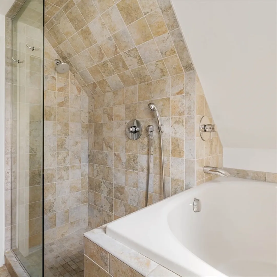
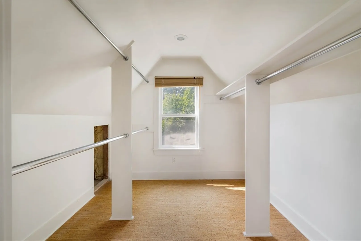
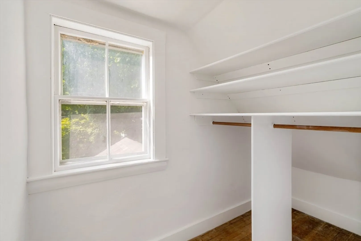
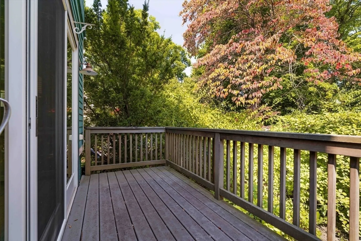
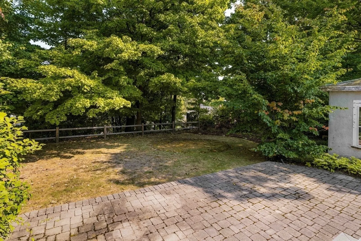
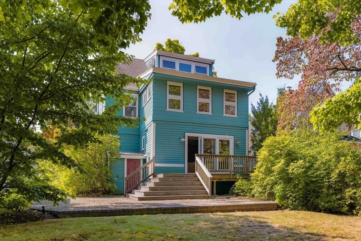
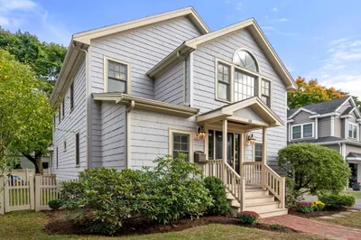
Welcome to 36 Wildwood Avenue, a fantastic 4-bedroom home in the heart of West Newton. This lovely home offers a bright and open layout, perfect for modern living. The updated, eat-in kitchen features ample space for cooking and gathering. Sunlight fills the inviting living and dining rooms, creating a warm and welcoming atmosphere.The thoughtfully expanded third-floor primary suite is a true retreat, complete with a walk-in closet and spa-like bath. The second floor hosts three additional bedrooms, providing fantastic space and flexibility. A versatile sunroom on the second floor is ideal as a home office, exercise or lounge space. Enjoy outdoor living on the back deck, perfect for relaxing or entertaining. Ideally located close to schools, parks, shops, and dining, this home offers both convenience and comfort. Not to be missed! See showing instructions for additional showing windows.
-
Highlights
- Cooling: Central Air
- Parking Spots: 2
- Property Type: Single Family Residence
- Total Rooms: 8
- Status: Closed
- Heating: Forced Air, Radiant, Natural Gas, Electric
- Property Class: Residential
- Style: Victorian
- Year Built: 1890
-
Additional Details
- Basement: Full, Interior Entry
- Exterior Features: Porch - Enclosed, Deck
- Foundation: Stone
- Road Frontage Type: Public
- Year Built Details: Approximate
- Zoning: Sr3
- Construction: Frame
- Flooring: Hardwood, Flooring - Hardwood, Flooring - Stone/Ceramic Tile
- Interior Features: Closet, Home Office, Mud Room
- Roof: Shingle
- Year Built Source: Public Records
-
Amenities
- Community Features: Park, Highway Access, Public School
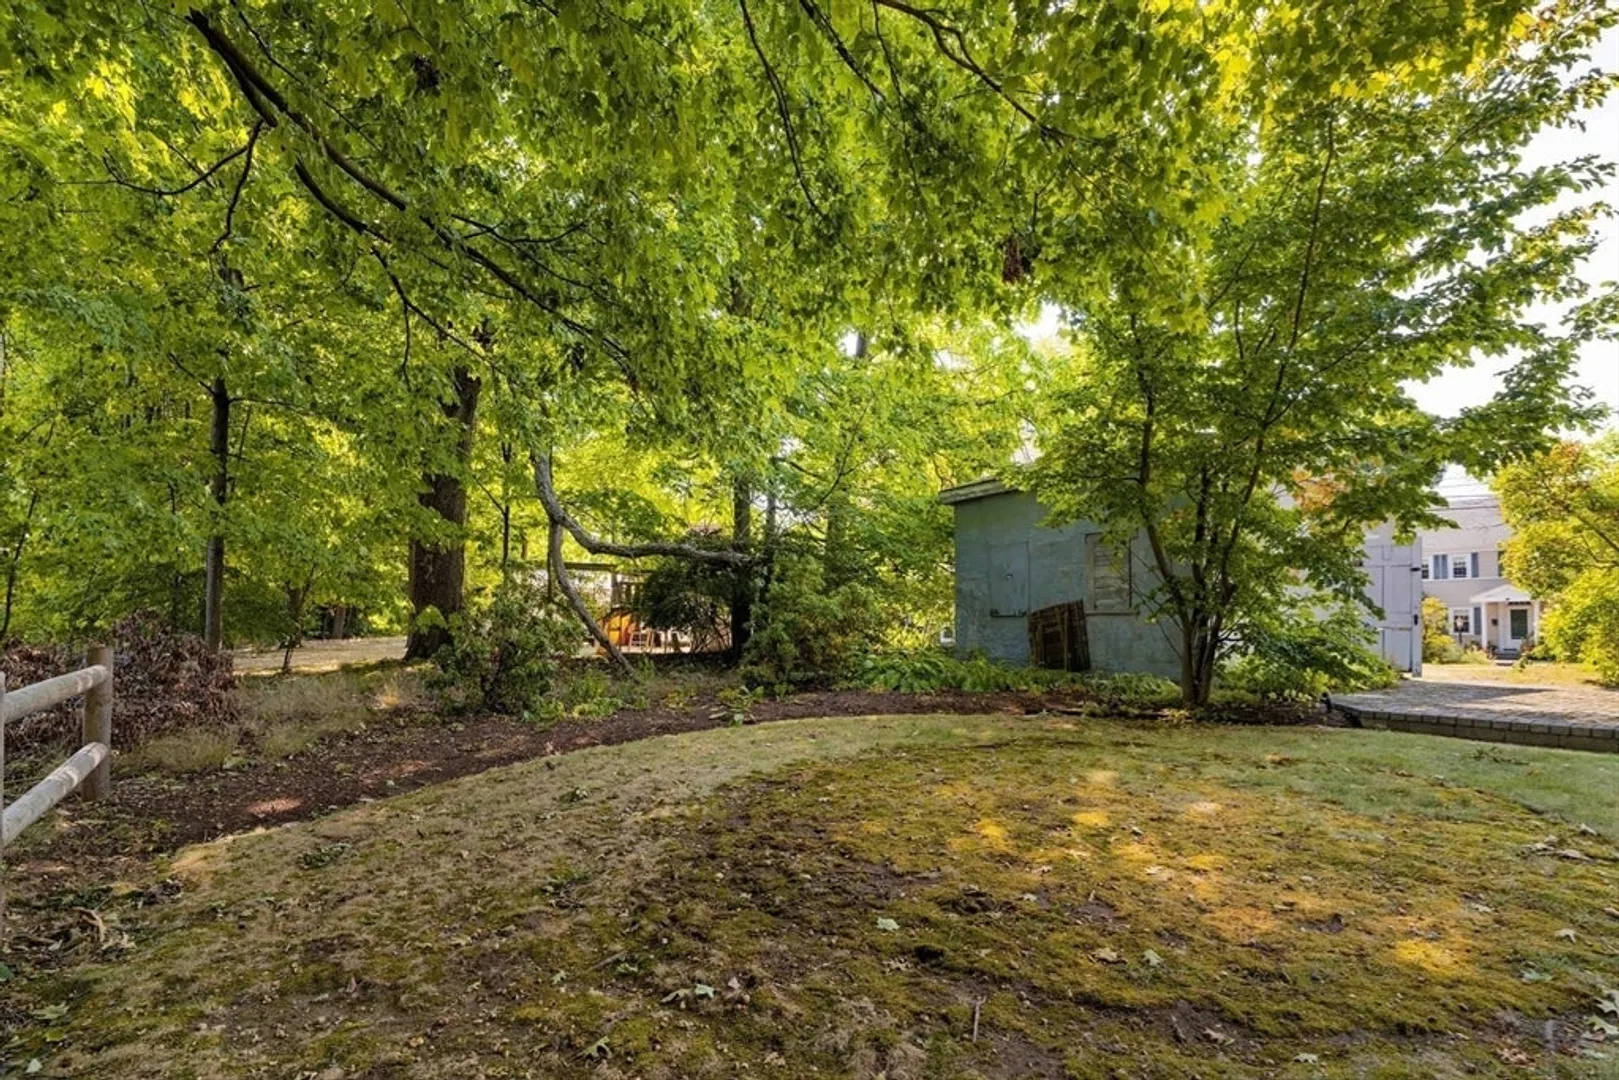
- Parking Features: Detached, Paved Drive, Off Street
-
Utilities
- Sewer: Public Sewer
- Water Source: Public
-
Fees / Taxes
- Assessed Value: $873,800
- Compensation Based On: Net Sale Price
- Tax Year: 2024
- Buyer Agent Compensation: 2.5%
- Facilitator Compensation: 1%
- Taxes: $8,528
Similar Listings
Sold
39 Photos
Sold
8 Photos
Sold
39 Photos
Sold
1 Photo
Content © 2026 MLS Property Information Network, Inc. The information in this listing was gathered from third party resources including the seller and public records.
Listing information provided courtesy of Hammond Residential Real Estate.
MLS Property Information Network, Inc. and its subscribers disclaim any and all representations or warranties as to the accuracy of this information.
