
Sold!
$435,500
2
Beds
1
Bath
731
Living Area
-
Property Description
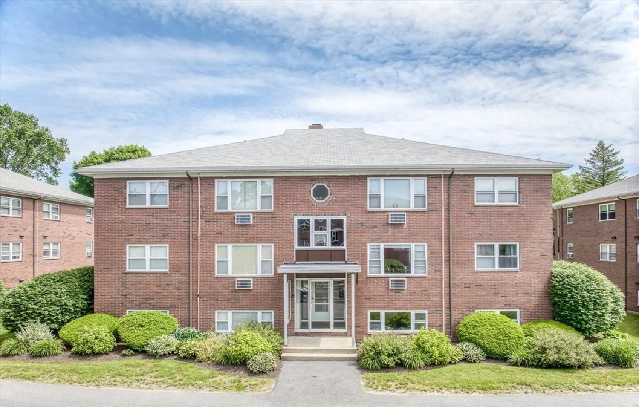
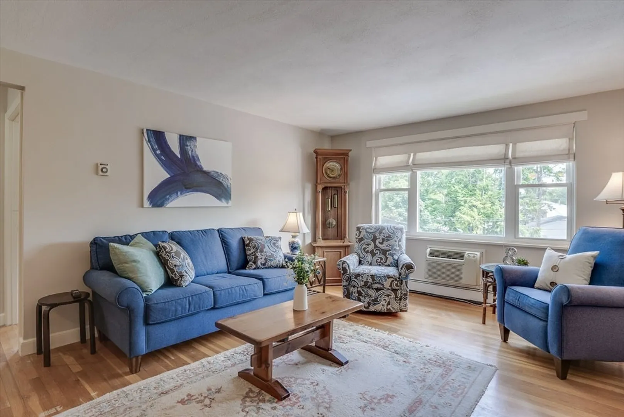
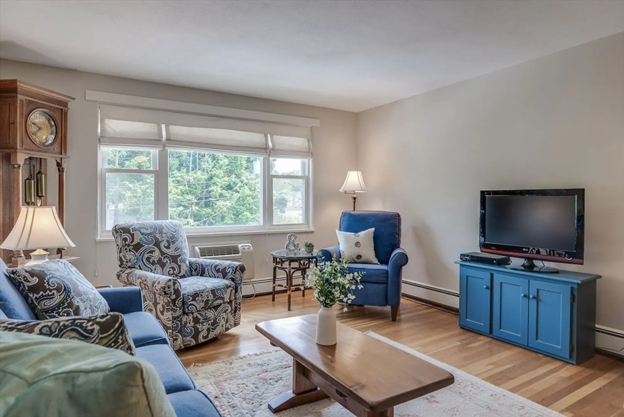
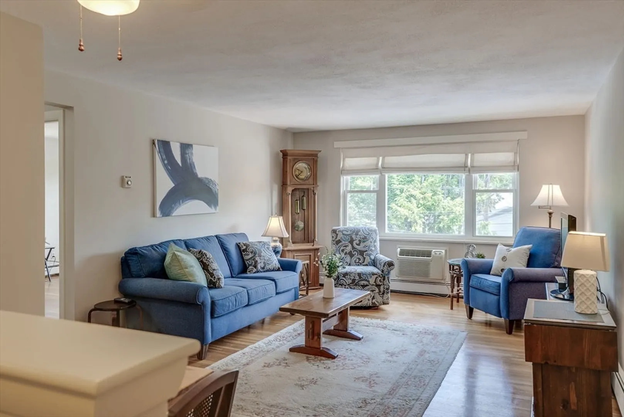
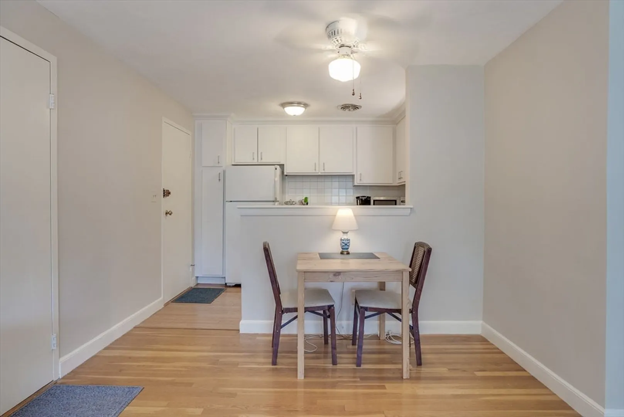
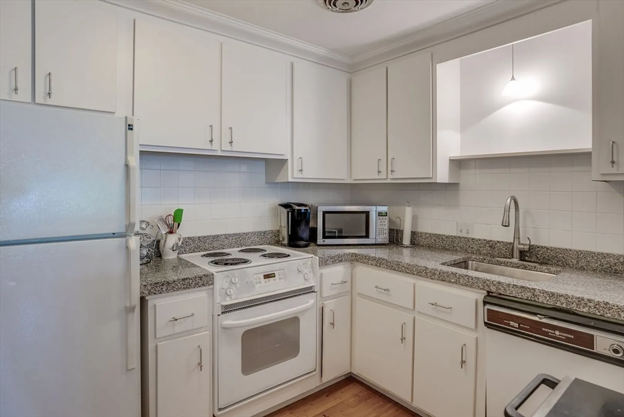
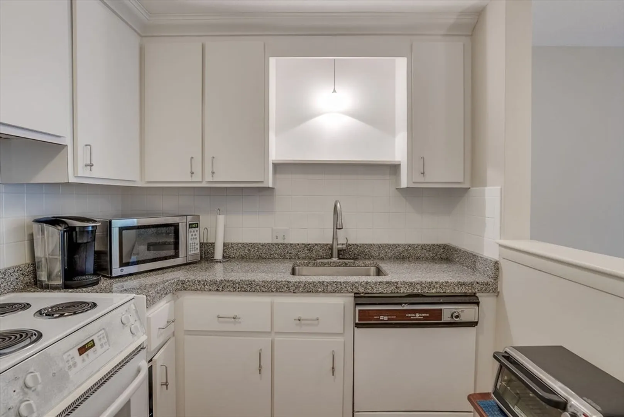
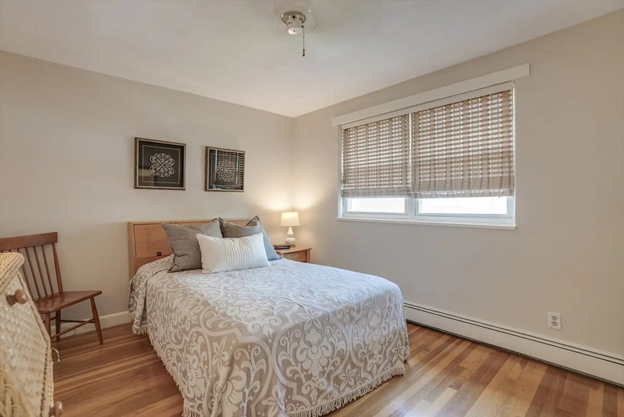
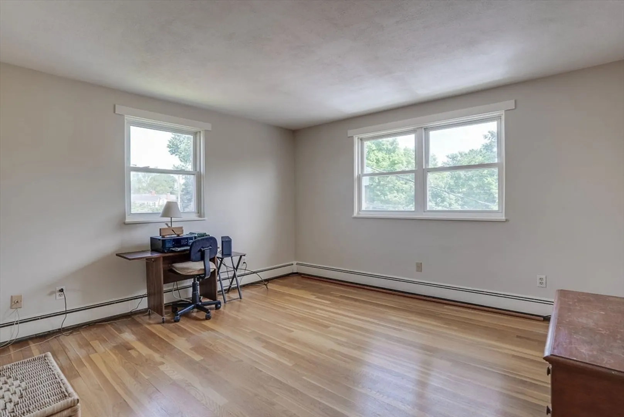
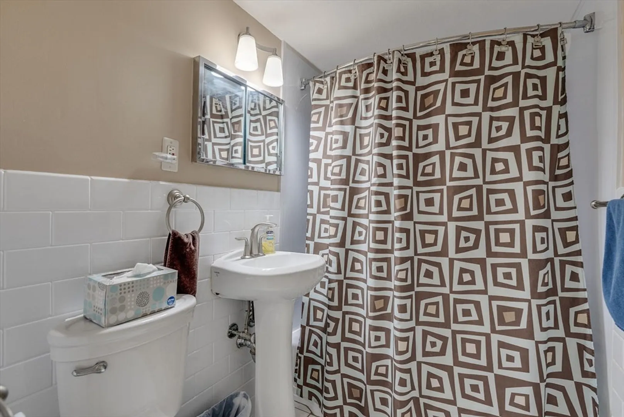
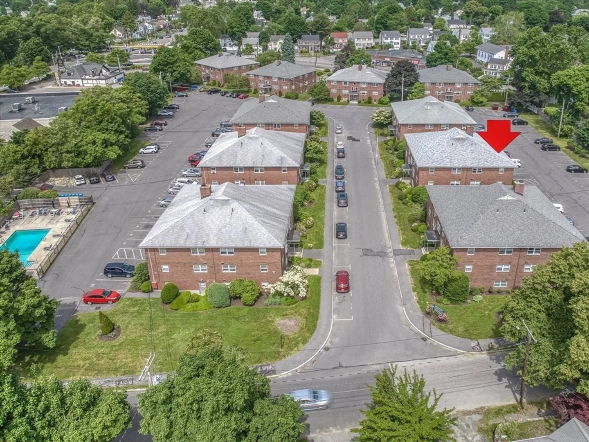
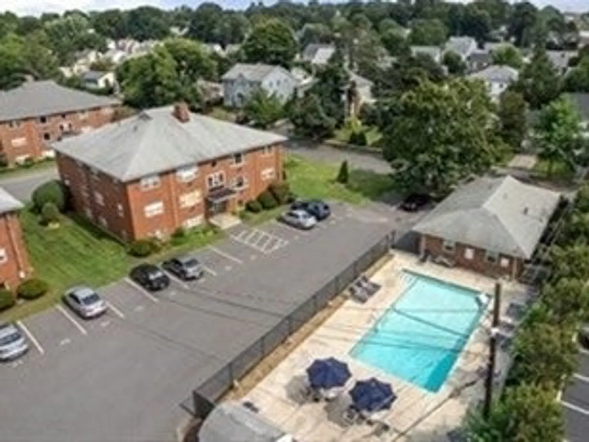
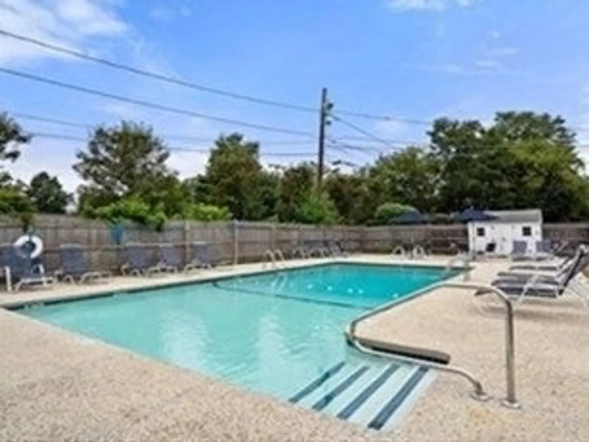
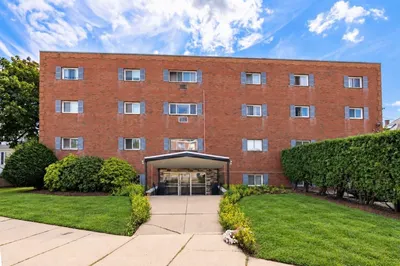
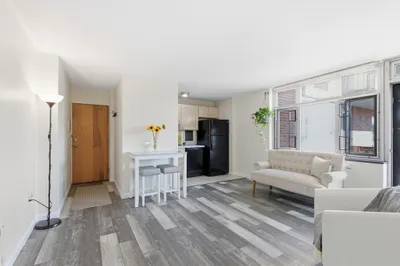
Tucked back in a quiet residential neighborhood yet steps to Main Street, public transportation, shops, restaurants, and breweries! Highly Desirable Garden Grove condo unit featuring open concept, large, bright kitchen/family room with picture window, two spacious bedrooms, ceramic bath, and wall AC. Freshly painted throughout with beautiful hardwood floors in all rooms. Two deeded parking spaces and large storage space. Easy access to Rte 128, Mass Pike and Storrow drive! The complex features an in-ground pool. Move-in and start enjoying all the perks this fantastic condo and location have to offer!
-
Highlights
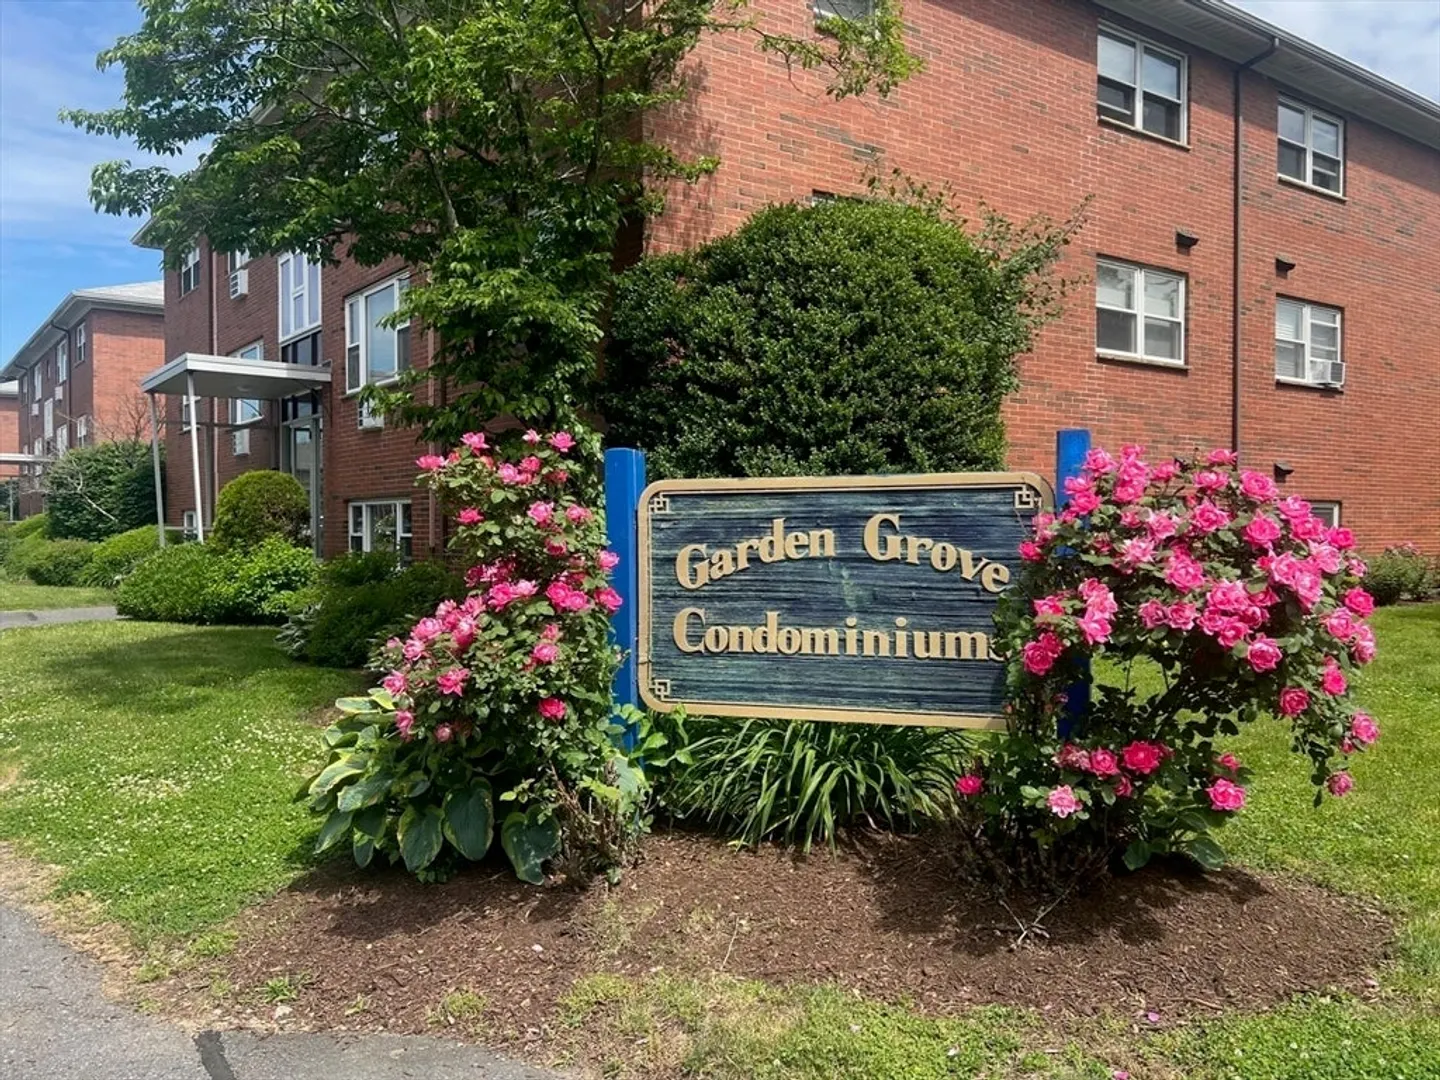
- Building Name: Garden Grove Condominiums
- Heating: Baseboard, Natural Gas
- Parking Spots: 2
- Property Type: Condominium
- Total Rooms: 4
- Year Built: 1972
- Cooling: Wall Unit(s)
- HOA Fee: $550
- Property Class: Residential
- Stories: 1
- Unit Number: 2-4
- Status: Closed
-
Additional Details
- Appliances: Range, Dishwasher, Disposal, Microwave
- Construction: Brick, Stone
- Exterior Features: Rain Gutters
- Pets Allowed: Yes w/ Restrictions
- SqFt Source: Public Record
- Year Built Details: Actual
- Year Converted: 1982
- Basement: N
- Exclusions: None. All Appliances Are Included.
- Flooring: Tile, Hardwood, Wood Laminate
- Roof: Shingle
- Total Number of Units: 111
- Year Built Source: Owner
- Zoning: Res
-
Amenities
- Community Features: Public Transportation, Shopping, Pool, Park, Walk/Jog Trails, Medical Facility, Bike Path, Conservation Area, Highway Access, House of Worship, Public School, University
- Pool Features: Association
- Parking Features: Deeded, Paved, Exclusive Parking
- Security Features: Intercom
-
Utilities
- Electric: Circuit Breakers
- Water Source: Public
- Sewer: Public Sewer
-
Fees / Taxes
- Assessed Value: $354,700
- HOA Fee Includes: Heat, Water, Sewer, Maintenance Structure, Snow Removal, Trash
- Taxes: $3,661
- HOA Fee Frequency: Monthly
- Tax Year: 2024
Similar Listings
Sold
1 Photo
Sold
17 Photos
Sold
12 Photos
Sold
24 Photos
Content © 2026 MLS Property Information Network, Inc. The information in this listing was gathered from third party resources including the seller and public records.
Listing information provided courtesy of Redfin Corp..
MLS Property Information Network, Inc. and its subscribers disclaim any and all representations or warranties as to the accuracy of this information.
