Artboard 1? alert-icon? Artboard 1? ? ? delete-icon? edit-icon? email-icon hide-hover-icon? Artboard 1? login-icon-white Artboard 1? next-icon-left next-icon-right-left next-icon-left-ochre next-icon next-icon-right-grey next-icon-right-ochre plus-with-circle-iconP search-fw-icon? search-icon-ochre search-icon-white

36 Watson Road #36

Belmont, MA 02478
Rented!
1 of 3 Photos Map
$4,500/mo
3 Beds
3 Baths
2,200 Living Area
  • Property Description
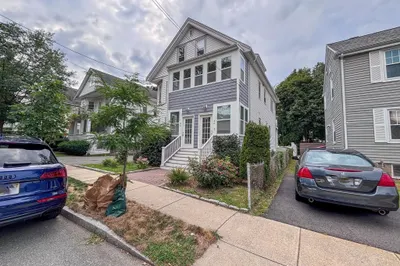
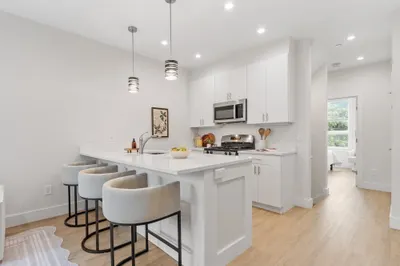
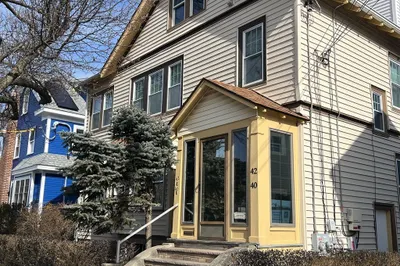
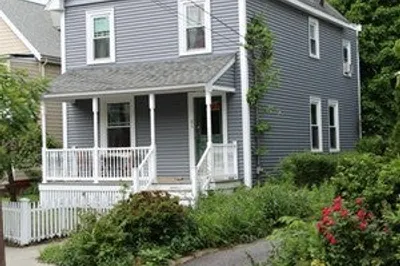
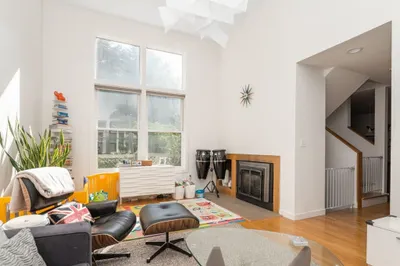
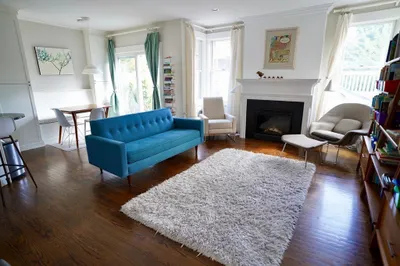
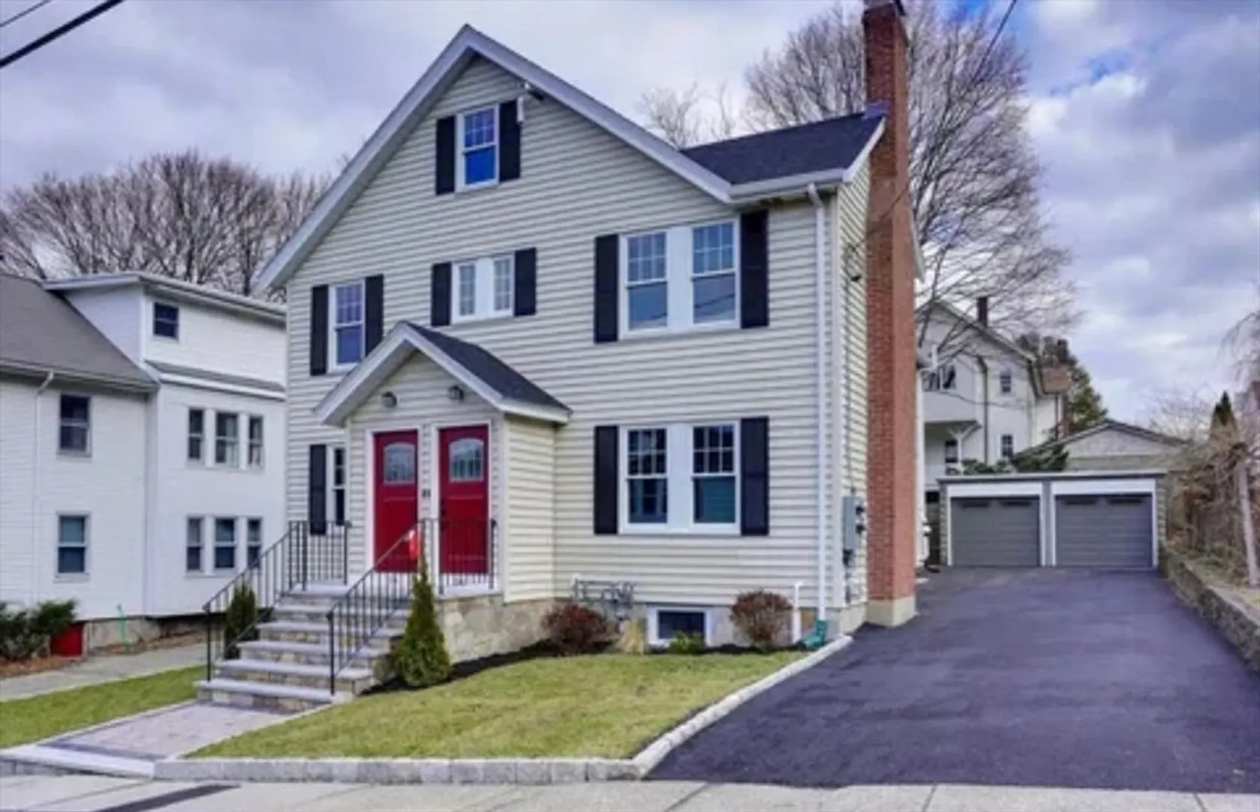
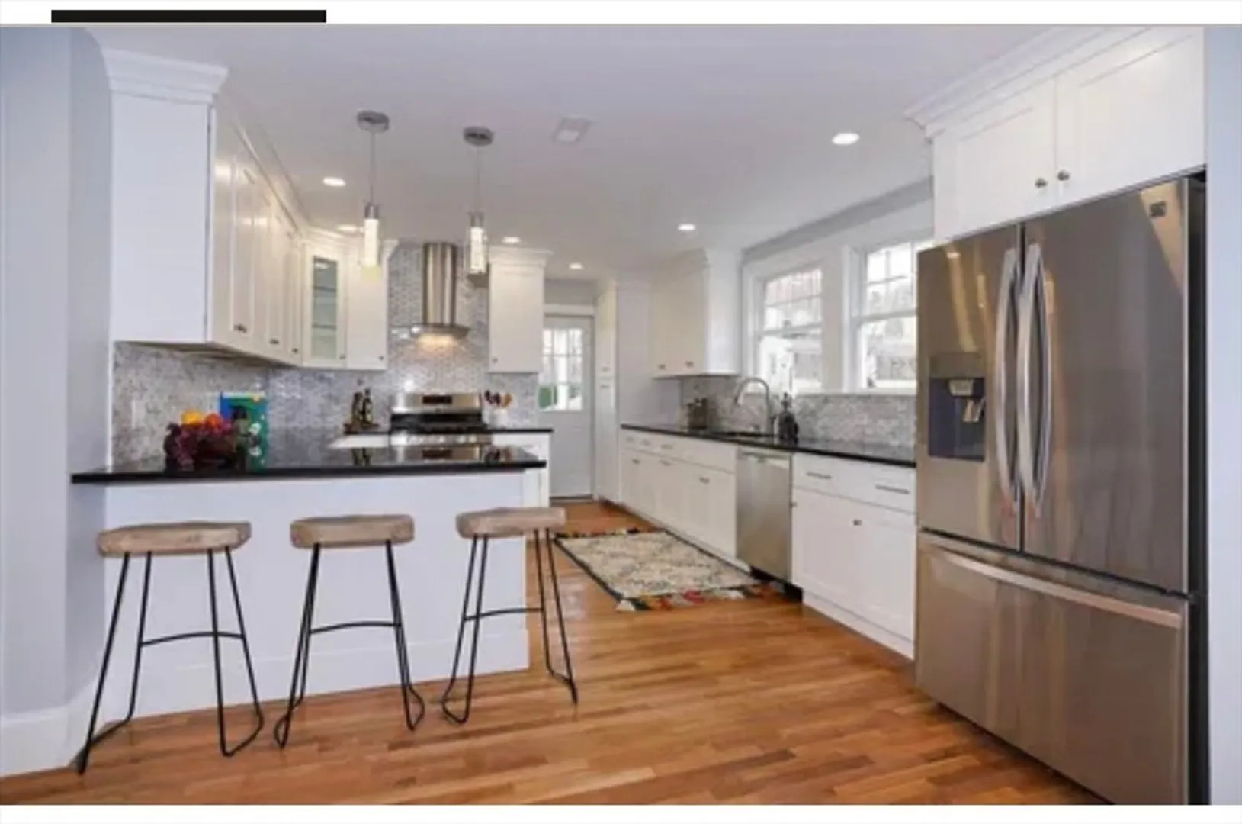
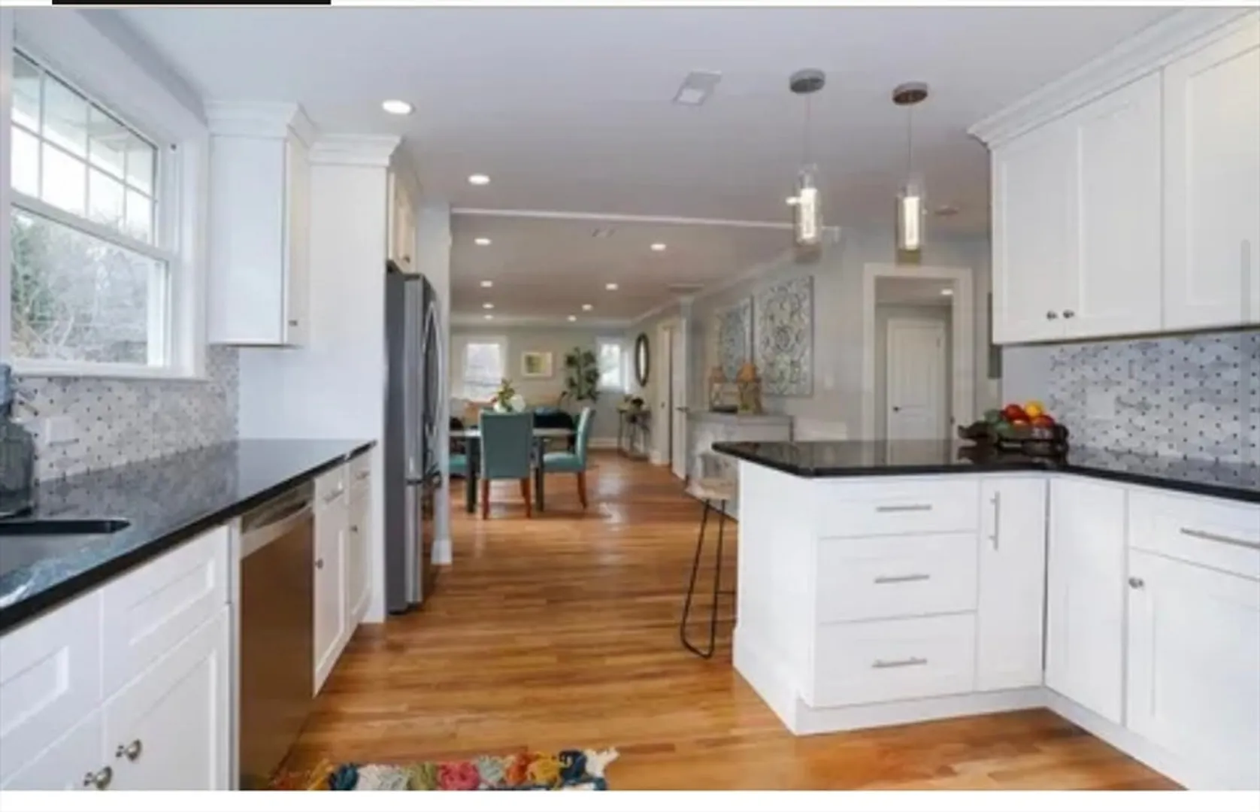
    **NEW to Market Avail 7/15 or 8/1. First Showing Start Tuesday (7/2) 5:00pm Totally Renovated in 2019 This wonderful 3 Bedroom, 3 Full Bath 2200 sf home is on TWO LEVELS of tastefully appointed living space! This Open concept living property Features Two FP's, Living Rm., Granite/ Stainless kitchen a master bedroom with private bath, The lower level presents a front to back lower level Family room,, family room, garage parking, Convenient to Belmont Center, commuter rail and shops. Short stroll to Scenic Fresh Pond walking trail, Park and Public Golf Course and so much more! Minutes to Harvard Sq and Downton Boston only add to its appeal! Don't miss this one! Showings Start Tuesday July 2nd 5:00pm
  • Highlights
    • Heating: Natural Gas, Fireplace
    • Property Class: Residential Lease
    • Total Rooms: 8
    • Year Built: 1938
    • Parking Spots: 2
    • Property Type: Attached (Townhouse/Rowhouse/Duplex)
    • Unit Number: 36
    • Status: Closed
  • Additional Details
    • Appliances: Range, Dishwasher, Refrigerator
    • Exterior Features: Porch
    • Flooring: Vinyl
    • Pets Allowed: Yes w/ Restrictions
    • Available Date: July 15, 2024
    • Fireplaces: 2
    • Interior Features: Home Office-Separate Entry, Bonus Room
    • Year Built Details: Approximate
  • Amenities
    • Community Features: Public Transportation, Shopping, Pool, Tennis Court(s), Park, Golf, Medical Facility, Conservation Area, Highway Access, Public School, T-Station
    • Covered Parking Spaces: 1
  • Fees / Taxes
    • Rental Fee Includes: Water, Snow Removal

Location

36 Watson Road #36, Belmont, MA 02478

Loading Map...

Similar Listings

36 Oxford #36 1
26 Photos
36 Oxford #36 Belmont, MA 02478
$5,400/mo
5 Beds 3 Baths 2,479 Sqft
View Details
1246 Broadway #2 1
22 Photos
1246 Broadway #2 Somerville, MA 02144
$5,300/mo
3 Beds 2/1 Baths 1,598 Sqft
View Details
77 New St #102-H 1
18 Photos
77 New St #102-H Cambridge, MA 02138
$5,250/mo
3 Beds 2 Baths 1,211 Sqft
View Details
87 New St #302 1
12 Photos
87 New St #302 Cambridge, MA 02138
$5,200/mo
3 Beds 2 Baths 1,175 Sqft
View Details
Sold
40 Haskell St #40 1
24 Photos
40 Haskell St #40 Cambridge, MA 02140
$5,000/mo
3 Beds 2 Baths 2,056 Sqft
View Details
Sold
84 Pemberton St 1
18 Photos
84 Pemberton St Cambridge, MA 02140
$4,500/mo
4 Beds 2/1 Baths 2,053 Sqft
View Details
Sold
5 Walden Mews #5 1
56 Photos
5 Walden Mews #5 Cambridge, MA 02140
$4,200/mo
3 Beds 2/1 Baths 1,956 Sqft
View Details
Sold
124 Richdale Ave #124 1
24 Photos
124 Richdale Ave #124 Cambridge, MA 02140
$4,200/mo
3 Beds 2/1 Baths 1,634 Sqft
View Details
Content © 2026 MLS Property Information Network, Inc. The information in this listing was gathered from third party resources including the seller and public records. Listing information provided courtesy of Berkshire Hathaway HomeServices Commonwealth Real Estate. MLS Property Information Network, Inc. and its subscribers disclaim any and all representations or warranties as to the accuracy of this information.
  • Request More Information:

    617.262.2500
    When you are ready, please contact us and we will put our unrivaled knowledge of the Boston real estate market to work for you. Whether you are buying a luxury condo or renting a luxury apartment, we pledge to make your experience as stress free and enjoyable as possible.

    Please call, email, or send us a message through the web form below. An LRG Real Estate agent will contact you promptly.

    For More Info Please Call:

    617.262.2500

    or

    Email Us
  • Hidden
  • This field is for validation purposes and should be left unchanged.

By joining you agree to our Terms of Use and Privacy Policy