
Sold!
$580,000
2
Beds
2
Baths
1,612
Living Area
-
Property Description
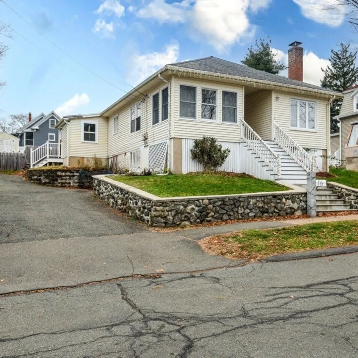
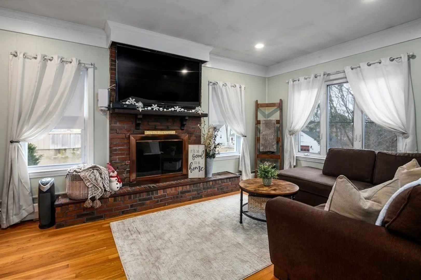
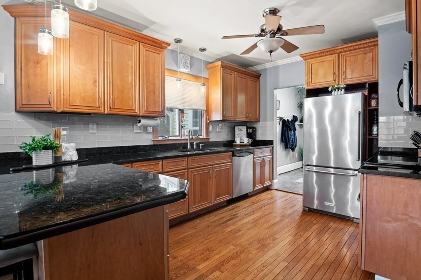
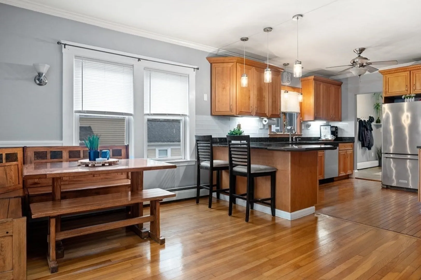
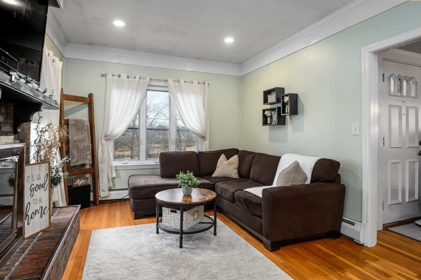
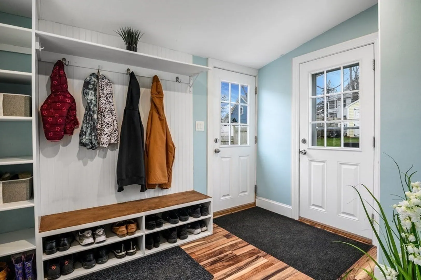
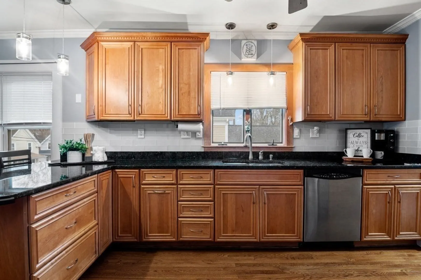
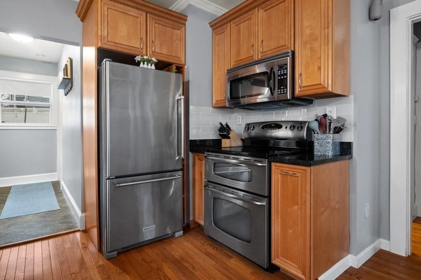
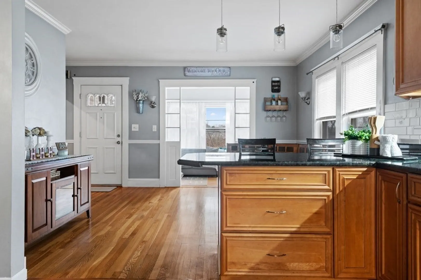
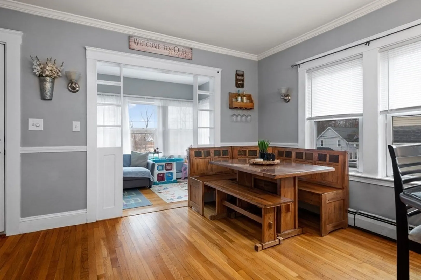
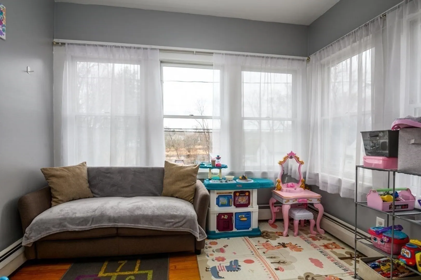
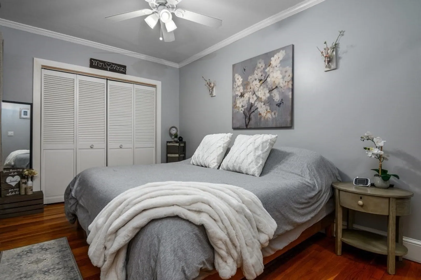
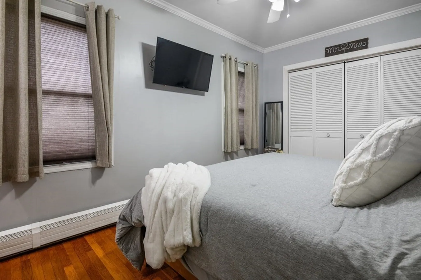
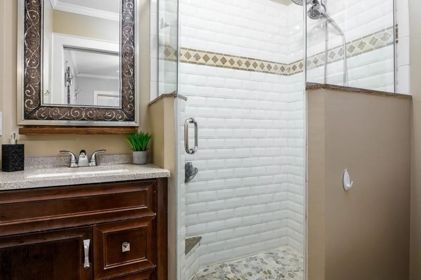
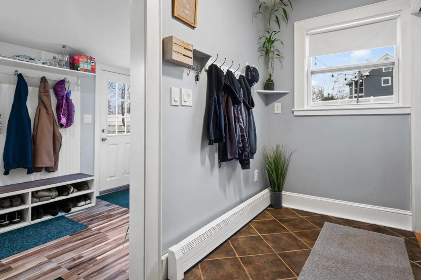
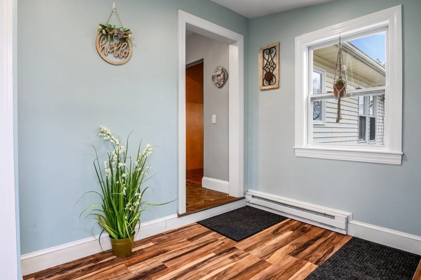
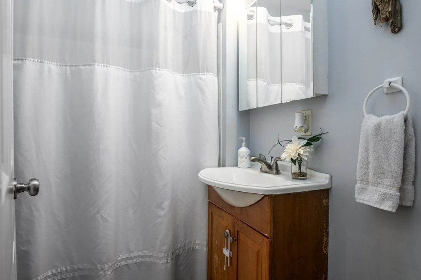
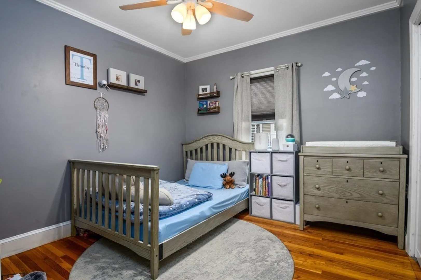
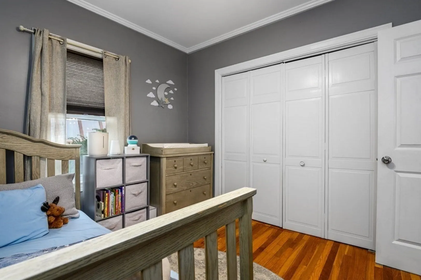
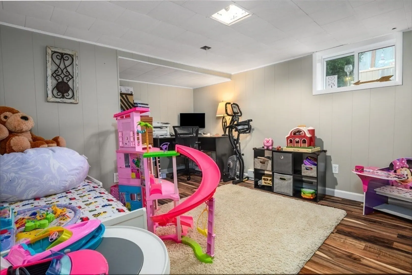
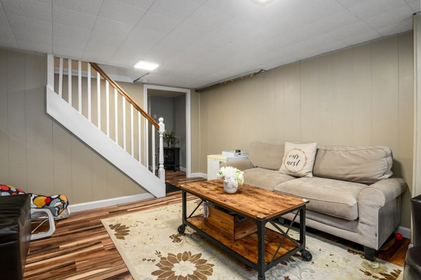
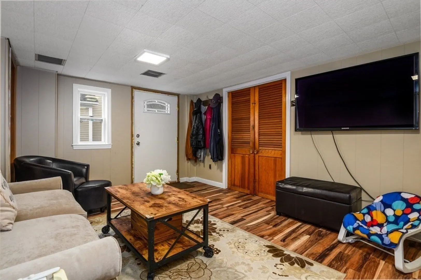
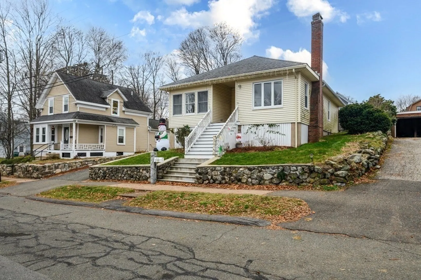
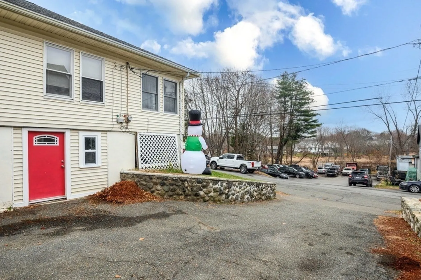
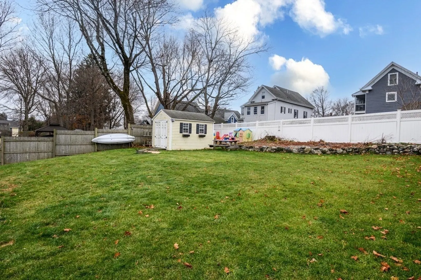
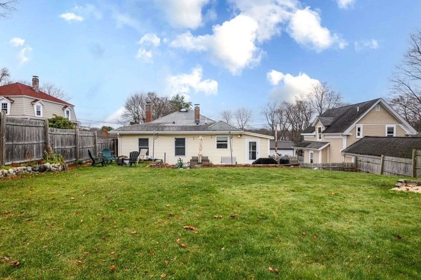
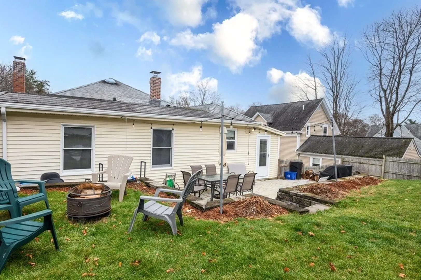
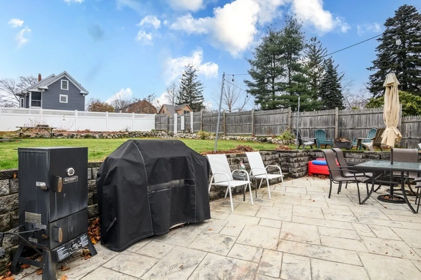
Ideal starter home or perfect for downsizing to one-level living! This adorable home has an updated kitchen that features granite countertops, breakfast bar peninsula seating open to the dining area all with hardwood floors. The main level also features a bonus sunroom/playroom, & fire-placed living room. Also on this level is the primary bedroom has a very large closet & an updated en-suite bath with walk-in shower. There is also another bedroom with large custom closet & another bathroom with a bonus extra large heated mudroom. The spacious new patio compliments the large fenced in yard & is great for summer entertaining. The lower level has 2 finished bonus rooms & offers a direct walkout to the driveway.This home is ready to move in just in time to enjoy the ice skating park across the street! This is truly a great value, close to amenities & major routes & in close proximity to McKinnon's food shopping, Daniella's Cafe, & all the great shops & cafes that Danvers has to offer!
-
Highlights
- Cooling: Window Unit(s)
- Parking Spots: 4
- Property Type: Single Family Residence
- Total Rooms: 5
- Status: Closed
- Heating: Baseboard, Oil
- Property Class: Residential
- Style: Ranch, Bungalow
- Year Built: 1950
-
Additional Details
- Basement: Full, Partially Finished, Walk-Out Access, Interior Entry, Unfinished
- Flooring: Tile, Vinyl, Hardwood
- Interior Features: Bonus Room, Play Room, Mud Room
- Year Built Details: Actual
- Zoning: R1
- Fireplaces: 1
- Foundation: Concrete Perimeter
- Road Frontage Type: Public
- Year Built Source: Public Records
-
Amenities
- Parking Features: Paved Drive, Off Street, Paved
-
Utilities
- Sewer: Public Sewer
- Water Source: Public
-
Fees / Taxes
- Assessed Value: $504,000
- Compensation Based On: Net Sale Price
- Taxes: $5,922
- Buyer Agent Compensation: 2%
- Tax Year: 2023
Similar Listings
Sold
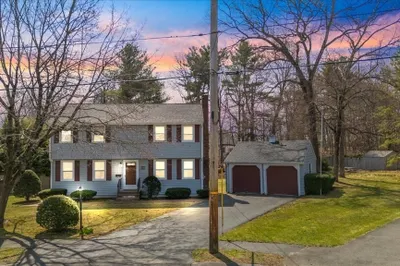
42 Photos
Sold
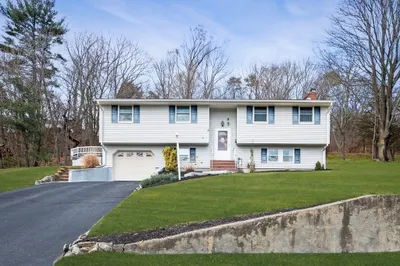
31 Photos
Sold
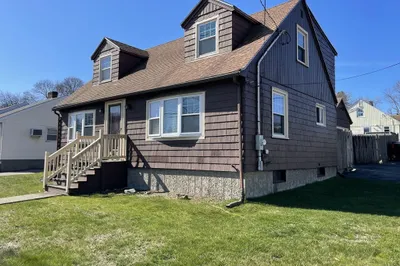
36 Photos
Sold
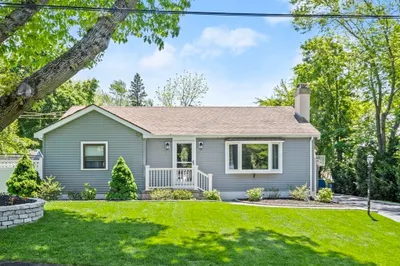
41 Photos
Content © 2026 MLS Property Information Network, Inc. The information in this listing was gathered from third party resources including the seller and public records.
Listing information provided courtesy of Berkshire Hathaway HomeServices Verani Realty.
MLS Property Information Network, Inc. and its subscribers disclaim any and all representations or warranties as to the accuracy of this information.
