
Sold!
$431,500
1
Bed
1
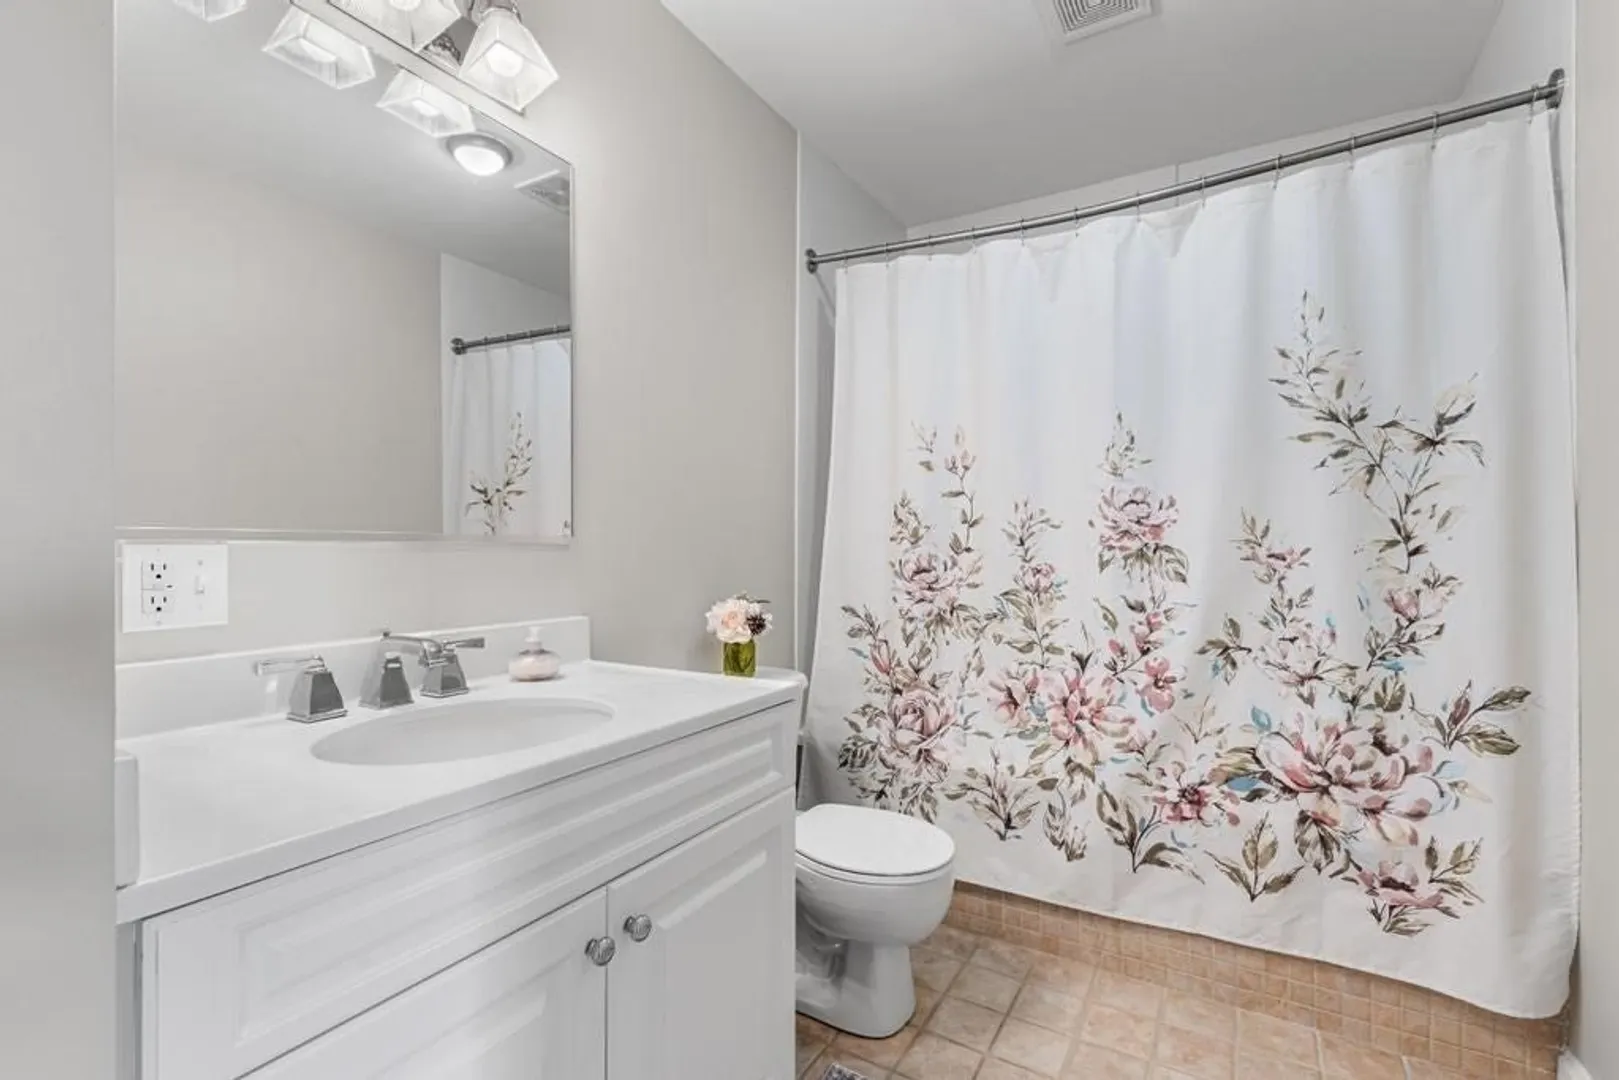
Bath
846
Living Area
-
Property Description
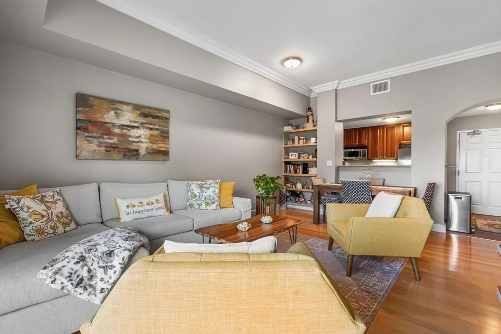
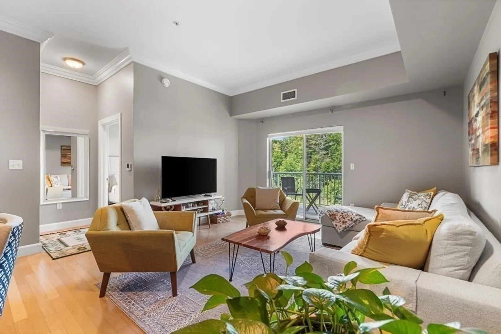
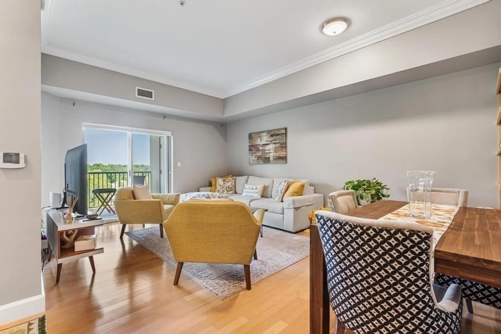
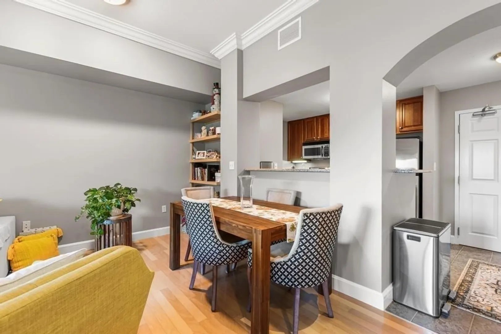
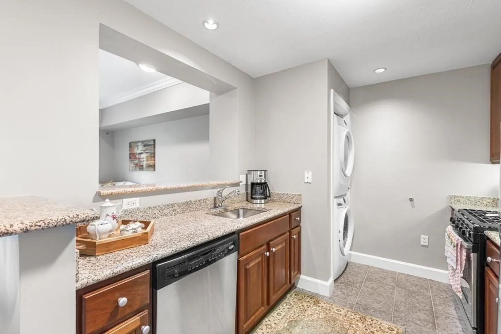
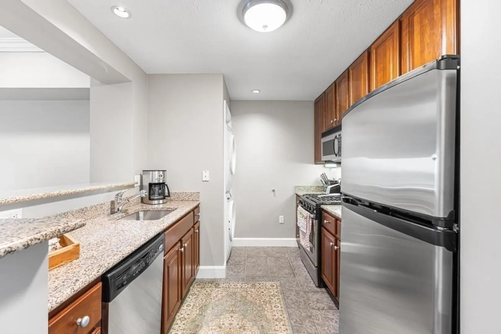
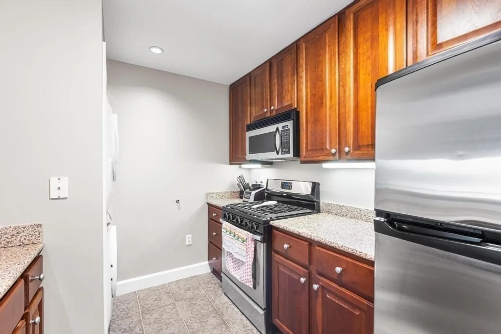
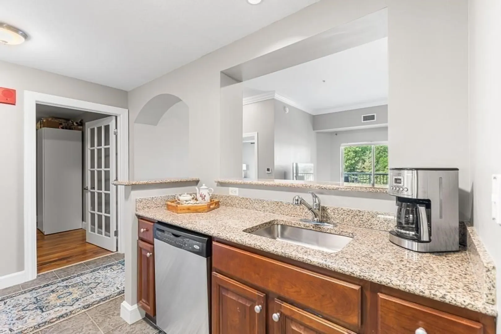
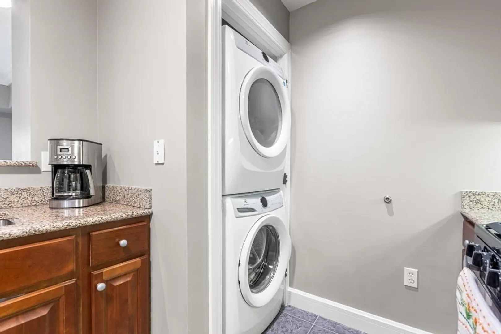
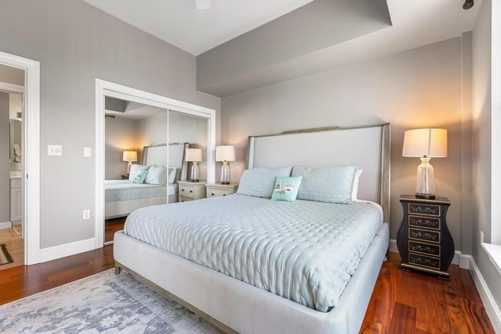
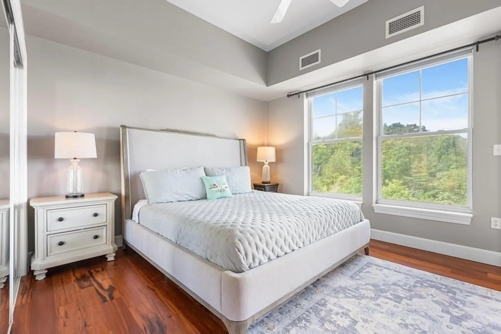
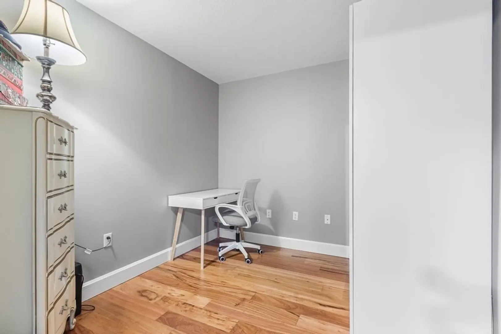
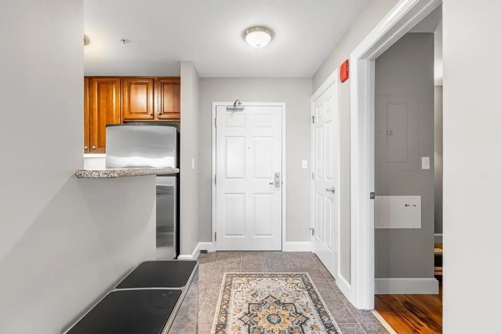
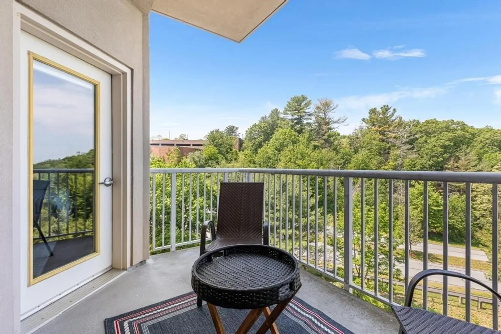
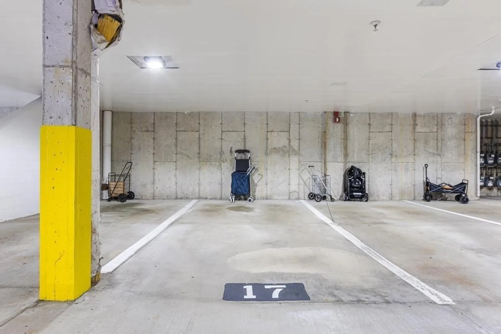
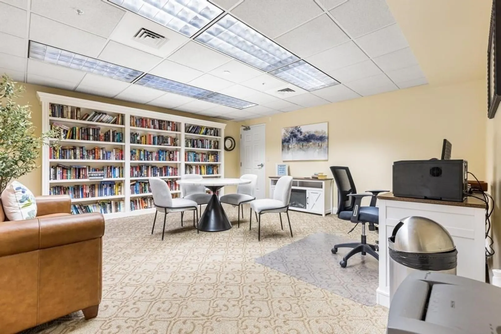
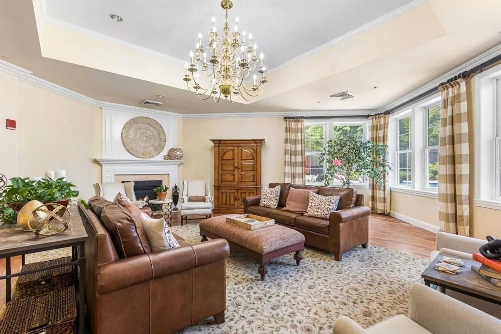
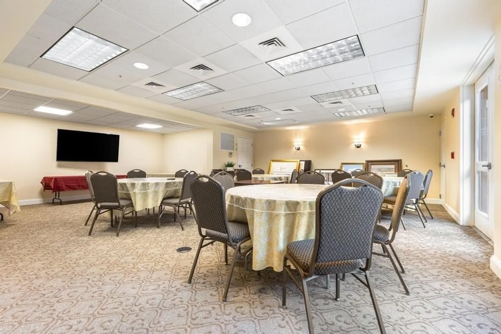
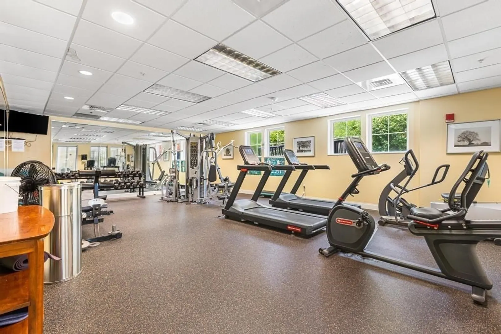
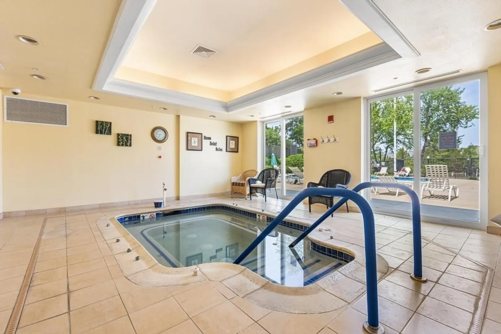
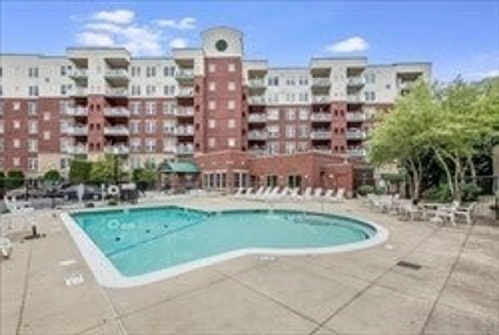
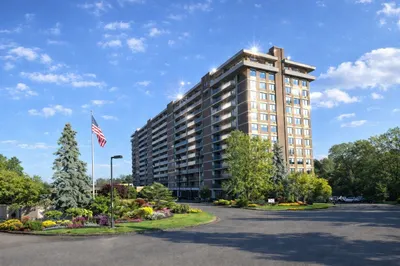
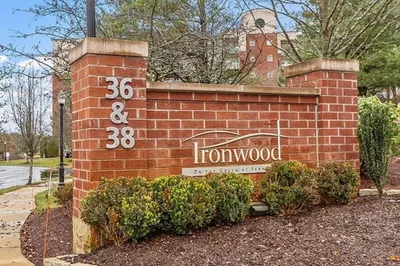
Penthouse 1-bedroom PLUS den at Ironwood on the Green! This 7th-floor corner unit offers sweeping views of the pool, golf course, and stunning sunsets from a private balcony. The spacious layout includes a granite and stainless kitchen with gas cooking, upgraded cabinetry, and in-unit laundry. An open dining/living room with 12' ceilings and crown molding flows seamlessly to the balcony, while a versatile den/office adds flexibility. The generous bedroom features an oversized closet and private balcony access. Filled with natural light throughout the day, this home blends comfort and convenience. Enjoy resort-style amenities including a fitness center, in-ground pool, function room, and secure lobby. Assigned garage space (#17), outdoor space (#122), guest parking, and the building is pet friendly. Major updates include a brand-new HVAC system, hot water tank, and bedroom windows.
-
Highlights
- Building Name: Ironwood On The Green At Ferncroft
- Heating: Central, Natural Gas
- Parking Spots: 2
- Property Type: Condominium
- Total Rooms: 5
- Year Built: 2003
- Cooling: Central Air
- HOA Fee: $577
- Property Class: Residential
- Stories: 1
- Unit Number: 713
- Status: Closed
-
Additional Details
- Appliances: Range, Dishwasher, Disposal, Microwave, Refrigerator, Washer, Dryer
- Construction: Brick, Stone
- Flooring: Tile, Hardwood
- SqFt Source: Public Record
- Year Built Details: Approximate
- Zoning: Ih
- Basement: N
- Exterior Features: Patio, Balcony, Decorative Lighting, Professional Landscaping, Sprinkler System
- Pets Allowed: Yes w/ Restrictions
- Total Number of Units: 204
- Year Built Source: Public Records
-
Amenities
- Community Features: Shopping, Pool, Stable(s), Golf, Conservation Area, Highway Access, House of Worship, Private School, Public School
- Parking Features: Under, Off Street, Assigned, Guest
- Security Features: Intercom, TV Monitor, Security Gate
- Covered Parking Spaces: 1
- Pool Features: Association, In Ground, Heated
-
Utilities
- Sewer: Public Sewer
- Water Source: Public
-
Fees / Taxes
- Assessed Value: $386,700
- HOA Fee Includes: Water, Sewer, Insurance, Security, Maintenance Structure, Road Maintenance, Maintenance Grounds, Snow Removal, Trash, Reserve Funds
- Taxes: $4,598
- HOA Fee Frequency: Monthly
- Tax Year: 2025
Similar Listings
Sold
35 Photos
Sold
31 Photos
Sold
32 Photos
Sold
39 Photos
Content © 2026 MLS Property Information Network, Inc. The information in this listing was gathered from third party resources including the seller and public records.
Listing information provided courtesy of Compass.
MLS Property Information Network, Inc. and its subscribers disclaim any and all representations or warranties as to the accuracy of this information.
