
Rented!
$2,400/mo
1
Bed
1
Bath
850
Living Area
-
Property Description
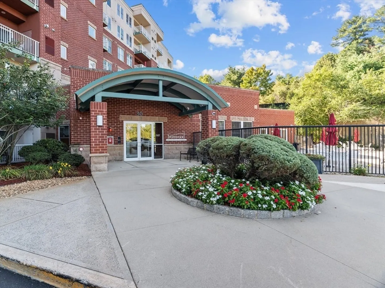
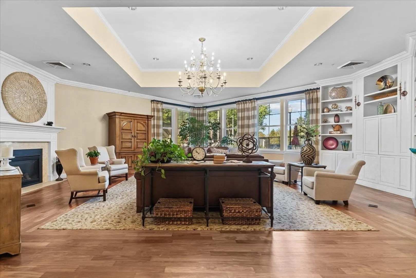
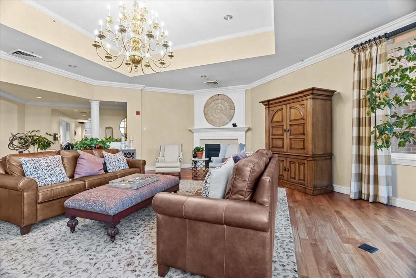
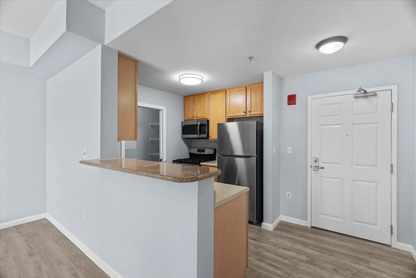
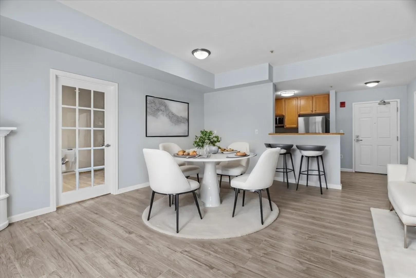
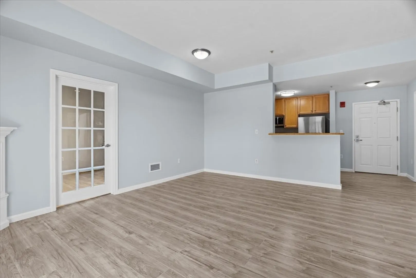
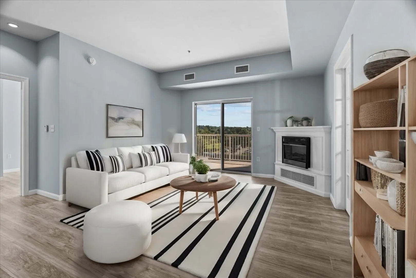
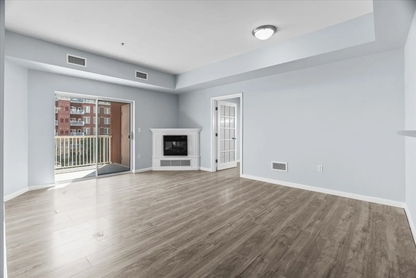
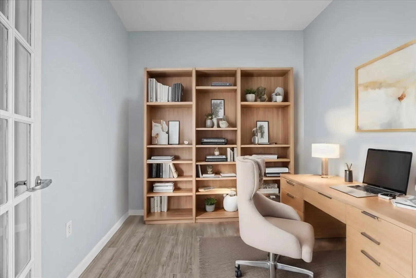
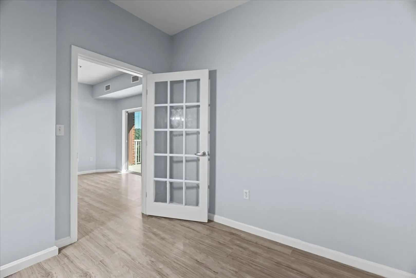
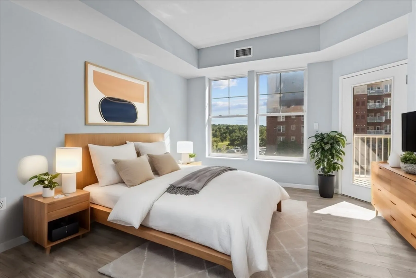
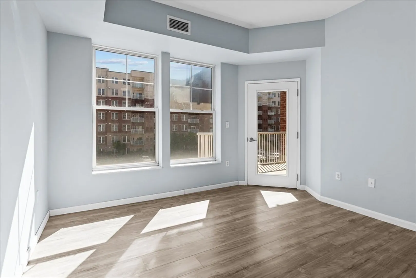
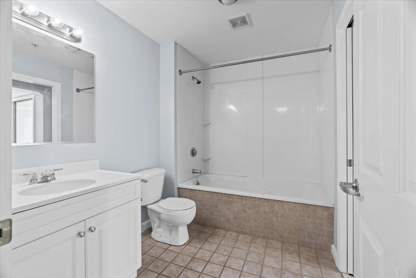
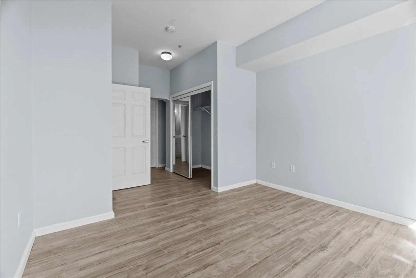
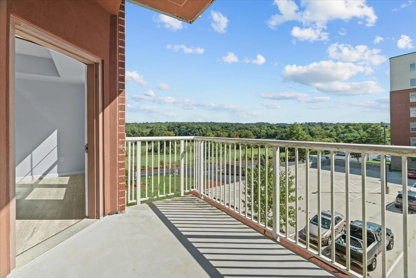
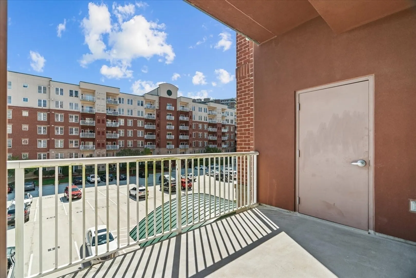
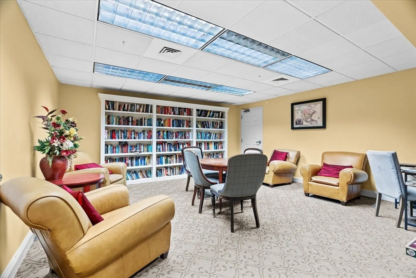
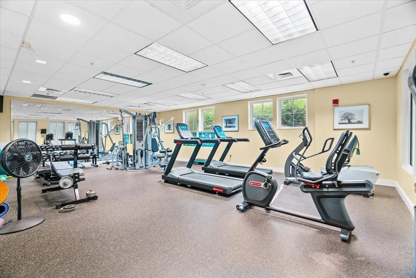
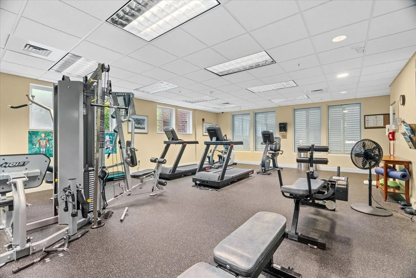
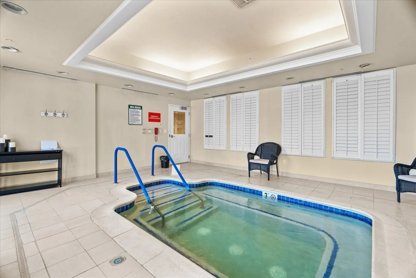
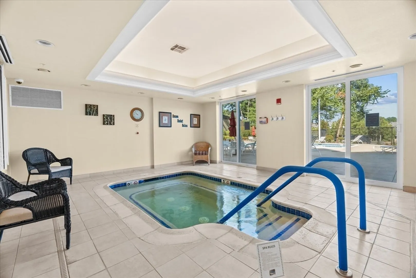
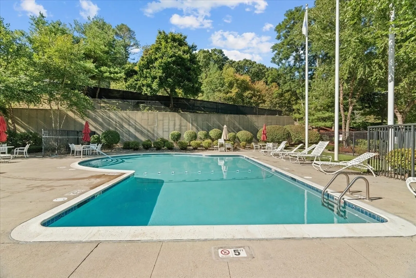
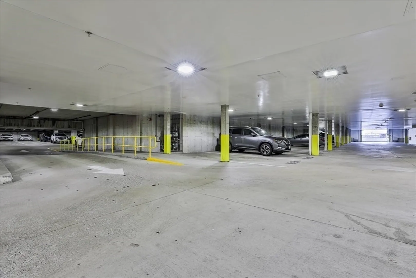
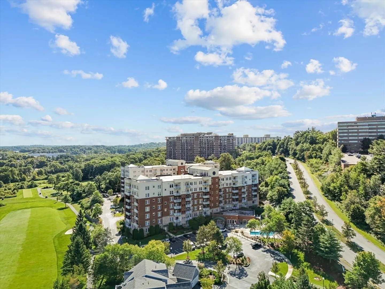
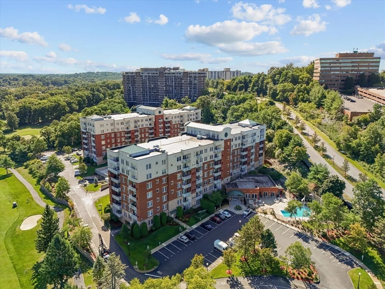
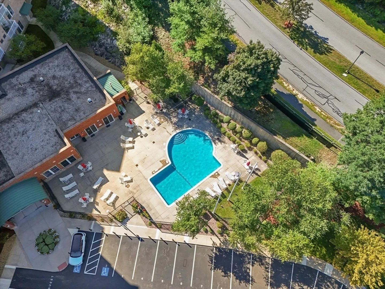
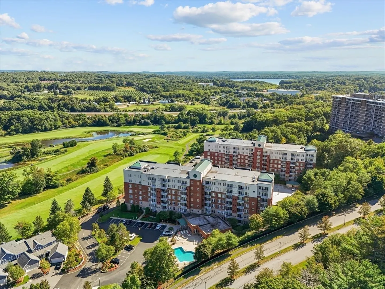
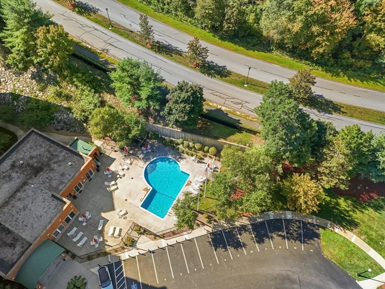
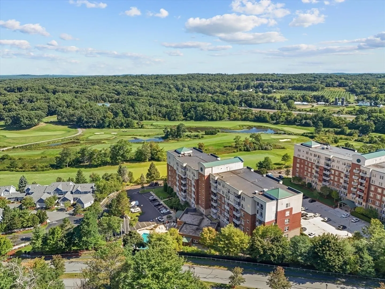
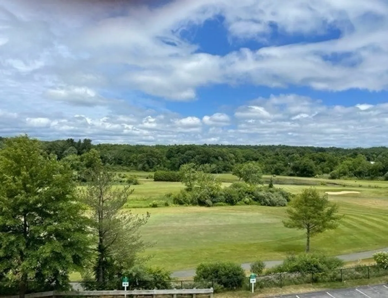
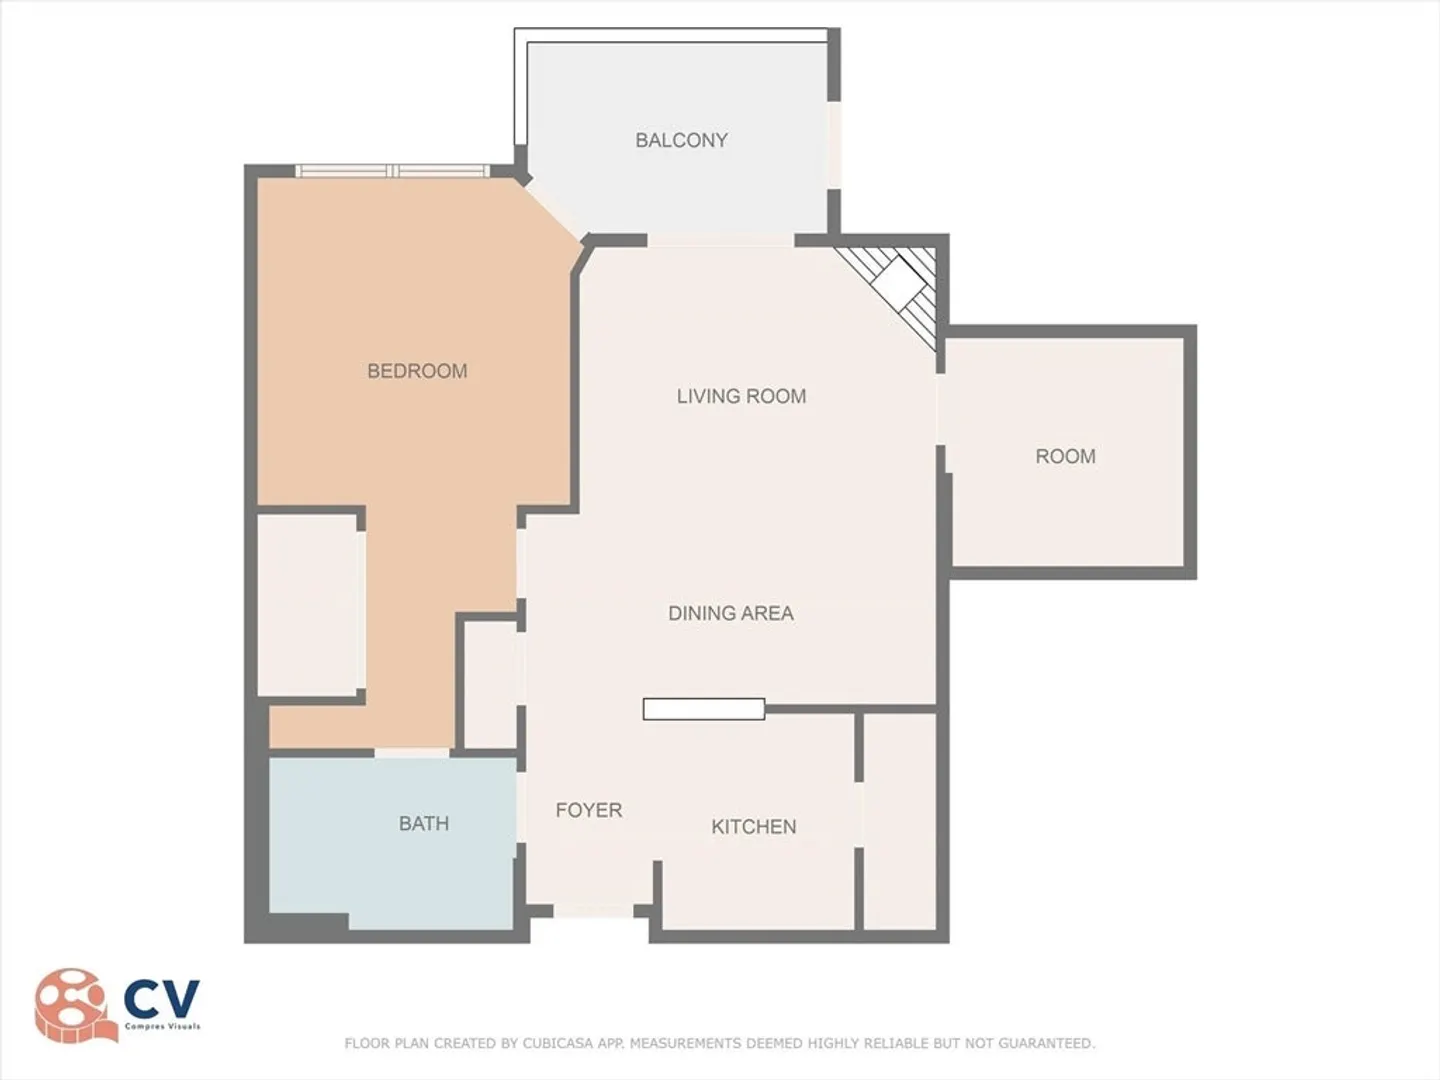
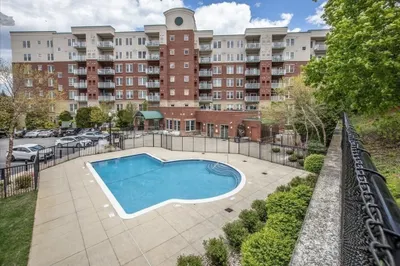
Why not vacation where you live? Sunny freshly painted one bedroom condo PLUS den located at the highly desirable Ironwood Complex. Located in Building 36 which has all the amenities. Fully applianced kitchen (new dishwasher, microwave and fridge) with breakfast nook. Washer/dryer located in the pantry off the kitchen.The spacious living/dining room has enough space for your dining table along with sizable living room with sliders to the outside patio. Den makes perfect office. Large master bedroom with roomy closet includes access to the patio as well, the perfect spot for your morning coffee. Complete the picture in your den which can be used as a private office or extra guest room. New upgraded laminate flooring throughout.Underground key secure parking garage space PLUS another spot outside. Amenities include 2 exercise facilities, jacuzzi, function room, library. and an outdoor pool. Easy access to highway and shopping. AVAILABLE FOR IMMEDIATE OCCUPANCY. Shown by appointment only
-
Highlights
- Heating: Natural Gas, Forced Air
- Property Class: Residential Lease
- Total Rooms: 5
- Year Built: 2003
- Parking Spots: 2
- Property Type: Condominium
- Unit Number: 308
- Status: Closed
-
Additional Details
- Appliances: Range, Disposal, Microwave, Refrigerator, Washer, Dryer, ENERGY STAR Qualified Refrigerator, ENERGY STAR Qualified Dishwasher
- Flooring: Laminate
- Year Built Details: Approximate
- Exterior Features: Balcony, Pool - Inground, Professional Landscaping, Sprinkler System
- Interior Features: Den, Elevator
- Year Built Source: Public Records
-
Amenities
- Community Features: Shopping, Pool, Golf, Highway Access
- Pool Features: In Ground
- Covered Parking Spaces: 1
-
Fees / Taxes
- Rental Fee Includes: Water, Sewer, Trash Collection, Snow Removal, Recreational Facilities, Gardener, Swimming Pool, Clubroom, Parking
Similar Listings
Sold
8 Photos
Sold
36 Photos
Sold
6 Photos
Sold
11 Photos
Content © 2026 MLS Property Information Network, Inc. The information in this listing was gathered from third party resources including the seller and public records.
Listing information provided courtesy of Realty One Group Nest.
MLS Property Information Network, Inc. and its subscribers disclaim any and all representations or warranties as to the accuracy of this information.
