
Sold!
$852,500
3
Beds
2
Baths
3,154
Living Area
-
Property Description
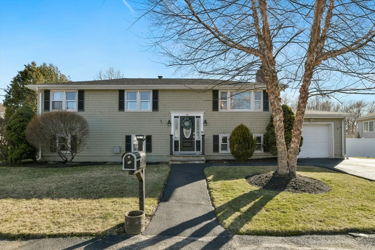
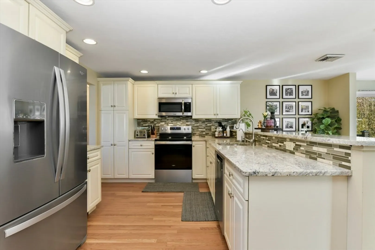
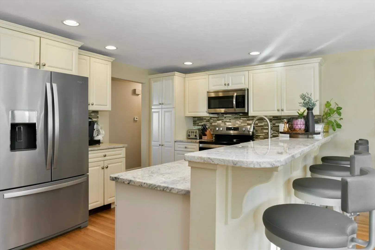
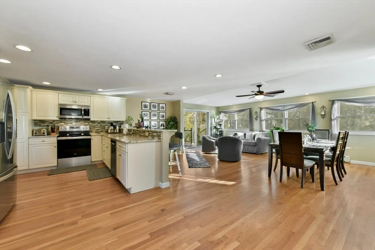
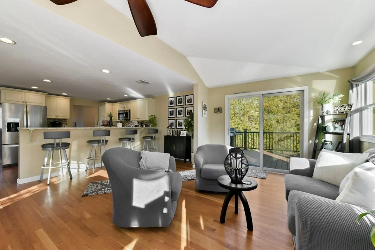
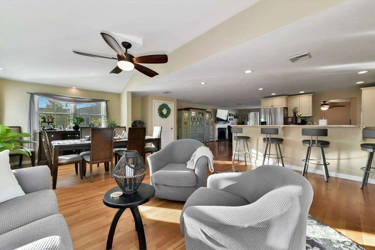
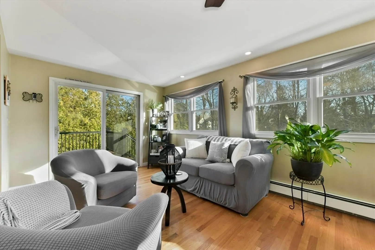
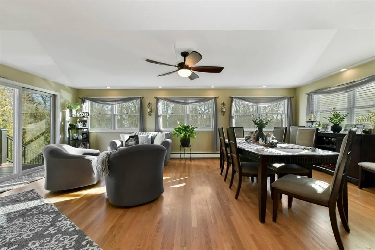
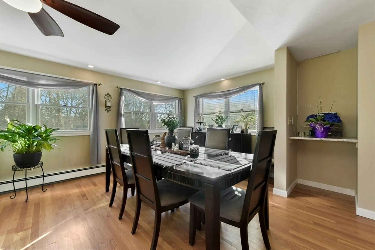
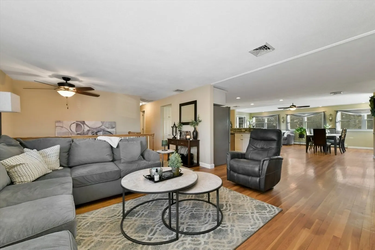
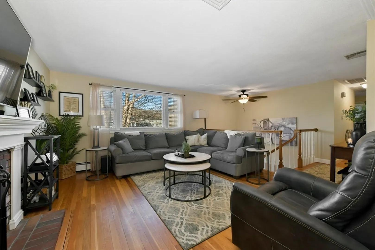
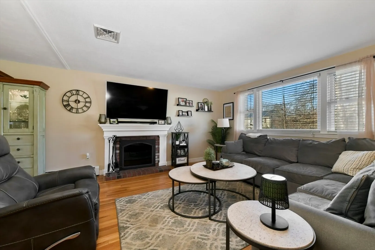
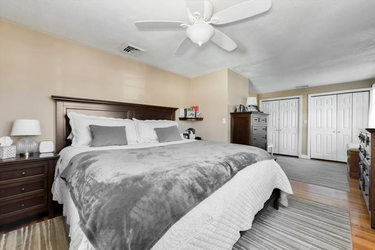
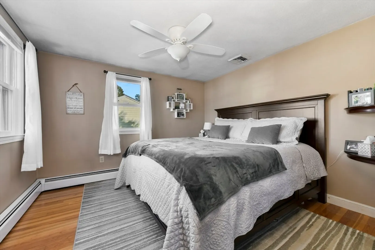
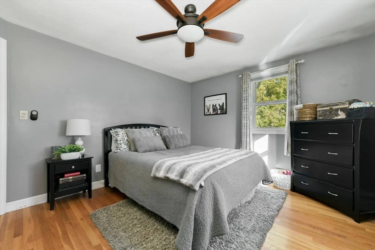
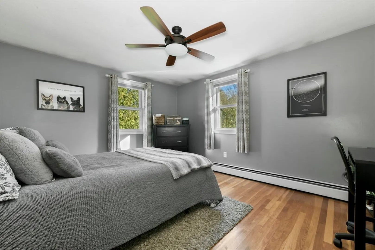
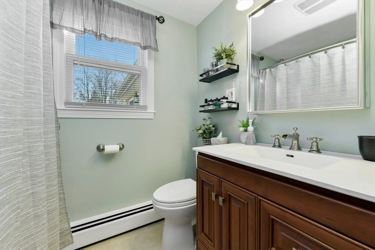
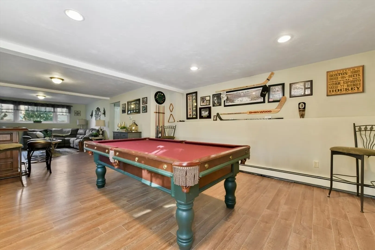
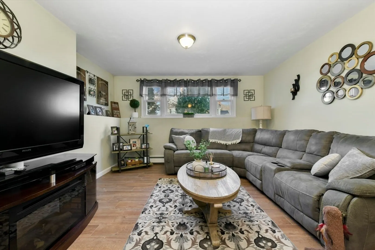
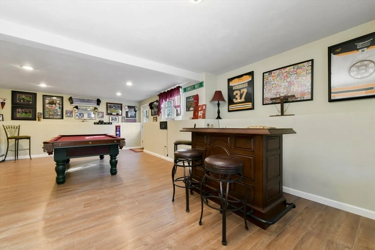
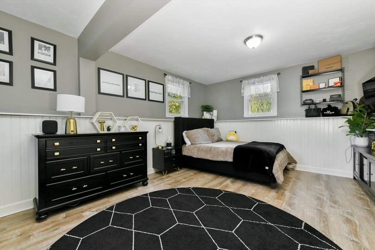
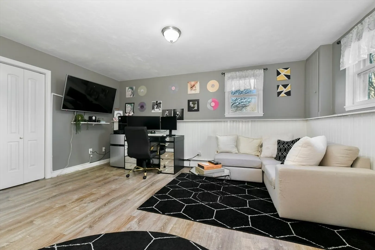
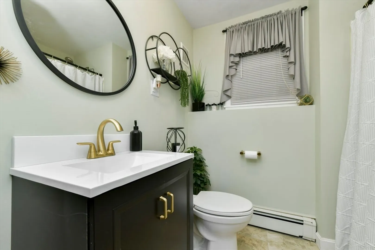
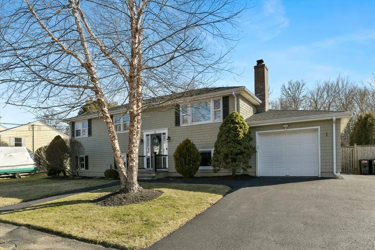
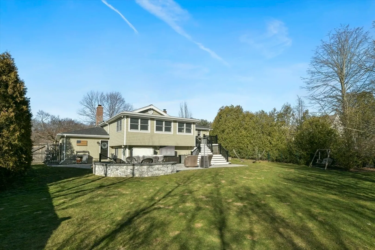
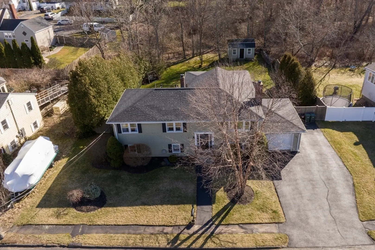
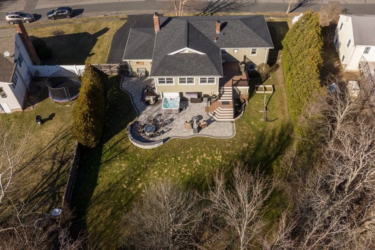
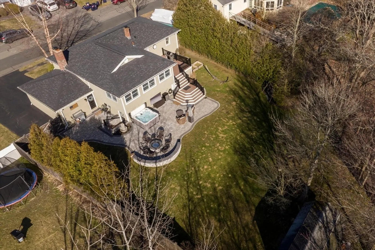
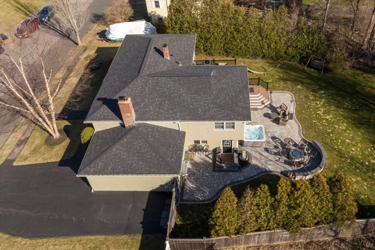
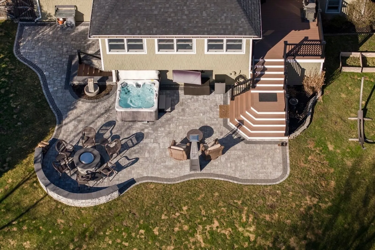
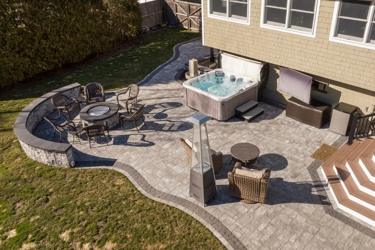
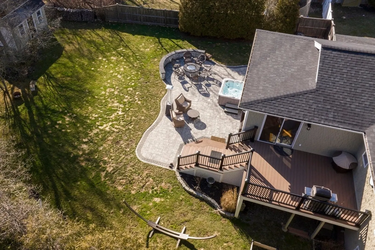
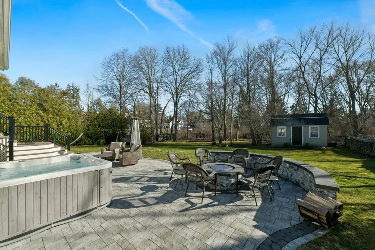
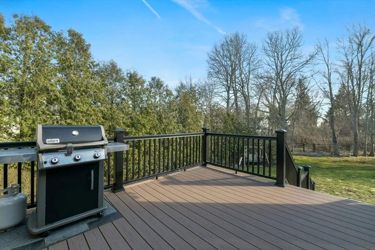
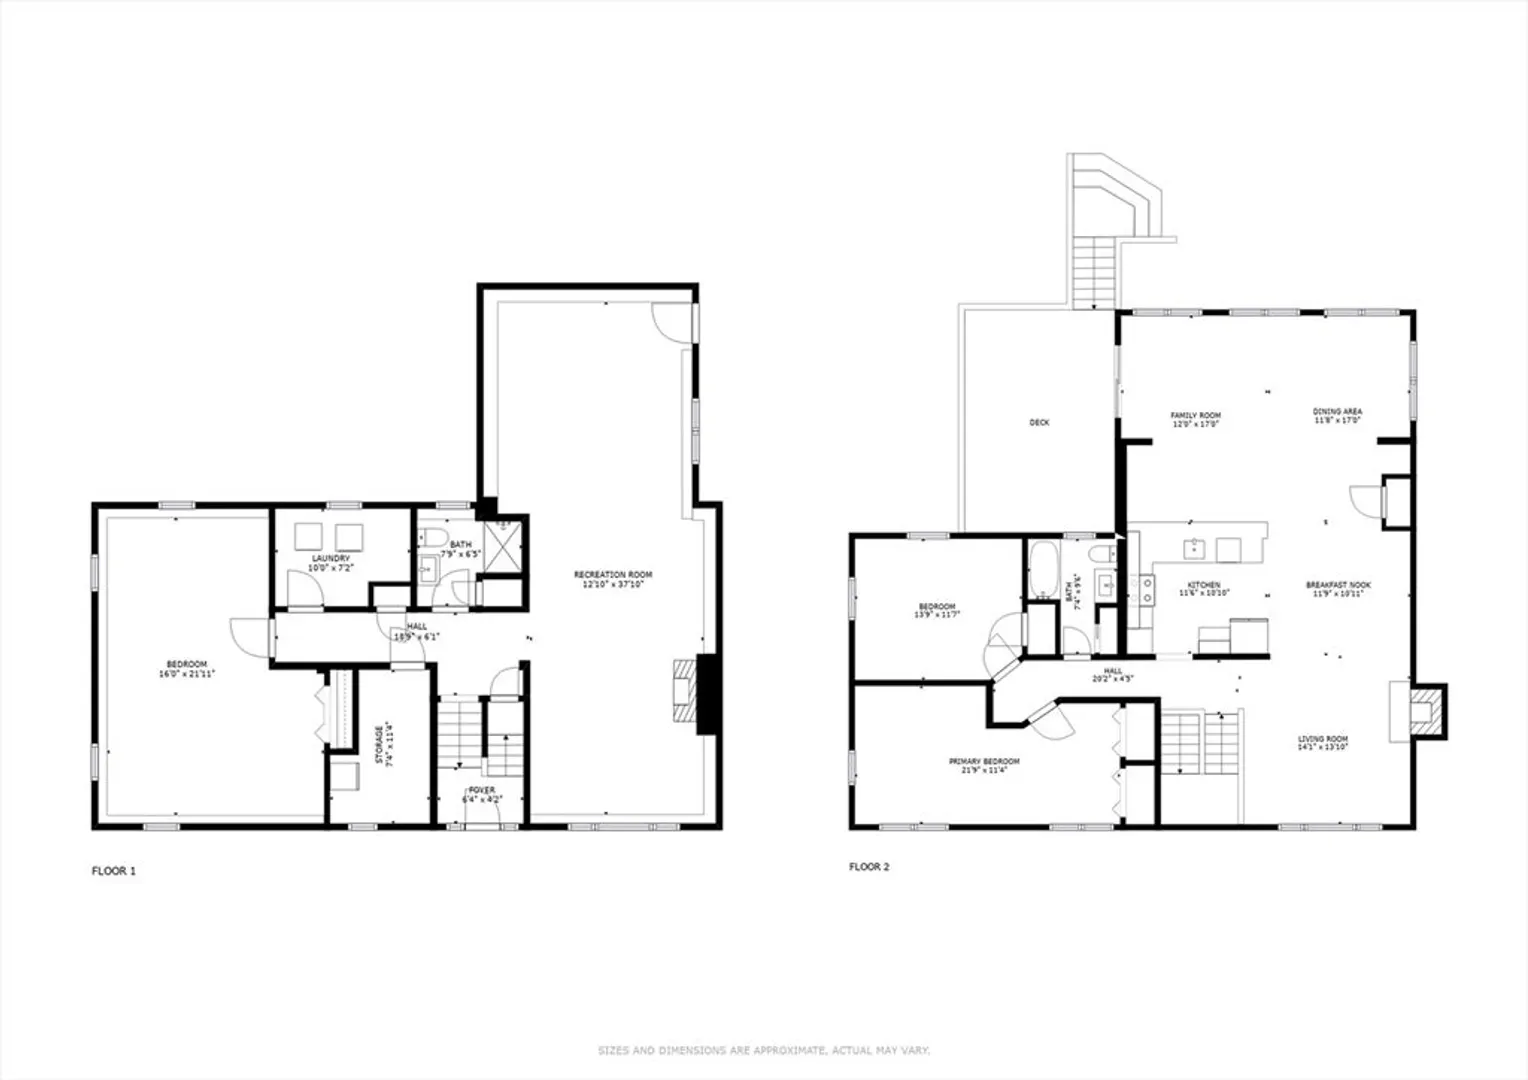
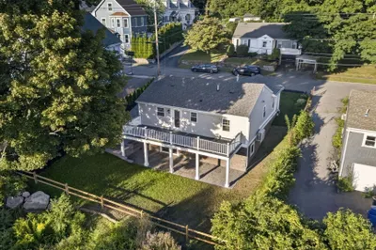
Welcome to 36 Taft Ave in Beverly! This stunning home sits on a 0.23-acre plot with ample yard space, featuring a beautiful deck and patio in the backyard. Inside, the split-level layout offers a spacious open floor plan. The main level includes an updated, large kitchen with an open dining area, a family room, and both the primary and secondary bedrooms for convenient living. The first floor houses the third bedroom, a second bathroom, and a large recreation room. Don't miss the chance to own this gorgeous home in the fantastic town of Beverly!
-
Highlights
- Cooling: Central Air, Window Unit(s)
- Parking Spots: 5
- Property Type: Single Family Residence
- Total Rooms: 8
- Status: Closed
- Heating: Baseboard, Natural Gas
- Property Class: Residential
- Style: Split Entry
- Year Built: 1970
-
Additional Details
- Appliances: Gas Water Heater, Water Heater, Range, Oven, Dishwasher, Disposal, Microwave, Refrigerator, Freezer
- Construction: Frame
- Exterior Features: Deck, Patio, Storage, Fenced Yard
- Flooring: Wood, Tile, Laminate
- Interior Features: Media Room
- Year Built Details: Actual
- Zoning: R10
- Basement: Full, Finished
- Exclusions: Washer And Dryer Not To Be Included. Inclusion Of Hot Tub In Sale To Be Negotiable.
- Fireplaces: 1
- Foundation: Concrete Perimeter
- Roof: Shingle
- Year Built Source: Public Records
-
Amenities
- Community Features: Public Transportation, Shopping, Tennis Court(s), Park, Walk/Jog Trails, Golf, Medical Facility, Laundromat, Highway Access, House of Worship, Marina, Private School, Public School, T-Station, University
- Parking Features: Attached, Storage, Paved Drive, Paved
- Covered Parking Spaces: 1
- Waterfront Features: Beach Front, 3/10 to 1/2 Mile To Beach
-
Utilities
- Electric: 200+ Amp Service
- Water Source: Public
- Sewer: Public Sewer
-
Fees / Taxes
- Assessed Value: $573,700
- Compensation Based On: Net Sale Price
- Tax Year: 2024
- Buyer Agent Compensation: 2.0%
- Facilitator Compensation: 1.0%
- Taxes: $6,443
Similar Listings
Sold
42 Photos
Sold
38 Photos
Sold
1 Photo
Sold
40 Photos
Content © 2026 MLS Property Information Network, Inc. The information in this listing was gathered from third party resources including the seller and public records.
Listing information provided courtesy of J. Barrett & Company.
MLS Property Information Network, Inc. and its subscribers disclaim any and all representations or warranties as to the accuracy of this information.
