
Sold!
$495,000
3
Beds
1
Bath
960
Living Area
-
Property Description
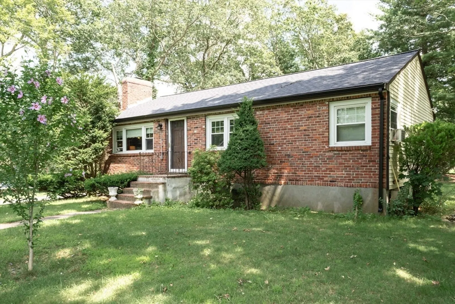
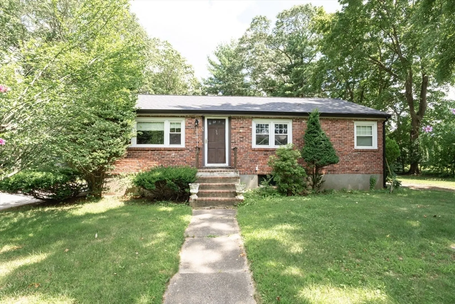
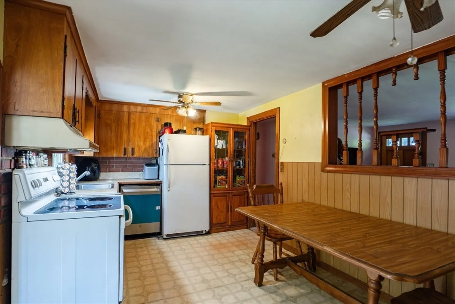
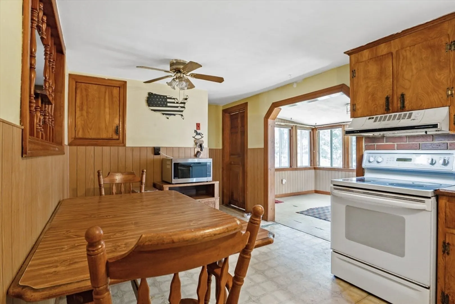
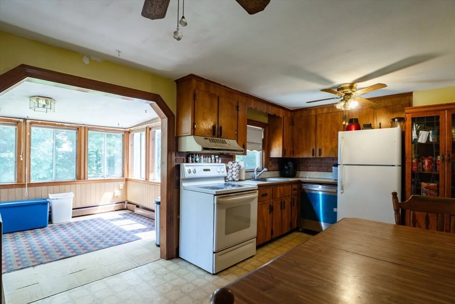
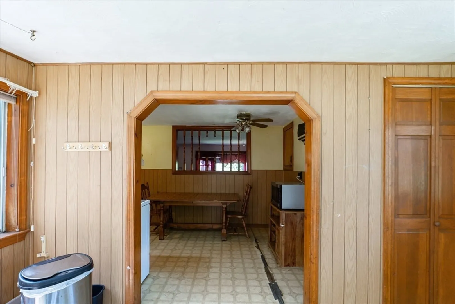
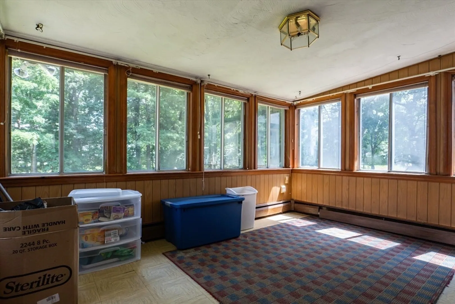
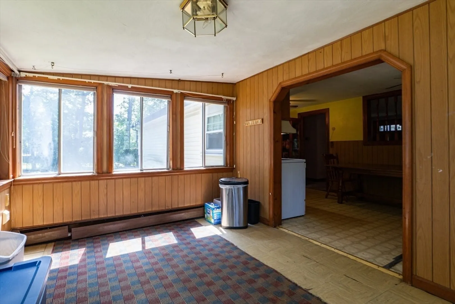
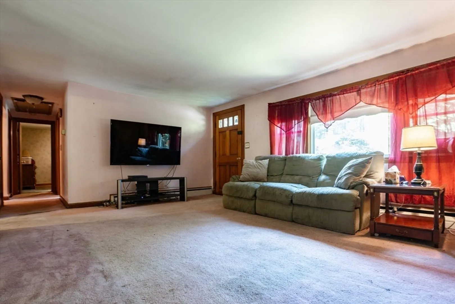
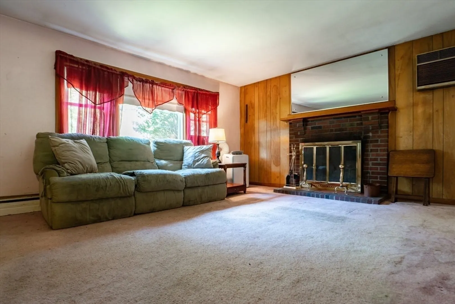
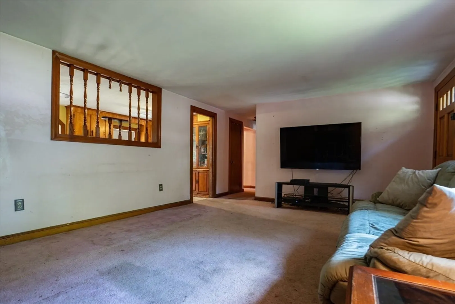
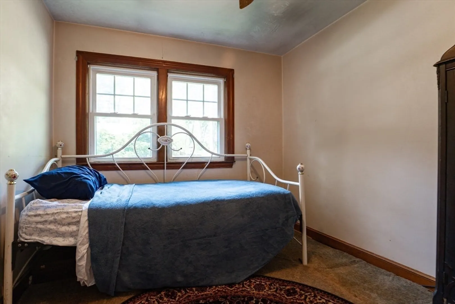
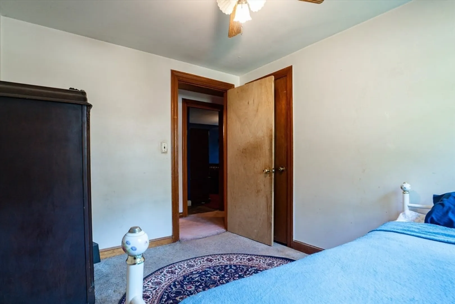
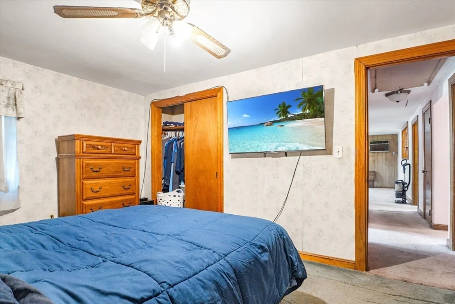
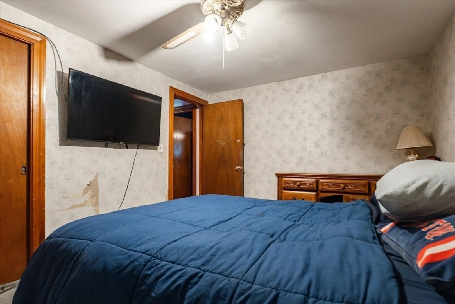
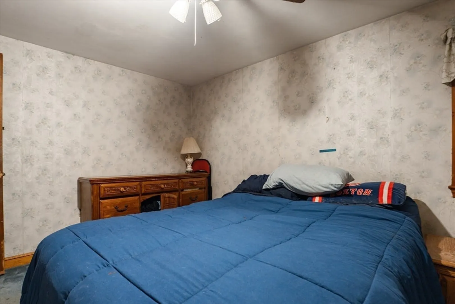
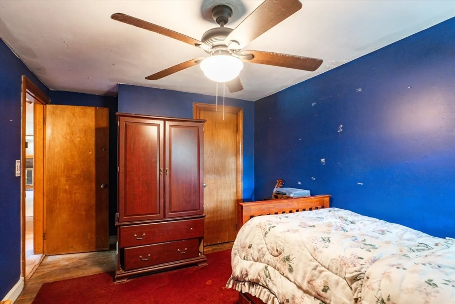
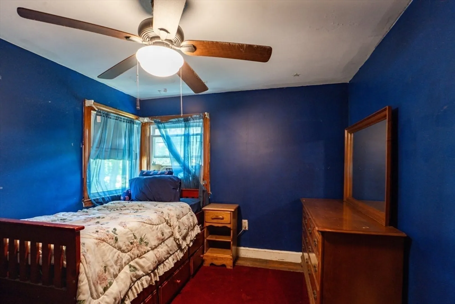
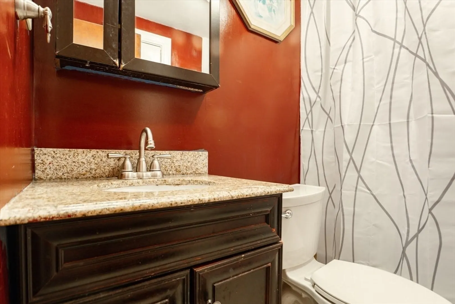
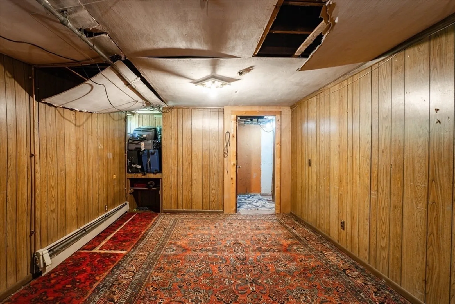
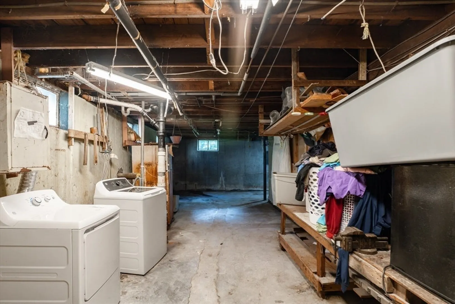
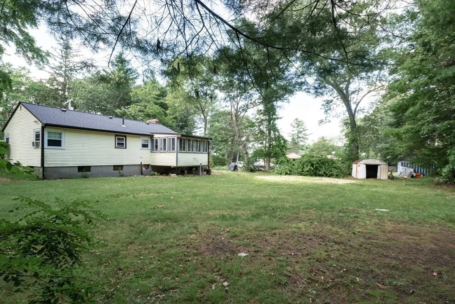
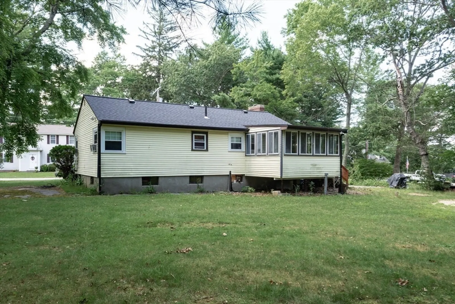
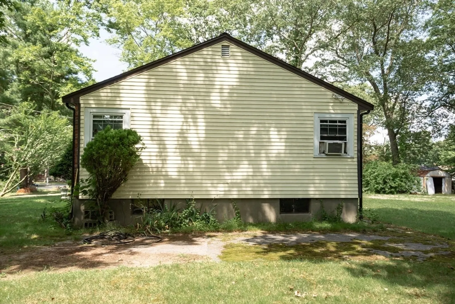
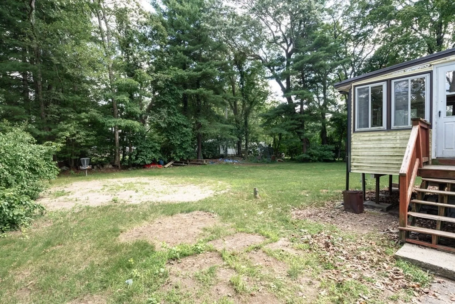
Highest and best offers due by 4pm 7/22.Location Location Location !! What an amazing opportunity!! Three bedroom one bath home located about one mile from 95 but one a quiet side street!!! Perfect for commuting. This home has so much to offer, a large eat in kitchen, huge living room with working fire place, a bright sunroom, partially finished space in the basement with plenty more to finish!! This home also offers a one year old roof and gutters, new dishwasher, replacement windows, and the fireplace has a new cap and flue. With a little sweat equity this diamond in the rough could SHINE!! Wood floors under carpet ready to be refinished, a large yard, vinyl siding with a beautiful brick front. Both the three season porch and finished space in the basement that are not included in the square footage have heat. Are you ready to invest in your future? Subject to seller locating suitable housing.
-
Highlights
- Cooling: Window Unit(s)
- Parking Spots: 5
- Property Type: Single Family Residence
- Total Rooms: 5
- Status: Closed
- Heating: Baseboard, Oil
- Property Class: Residential
- Style: Ranch
- Year Built: 1956
-
Additional Details
- Appliances: Water Heater, Range, Dishwasher, Refrigerator
- Construction: Frame
- Exterior Features: Deck - Wood
- Flooring: Wood, Vinyl, Carpet
- Lot Features: Cleared, Level
- Roof: Shingle
- Year Built Details: Actual
- Zoning: Res
- Basement: Full, Partially Finished
- Exclusions: Sellers Personal Property
- Fireplaces: 1
- Foundation: Concrete Perimeter
- Road Frontage Type: Public
- SqFt Source: Public Record
- Year Built Source: Public Records
-
Amenities
- Community Features: Shopping, Highway Access, Public School
- Parking Features: Paved Drive, Off Street
-
Utilities
- Sewer: Public Sewer
- Water Source: Public
-
Fees / Taxes
- Assessed Value: $473,900
- Taxes: $6,080
- Tax Year: 2025
Similar Listings
Sold
23 Photos
Sold
18 Photos
Sold
42 Photos
Sold
36 Photos
Content © 2026 MLS Property Information Network, Inc. The information in this listing was gathered from third party resources including the seller and public records.
Listing information provided courtesy of First Option Properties Inc..
MLS Property Information Network, Inc. and its subscribers disclaim any and all representations or warranties as to the accuracy of this information.
