
36 Standish Road
$1,995,000
5
Beds
3/1
Baths
3,753
Sqft
- Request Info
- Call
- Save
-
More
- Mortgage Calculator

Property Tools
$1,995,000
5
Beds
3/1
Baths
3,753
Living Area
-
Property Description
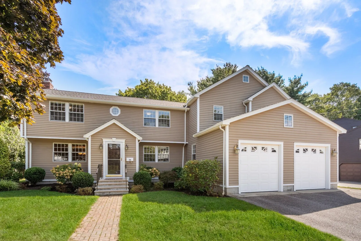
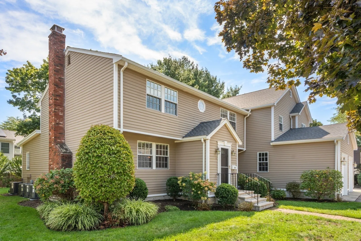
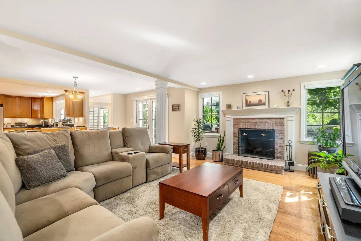
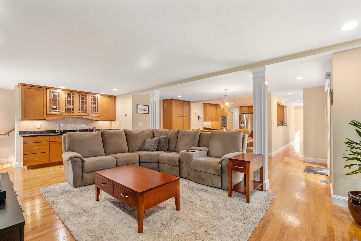
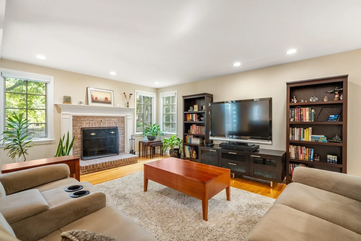
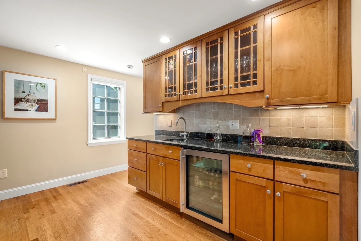
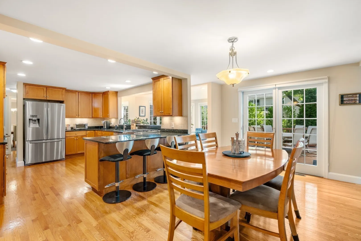
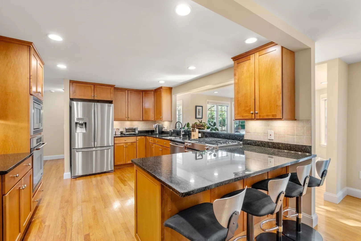
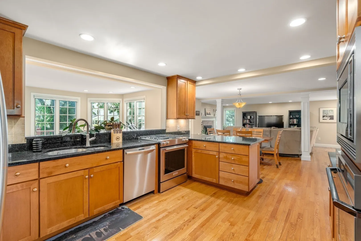
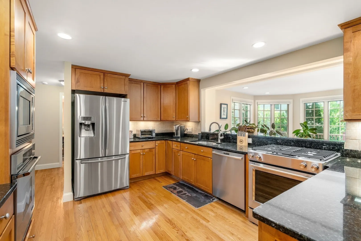
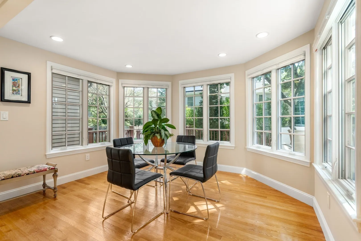
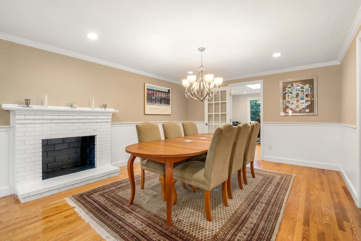
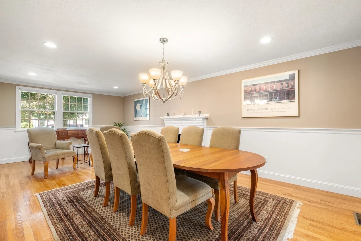
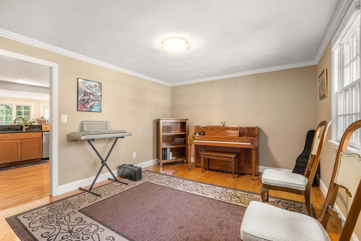
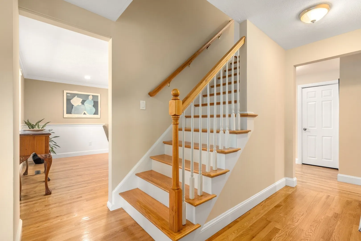
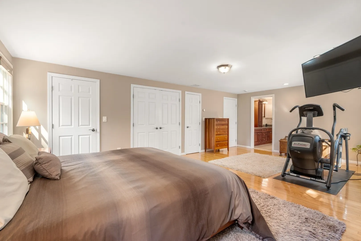
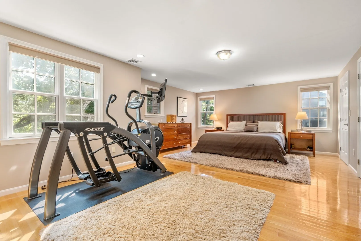
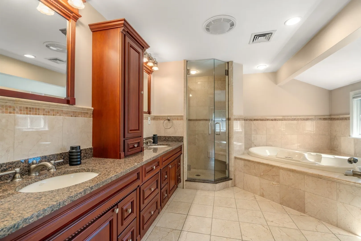
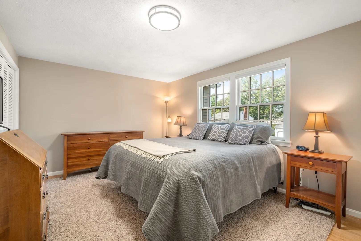
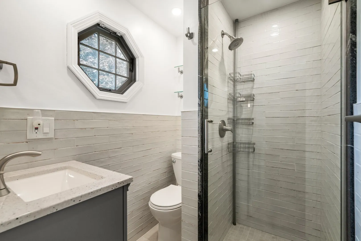
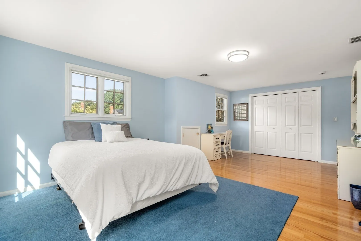
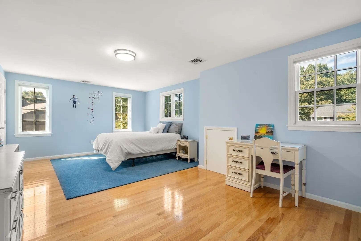
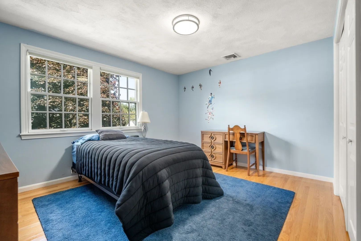
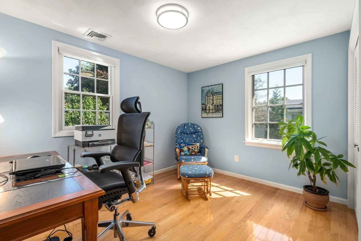
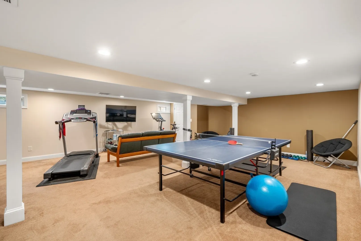
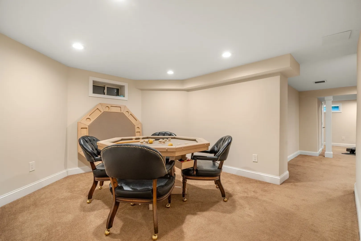
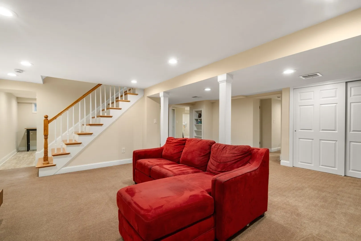
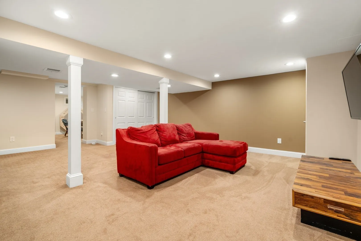
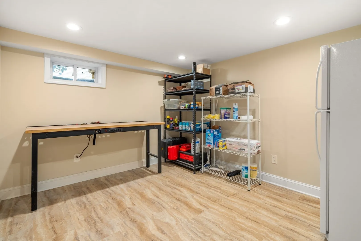
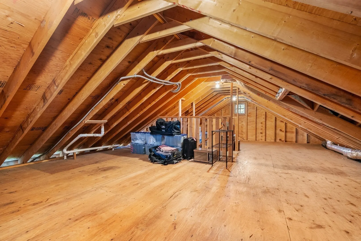
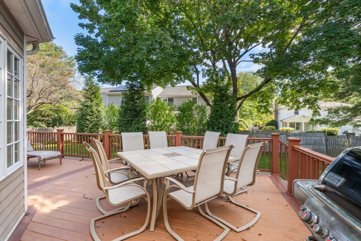
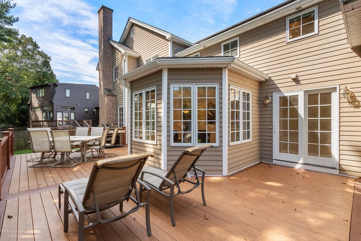
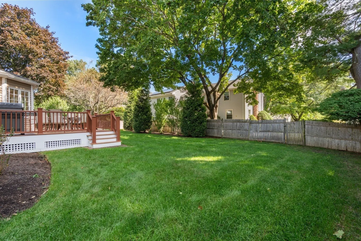
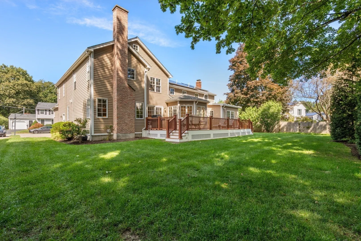
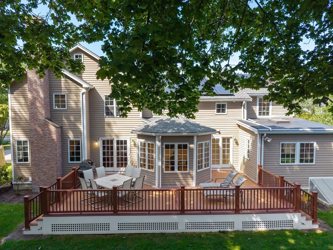
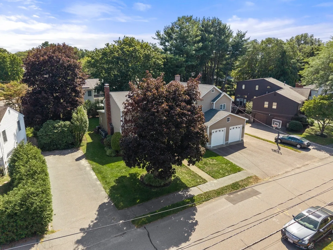
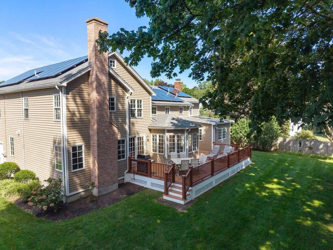
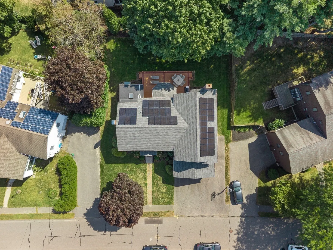
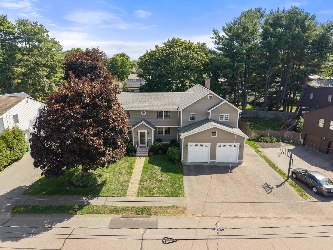
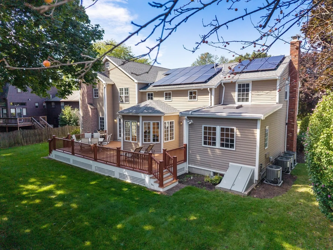
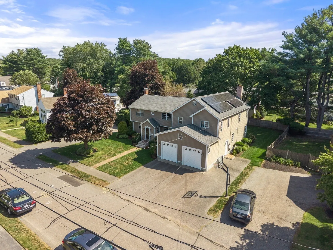
A Standout on Standish! Set in Needham’s desirable Olin Woods area, this spacious five-bedroom, three-and-a-half-bath single-family home offers an exceptional combination of space, comfort, and location, ideally situated between Needham Center and Wellesley Center. A custom addition and renovation completed in 2004 created an expansive, open floor plan designed for both everyday living and entertaining. The gourmet kitchen features granite countertops, custom maple cabinetry, and stainless steel appliances, opening seamlessly to a generous family room with fireplace, wet bar and a sun-filled breakfast room overlooking the backyard. A private first-floor office provides dedicated space for working from home. Upstairs, the large primary suite features walk-in closet and a spacious bath with whirlpool tub and separate shower. Dual staircases add convenience and character to the thoughtfully designed layout. Additional highlights include central air, a full finished basement with game and exercise rooms, a walk-up attic offering excellent additional space, and a two-car garage. Outside, a large deck overlooks the backyard and extends the home’s living and entertaining space. With five bedrooms, flexible living areas, and convenient access to the shops, restaurants, schools, commuter routes, and amenities of both Needham and Wellesley, this is a wonderful opportunity in an established neighborhood. Welcome home!
-
Highlights
- Cooling: Central Air
- Parking Spots: 6
- Property Type: Single Family Residence
- Total Rooms: 11
- Status: Active
- Heating: Central, Forced Air, Natural Gas
- Property Class: Residential
- Style: Colonial
- Year Built: 1973
-
Additional Details
- Appliances: Gas Water Heater, Range, Oven, Dishwasher, Disposal, Microwave, Refrigerator, Washer, Dryer
- Exterior Features: Deck, Sprinkler System
- Flooring: Tile, Hardwood, Stone / Slate, Wood Laminate
- Interior Features: Bathroom - Full, Bathroom, Den, Office, Sun Room, Exercise Room, Play Room, Wet Bar, Walk-up Attic
- Road Frontage Type: Public
- SqFt Source: Public Record
- Year Built Source: Public Records
- Basement: Full, Partially Finished, Interior Entry, Bulkhead
- Fireplaces: 2
- Foundation: Concrete Perimeter
- Lot Features: Level
- Roof: Shingle
- Year Built Details: Actual, Renovated Since
- Zoning: Srb
-
Amenities
- Community Features: Public Transportation, Shopping, Pool, Tennis Court(s), Park, Walk/Jog Trails, Medical Facility, Bike Path, Conservation Area, Highway Access, Public School, T-Station, University, Sidewalks
- Parking Features: Attached, Garage Door Opener, Garage Faces Side, Paved Drive, Off Street, Paved
- Covered Parking Spaces: 2
-
Utilities
- Electric: Circuit Breakers, 200+ Amp Service
- Water Source: Public
- Sewer: Public Sewer
-
Fees / Taxes
- Assessed Value: $1,880,600
- Taxes: $20,367
- Tax Year: 2026
Similar Listings
Sold
42 Photos
Sold
1 Photo
Sold
39 Photos
Sold
36 Photos
Content © 2026 MLS Property Information Network, Inc. The information in this listing was gathered from third party resources including the seller and public records.
Listing information provided courtesy of Coldwell Banker Realty - Wellesley.
MLS Property Information Network, Inc. and its subscribers disclaim any and all representations or warranties as to the accuracy of this information.