
Sold!
$850,000
7
Beds
4/1
Baths
3,556
Living Area
-
Property Description
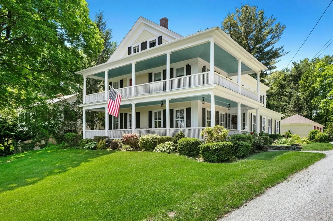
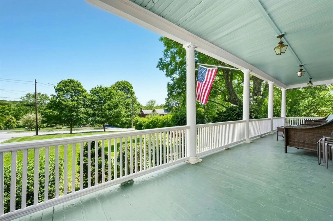
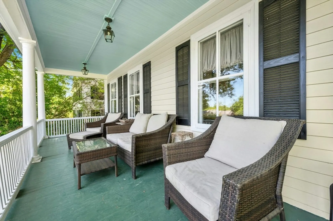
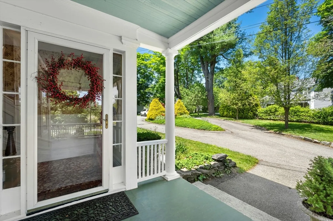
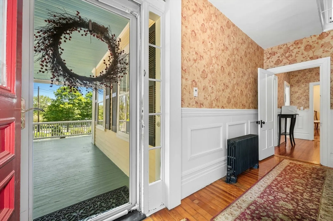
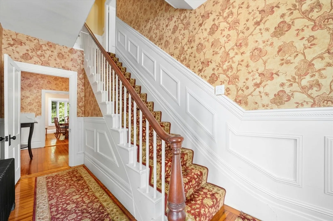
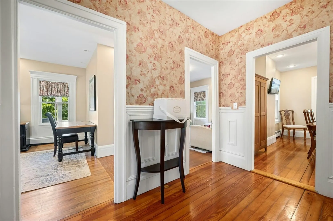
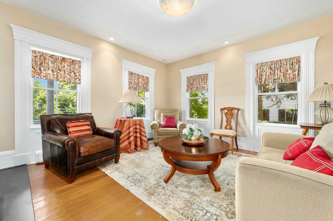
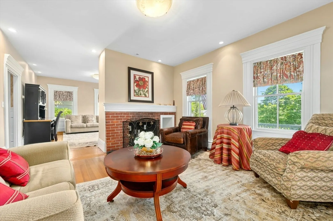
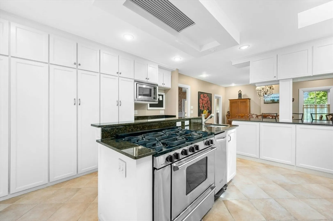
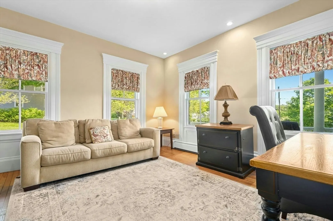
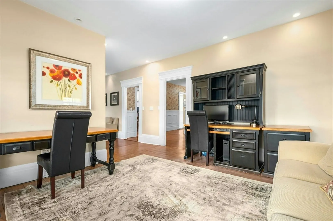
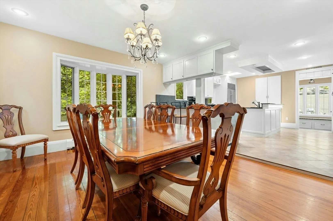
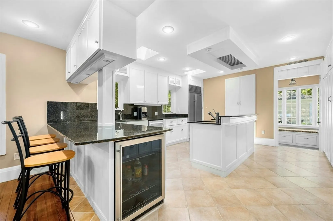
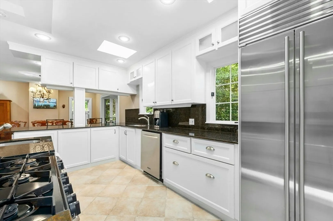
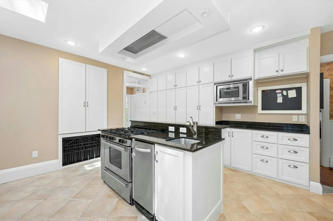
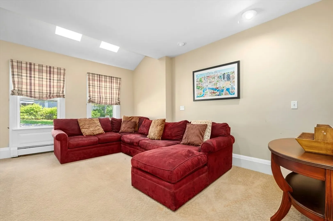
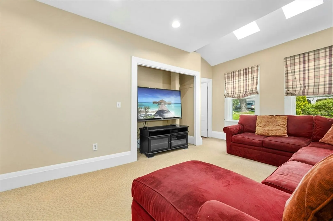
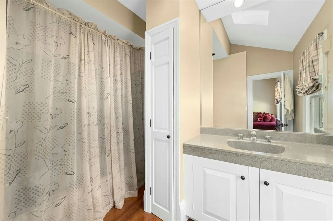
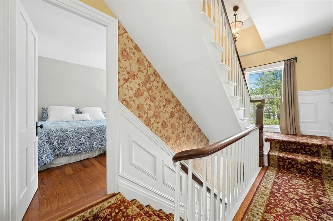
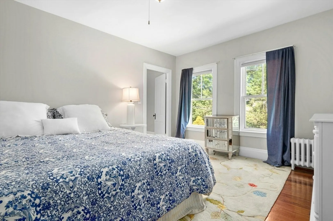
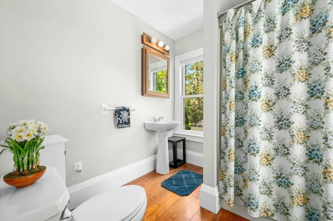
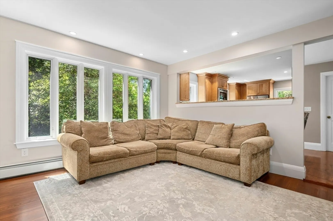
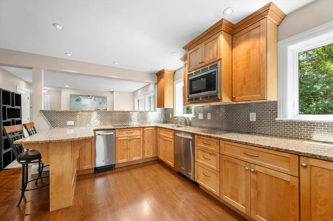
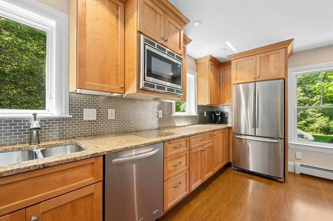
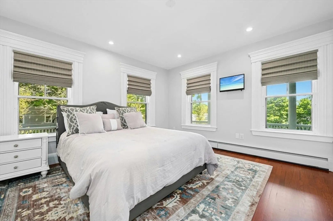
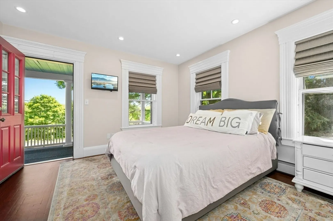
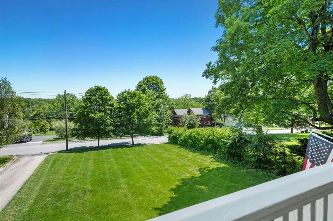
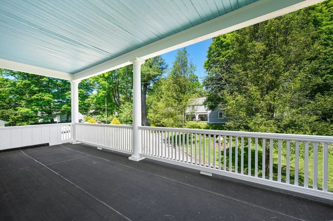
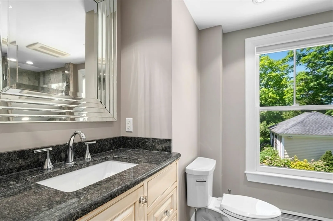
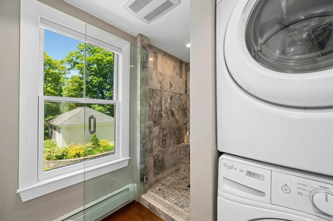
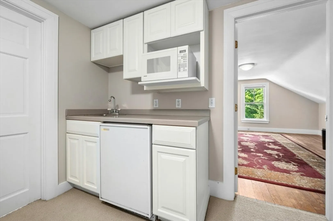
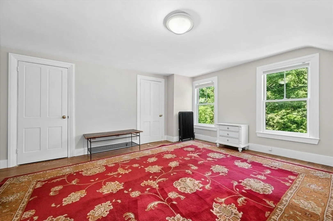
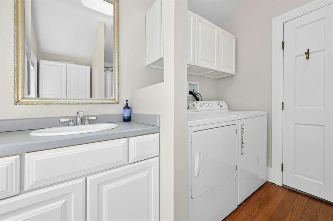
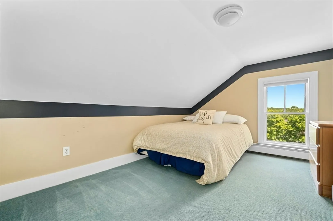
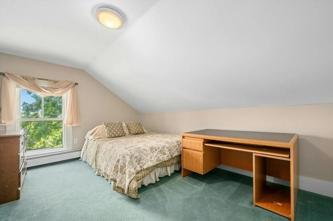
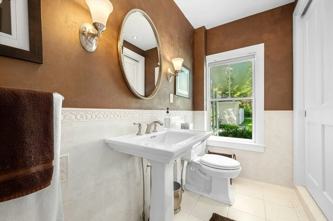
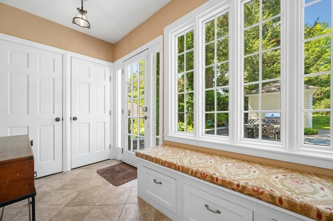
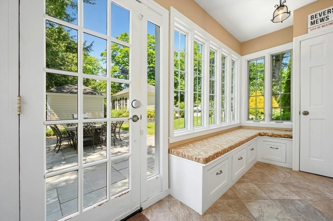
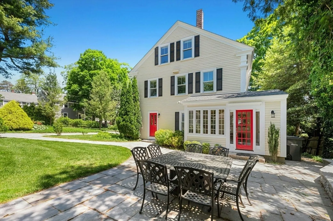
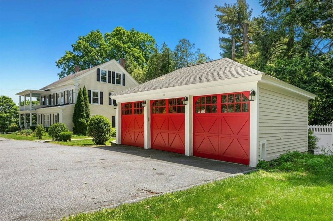
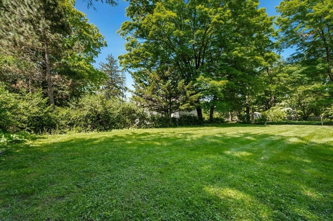
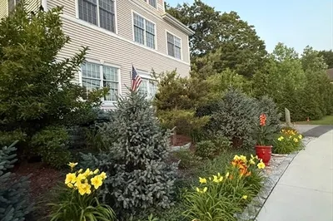
Welcome Home to this Desirable "Grafton Common" 1820's Antique Greek Revival!! It is a TWO-FAMILY INCOME PRODUCING*FLEXIBLE FLOOR PLAN! Lovely setting w/circular drive, 3 car garage, mature plantings, bluestone walkway/patio, impressive two-story wrap around porches grace this charming home. Wow! 14 rooms*7 bedrooms*5 bathrooms, fantastic period details, built-ins thru-out w/modern conveniences. Enter the sunny mudroom into the white cabinet packed chef's kitchen w/sub-zero frig/6 burner counter-top gas range w/hood, dual sinks, granite counter tops, breakfast bar opens to dining area. Living room with wood burning fireplace*1st floor primary suite/family rm, bath. Elegant three level staircase flows to 2nd floor primary suite, 3rd level landing w/wet bar, three more bedrooms and bathroom. Updated 4 room/2 bedroom stylish apartment fits in seamlessly w/its own separate access. Multi-generational living! New Roof 2009/New Boiler 2020. Walk to library, shops! Close to train, MA pike!
-
Highlights
- Has View: Yes
- Levels: 4
- Property Class: Residential Income
- Stories: 4
- Year Built: 1820
- Heating: Steam, Natural Gas, Individual, Unit Control, Baseboard
- Parking Spots: 9
- Property Type: Multi Family
- Total Rooms: 14
- Status: Closed
-
Additional Details
- Appliances: Dishwasher, Disposal, Trash Compactor, Microwave, Range, Washer, Dryer, Wine Refrigerator, Range Hood, Refrigerator
- Construction: Frame
- Exterior Features: Balcony/Deck, Rain Gutters, Professional Landscaping, Decorative Lighting, Stone Wall
- Flooring: Wood, Tile, Carpet, Hardwood, Stone/Ceramic Tile
- Interior Features: Pantry, Storage, Stone/Granite/Solid Counters, High Speed Internet, Upgraded Cabinets, Upgraded Countertops, Bathroom With Tub & Shower, Open Floorplan, Remodeled, Other, Bathroom with Shower Stall, Internet Available - Broadband, Living Room, Dining Room, Kitchen, Laundry Room, Mudroom, Office/Den
- Road Frontage Type: Public
- SqFt Source: Measured
- View: Scenic View(s)
- Year Built Source: Public Records
- Basement: Full, Interior Entry, Unfinished
- Exclusions: Personal Property.
- Fireplaces: 1
- Foundation: Stone, Granite, Irregular
- Lot Features: Wooded, Gentle Sloping, Level
- Roof: Shingle
- Total Number of Units: 2
- Year Built Details: Approximate, Renovated Since
- Zoning: R4
-
Amenities
- Community Features: Public Transportation, Shopping, Tennis Court(s), Park, Walk/Jog Trails, Stable(s), Golf, Medical Facility, Conservation Area, Highway Access, House of Worship, Private School, Public School, T-Station, University, Sidewalks
- Parking Features: Paved Drive, Off Street, Paved
- Covered Parking Spaces: 3
- Waterfront Features: Lake/Pond, 1 to 2 Mile To Beach, Beach Ownership(Public)
-
Utilities
- Electric: Circuit Breakers, 100 Amp Service, Individually Metered
- Water Source: Public
- Sewer: Public Sewer
-
Fees / Taxes
- Assessed Value: $670,400
- Taxes: $9,345
- Tax Year: 2025
Similar Listings
Sold
6 Photos
Sold
26 Photos
Sold
38 Photos
Content © 2026 MLS Property Information Network, Inc. The information in this listing was gathered from third party resources including the seller and public records.
Listing information provided courtesy of Keller Williams Pinnacle Central.
MLS Property Information Network, Inc. and its subscribers disclaim any and all representations or warranties as to the accuracy of this information.
