
Rented!
$4,000/mo
3
Beds
2
Baths
1,000
Living Area
-
Property Description
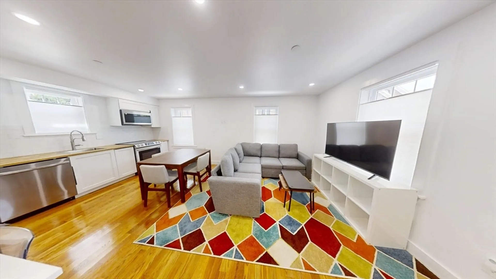
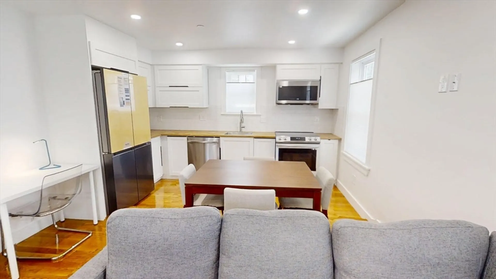
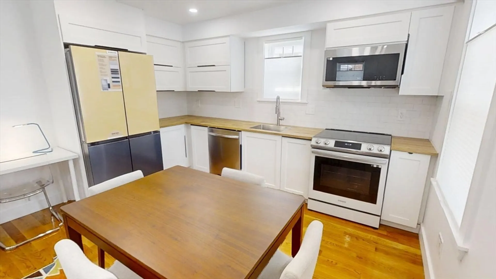
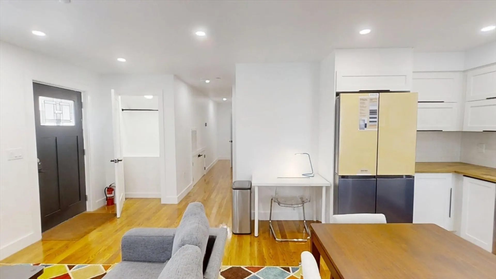
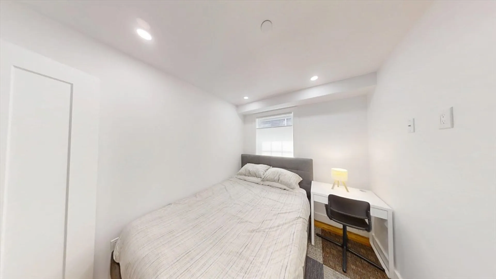
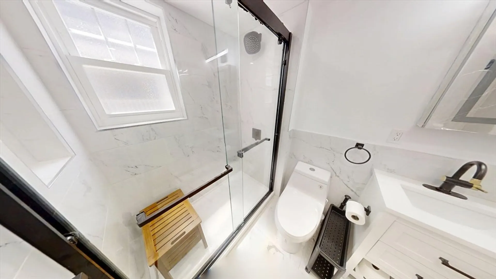
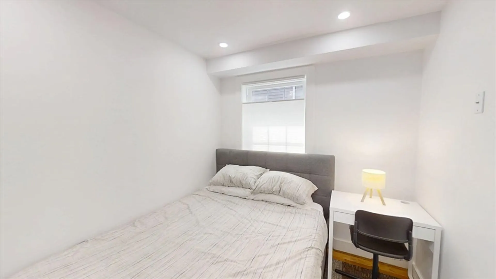
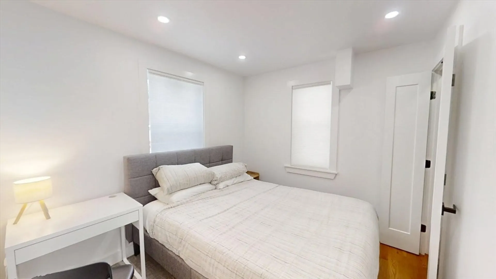
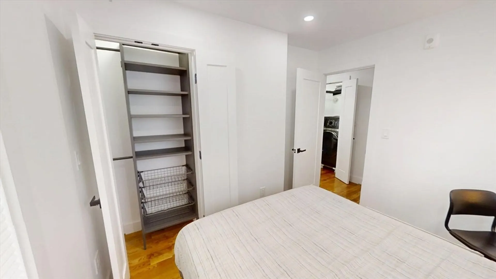
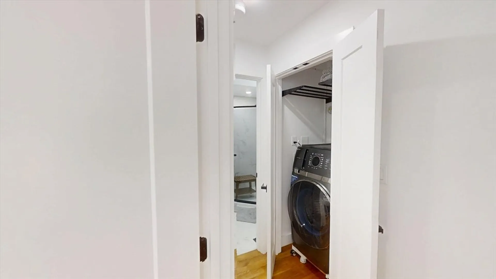
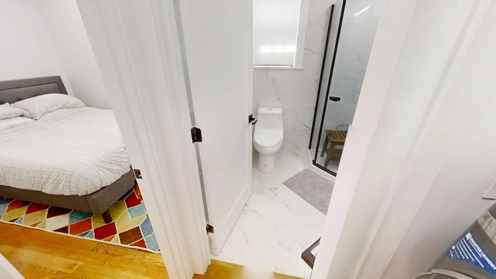
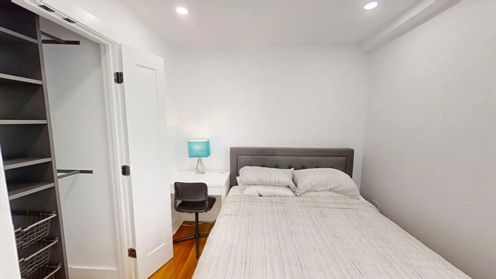
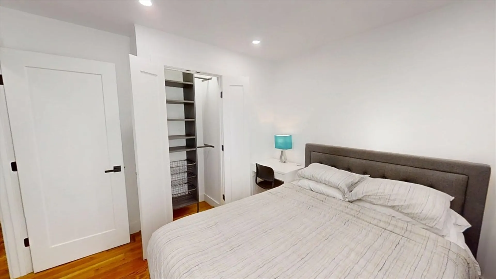
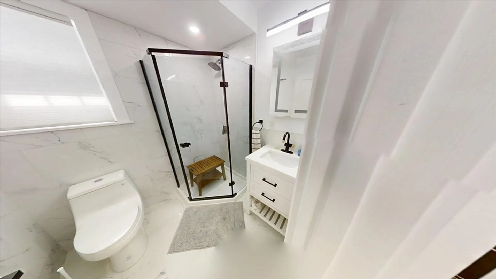
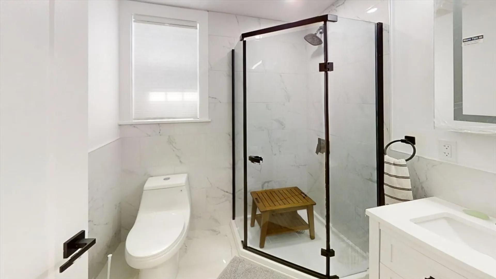
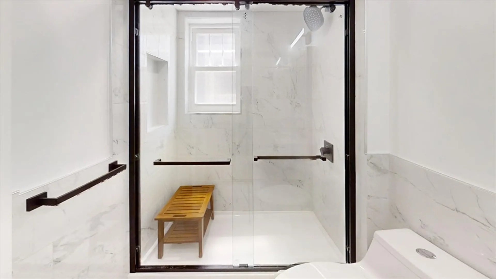
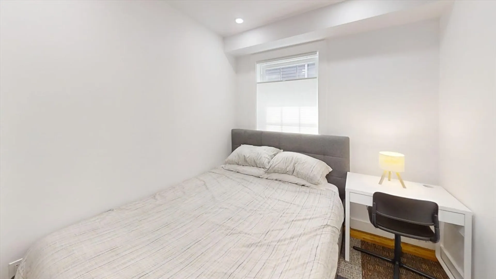
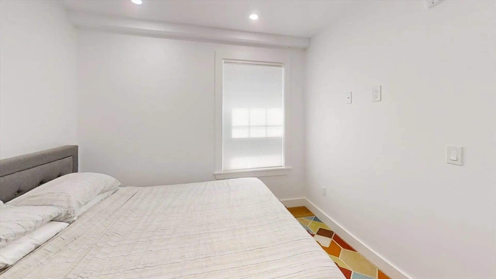
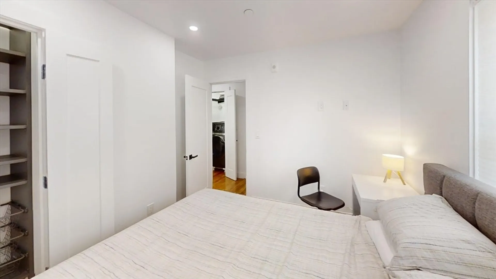
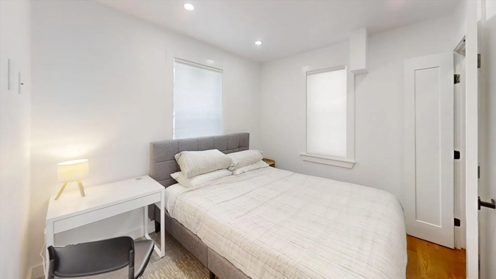
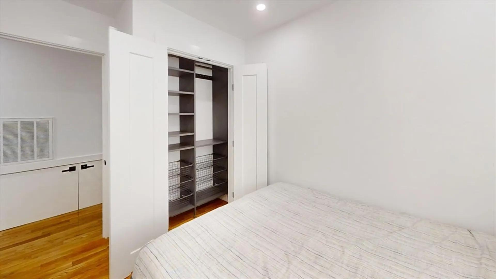
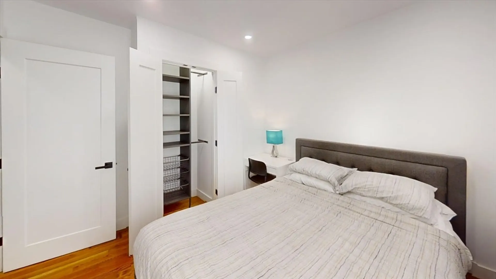
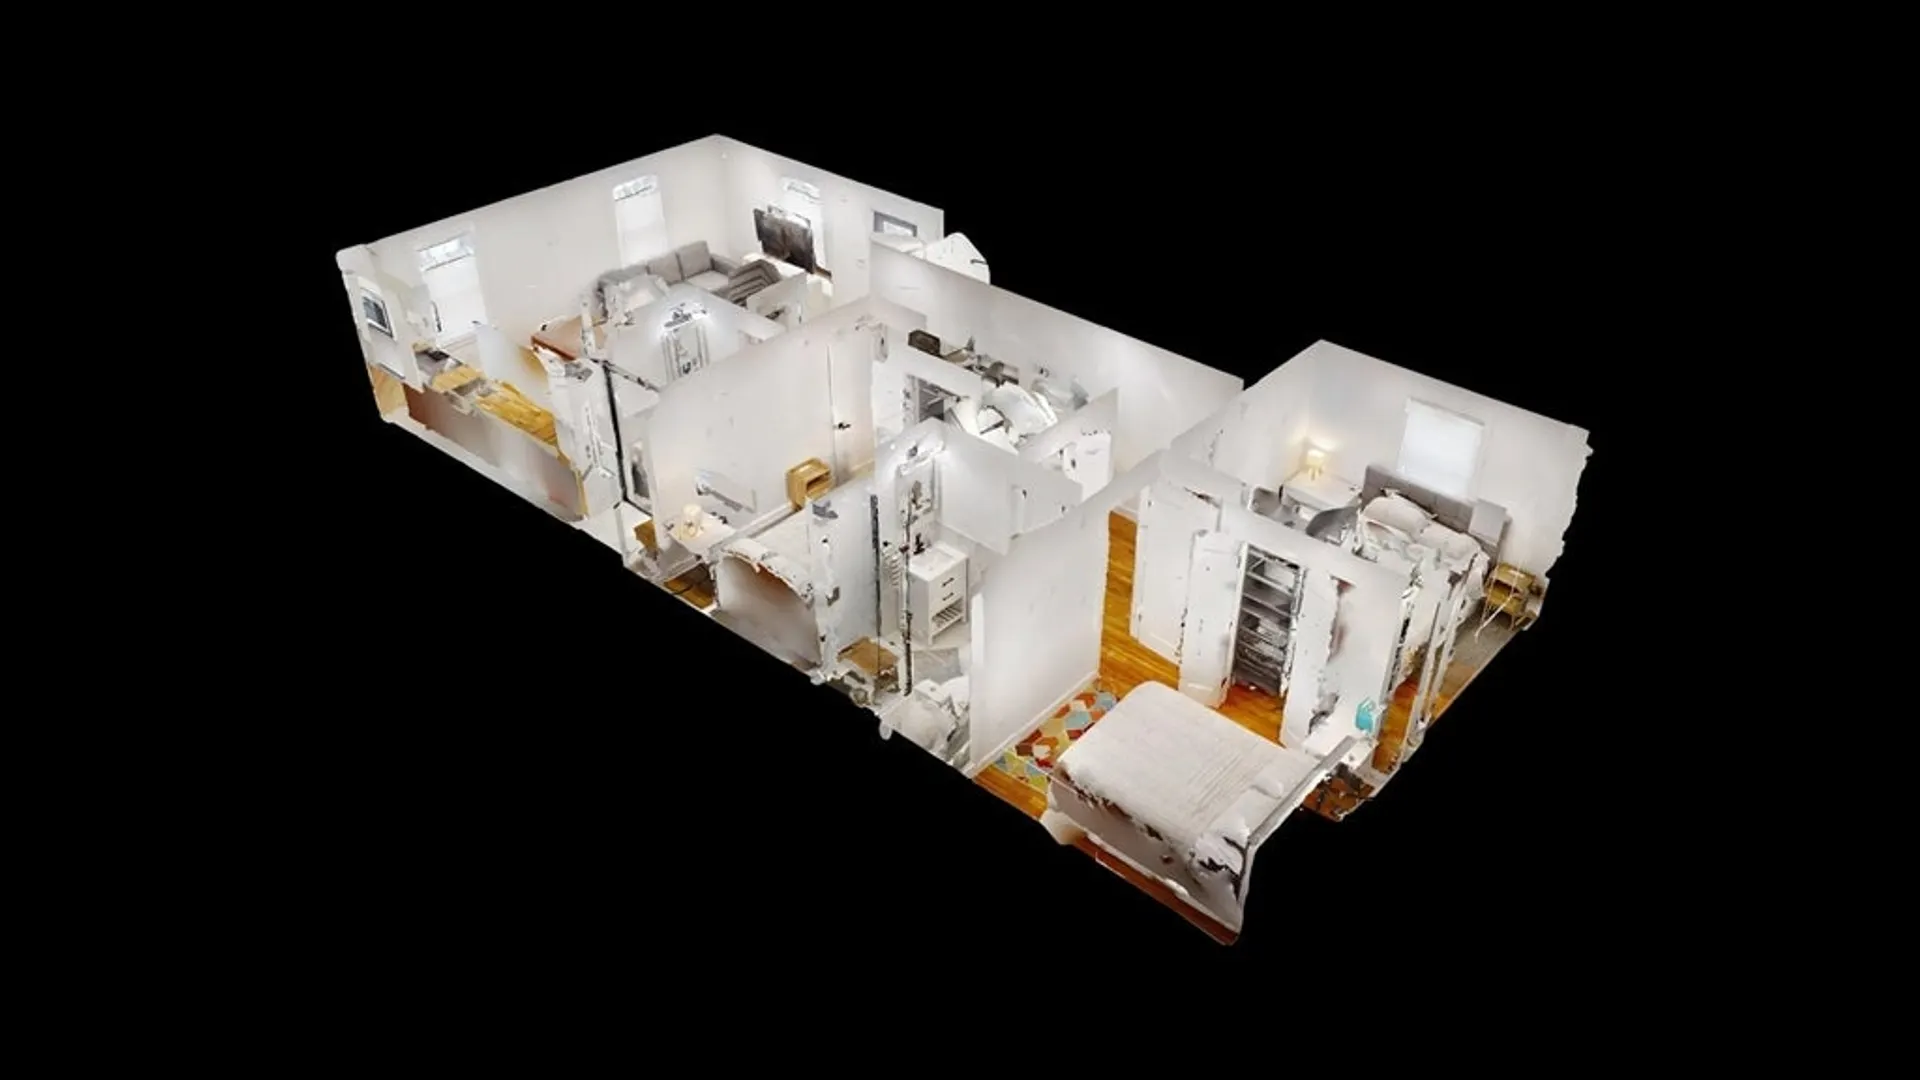
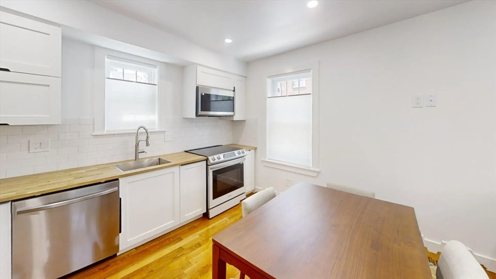
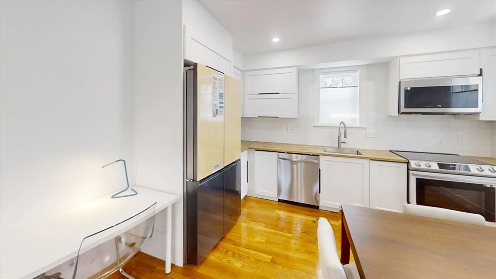
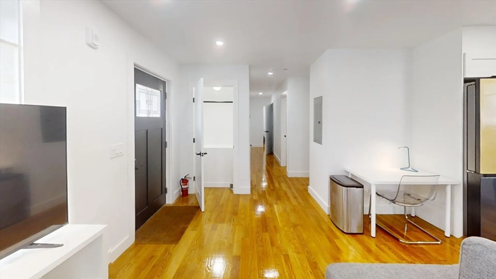
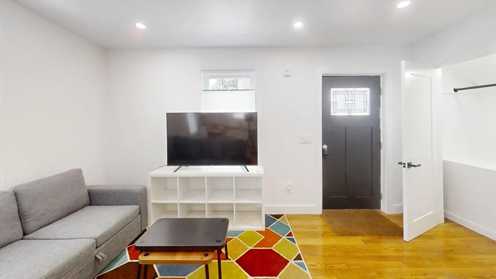
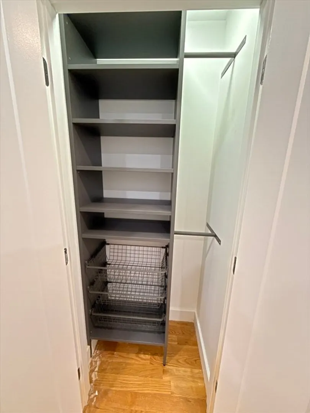
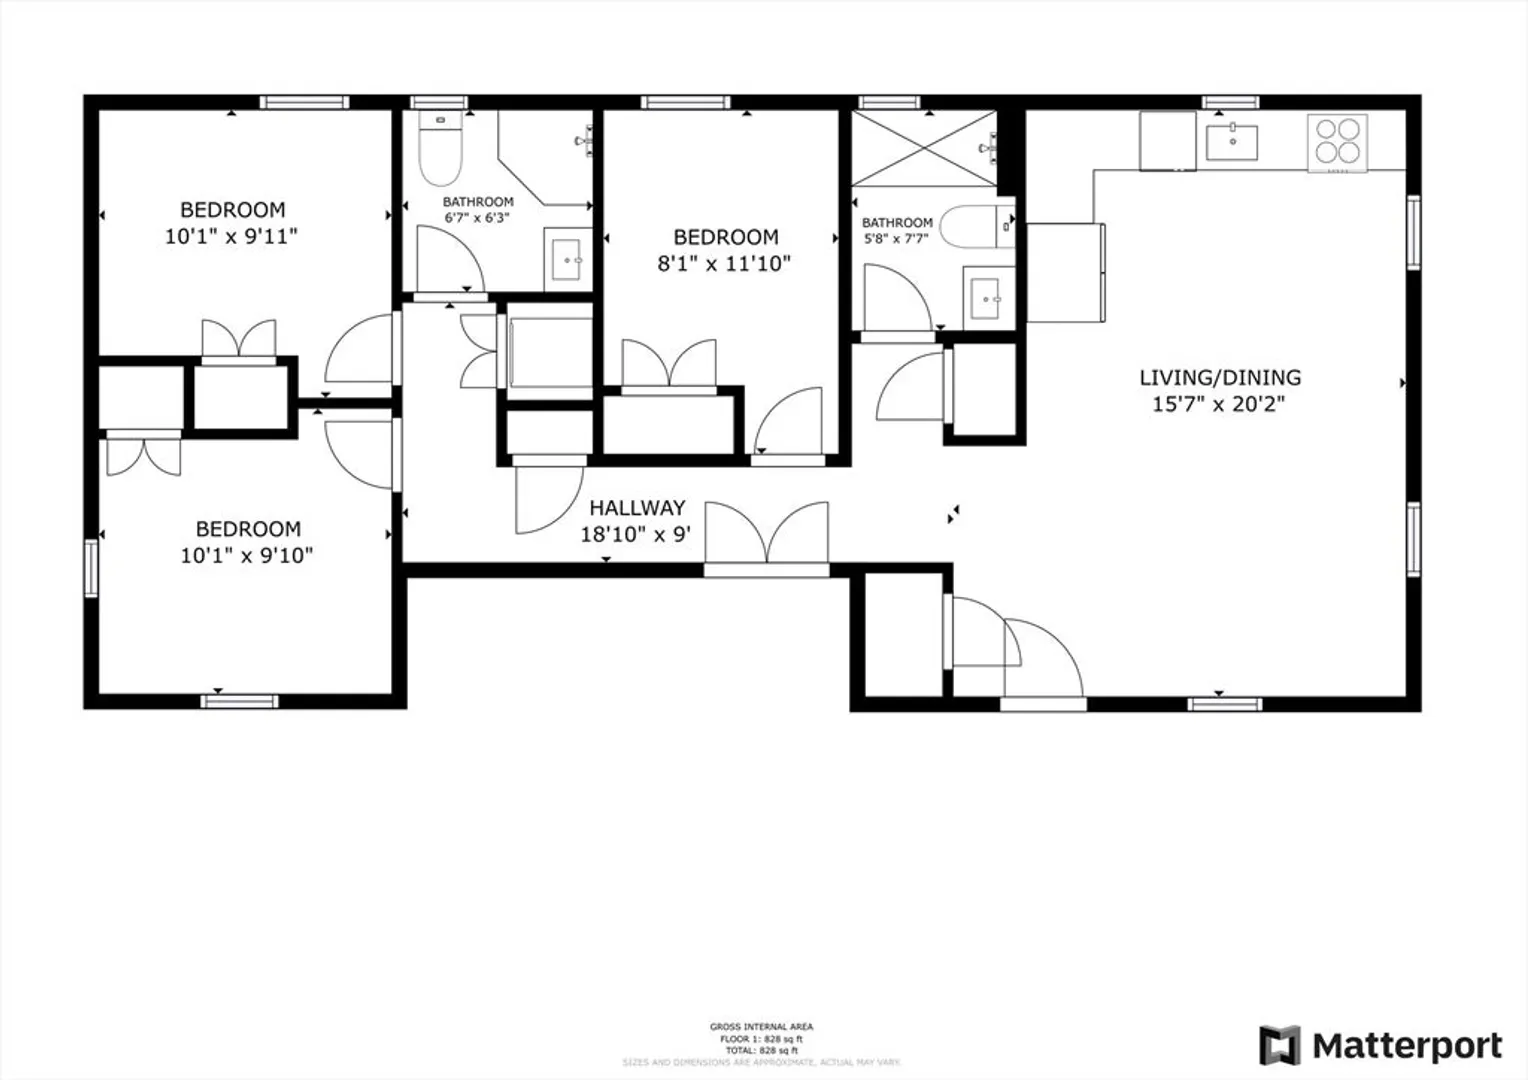
AVAILABLE AUG 13 or SEP 1, 2026: FURNISHED BRAND NEW construction located between Brighton Center / Boston Medical Center and the Green B-Line (Comm Ave). This 3-bed, 2-bath unit features an open kitchen/living room, in-unit laundry, high-efficiency central heat/AC, smart Wi-Fi thermostat, private outdoor area. The kitchen offers lots of storage, induction stove, dishwasher, microwave, 4-door refrigerator w/ dual ice maker. Bathrooms boast luxury tiles, lighted vanity mirrors, glass shower doors. Each bedroom features cellular blinds and designer closet storage. Rent includes WiFi; tenants pay electricity, gas, and water/sewer. Optional driveway parking ($150) and Tesla electric car charging (extra charge). Within a 15–20 minute walk radius to the B-Line subway, Whole Foods, Orange Theory, Dunkin’, ice cream, bodega, and many other shops/restaurants. Undergrads and grads welcome with good references. Pets are ok with approval/references. Walk Score = 83.
-
Highlights
- Area: Brighton
- Parking Spots: 1
- Property Type: Apartment
- Unit Number: 1
- Status: Closed
- Heating: Central, Forced Air, Heat Pump
- Property Class: Residential Lease
- Total Rooms: 5
- Year Built: 2025
-
Additional Details
- Appliances: Range, Dishwasher, Disposal, Microwave, Refrigerator, Washer, Dryer
- Exterior Features: Patio
- SqFt Source: Other
- Year Built Source: Owner
- Available Date: August 13, 2026
- Pets Allowed: Yes
- Year Built Details: Approximate
-
Amenities
- Community Features: Public Transportation, Shopping, Park, Walk/Jog Trails, Highway Access, Marina, T-Station
- Waterfront Features: 3/10 to 1/2 Mile To Beach
-
Fees / Taxes
- Rental Fee Includes: Laundry Facilities, Internet
Similar Listings
Sold
26 Photos
Sold

36 Photos
Sold
16 Photos
Sold
16 Photos
Content © 2026 MLS Property Information Network, Inc. The information in this listing was gathered from third party resources including the seller and public records.
Listing information provided courtesy of Coldwell Banker Realty - Boston.
MLS Property Information Network, Inc. and its subscribers disclaim any and all representations or warranties as to the accuracy of this information.
