
Sold!
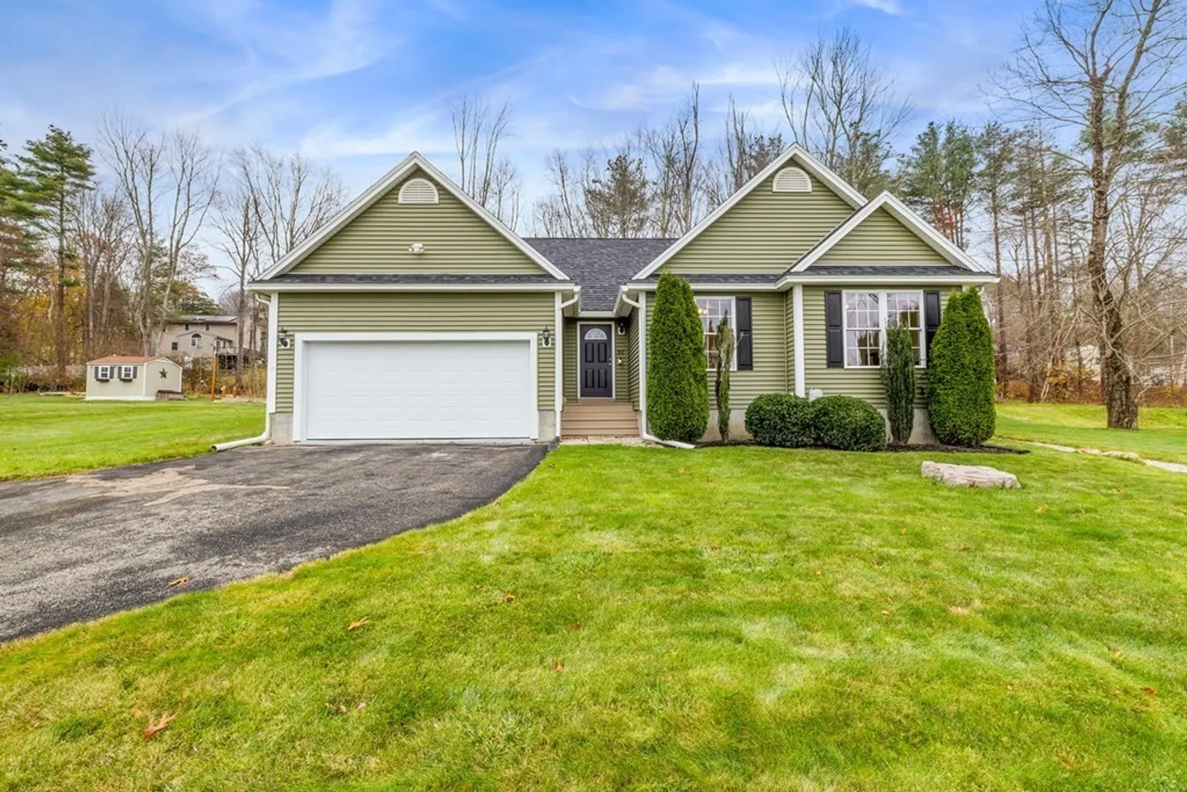
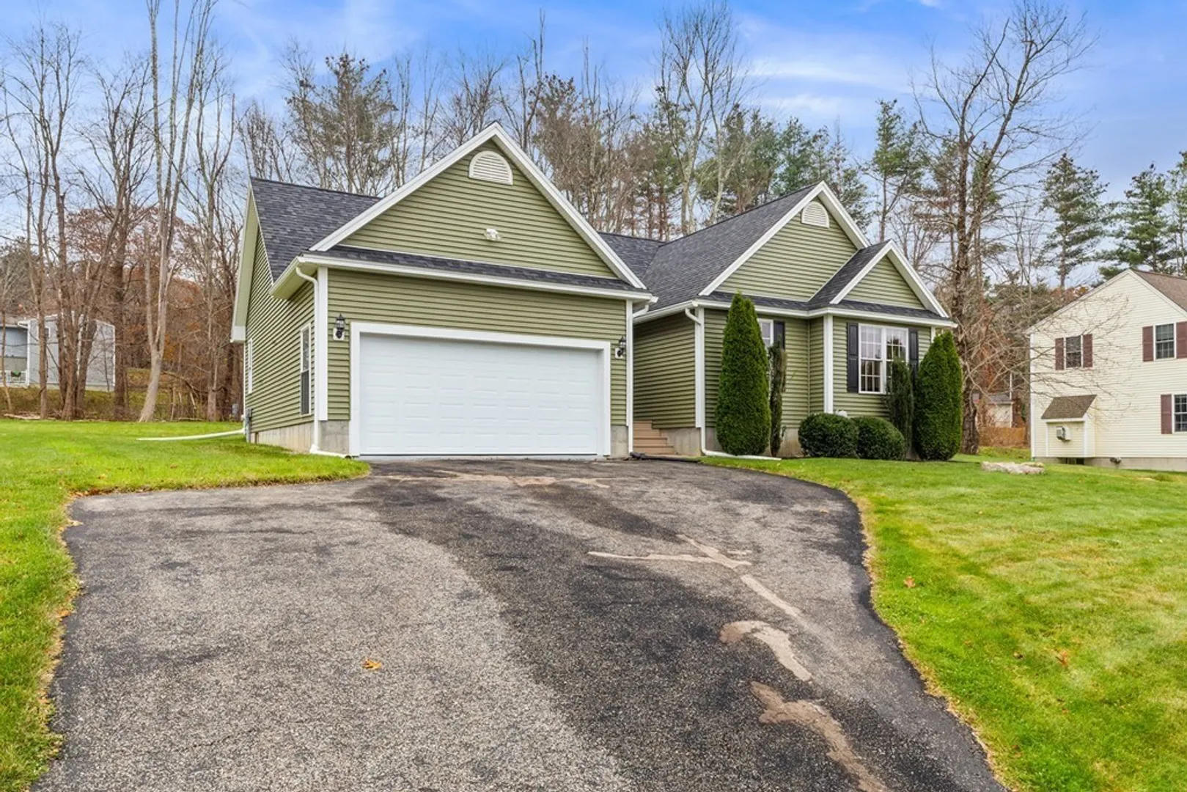
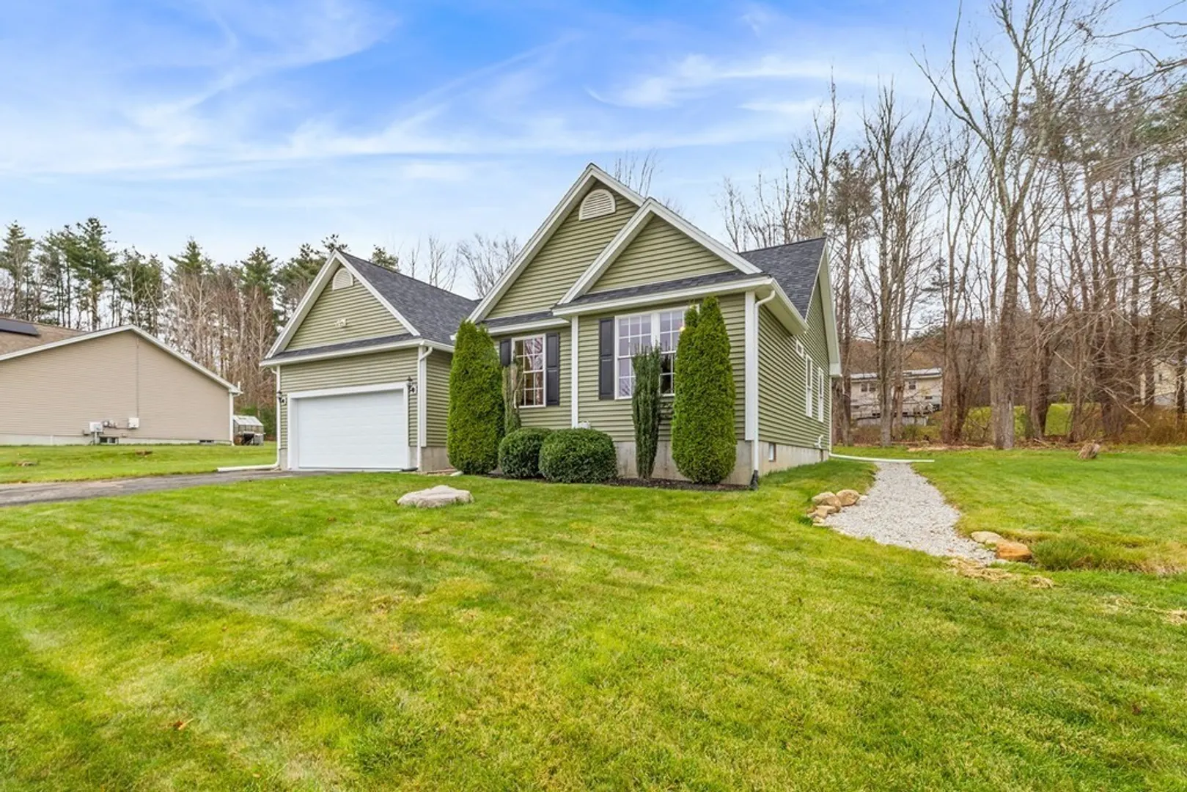
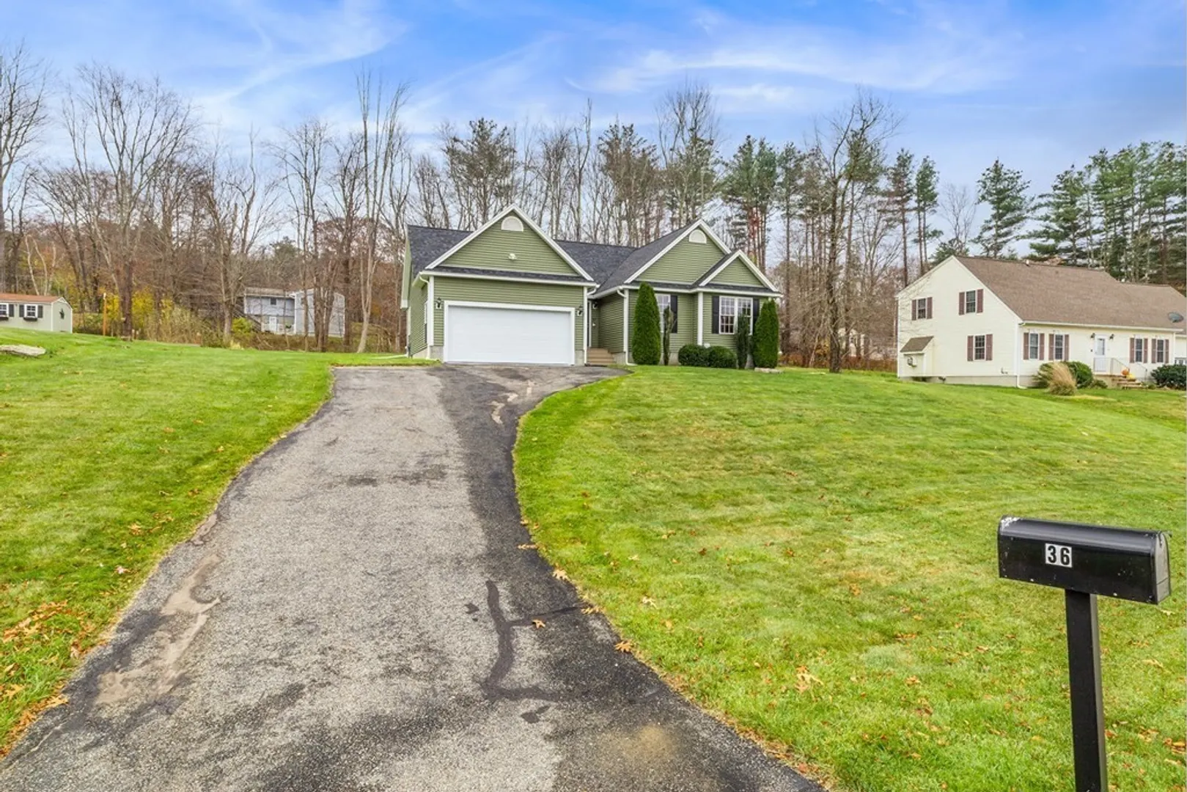
$399,900
3
Beds
2
Baths
1,196
Living Area
-
Property Description
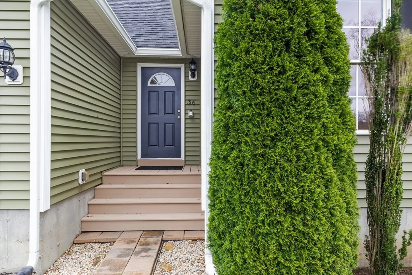
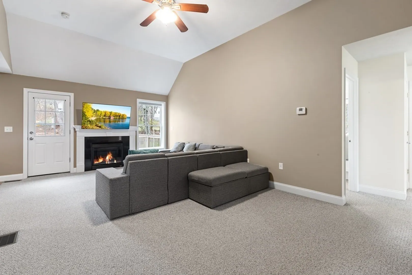
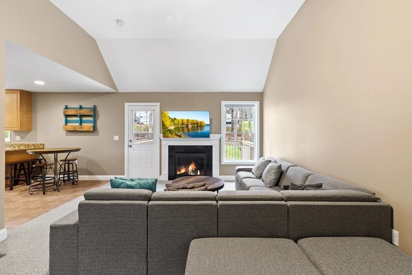
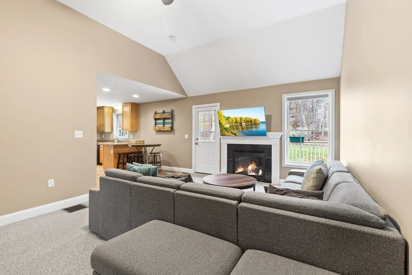
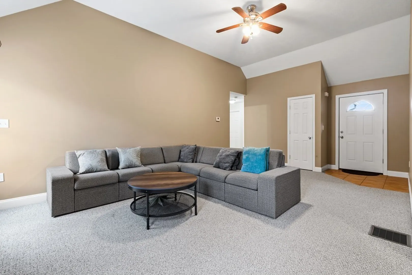
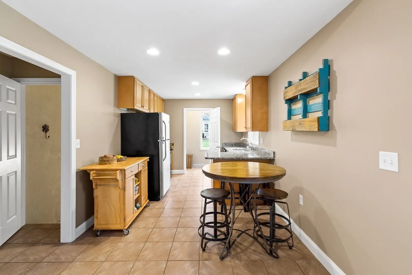
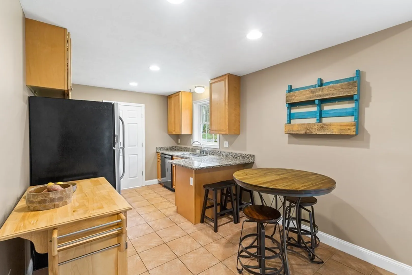
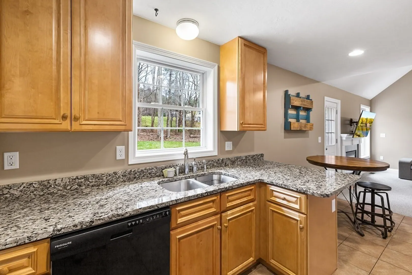
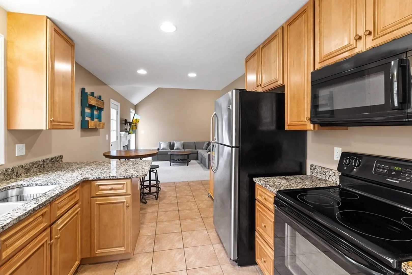
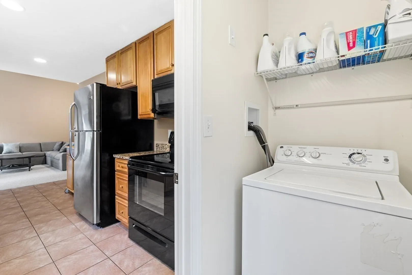
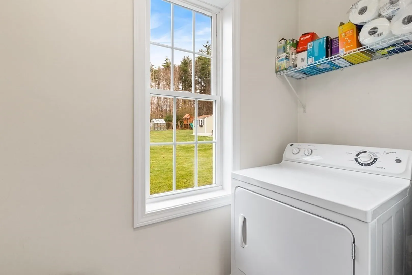
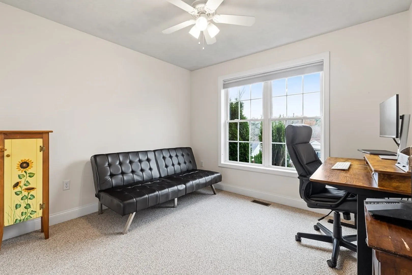
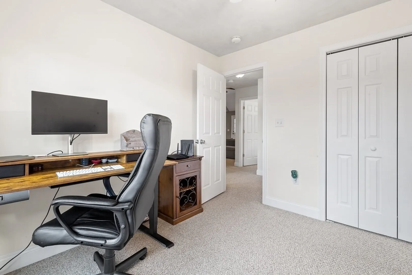
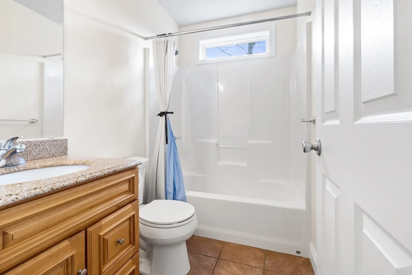
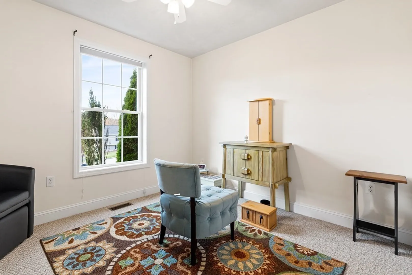
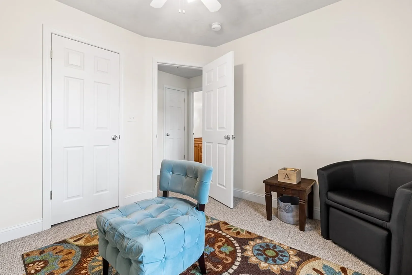
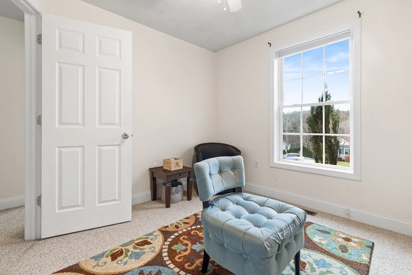
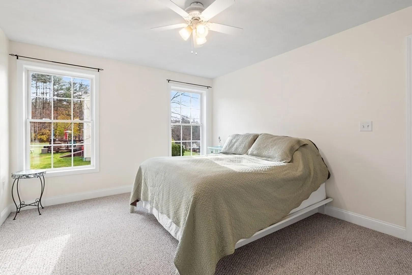
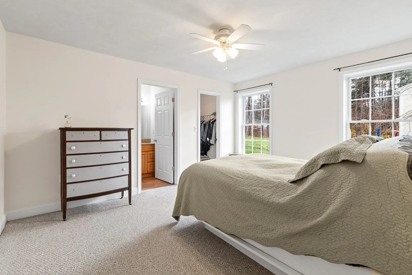
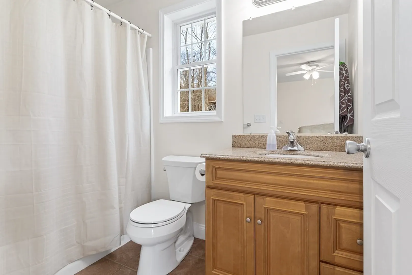
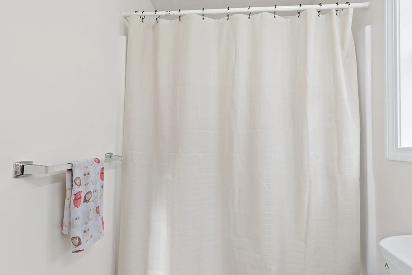
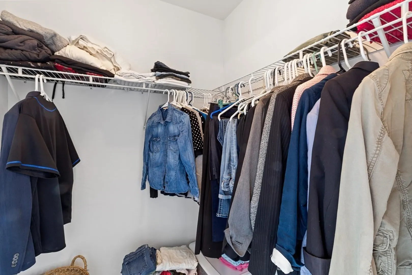
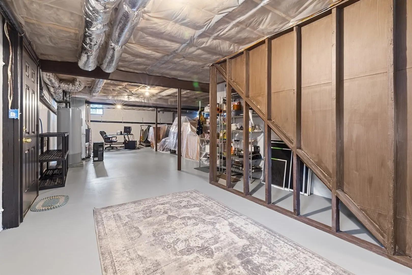
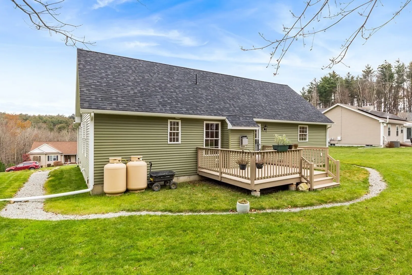
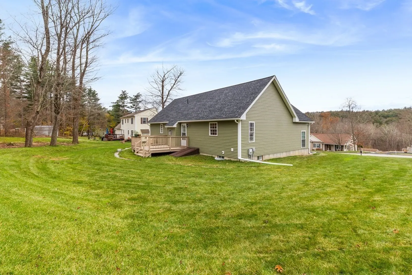
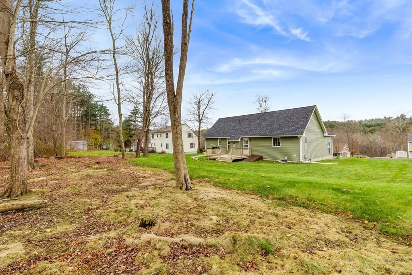
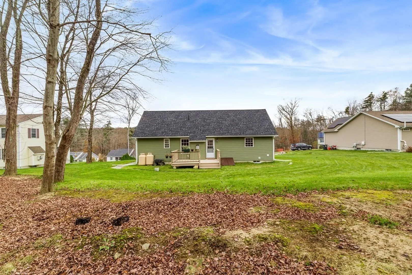
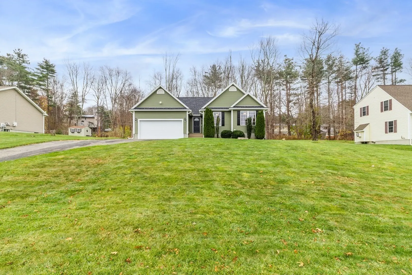
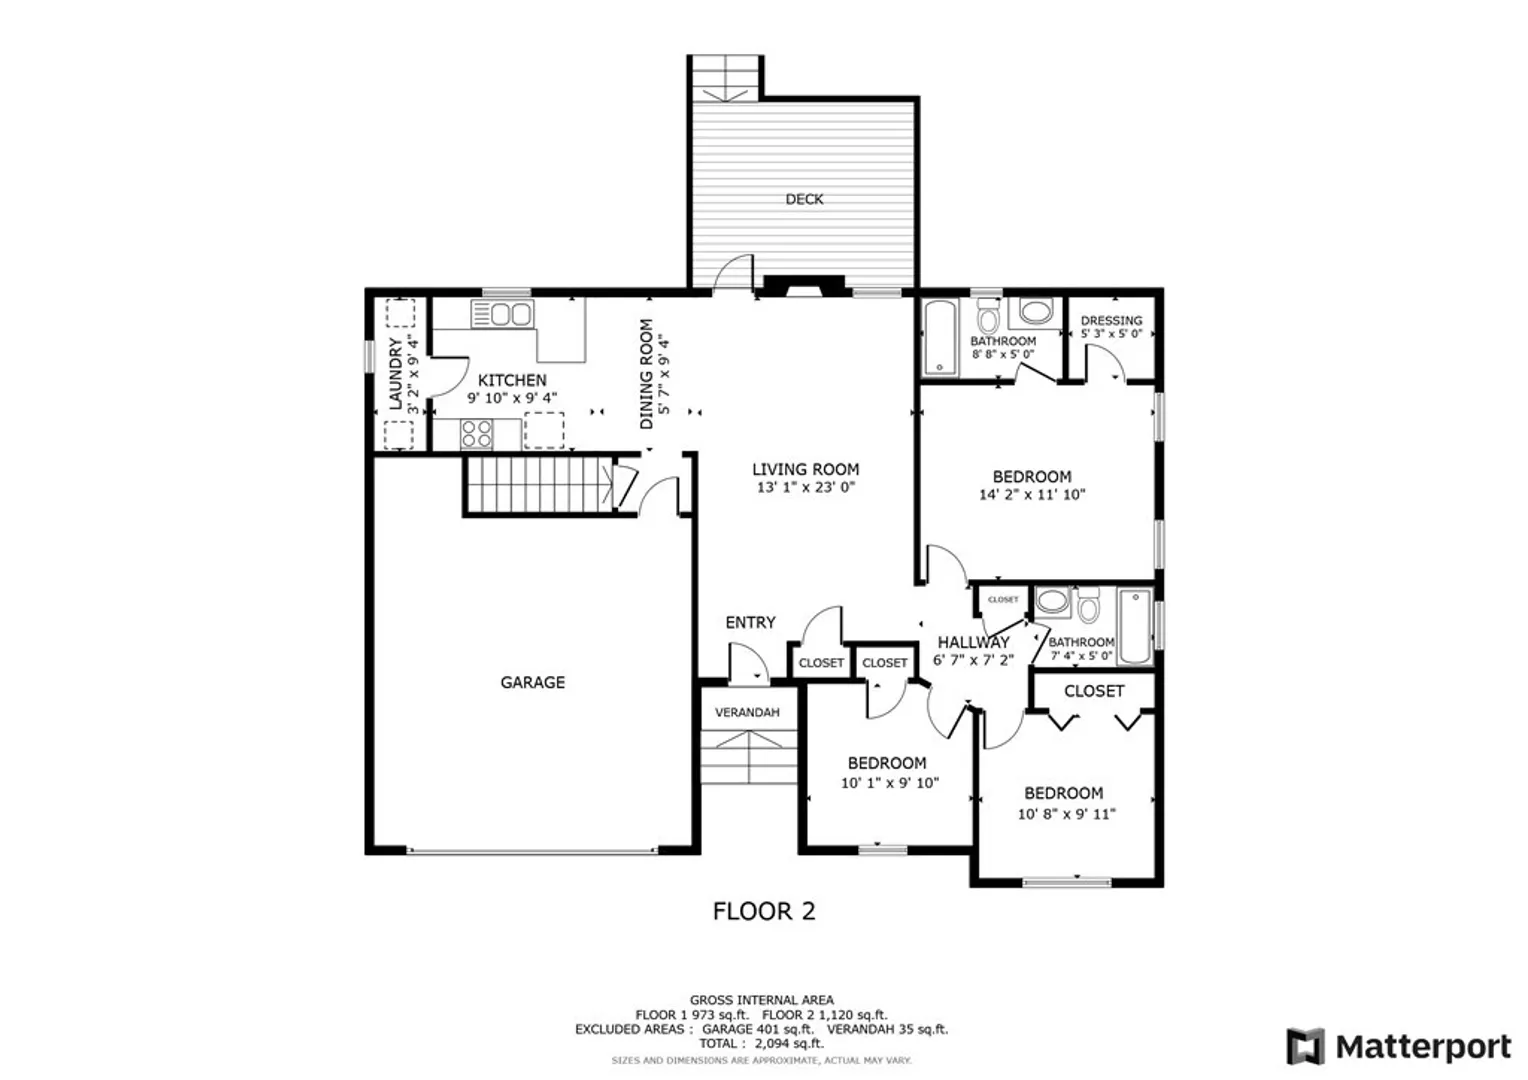
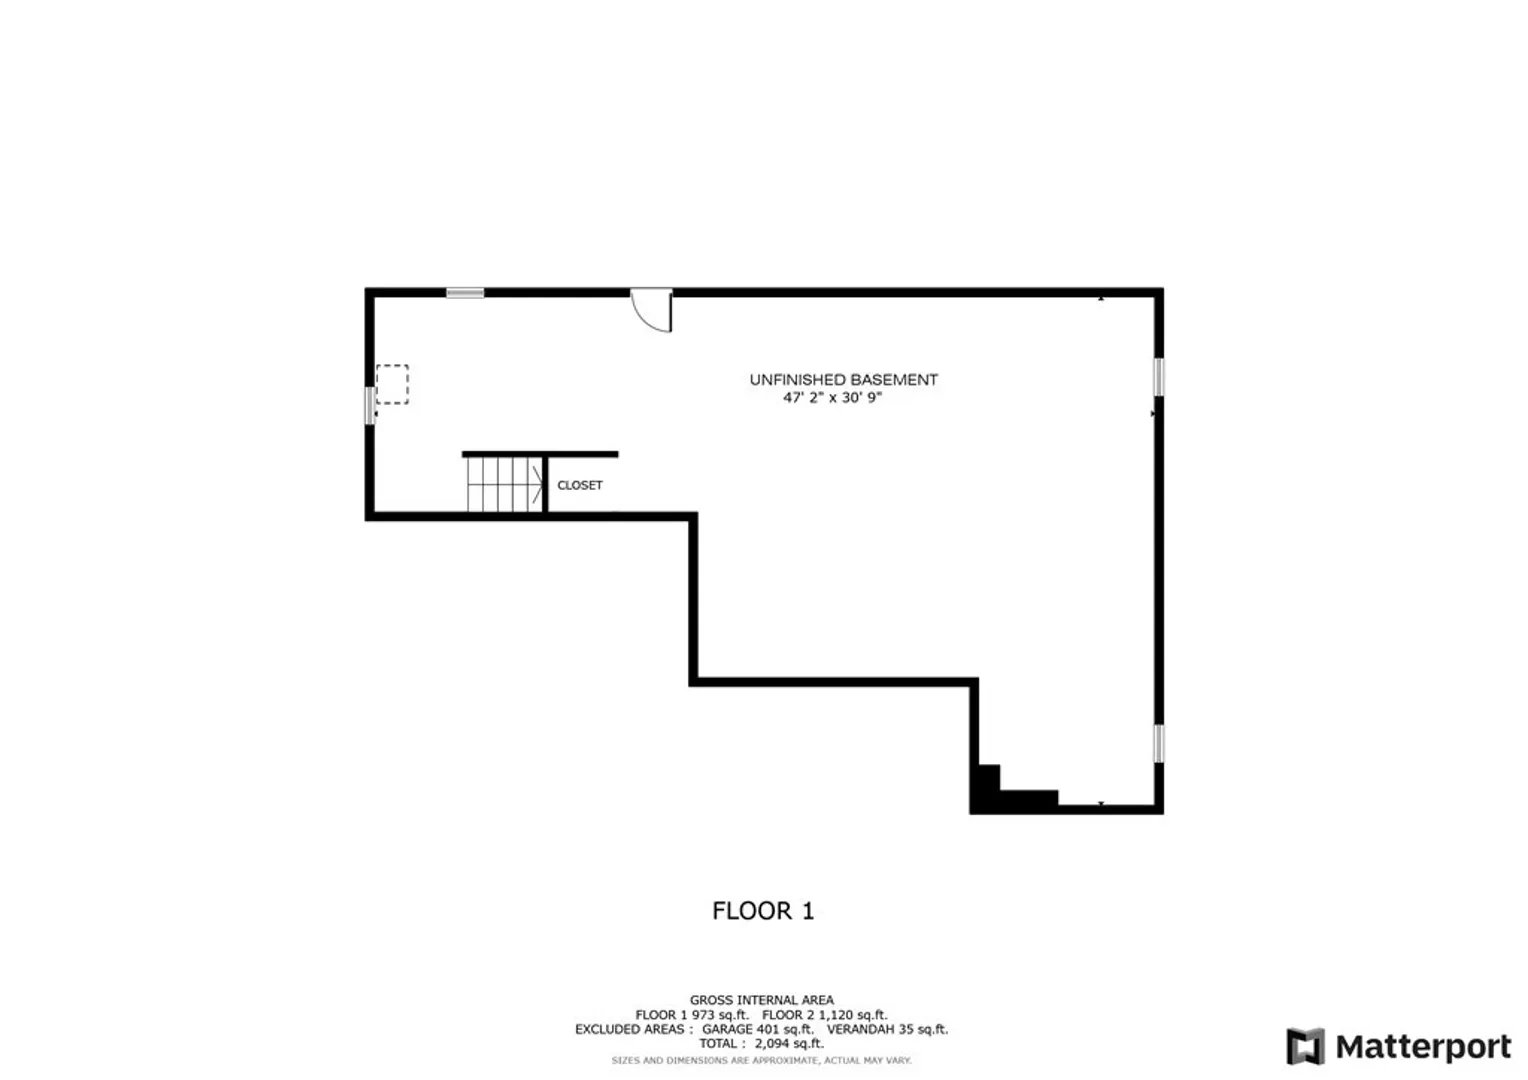
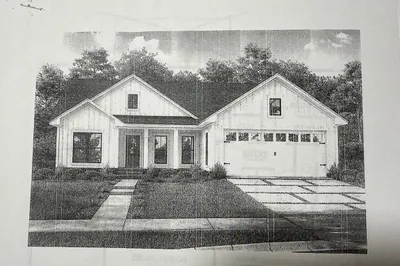
Welcome home to this inviting 3-bedroom, 2-bath ranch, providing the ease of one-floor living. Tucked away on a quiet cul-de-sac, enjoy the spacious living room with cathedral ceilings and a warm propane fireplace. The well-appointed kitchen boasts granite countertops, ample cabinet space, and the added convenience of first-floor laundry. The primary bedroom features a walk-in closet and a private bath, while two additional bedrooms provide ample closet space and share an additional full bath. Complete with a two-car garage and a sizable unfinished basement perfect for future expansion possibilities.
-
Highlights
- Heating: Baseboard, Propane
- Property Class: Residential
- Style: Ranch
- Year Built: 2012
- Parking Spots: 4
- Property Type: Single Family Residence
- Total Rooms: 6
- Status: Closed
-
Additional Details
- Appliances: Range, Dishwasher, Microwave, Refrigerator, Washer, Dryer, Utility Connections for Electric Range, Utility Connections for Electric Dryer
- Construction: Frame
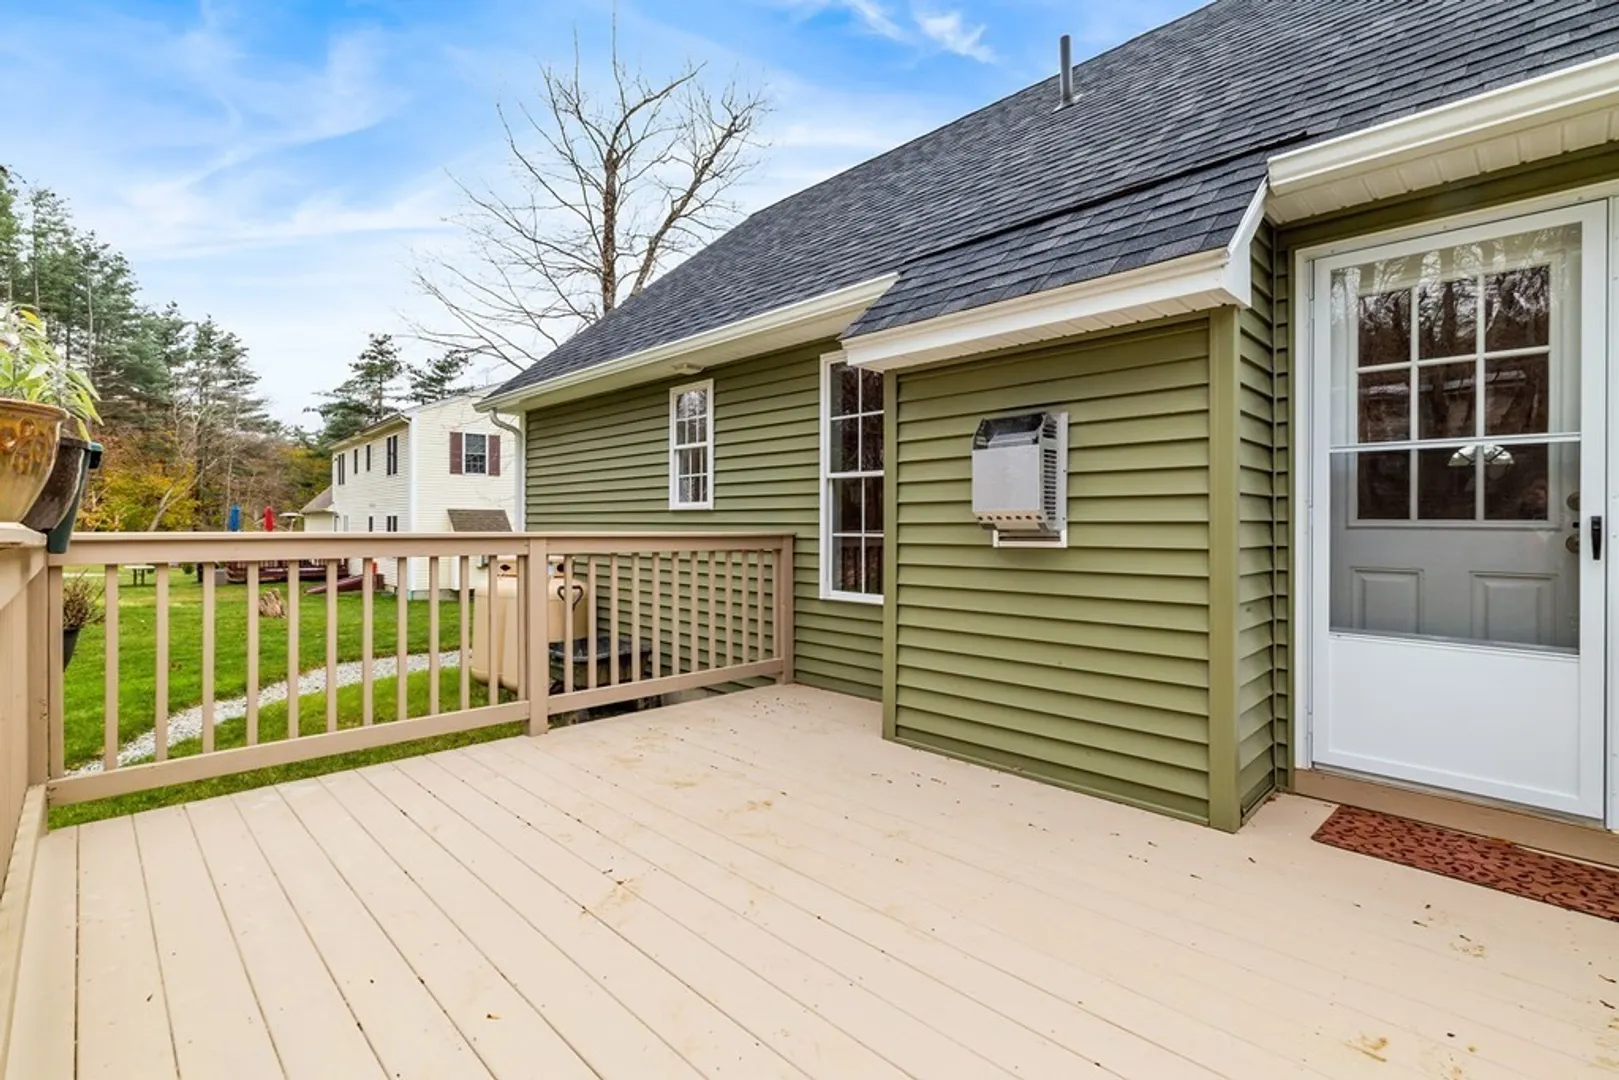
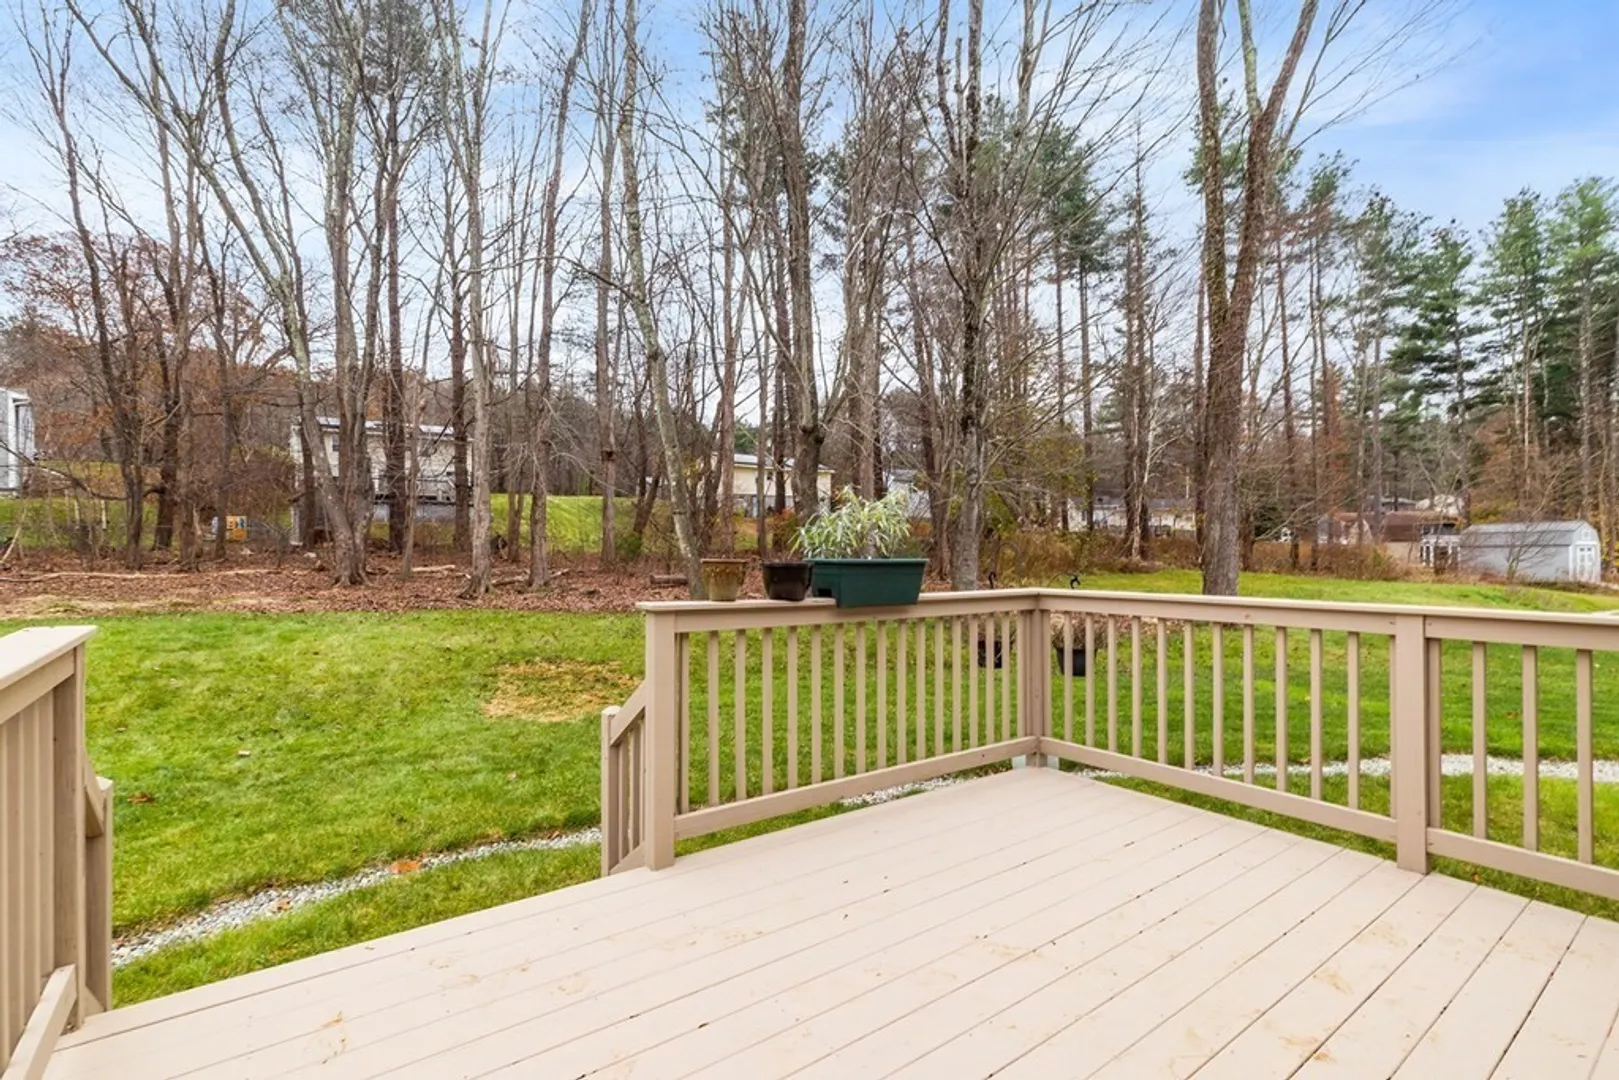
- Exterior Features: Deck
- Flooring: Tile, Carpet
- Road Frontage Type: Public
- Year Built Details: Actual
- Zoning: R1
- Basement: Full, Unfinished
- Exclusions: Freezer In Basement Is Excluded.
- Fireplaces: 1
- Foundation: Concrete Perimeter
- Roof: Shingle
- Year Built Source: Public Records
-
Amenities
- Community Features: Shopping, Park, Walk/Jog Trails, Highway Access, House of Worship, Public School
- Parking Features: Attached, Paved Drive, Off Street, Paved
- Covered Parking Spaces: 2
-
Utilities
- Electric: Circuit Breakers
- Water Source: Public
- Sewer: Public Sewer
-
Fees / Taxes
- Assessed Value: $332,700
- Compensation Based On: Net Sale Price
- Taxes: $5,270
- Buyer Agent Compensation: 2%
- Tax Year: 2023
Similar Listings
Sold
33 Photos
Sold
42 Photos
Sold
42 Photos
Sold
42 Photos
Content © 2026 MLS Property Information Network, Inc. The information in this listing was gathered from third party resources including the seller and public records.
Listing information provided courtesy of Lamacchia Realty, Inc..
MLS Property Information Network, Inc. and its subscribers disclaim any and all representations or warranties as to the accuracy of this information.
