
Sold!
$540,000
3
Beds
1
Bath
2,050
Living Area
-
Property Description
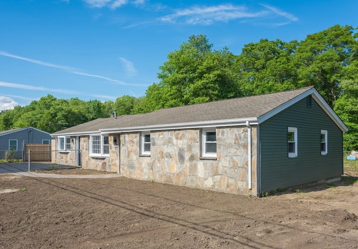
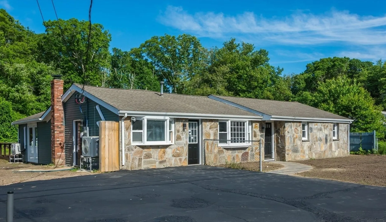
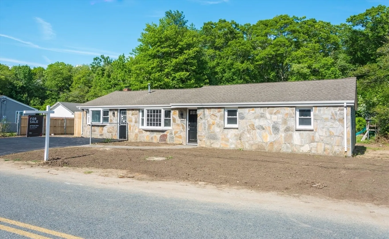
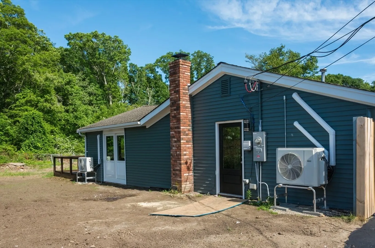
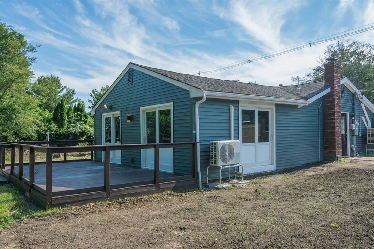
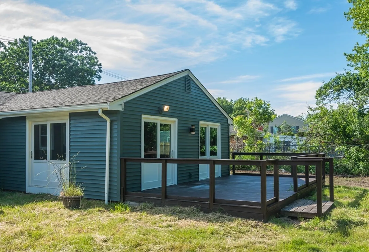
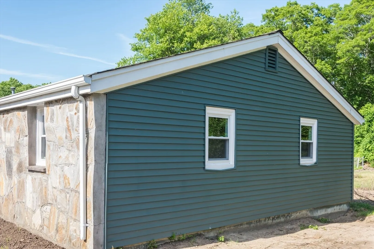
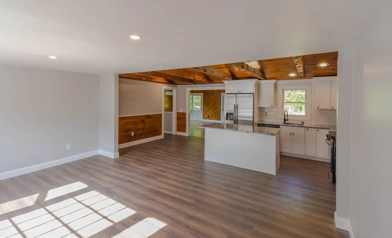
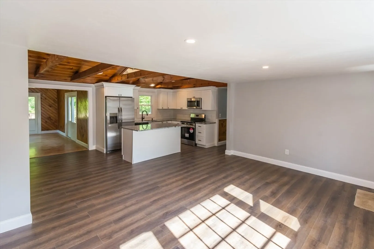
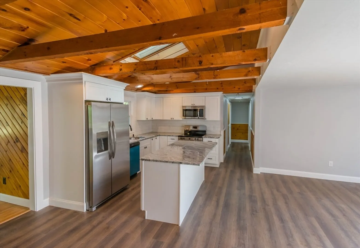
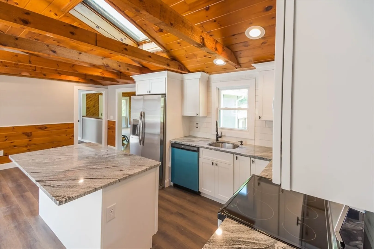
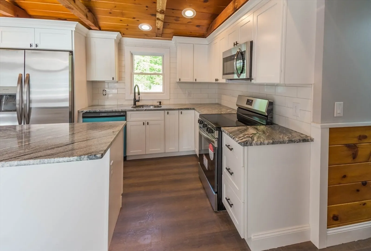
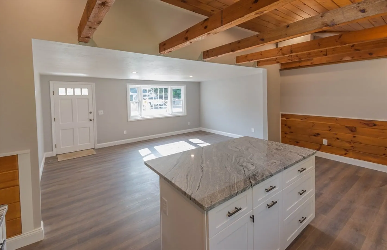
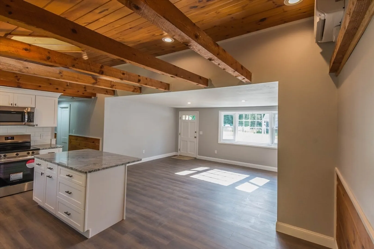
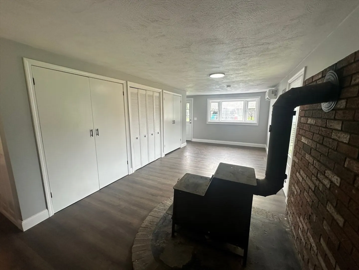
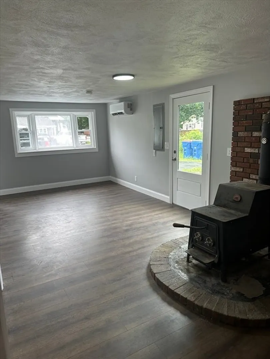
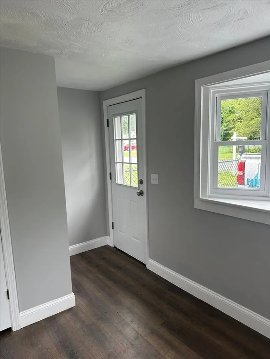
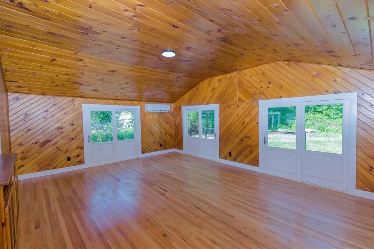
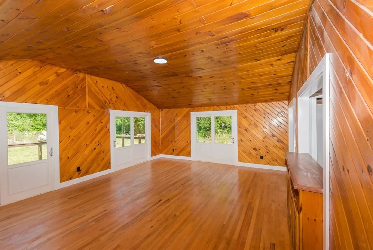
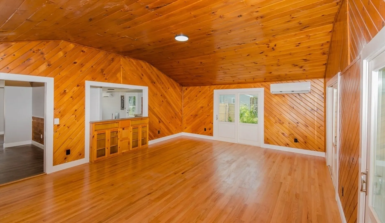
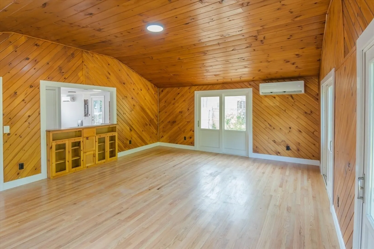
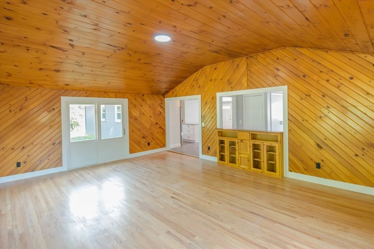
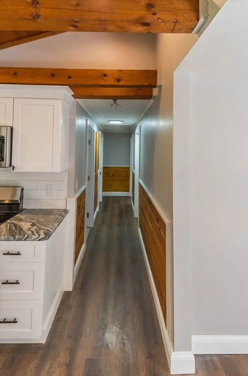
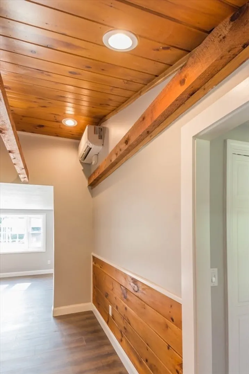
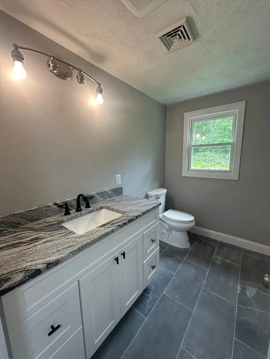
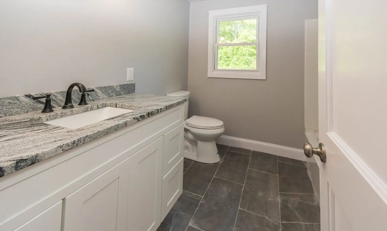
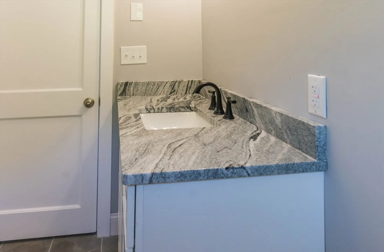
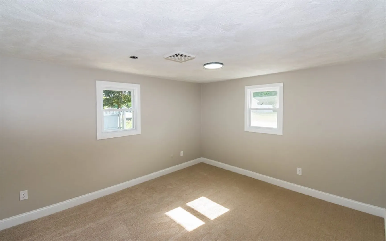
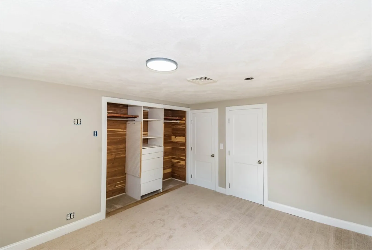
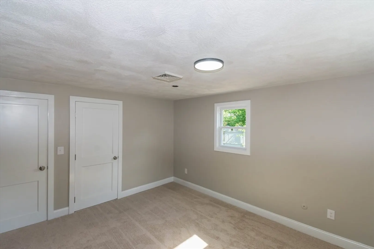
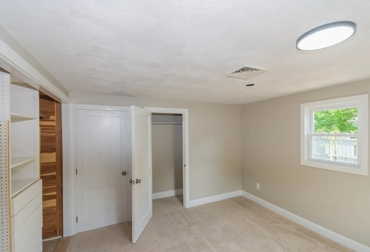
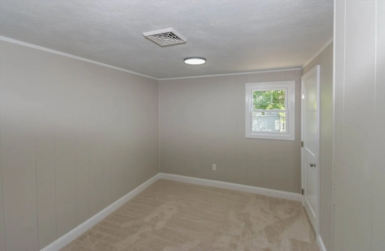
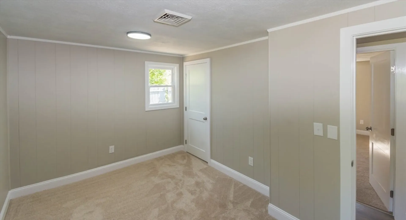
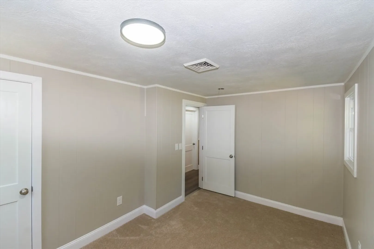
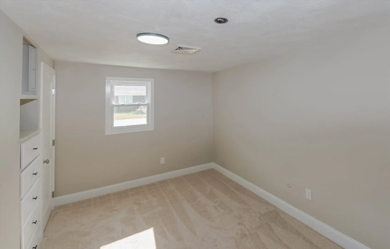
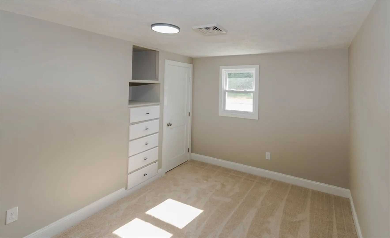
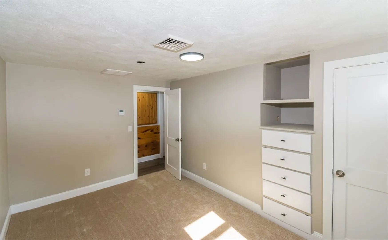
FULL RENOVATION!!! Deeded beach rights, enjoy this summer at Sawdy Pond or take a quick drive to Horseneck Beach! Brand new septic system installed. New plumbing and updated electrical service with recessed lighting throughout. New high efficiency HVAC system for heat and AC. Refinished hardwood floors along with new luxury vinyl throughout. New kitchen and bathroom with granite countertops and stainless-steel appliances. New windows and exterior sliding doors. Property qualifies for 0% down VA and USDA financing!
-
Highlights
- Cooling: Central Air, Air Source Heat Pumps (ASHP)
- HOA Fee: $50
- Property Class: Residential
- Style: Ranch
- Year Built: 1968
- Heating: Heat Pump, Electric, ENERGY STAR Qualified Equipment
- Parking Spots: 2
- Property Type: Single Family Residence
- Total Rooms: 6
- Status: Closed
-
Additional Details
- Appliances: Electric Water Heater, Water Heater, Microwave, ENERGY STAR Qualified Refrigerator, ENERGY STAR Qualified Dishwasher, ENERGY STAR Qualified Washer, Range, Plumbed For Ice Maker
- Exterior Features: Porch, Deck, Storage
- Foundation: Slab
- Lot Features: Cleared, Level
- Roof: Shingle
- Year Built Source: Public Records
- Construction: Frame
- Flooring: Tile, Vinyl, Hardwood
- Interior Features: Internet Available - Unknown
- Road Frontage Type: Public
- Year Built Details: Actual
- Zoning: R1
-
Amenities
- Community Features: Public Transportation, Golf, Medical Facility, Bike Path, Highway Access, House of Worship, Marina, Public School
- Waterfront Features: Beach Front, Beach Access, Lake/Pond, 1/10 to 3/10 To Beach, Beach Ownership(Deeded Rights)
- Parking Features: Paved Drive, Off Street, Paved
-
Utilities
- Electric: 200+ Amp Service
- Water Source: Private
- Sewer: Private Sewer
-
Fees / Taxes
- Assessed Value: $336,900
- HOA Fee Frequency: Annually
- Taxes: $2,604
- HOA: Yes
- Tax Year: 2024
Similar Listings
Sold
23 Photos
Sold
42 Photos
Sold
41 Photos
Sold
42 Photos
Content © 2026 MLS Property Information Network, Inc. The information in this listing was gathered from third party resources including the seller and public records.
Listing information provided courtesy of Lion Gate Real Estate, Inc..
MLS Property Information Network, Inc. and its subscribers disclaim any and all representations or warranties as to the accuracy of this information.
