
Sold!
$1,500,000
3
Beds
1/1
Bath
1,790
Living Area
-
Property Description
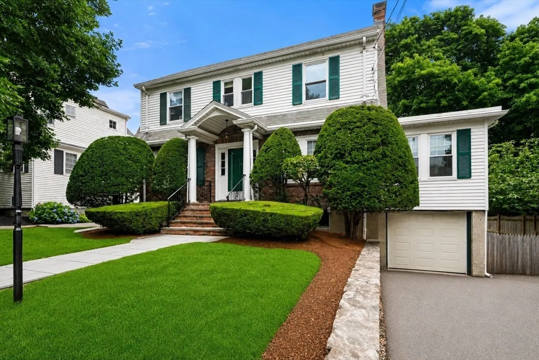
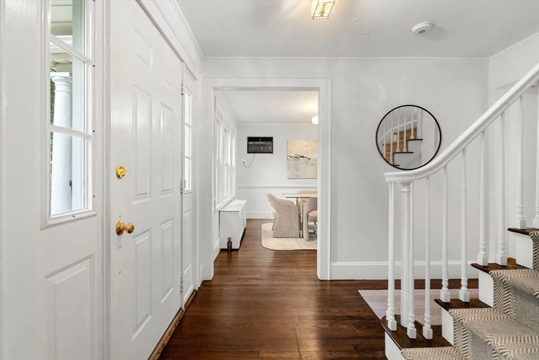
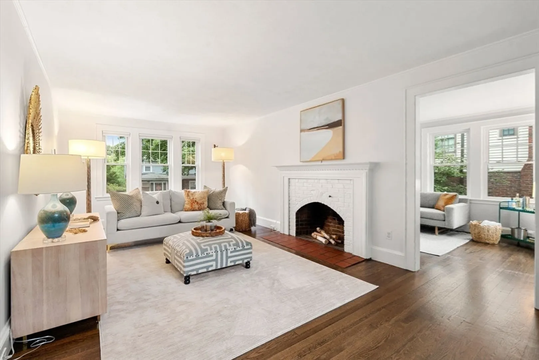
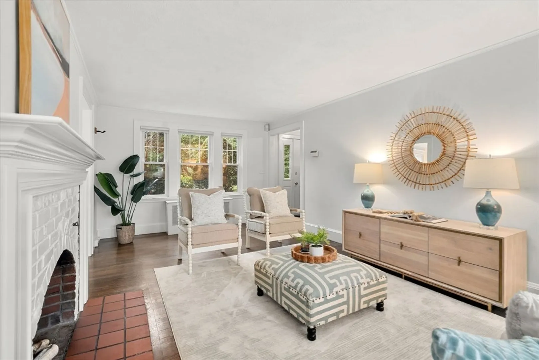
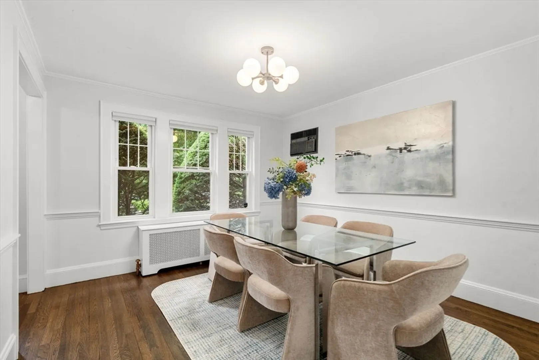
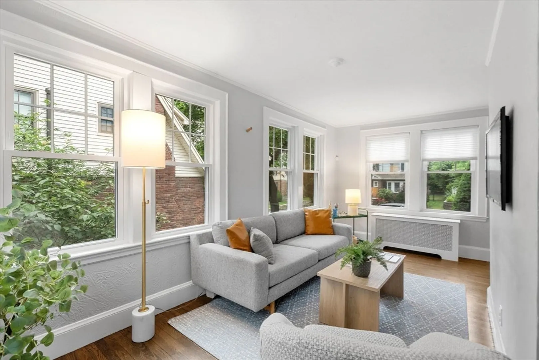
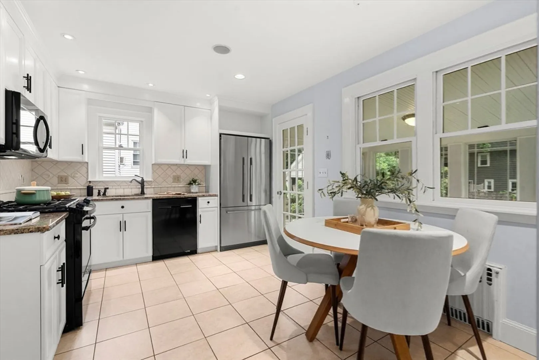
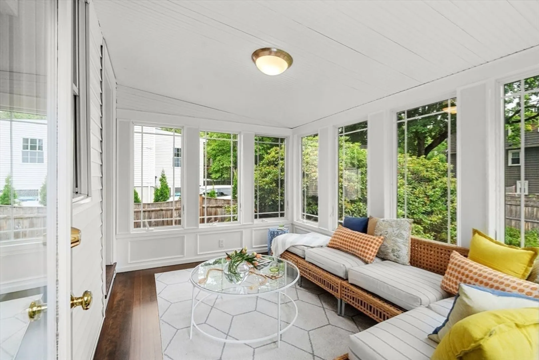
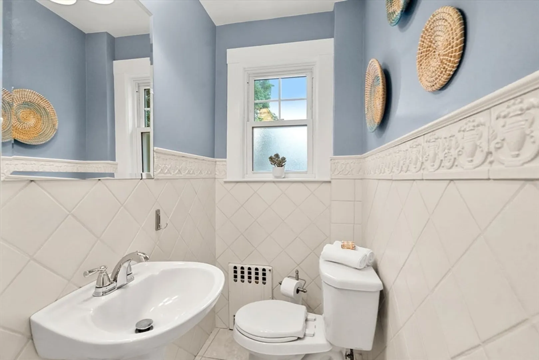
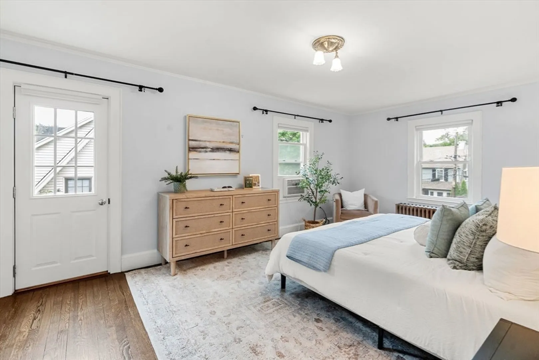
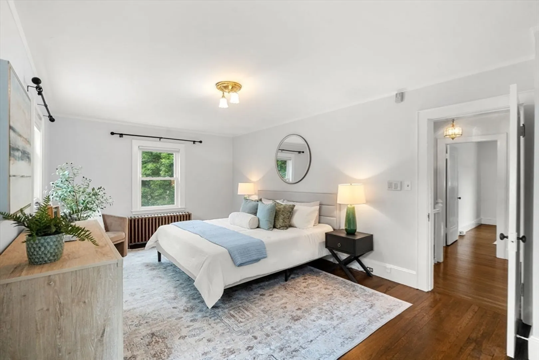
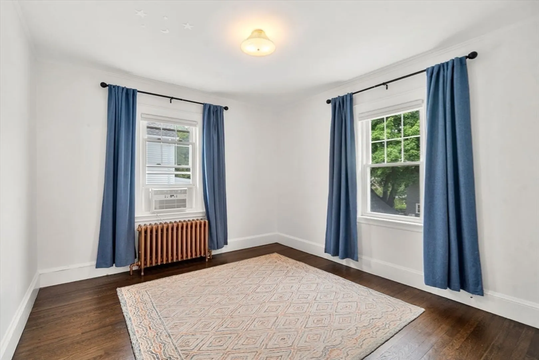
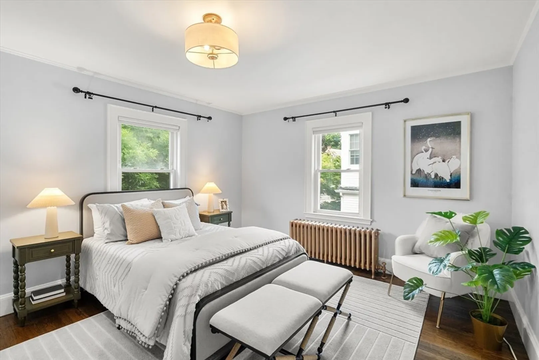
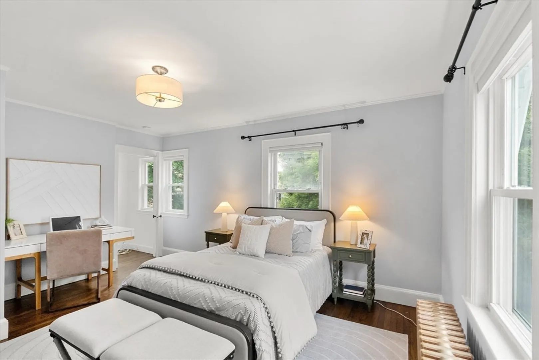
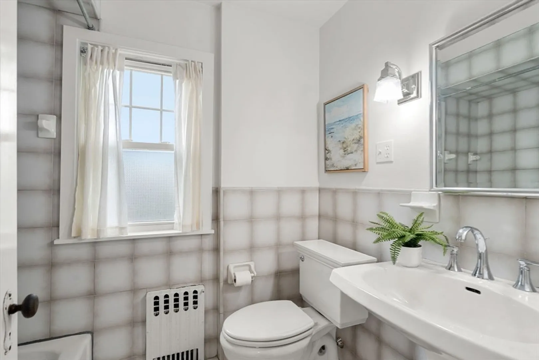
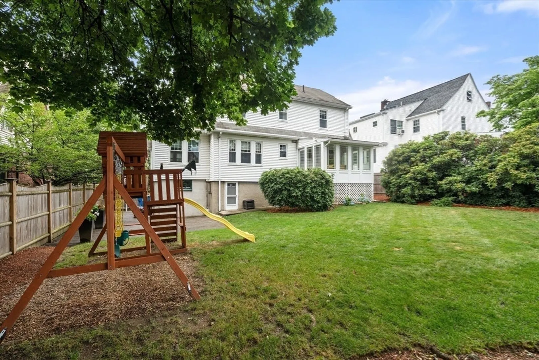
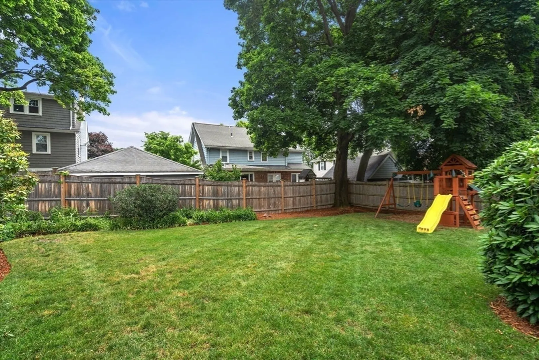
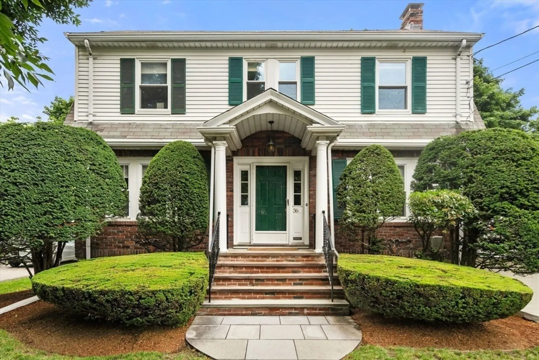
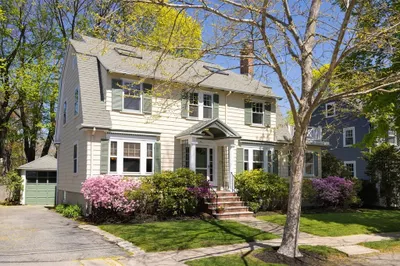
This gleaming seven-room Center Entrance Colonial is beautifully sited on a picturesque tree-lined street. Filled with natural light, this inviting home showcases charming period details throughout. The gracious fireplaced living room flows seamlessly into a sun-drenched family room, while the handsome dining room features elegant wainscoting, perfect for entertaining. The updated eat-in kitchen offers granite countertops, ample cabinetry, and a welcoming dining area. A charming 3 season porch and half bath completes the first floor. The second level features three bedrooms and a well-appointed family bath. Additional highlights include a walk-up attic, hardwood floors, and a one-car garage. Professionally landscaped grounds and a level fenced yard provide an ideal setting for outdoor enjoyment. Conveniently located near Burbank school, parks, public transportation, Cambridge, and Boston, this exceptional home offers the perfect blend of character and comfort.
-
Highlights
- Cooling: Window Unit(s), None
- Parking Spots: 5
- Property Type: Single Family Residence
- Total Rooms: 7
- Status: Closed
- Heating: Natural Gas
- Property Class: Residential
- Style: Colonial
- Year Built: 1930
-
Additional Details
- Appliances: Water Heater, Range, Dishwasher, Disposal, Microwave, Refrigerator, Washer, Dryer
- Exclusions: Outdoor Swing Set Is An Exclusion
- Fireplaces: 1
- Foundation: Concrete Perimeter
- Road Frontage Type: Public
- SqFt Source: Public Record
- Year Built Source: Public Records
- Construction: Frame
- Exterior Features: Patio, Professional Landscaping, Fenced Yard
- Flooring: Tile, Hardwood
- Interior Features: Sun Room, Walk-up Attic
- Roof: Shingle
- Year Built Details: Renovated Since
- Zoning: Res
-
Amenities
- Community Features: Public Transportation, Shopping, Pool, Tennis Court(s), Park, Golf, Highway Access, Private School, Public School
- Parking Features: Under, Paved Drive, Off Street
- Covered Parking Spaces: 1
-
Utilities
- Electric: Circuit Breakers
- Water Source: Public
- Sewer: Public Sewer
-
Fees / Taxes
- Assessed Value: $1,449,000
- Taxes: $16,678
- Tax Year: 2026
Similar Listings


Sold
19 Photos
Sold

42 Photos
Sold
21 Photos
Sold
42 Photos
Content © 2026 MLS Property Information Network, Inc. The information in this listing was gathered from third party resources including the seller and public records.
Listing information provided courtesy of Charlesgate Realty Group, llc.
MLS Property Information Network, Inc. and its subscribers disclaim any and all representations or warranties as to the accuracy of this information.
