
Sold!
$550,000
3
Beds
2
Baths
1,800
Living Area
-
Property Description
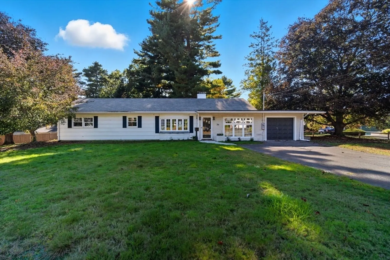
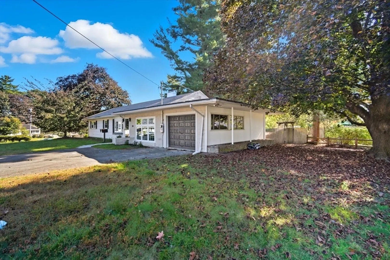
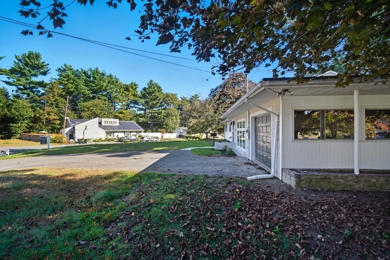
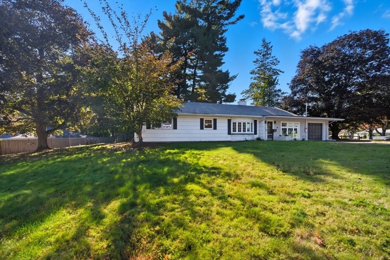
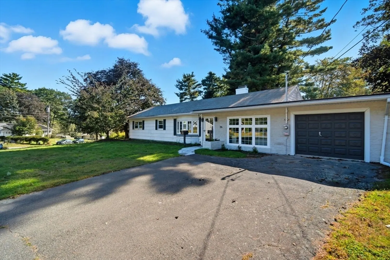
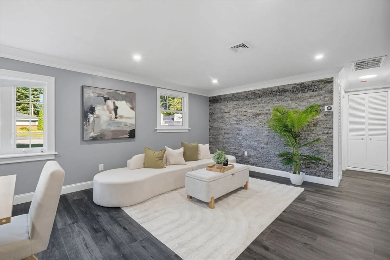
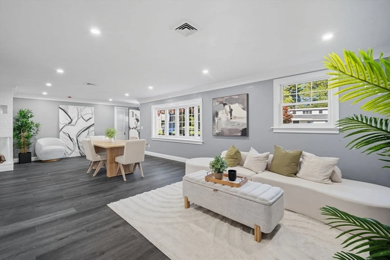
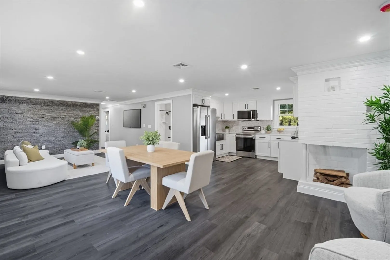
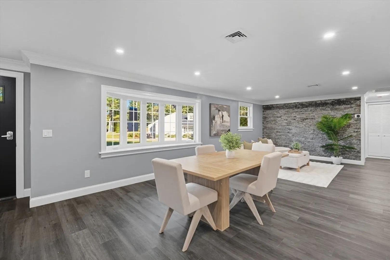
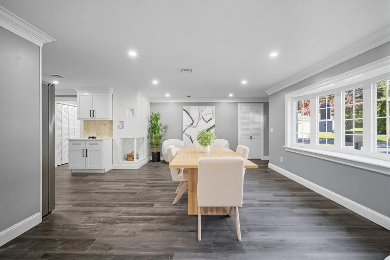
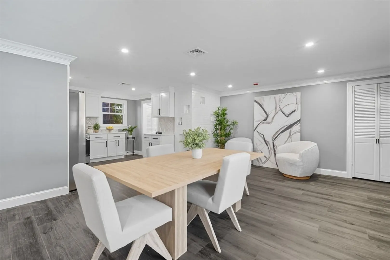
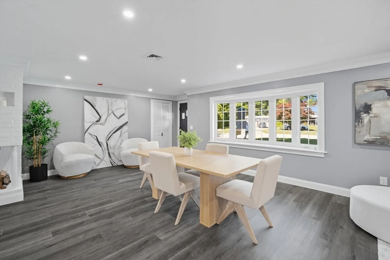
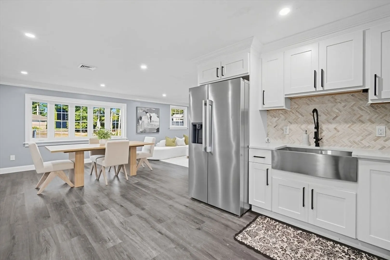
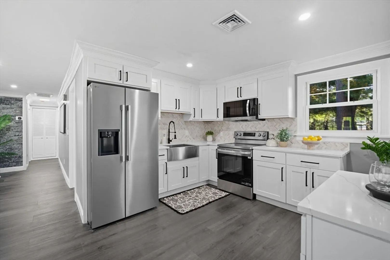
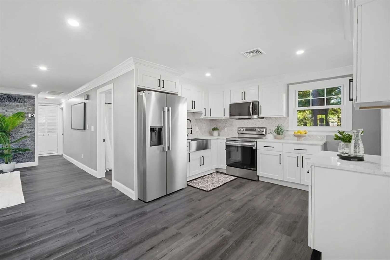
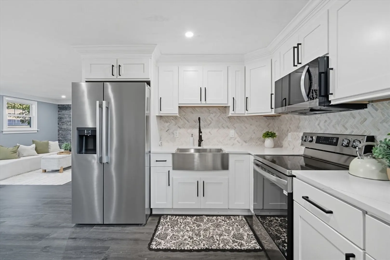
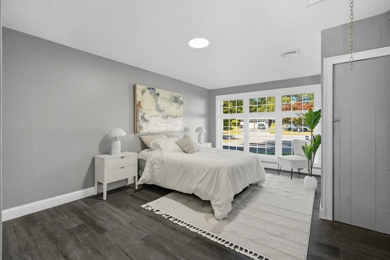
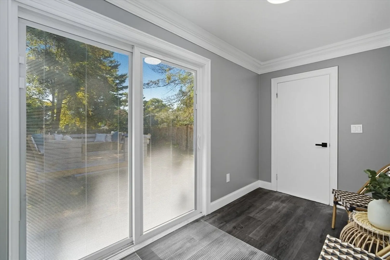
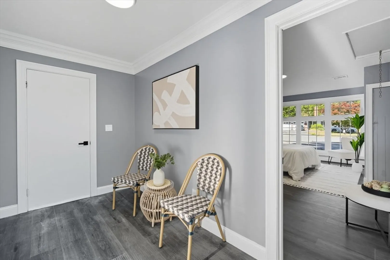
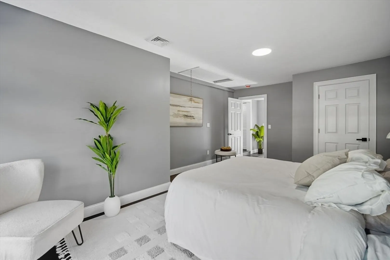
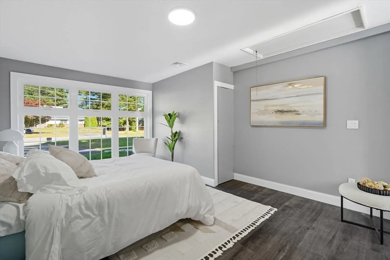
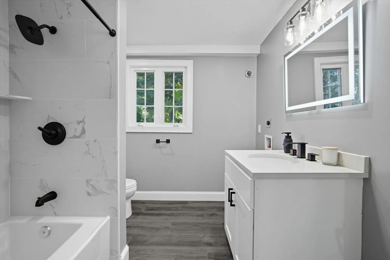
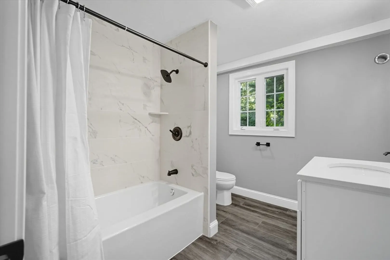
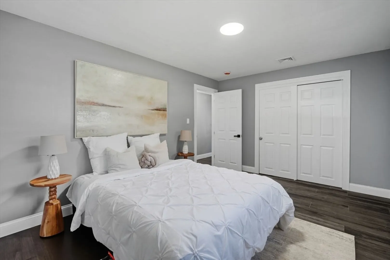
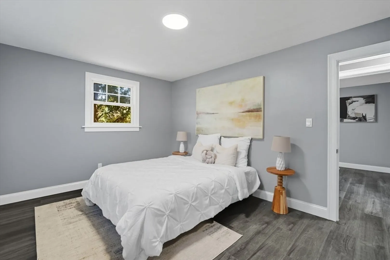
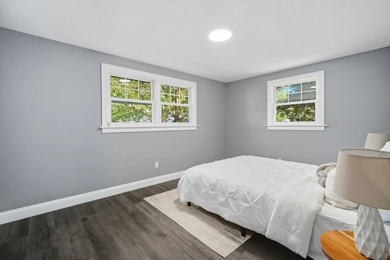
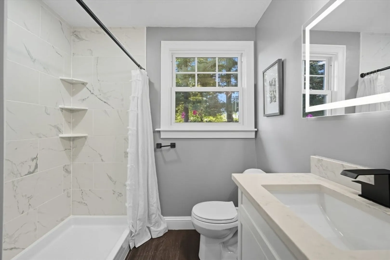
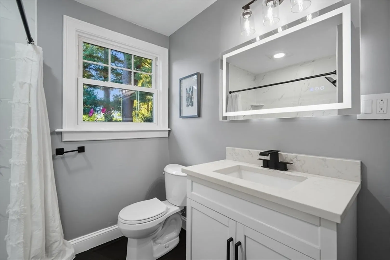
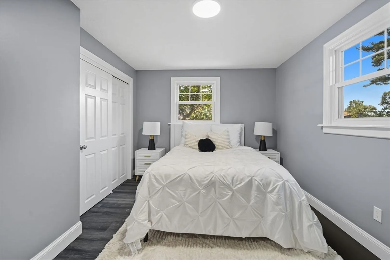
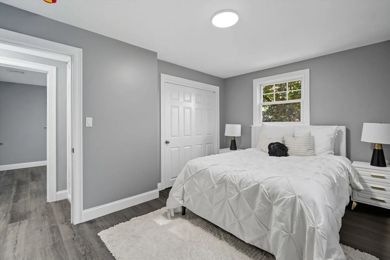
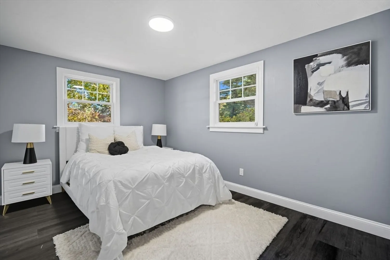
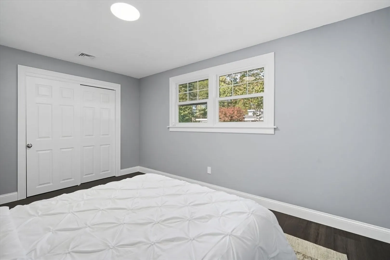
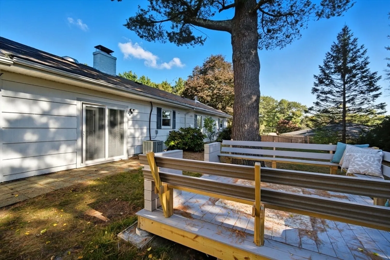
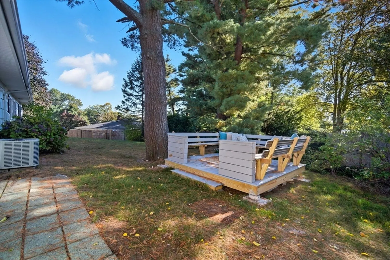
A wonderful ranch home, fully renovated and tucked away at the far west end of Brockton. This is the kind of home that makes you cancel every other showing. Bright, open spaces, modern finishes, and that cozy comfort that reminds you what home should feel like. Step inside to discover an open-concept layout filled with natural light, featuring a spacious living and dining area centered around a charming fireplace that adds warmth and character to every gathering. This stylish home features three bedrooms, including a flexible bonus space perfect for an office, playroom, or guest suite, plus two beautifully updated bathrooms and a sunroom that invites relaxation year-round. Enjoy peace of mind with all-new electrical and plumbing systems, ensuring modern comfort and efficiency. Outside, you’ll find a one-car garage plus three spaces, a nice large lot, and a cozy backyard sitting area ideal for quiet mornings or evening get-togethers. This isn’t just a house — it could be your next level
-
Highlights
- Cooling: Central Air
- Parking Spots: 4
- Property Type: Single Family Residence
- Total Rooms: 10
- Status: Closed
- Heating: Baseboard, Oil
- Property Class: Residential
- Style: Ranch
- Year Built: 1956
-
Additional Details
- Basement: Slab
- Fireplaces: 1
- Road Frontage Type: Public
- SqFt Source: Public Record
- Year Built Source: Public Records
- Construction: Frame
- Foundation: Slab
- Roof: Shingle
- Year Built Details: Actual
- Zoning: R1b
-
Amenities
- Community Features: Shopping, Park, Walk/Jog Trails, Medical Facility, Laundromat
- Parking Features: Attached, Paved Drive, Paved
- Covered Parking Spaces: 1
-
Utilities
- Electric: 100 Amp Service
- Water Source: Public
- Sewer: Public Sewer
-
Fees / Taxes
- Assessed Value: $462,200
- Taxes: $5,597
- Tax Year: 2025
Similar Listings


Sold
NEW CONSTRUCTION
36 Photos
Sold
NEW CONSTRUCTION
34 Photos
Sold
37 Photos
Sold
41 Photos
Content © 2026 MLS Property Information Network, Inc. The information in this listing was gathered from third party resources including the seller and public records.
Listing information provided courtesy of Thumbprint Realty, LLC.
MLS Property Information Network, Inc. and its subscribers disclaim any and all representations or warranties as to the accuracy of this information.
