
Sold!
$950,000
4
Beds
2/1
Baths
3,325
Living Area
-
Property Description
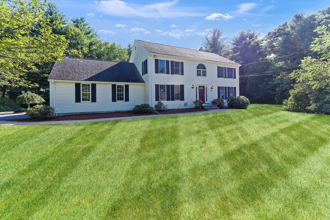
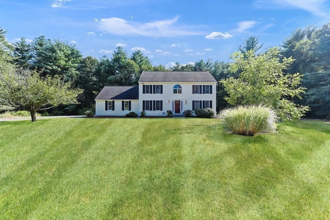
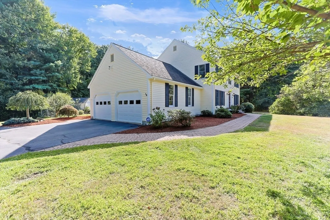
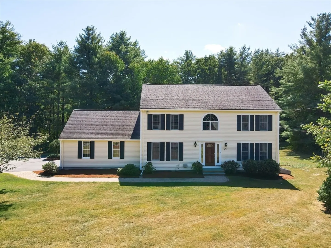
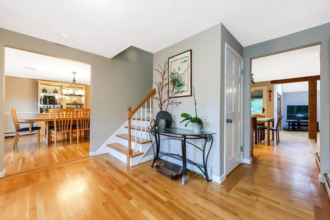
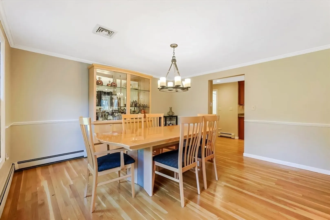
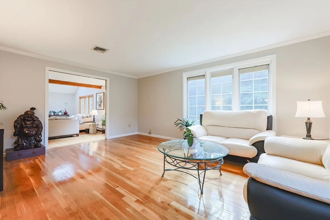
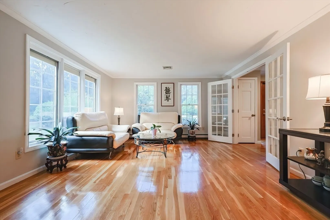
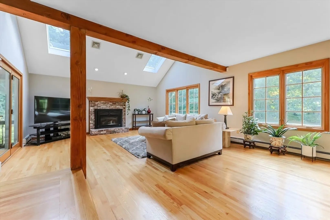
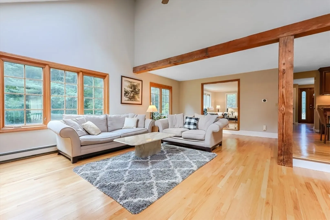
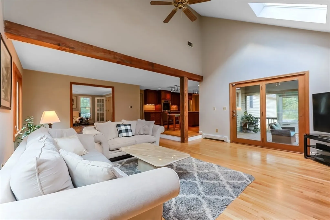
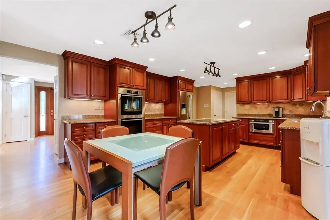
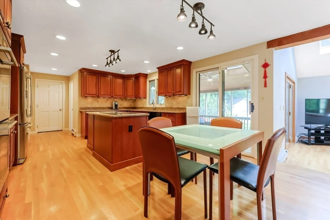
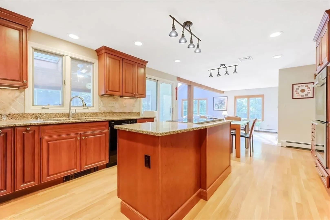
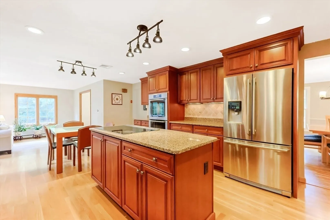
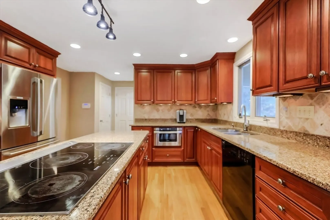
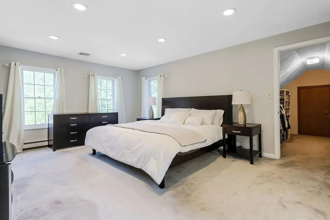
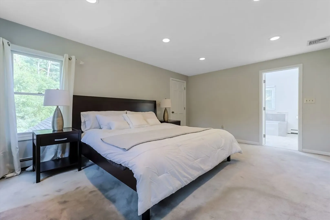
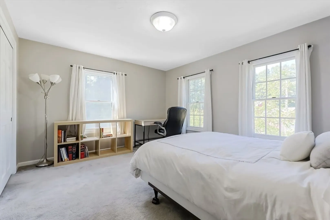
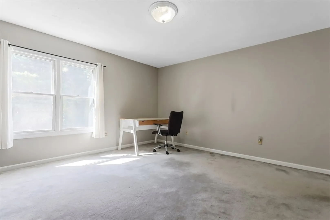
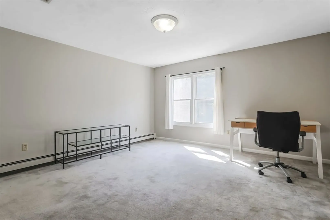
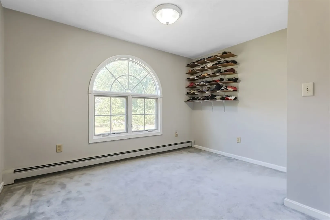
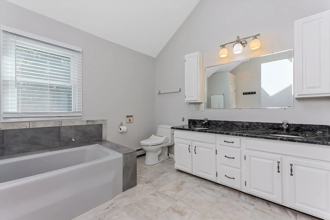
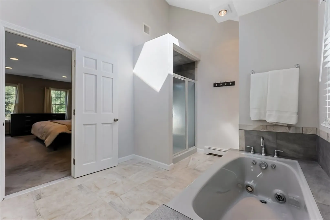
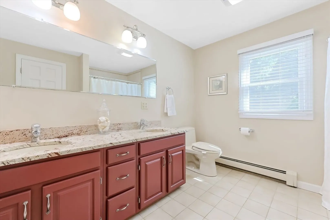
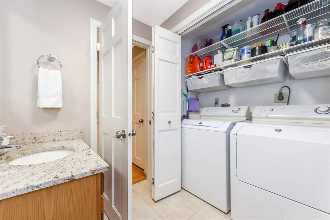
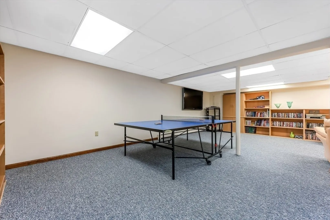
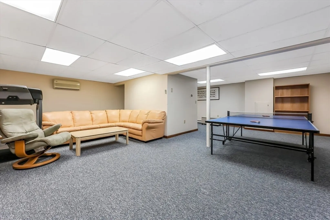
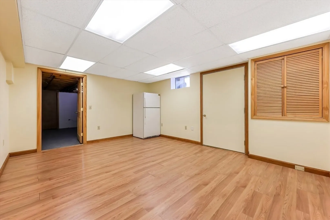
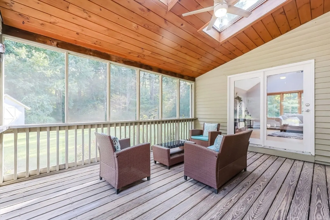
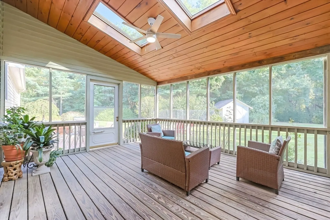
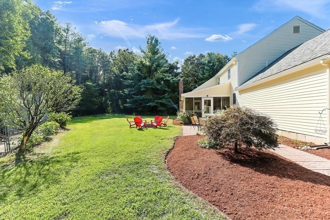
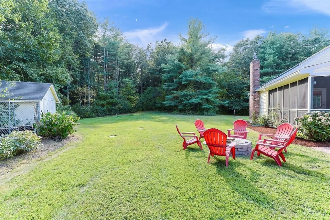
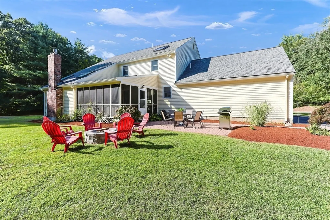
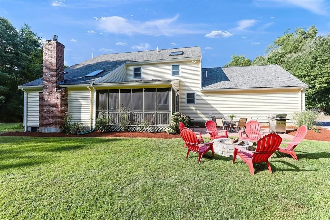
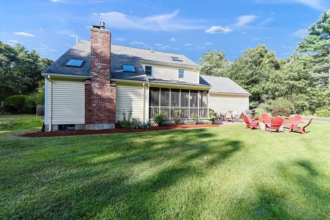
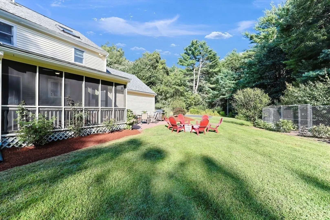
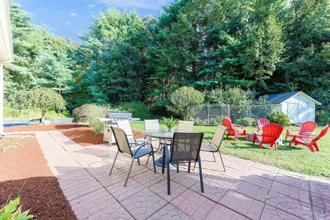
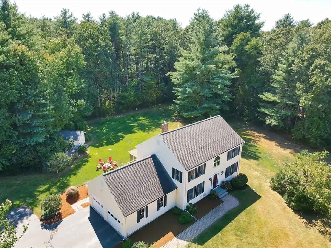
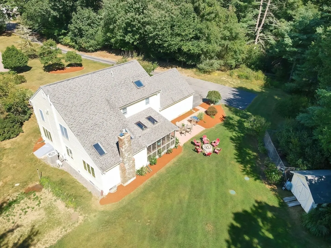
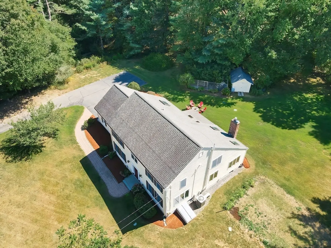
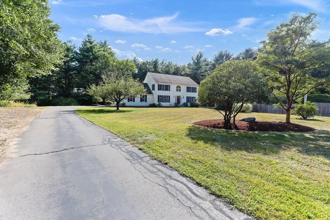
Move right into this Lovely updated 10 rm, 4 brm, 2.5 bth Colonial w/2 car att garage on 1.6+ acres w/gorgeous private yard on dead end street! Gorgeous hardwood flrs throughout the 1st fl! Lg foyer w/French drs to formal living rm w/crown molding leads to Lg step down fireplaced family rm w/cathedral ceiling, 2 skylts & French drs to huge sun rm w/cathedral ceiling & 2 skylts! Formal dining rm w/chair rail & crown molding! Bright e-in Cherry kit w/Miele stainless steel appliances, dbl ovens, island, granite, recessed Lts & slider to sun rm! 1st fl laundry w/half bth! Lg front to back Primary suite w/recessed Lgts, oversized full bth w/cathedral ceiling, skylt, tub, separate shower, dbl sinks & huge walk in closet w/access to attic for loads of storage! 3 additional bdrms w/dbl closets & overhead Lts! Updated hall bth w/dbl sink vanity! Finished Lower level w/Game rm & office! New oil tank 2021, CentralAir 2014 & more! Great, private location but mins to all major rts, schools & shops!
-
Highlights
- Acres: 1
- Cooling: Central Air
- Heating: Baseboard, Oil
- Property Class: Residential
- Style: Colonial, Saltbox
- Year Built: 1985
- Area: Nobscot
- Has View: Yes
- Parking Spots: 10
- Property Type: Single Family Residence
- Total Rooms: 10
- Status: Closed
-
Additional Details
- Appliances: Electric Water Heater, Water Heater, Oven, Dishwasher, Microwave, Range, Refrigerator, Washer, Dryer
- Exclusions: Ping Pong Table, Tv & All Furniture Included In Game Rm If Buyer Would Like
- Fireplaces: 1
- Foundation: Concrete Perimeter
- Road Frontage Type: Public, Dead End
- View: Scenic View(s)
- Year Built Source: Public Records
- Basement: Full, Finished, Interior Entry, Bulkhead, Radon Remediation System
- Exterior Features: Porch - Enclosed, Patio, Storage, Professional Landscaping, Sprinkler System, Garden
- Flooring: Tile, Carpet, Hardwood, Flooring - Hardwood, Flooring - Wall to Wall Carpet, Laminate, Flooring - Wood
- Interior Features: Closet, Open Floorplan, Lighting - Overhead, Cathedral Ceiling(s), Ceiling Fan(s), Entrance Foyer, Mud Room, Game Room, Office, Sun Room
- Roof: Shingle
- Year Built Details: Approximate, Renovated Since
- Zoning: R-4
-
Amenities
- Community Features: Public Transportation, Shopping, Pool, Tennis Court(s), Park, Walk/Jog Trails, Stable(s), Golf, Medical Facility, Bike Path, Conservation Area, Highway Access, House of Worship, Public School, T-Station, University
- Parking Features: Attached, Garage Door Opener, Garage Faces Side, Oversized, Paved Drive, Paved
- Covered Parking Spaces: 2
- Security Features: Security System
-
Utilities
- Electric: Circuit Breakers, 200+ Amp Service, Generator Connection
- Water Source: Public
- Sewer: Private Sewer
-
Fees / Taxes
- Assessed Value: $858,700
- Taxes: $10,699
- Tax Year: 2024
Similar Listings
Sold
40 Photos
Sold
40 Photos
Sold
1 Photo
Sold
37 Photos
Content © 2026 MLS Property Information Network, Inc. The information in this listing was gathered from third party resources including the seller and public records.
Listing information provided courtesy of Realty Executives Boston West.
MLS Property Information Network, Inc. and its subscribers disclaim any and all representations or warranties as to the accuracy of this information.
