
Sold!
$450,000
3
Beds
1/1
Bath
2,107
Living Area
-
Property Description
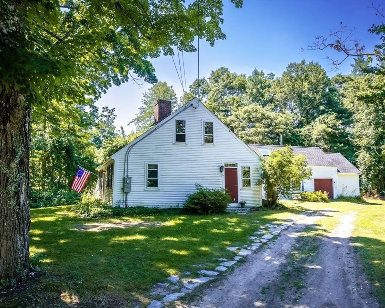
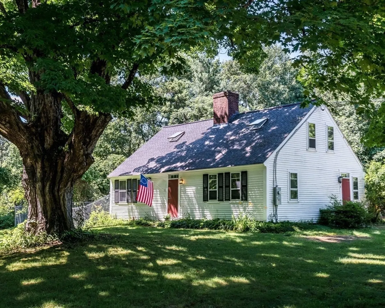
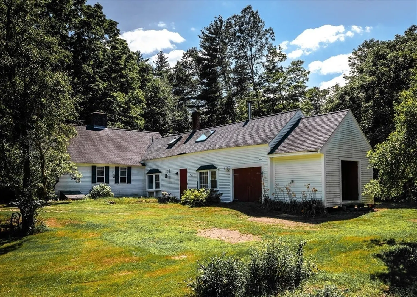
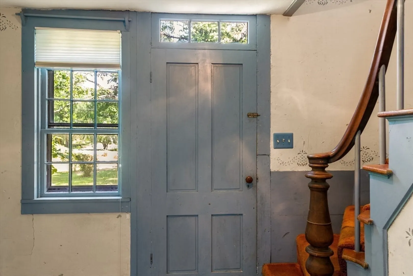
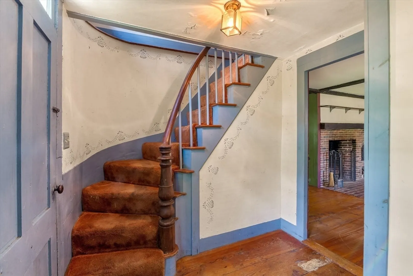
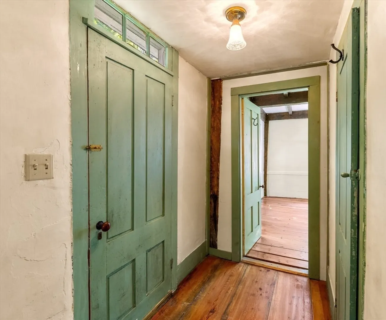
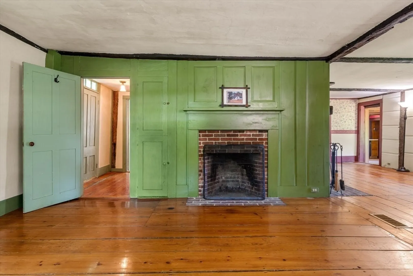
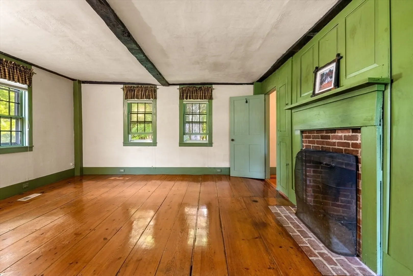
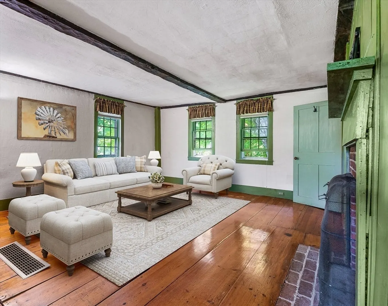
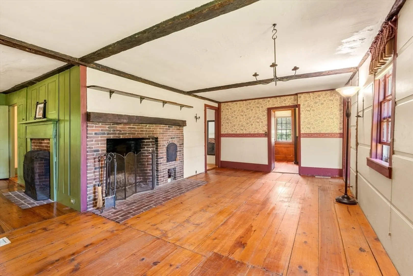
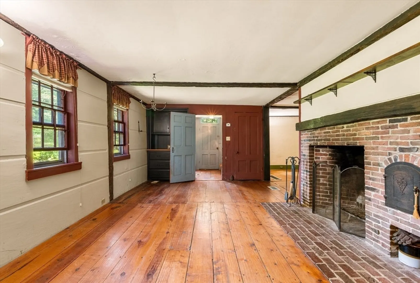
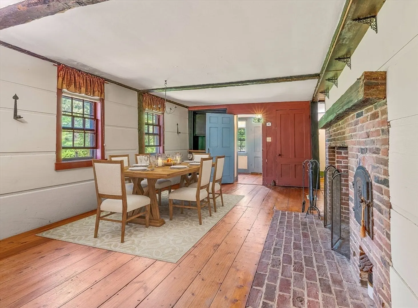
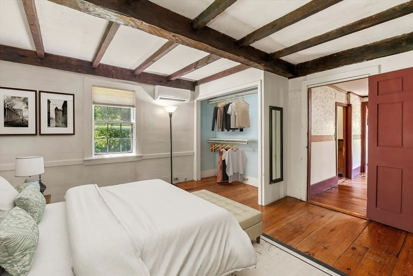
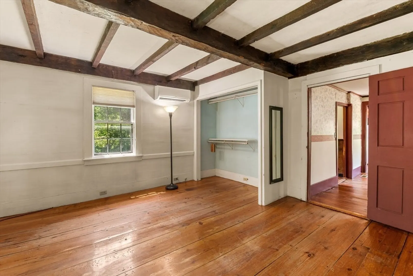
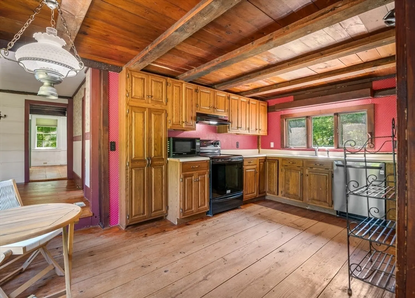
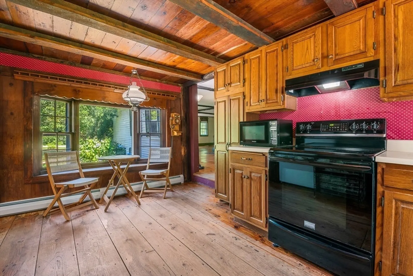
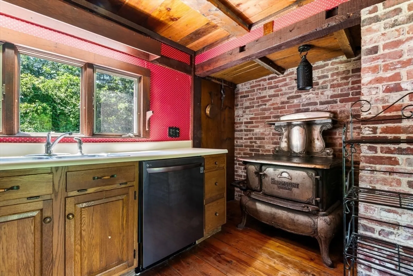
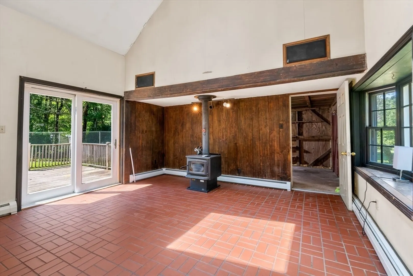
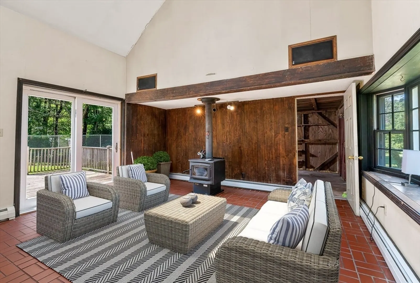
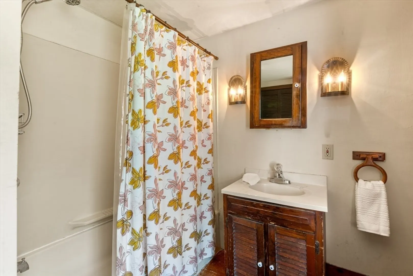
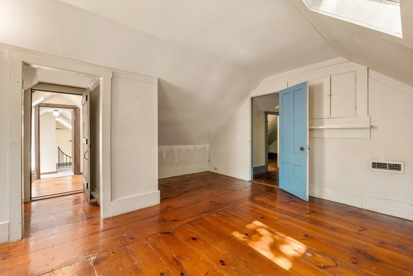
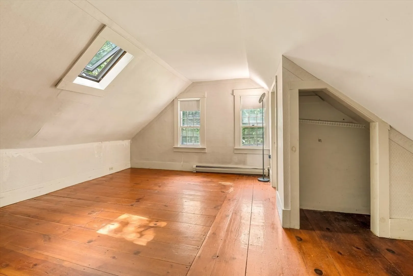
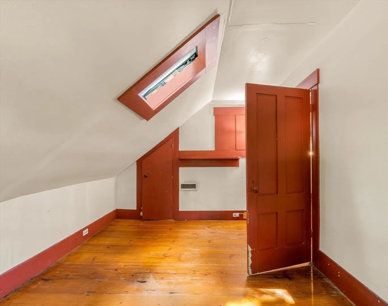
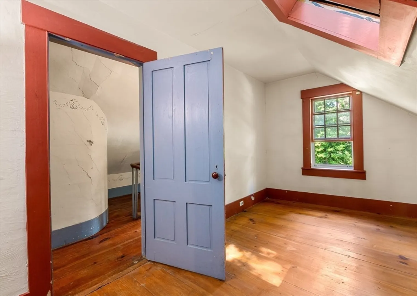
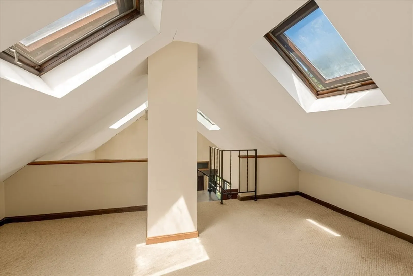
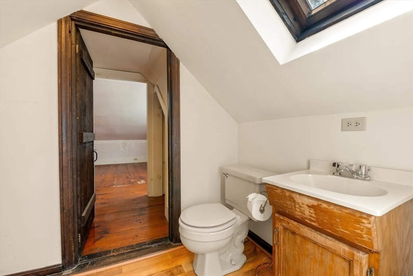
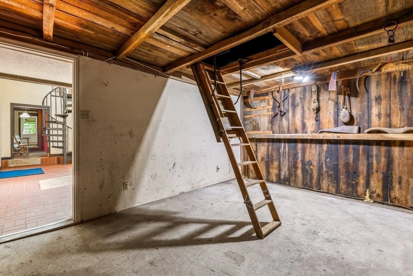
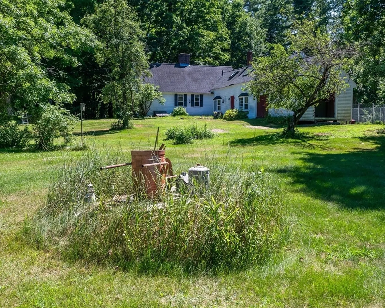
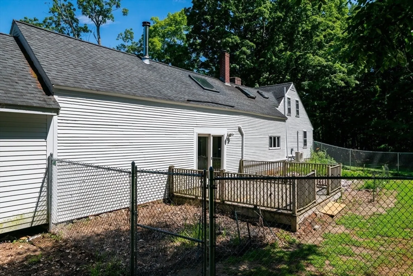
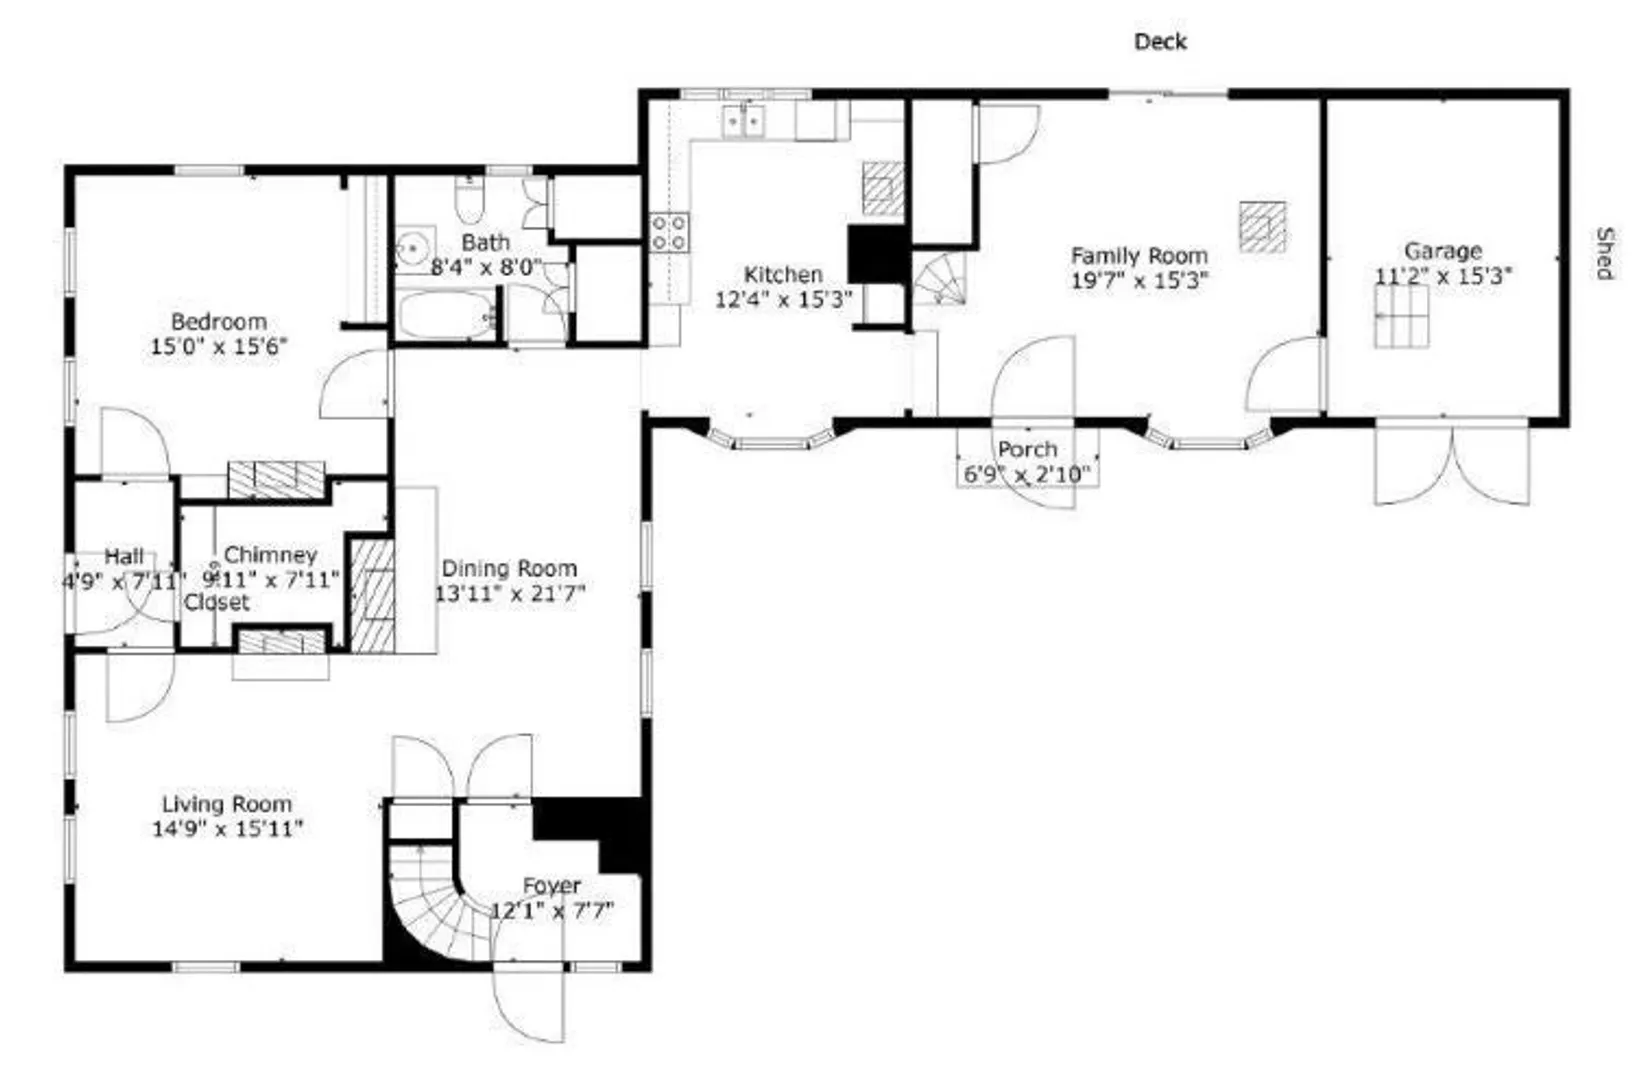
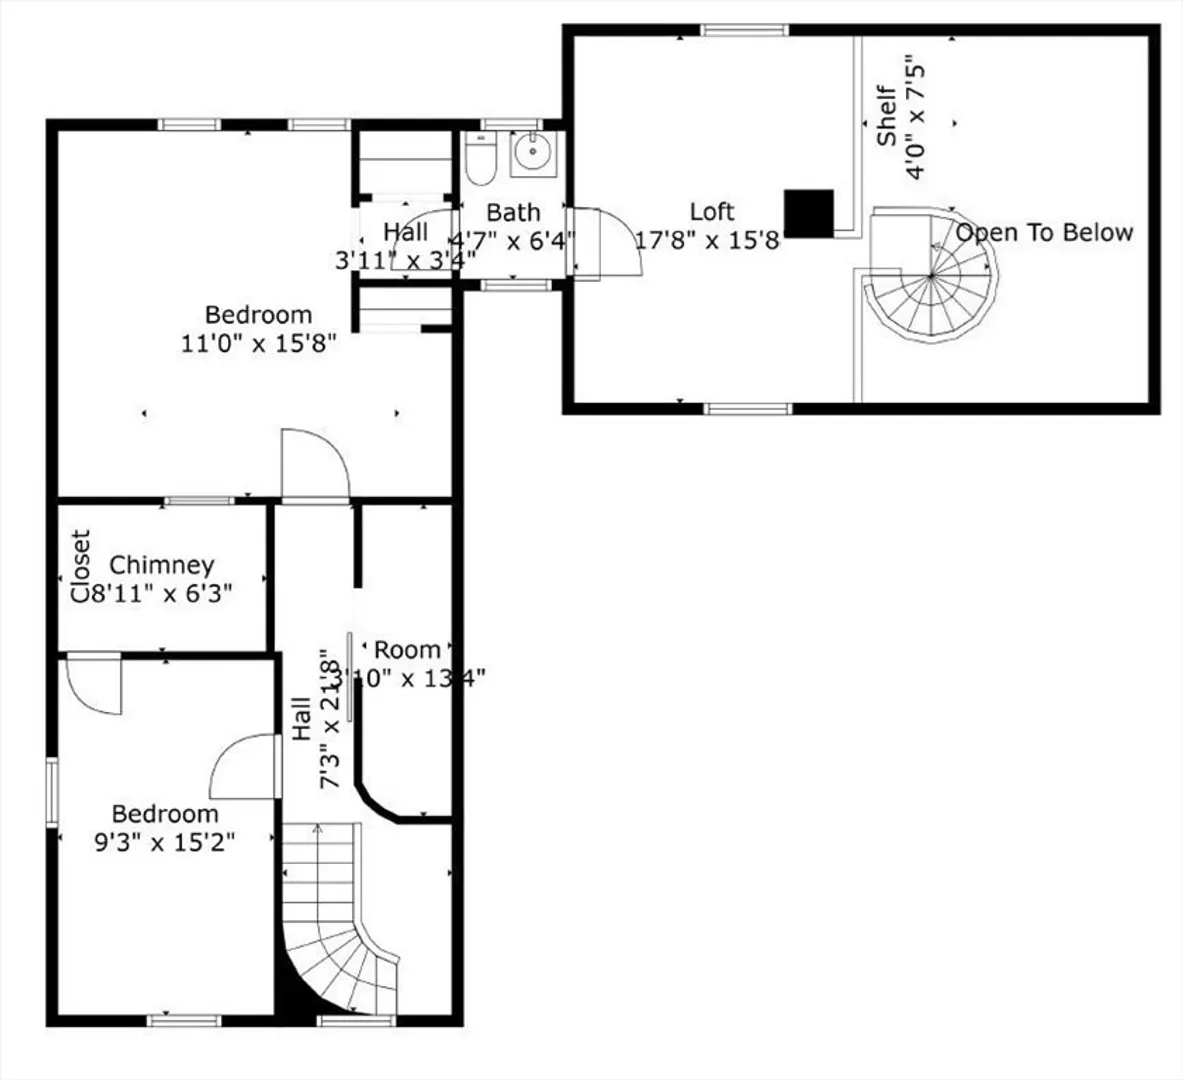
Own a piece of Merrimack's history with this antique Cape style home at 36 Patten Road. Dating back to 1775, this residence was originally crafted for the Longa Family, offers a rare glimpse into the past. Embrace the opportunity to infuse your own renovations into this historic gem. Home boasts three bedrooms, 1.5 bathrooms, occupying a generous 2,107 square feet. Throughout, you'll find original wide pine floors and paneling. The center chimney with three fireplaces, exposed beams, and skylights further enrich the home's historic allure. The family room with a cathedral ceiling, ceramic tile floor, woodstove, and a slider leading to a deck overlooking the fenced-in rear yard. The spiral staircase to the loft, a versatile space perfect for a home office. The eat-in kitchen features exposed beams and a bay window, creating a welcoming ambiance. Additional amenities include two mini splits with AC, updated 200 amp electrical, a garage with loft storage, and first floor laundry.
-
Highlights
- Acres: 2
- Heating: Forced Air, Baseboard, Oil, Ductless
- Property Class: Residential
- Style: Cape, Antique
- Year Built: 1775
- Cooling: Ductless
- Parking Spots: 8
- Property Type: Single Family Residence
- Total Rooms: 8
- Status: Closed
-
Additional Details
- Appliances: Water Heater, Range, Dishwasher, Microwave, Refrigerator, Washer, Dryer
- Construction: Frame
- Fireplaces: 3
- Foundation: Stone
- Lot Features: Level
- Year Built Details: Actual
- Zoning: Reside
- Basement: Partial, Interior Entry, Bulkhead
- Exterior Features: Deck, Deck - Wood, Storage, Fenced Yard
- Flooring: Tile, Carpet, Pine, Flooring - Wall to Wall Carpet
- Interior Features: Loft
- Road Frontage Type: Public
- Year Built Source: Public Records
-
Amenities
- Community Features: Shopping, Walk/Jog Trails, Golf, Medical Facility, Highway Access, House of Worship
- Parking Features: Attached, Off Street, Unpaved
- Covered Parking Spaces: 1
-
Utilities
- Electric: 200+ Amp Service
- Water Source: Public
- Sewer: Private Sewer
-
Fees / Taxes
- Assessed Value: $359,000
- Compensation Based On: Net Sale Price
- Tax Year: 2023
- Buyer Agent Compensation: 2%
- Facilitator Compensation: 1%
- Taxes: $6,983
Similar Listings
Sold
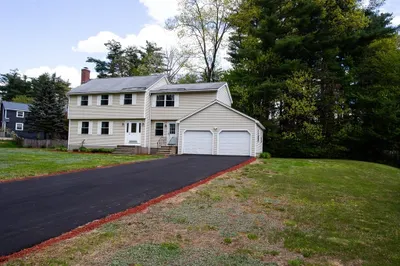
23 Photos
Sold
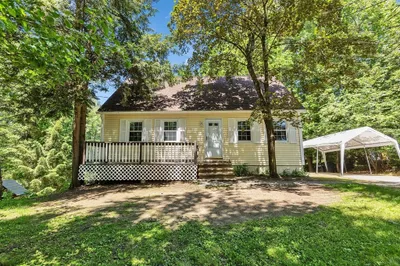
42 Photos
Sold
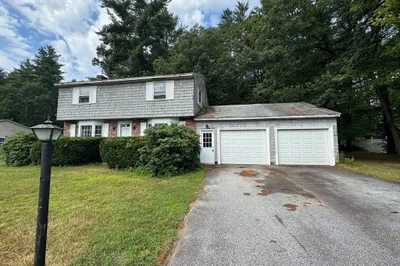
13 Photos
Content © 2026 MLS Property Information Network, Inc. The information in this listing was gathered from third party resources including the seller and public records.
Listing information provided courtesy of Four Points Real Estate, LLC.
MLS Property Information Network, Inc. and its subscribers disclaim any and all representations or warranties as to the accuracy of this information.
