
36 Osgood Street #2
$599,900
5
Beds
3
Baths
2,000
Sqft
- Request Info
- Call
- Save
-
More
- Mortgage Calculator

Property Tools
$599,900
5
Beds
3
Baths
2,000
Living Area
-
Property Description
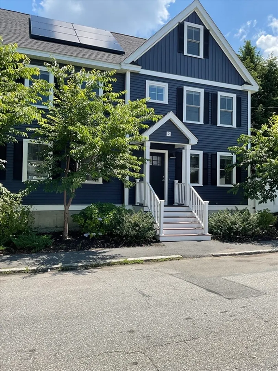
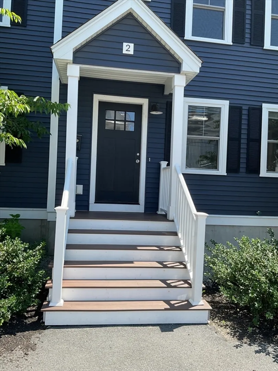
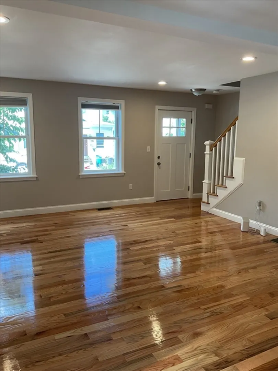
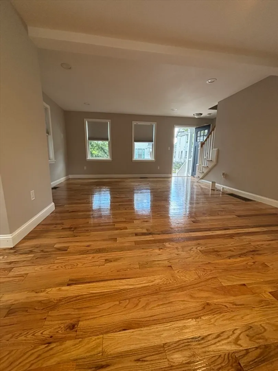
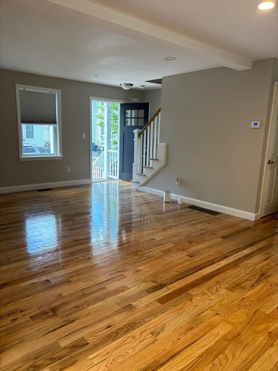
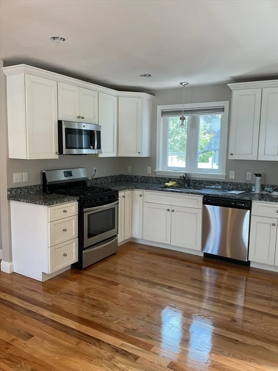
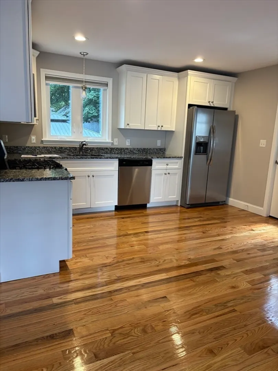
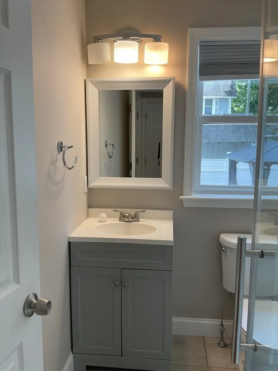
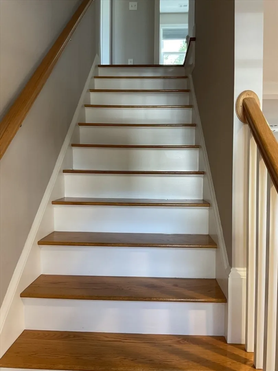
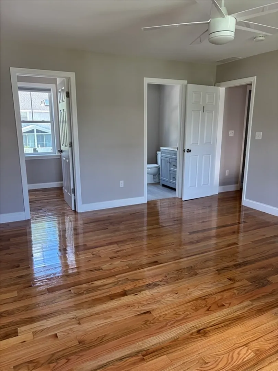
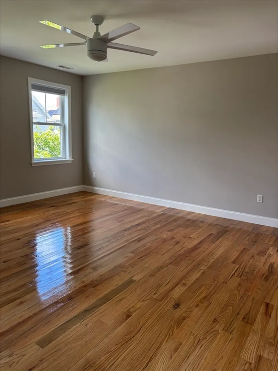
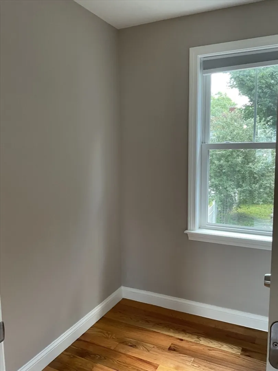
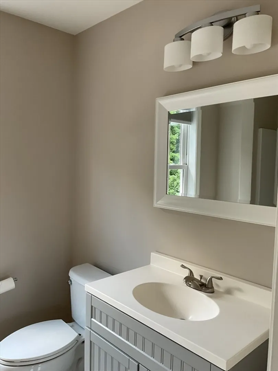
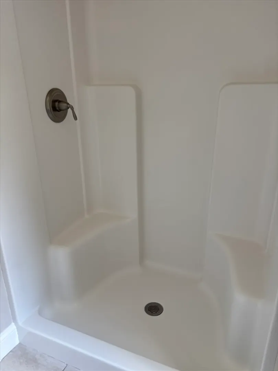
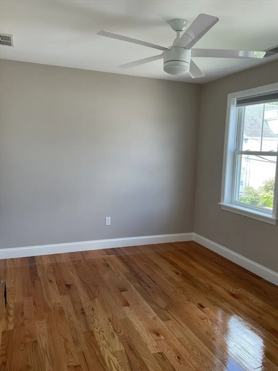
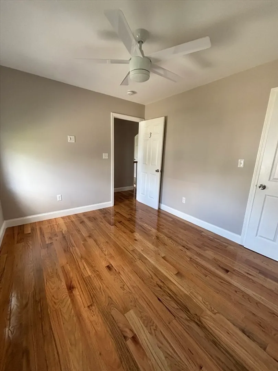
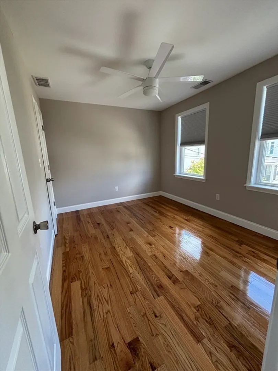
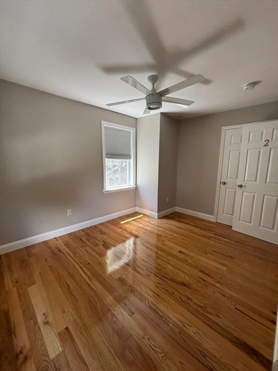
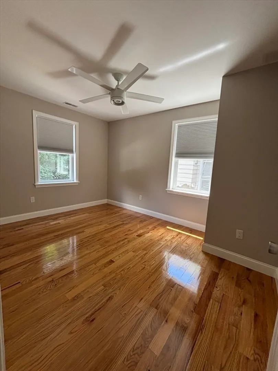
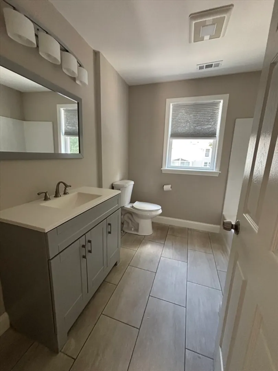
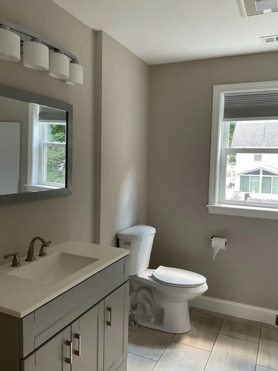
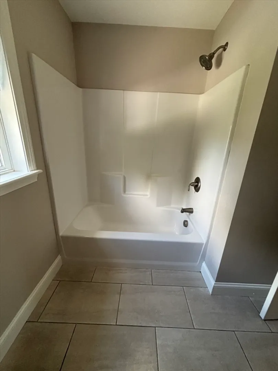
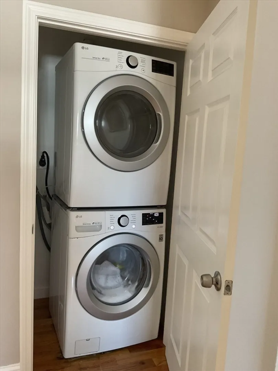
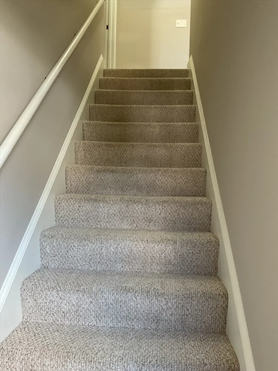
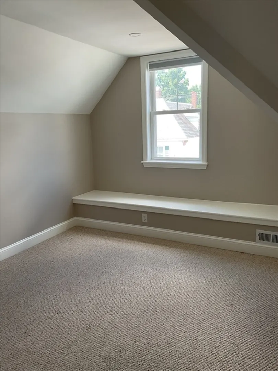
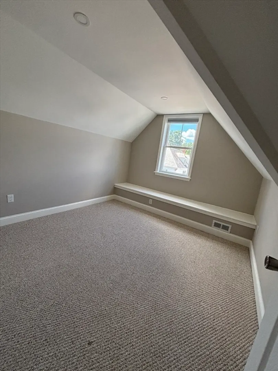
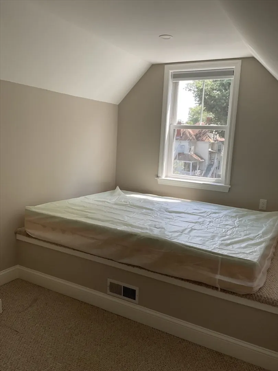
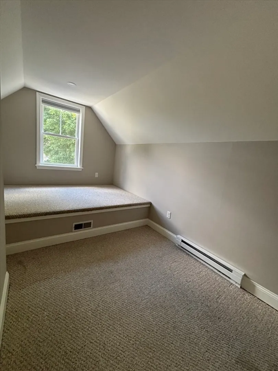
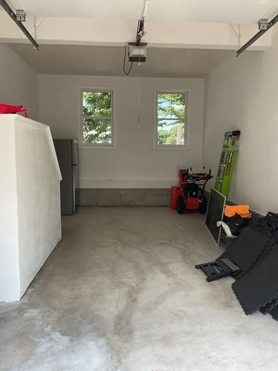
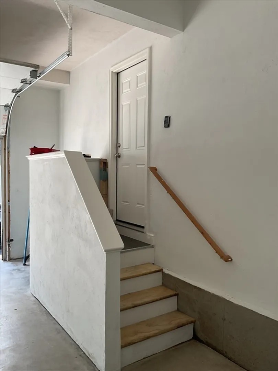
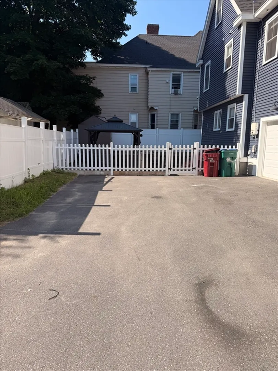
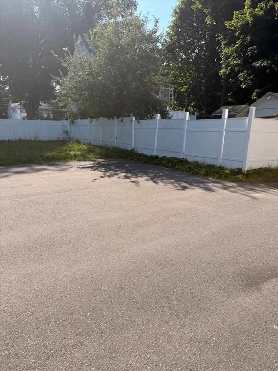
Discover a refined urban living experience at 36 Osgood Street U:2 in Lowell, MA. This meticulously crafted 2018 condominium, spanning approximately 2000 square feet, redefines comfort across its generous layout. This expansive condominium, occupying 3 floors plus a basement, offers five well-proportioned bedrooms, 2/3 do not offer closets. Complementing these are three full bathrooms, designed for both convenience and comfort. A dedicated garage plus two side by side parking spots, and a 3rd off to the side. Parking can expand further back on an unpaved large area. Envision your future in this exceptional Lowell condominium. Property is vacant and ready for a new owner. No Condo fee!
-
Highlights
- Area: Highlands
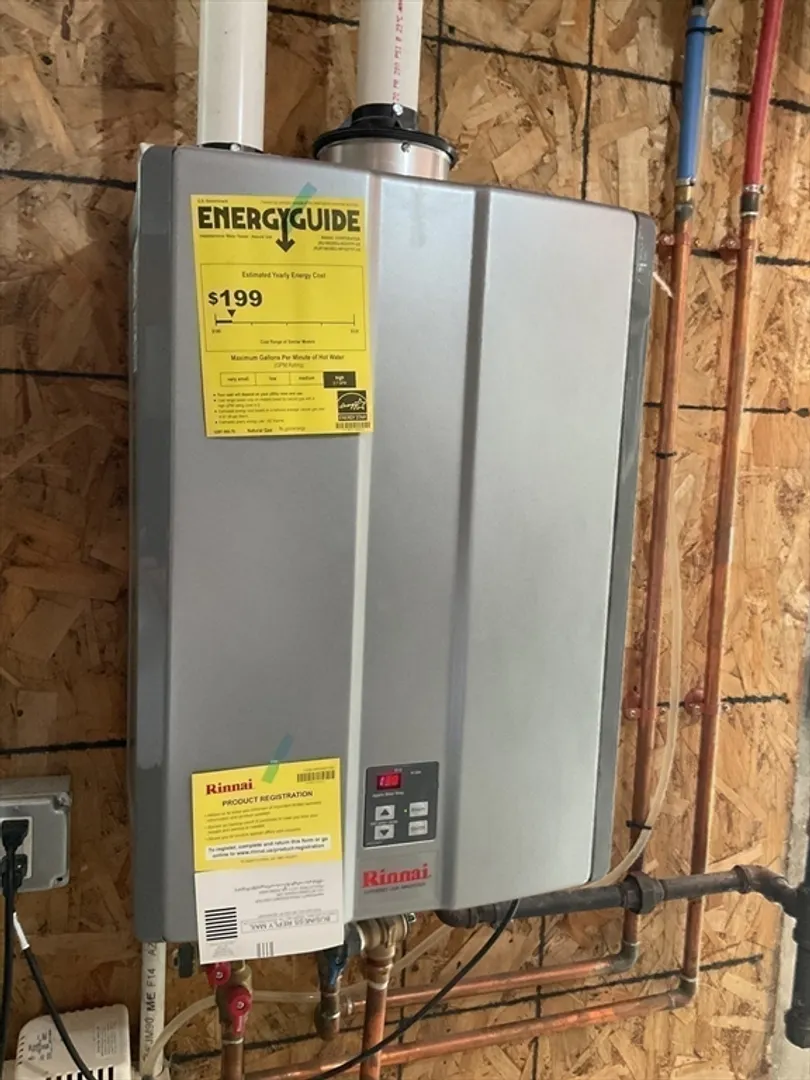
- Heating: Central, Forced Air, Natural Gas
- Property Class: Residential
- Stories: 3
- Unit Number: 2
- Status: Active
- Cooling: Central Air
- Parking Spots: 6
- Property Type: Condominium
- Total Rooms: 8
- Year Built: 2018
-
Additional Details
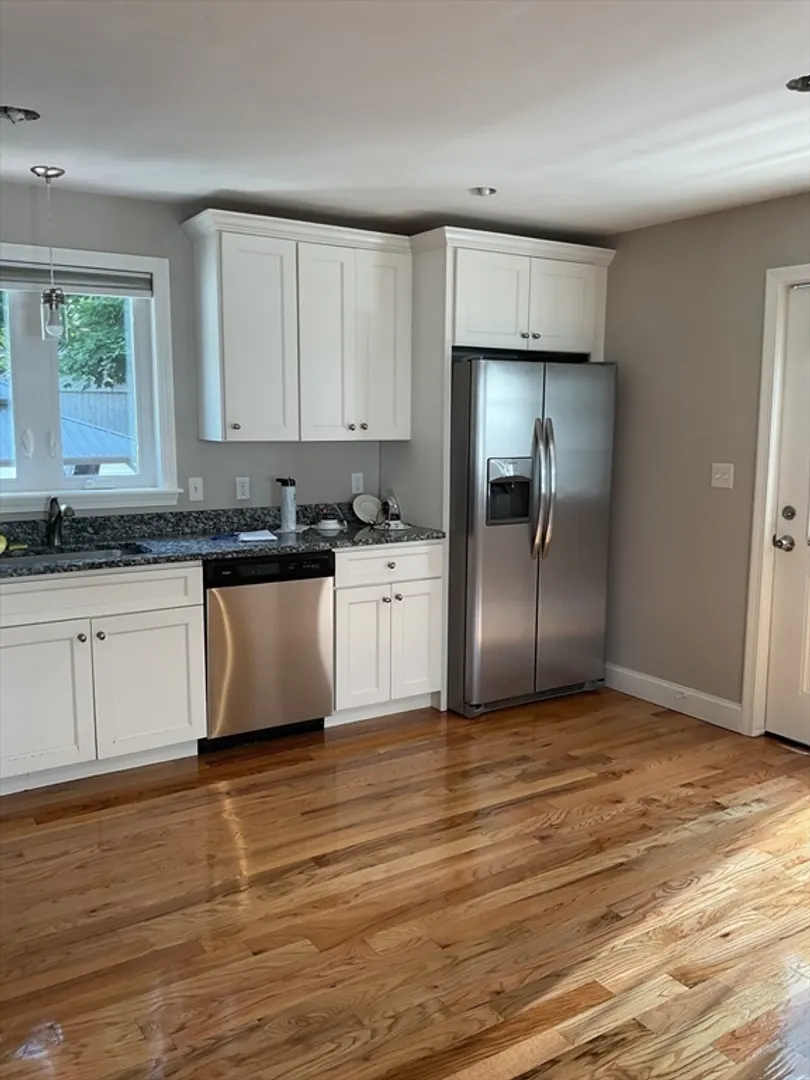
- Appliances: Range, Dishwasher
- Construction: Frame
- Flooring: Tile, Carpet, Hardwood, Flooring - Wall to Wall Carpet
- Pets Allowed: Yes
- SqFt Source: Owner
- Year Built Details: Approximate, Renovated Since
- Zoning: Ttf
- Basement: Y
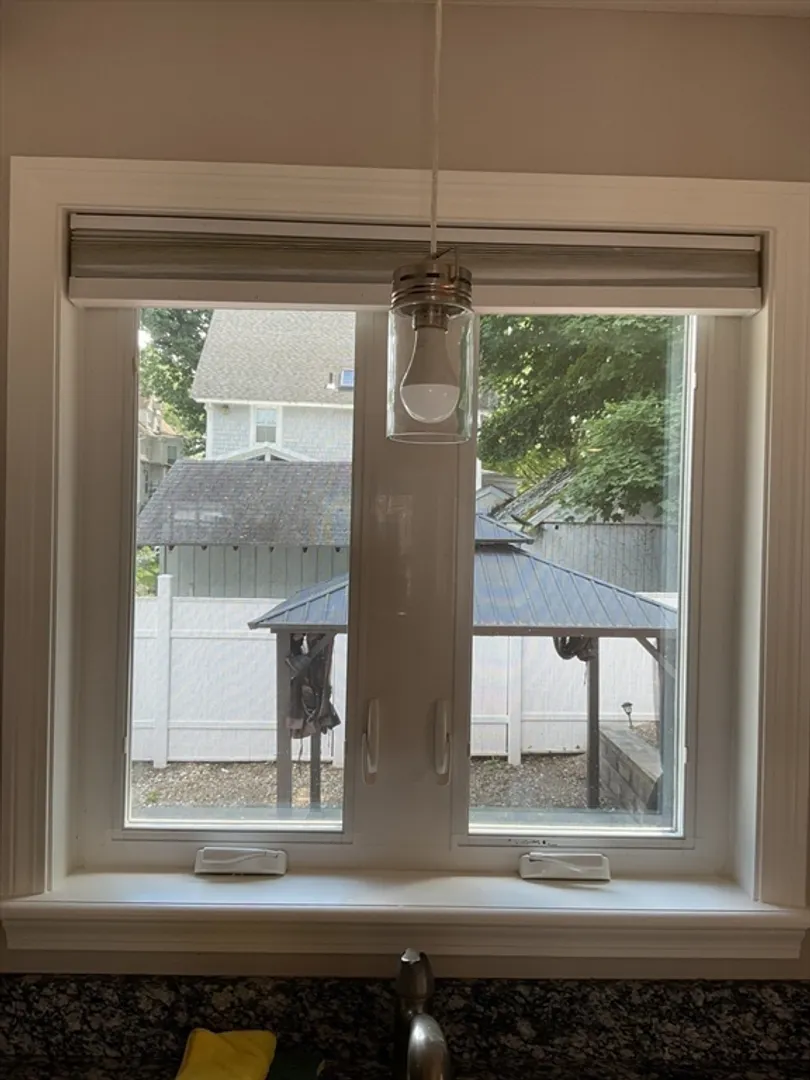
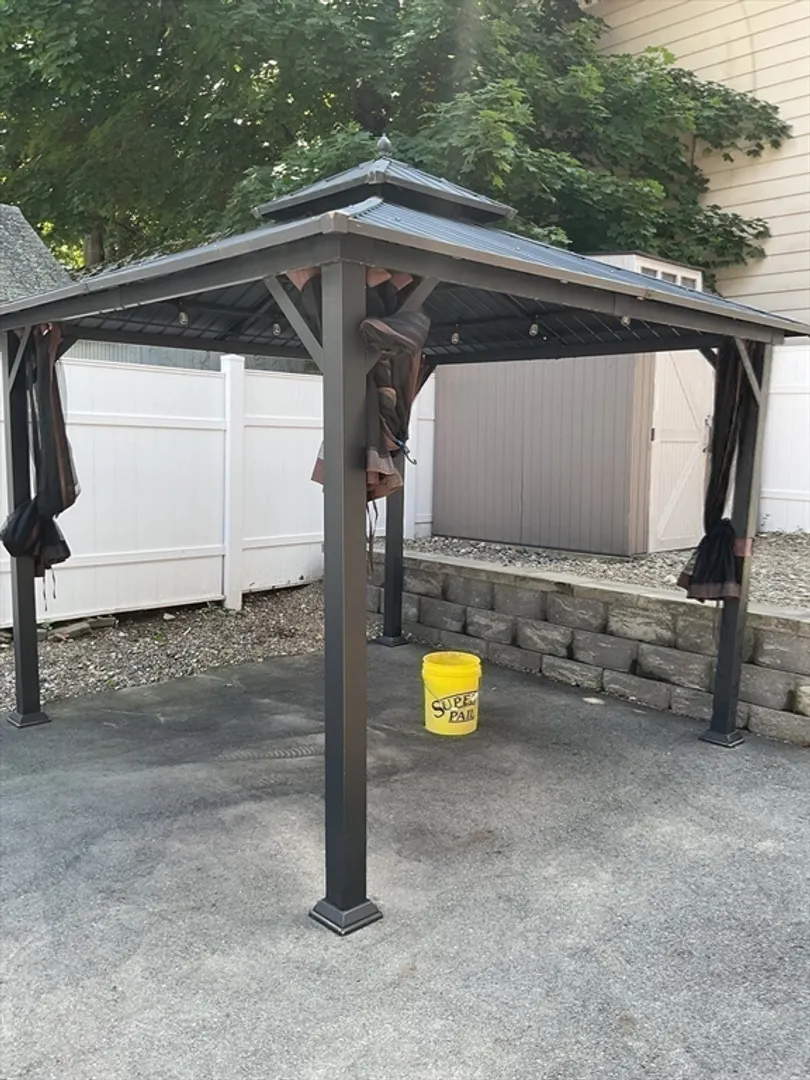
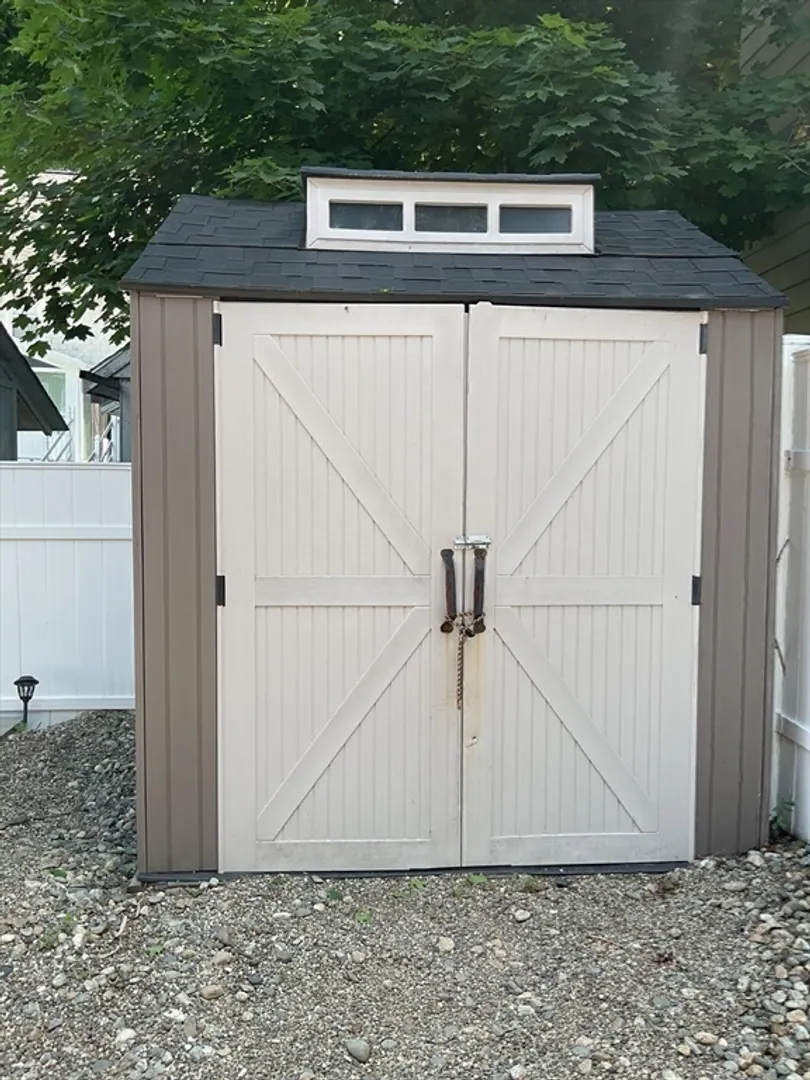
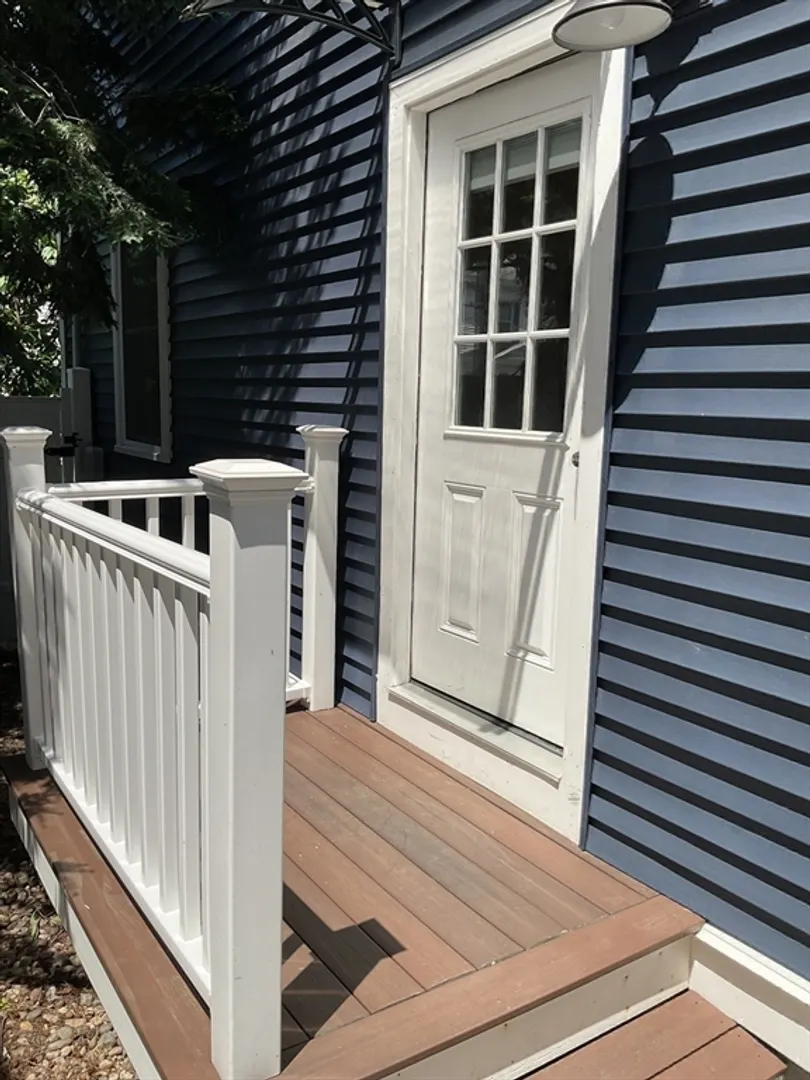
- Exterior Features: Porch, Patio, Storage, Fenced Yard, Garden
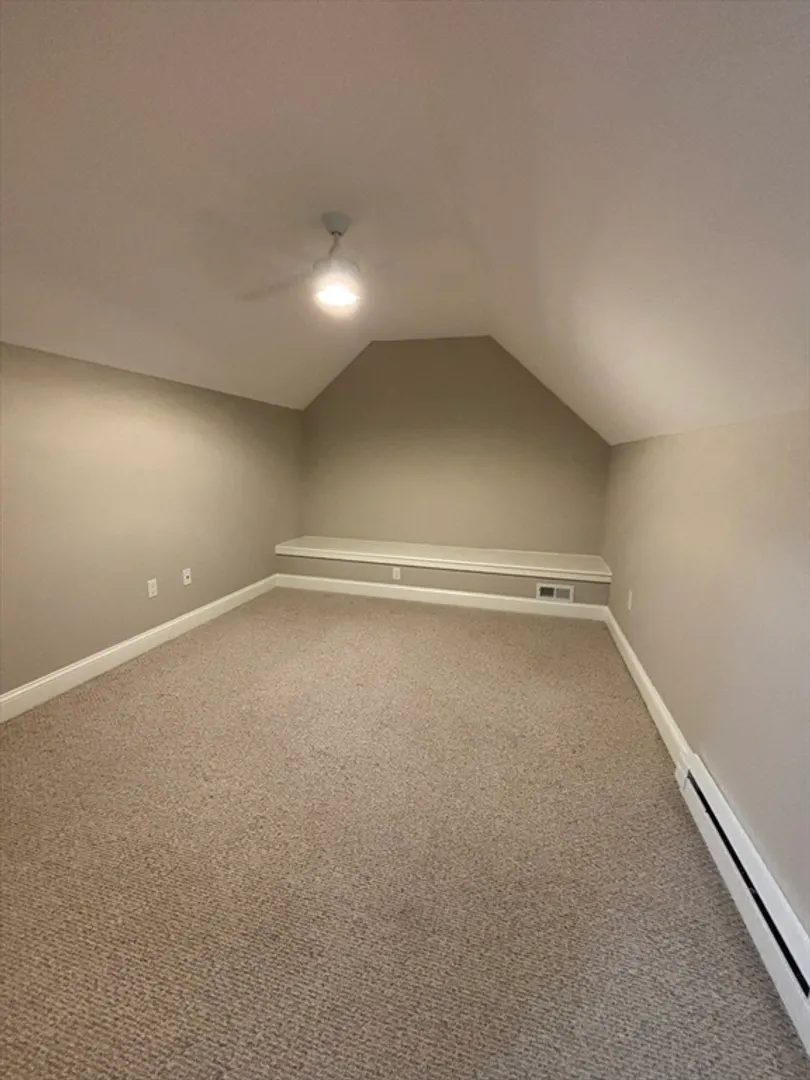
- Interior Features: Ceiling Fan(s), Bonus Room, Walk-up Attic
- Roof: Shingle
- Total Number of Units: 2
- Year Built Source: Public Records
-
Amenities
- Community Features: Public Transportation, Shopping, Park, Golf, Highway Access, House of Worship, Private School, Public School, T-Station, University
- Parking Features: Under, Garage Door Opener, Off Street, Tandem, Assigned, Common, Paved, Unpaved
- Covered Parking Spaces: 1
-
Utilities
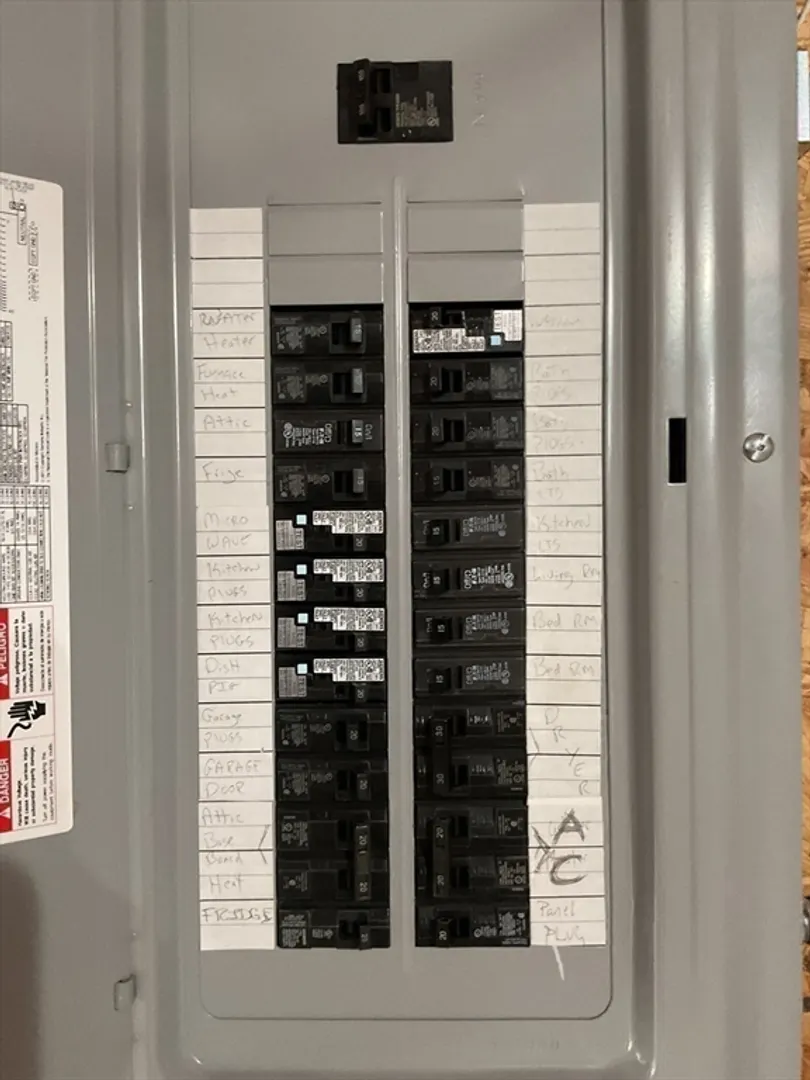
- Electric: 100 Amp Service
- Water Source: Public, Individual Meter
- Sewer: Public Sewer
-
Fees / Taxes
- Assessed Value: $478,600
- Taxes: $5,494
- Tax Year: 2025
Similar Listings


Content © 2026 MLS Property Information Network, Inc. The information in this listing was gathered from third party resources including the seller and public records.
Listing information provided courtesy of Premier Properties.
MLS Property Information Network, Inc. and its subscribers disclaim any and all representations or warranties as to the accuracy of this information.