
Sold!
$3,239,000
4
Beds
4
Baths
4,069
Living Area
-
Property Description
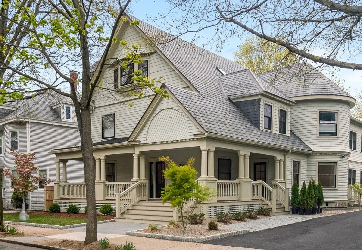
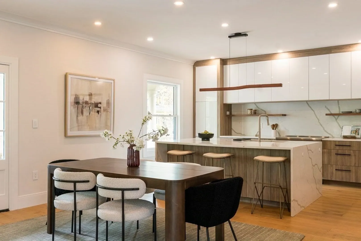
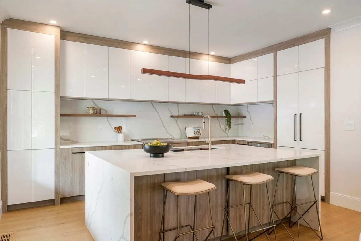
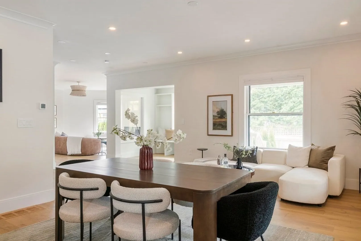
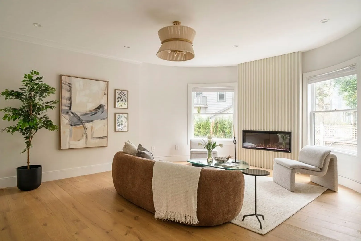
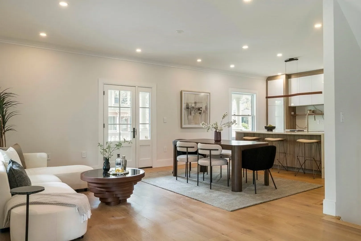
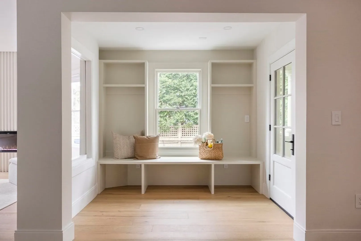
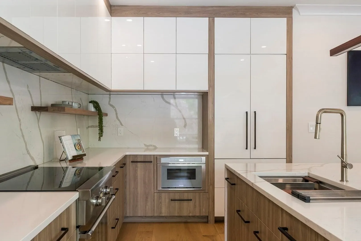
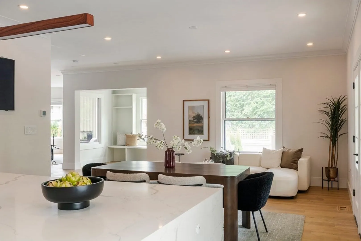
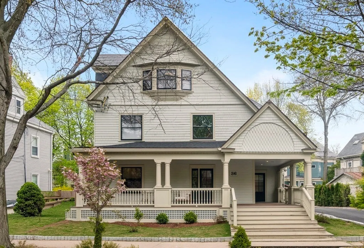
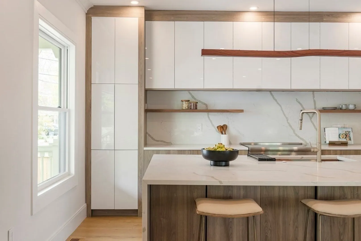
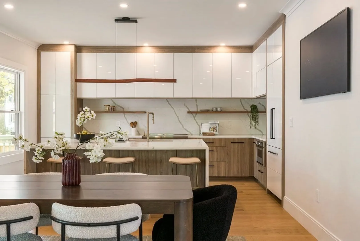
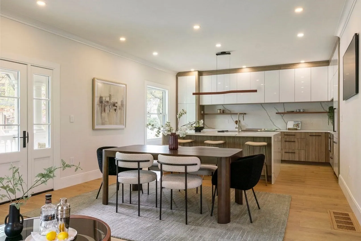
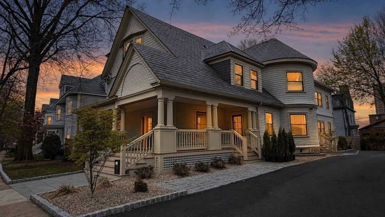
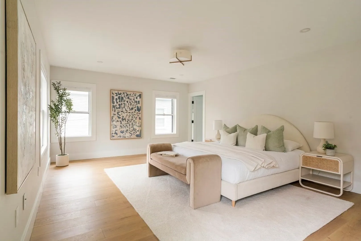
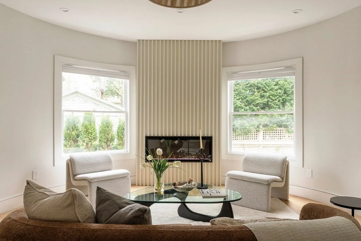
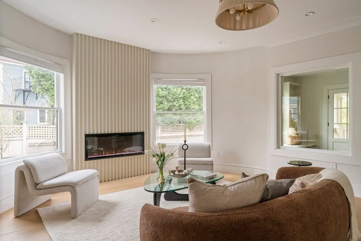
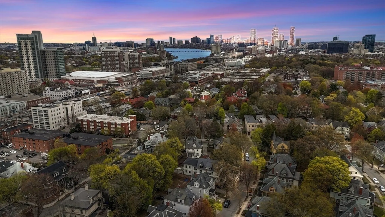
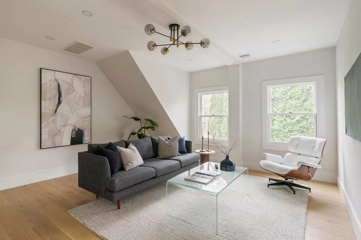
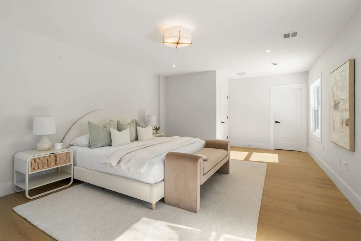
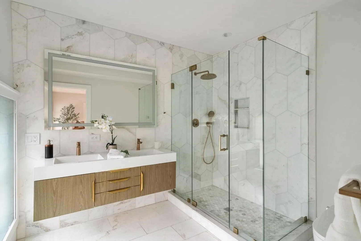
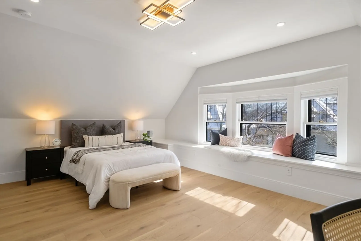
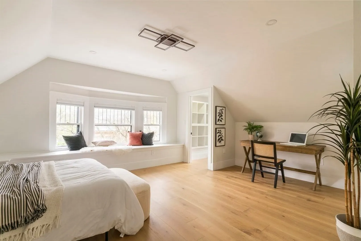
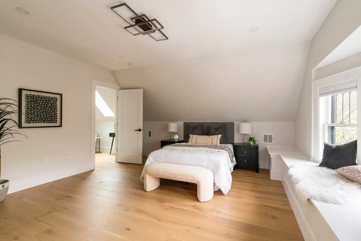
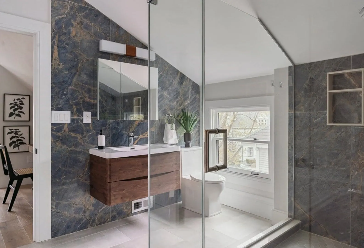
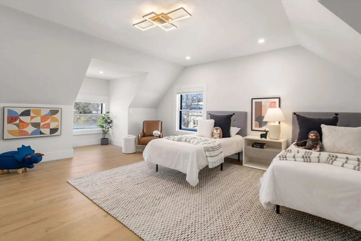
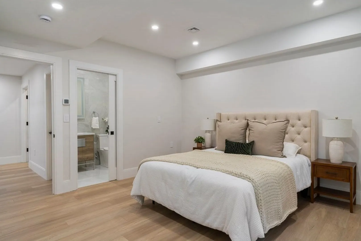
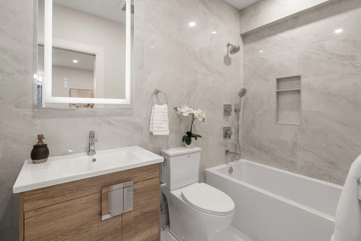
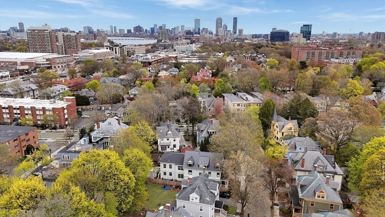
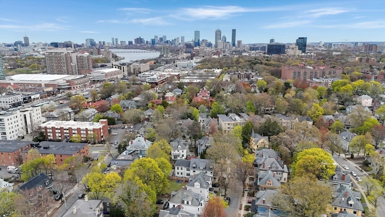
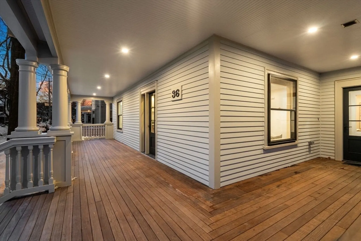
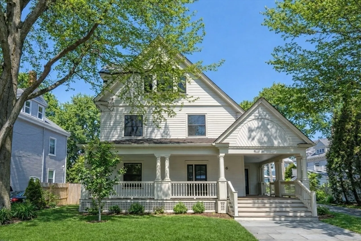
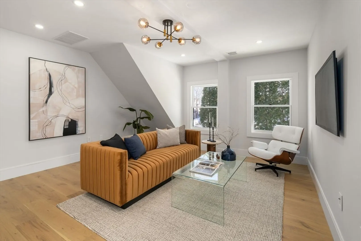
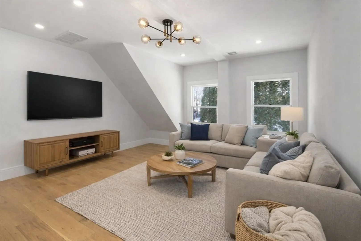
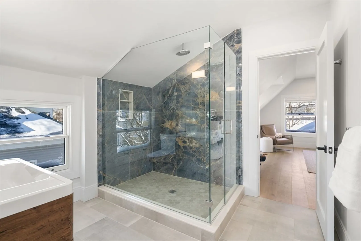
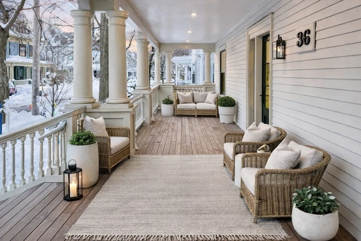
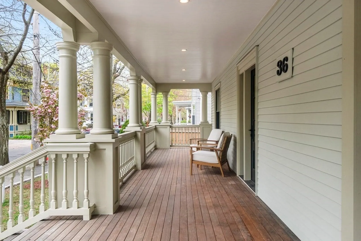
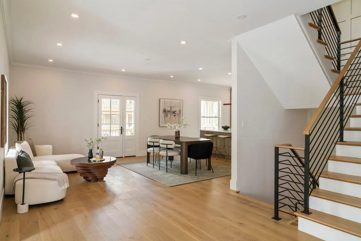
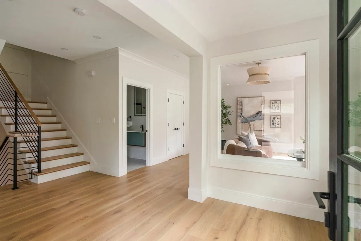
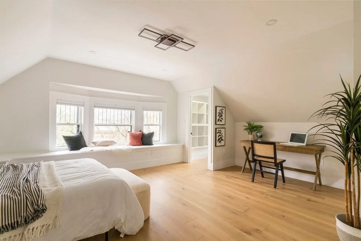
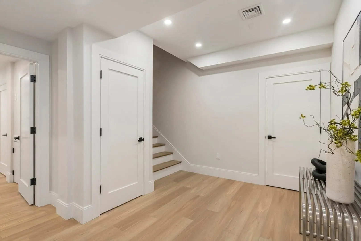
Timeless Victorian architecture elevated by a masterfully executed, full historical renovation delivering a reimagined home w/all the modern amenities imagineable & blending the best of urban & suburban living in desirable Brookline. On coveted Osborne Rd., this 4 bed, 4 bath residence lives w/the scale & presence of a single family across ~4,100 sq ft of refined interiors blending period detail & modern design. Chef-caliber kitchen anchors w/top-of-the-line Thermador appliances, dramatic waterfall quartz island, matching backsplash, bespoke cabinetry & exceptional storage, flowing seamlessly into sunlit living/dining spaces designed for both intimate gatherings & large-scale entertaining. Main-level living room w/full bath allows future ensuite. Primary retreat delivers generous proportions, den & spa-inspired bath. Upper-level BRs provide privacy & architectural charm. Finished LL, radiant bath floors. A rare offering where historic character & modern luxury exist in perfect balance
-
Highlights
- Cooling: Central Air, Air Source Heat Pumps (ASHP)
- Parking Spots: 3
- Property Type: Condominium
- Total Rooms: 13
- Year Built: 2025
- Heating: Forced Air, Air Source Heat Pumps (ASHP)
- Property Class: Residential
- Stories: 4
- Unit Number: 1
- Status: Closed
-
Additional Details
- Appliances: Range, Dishwasher, Disposal, Microwave, Refrigerator, Freezer, Washer, Dryer
- Construction: Frame
- Fireplaces: 1
- Interior Features: Recessed Lighting, Closet/Cabinets - Custom Built, Closet, Bathroom - Full, Bathroom - Tiled With Tub & Shower, Walk-In Closet(s), Entrance Foyer, Mud Room, Bonus Room, Bathroom, Library
- Roof: Shingle, Slate
- Total Number of Units: 2
- Year Built Source: Builder
- Zoning: T-5
- Basement: Y
- Exterior Features: Porch, Covered Patio/Deck, Garden
- Flooring: Wood, Tile
- Pets Allowed: Yes w/ Restrictions
- SqFt Source: Master Deed
- Year Built Details: Approximate
- Year Converted: 2026
-
Amenities
- Community Features: Public Transportation, Shopping, Park, Walk/Jog Trails, Public School, T-Station
- Parking Features: Off Street
-
Utilities
- Sewer: Public Sewer
- Water Source: Public
-
Fees / Taxes
- Assessed Value: $9,999
- Tax Year: 2025
- HOA Fee Includes: Water, Sewer, Insurance
- Taxes: $9,929
Similar Listings

Sold
33 Photos
Sold
84 Photos
Sold
42 Photos
Sold
42 Photos
Content © 2026 MLS Property Information Network, Inc. The information in this listing was gathered from third party resources including the seller and public records.
Listing information provided courtesy of Gibson Sotheby's International Realty.
MLS Property Information Network, Inc. and its subscribers disclaim any and all representations or warranties as to the accuracy of this information.
