
Sold!
$800,000
4
Beds
2/1
Baths
2,627
Living Area
-
Property Description
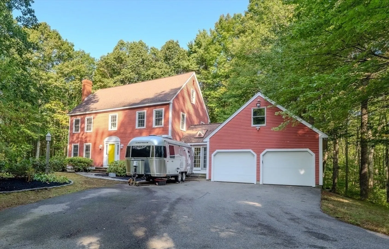
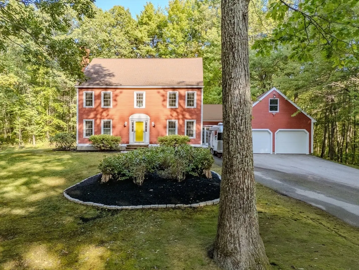
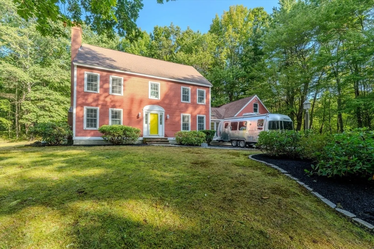
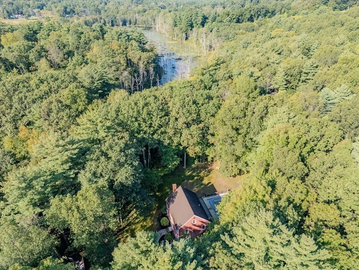
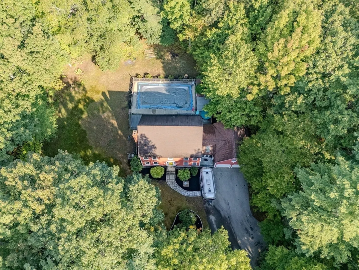
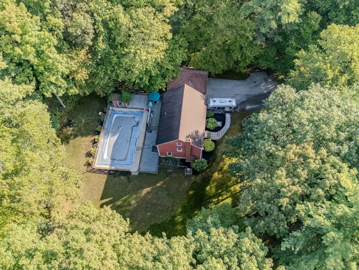
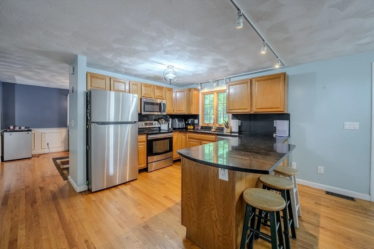
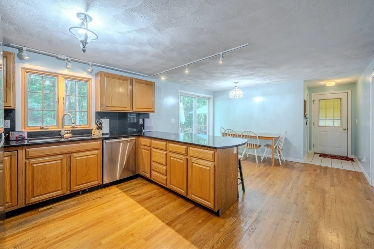
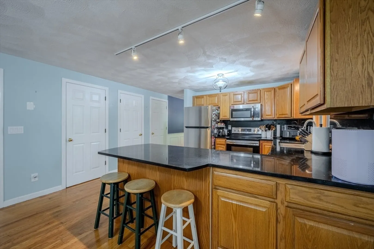
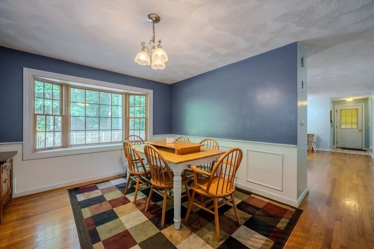
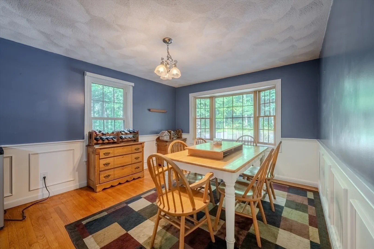
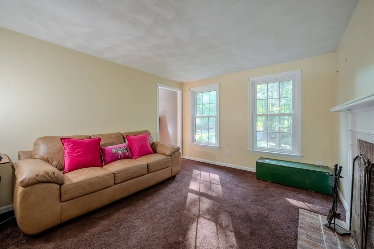
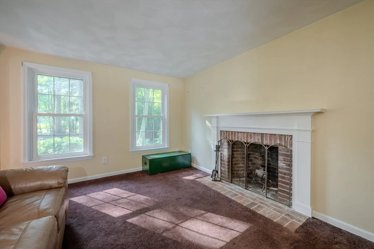
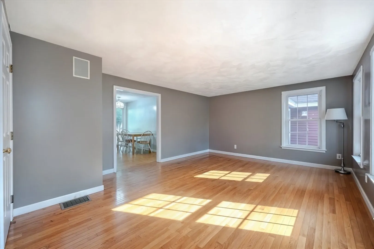
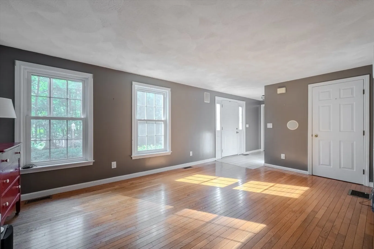
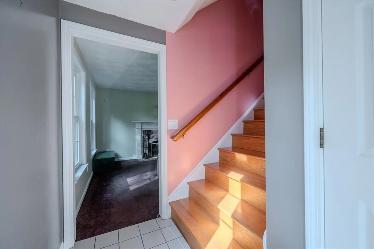
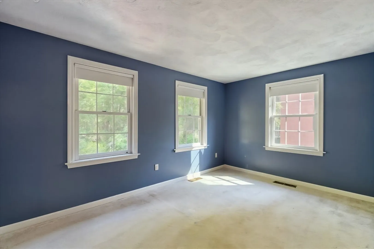
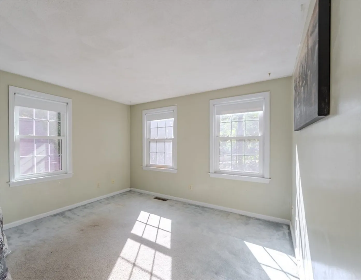
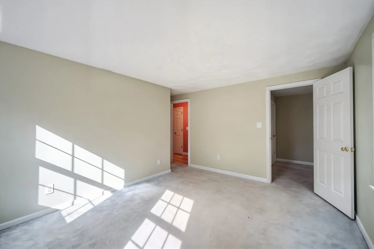
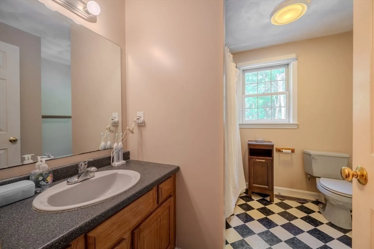
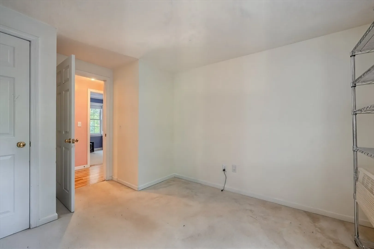
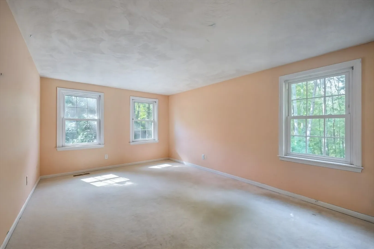
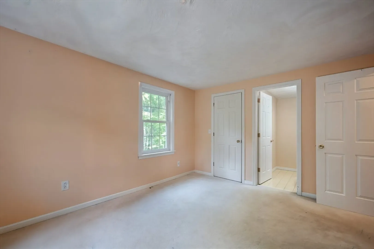
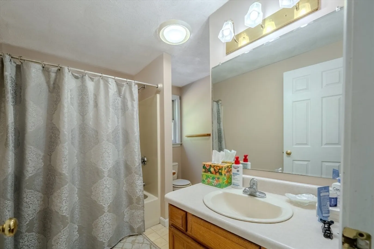
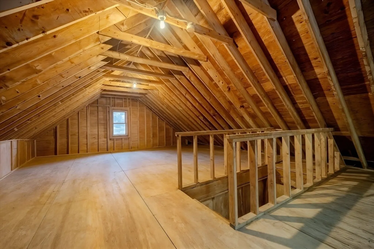
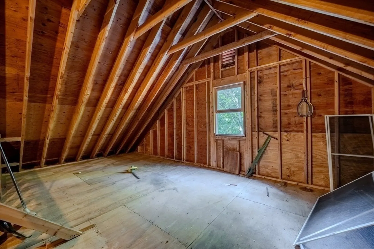
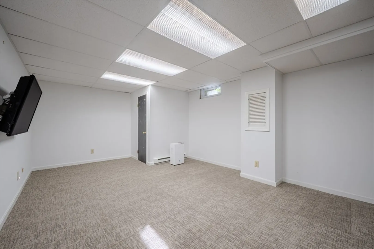
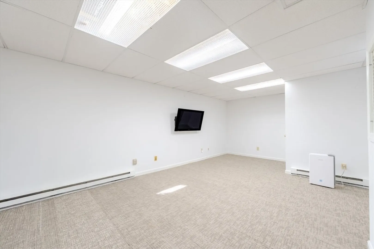
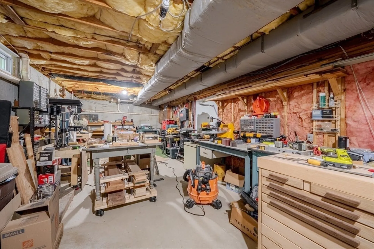
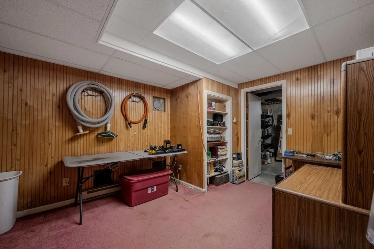
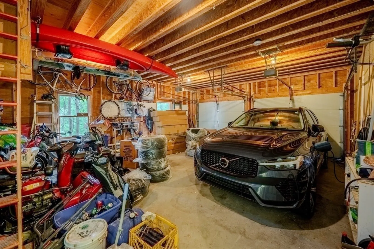
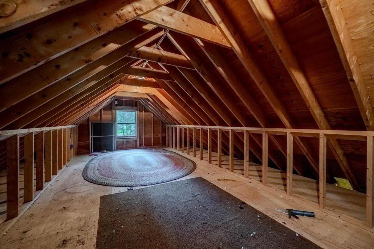
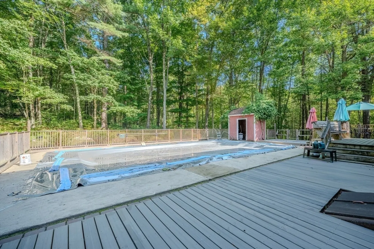
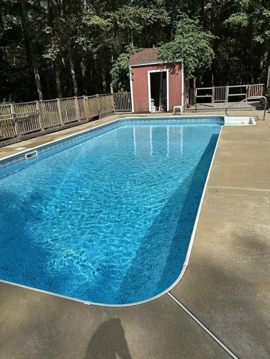
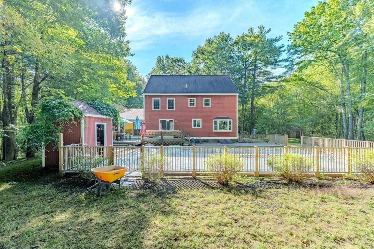
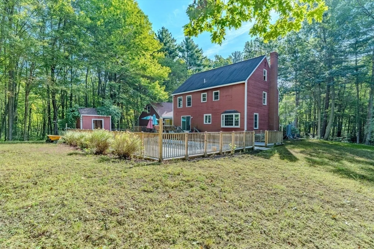
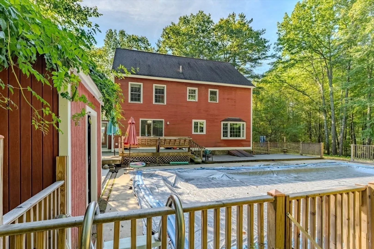
MOTIVATED SELLER! Welcome to 36 Orchard St., a remarkable Merrimac, MA, property that perfectly blends a private, peaceful setting with ultimate convenience for commuters. Set back on a three-acre lot, this home provides a serene escape while being just a short drive from major highways. The main house features 4 bedrooms and 3 bathrooms, and includes an updated kitchen and a separate dining room, perfect for hosting. The spacious living room comes with built-in surround sound. The potential for expansion is vast, with a semi-finished basement that boasts a massive shop area and a huge attic waiting to be converted into additional living space. Outside, discover your private oasis with an in-ground pool and a surrounding deck. The attached two-car garage offers ample space for vehicles and storage, with an overhead area for more, plus an electric car plug. This home is a true gem, offering a prime location, endless potential, and fantastic amenities. Open Houses: Sat/Sun 10-11:30
-
Highlights
- Acres: 3
- Heating: Forced Air, Natural Gas
- Property Class: Residential
- Style: Colonial
- Year Built: 1993
- Cooling: Window Unit(s)
- Parking Spots: 6
- Property Type: Single Family Residence
- Total Rooms: 9
- Status: Closed
-
Additional Details
- Basement: Partially Finished, Bulkhead, Concrete
- Exterior Features: Deck, Pool - Inground, Storage
- Foundation: Concrete Perimeter
- Road Frontage Type: Public, Dead End
- SqFt Source: Public Record
- Year Built Source: Public Records
- Construction: Frame
- Fireplaces: 1
- Lot Features: Wooded, Level
- Roof: Shingle
- Year Built Details: Actual
- Zoning: Ar
-
Amenities
- Covered Parking Spaces: 2
- Pool Features: In Ground
- Parking Features: Attached, Garage Door Opener, Storage, Off Street, Paved
-
Utilities
- Sewer: Public Sewer
- Water Source: Public
-
Fees / Taxes
- Assessed Value: $718,900
- Taxes: $9,525
- Tax Year: 2025
Similar Listings
Sold
1 Photo
Sold
42 Photos
Sold
41 Photos
Sold
41 Photos
Content © 2026 MLS Property Information Network, Inc. The information in this listing was gathered from third party resources including the seller and public records.
Listing information provided courtesy of eXp Realty.
MLS Property Information Network, Inc. and its subscribers disclaim any and all representations or warranties as to the accuracy of this information.
