
Sold!
$299,000
1
Bed
1
Bath
391
Living Area
-
Property Description
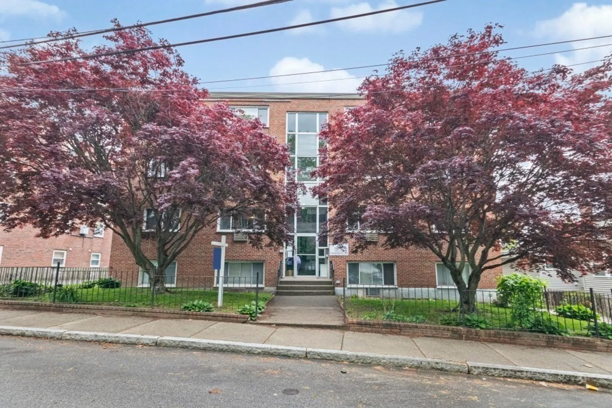
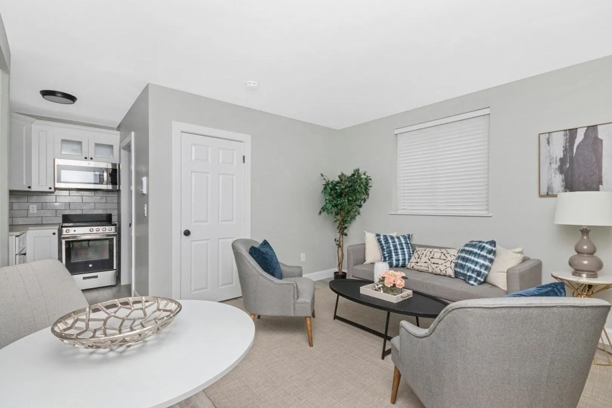
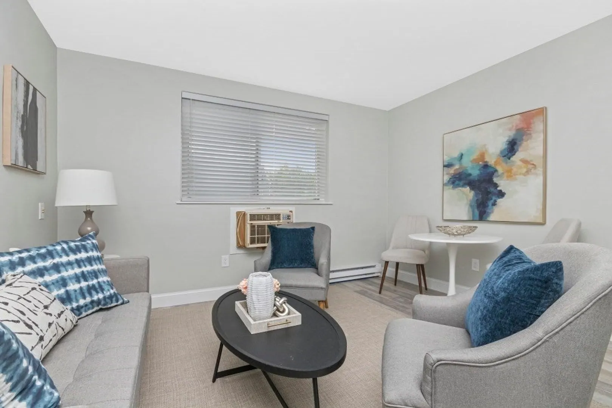
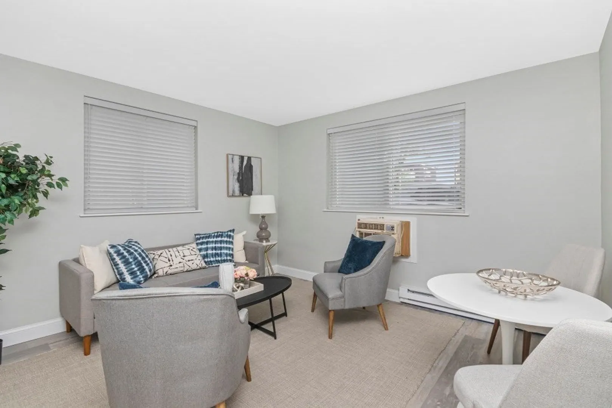
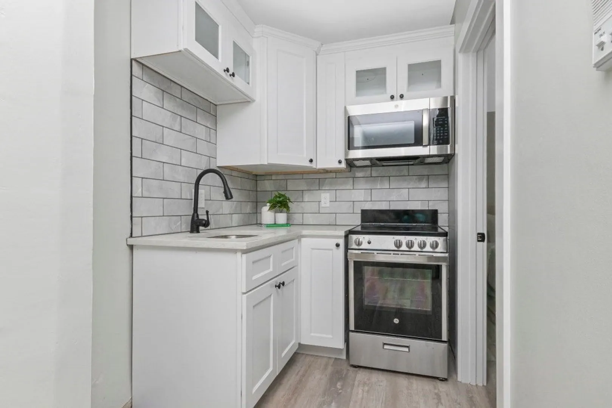
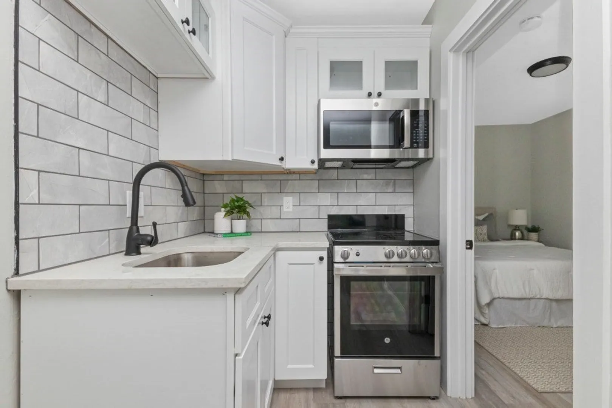
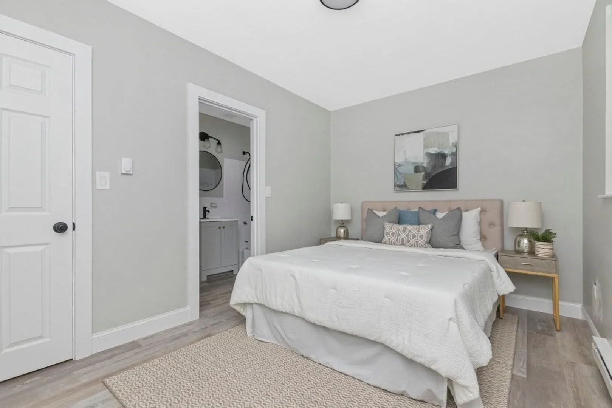
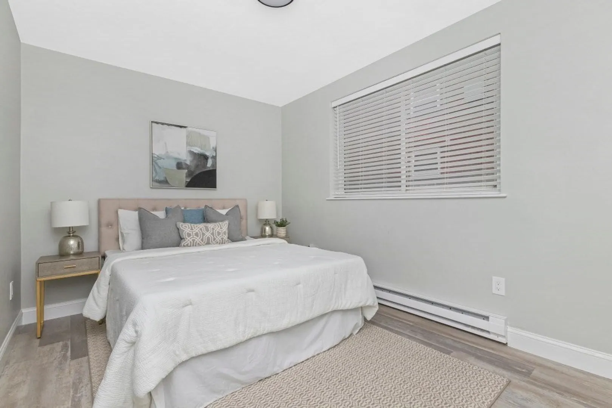
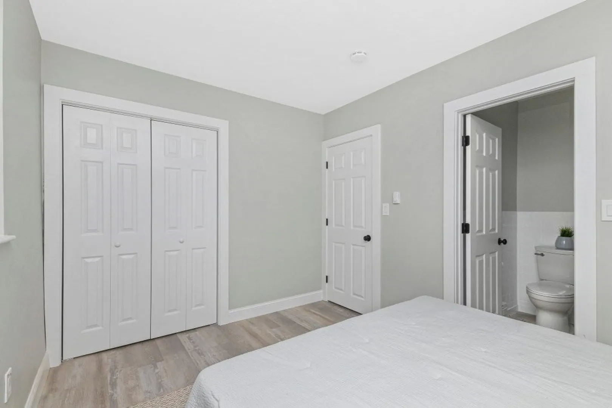
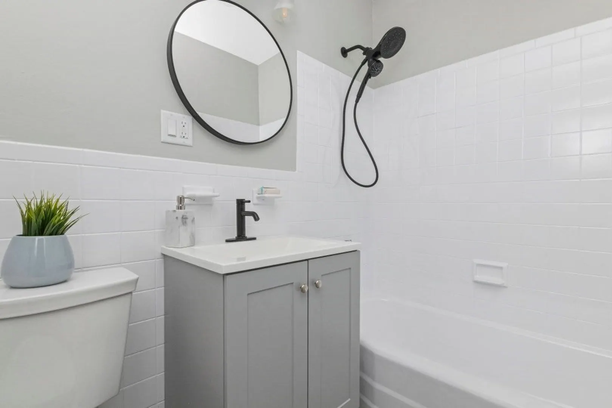
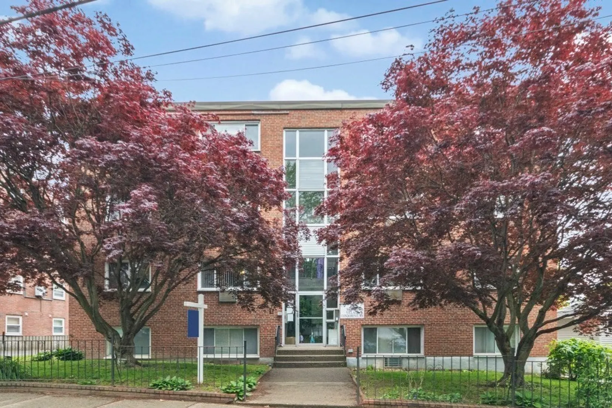
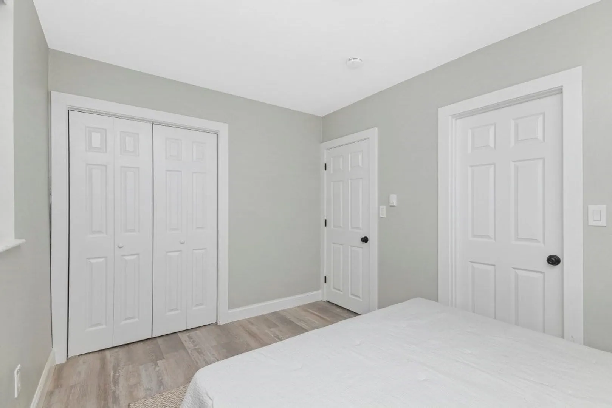
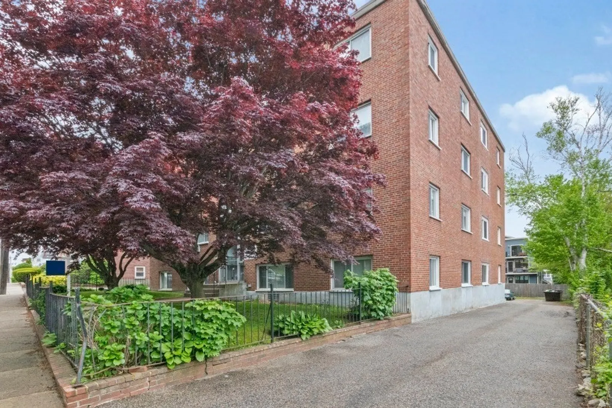
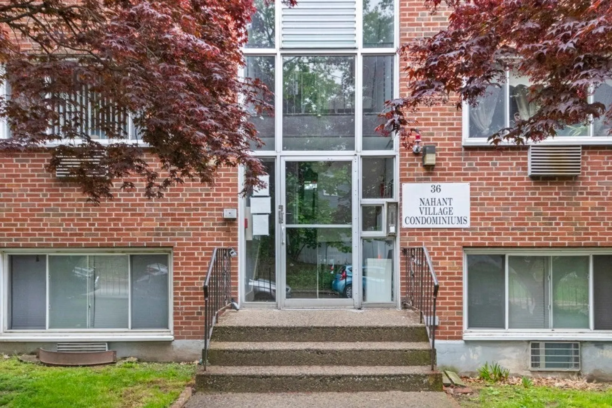
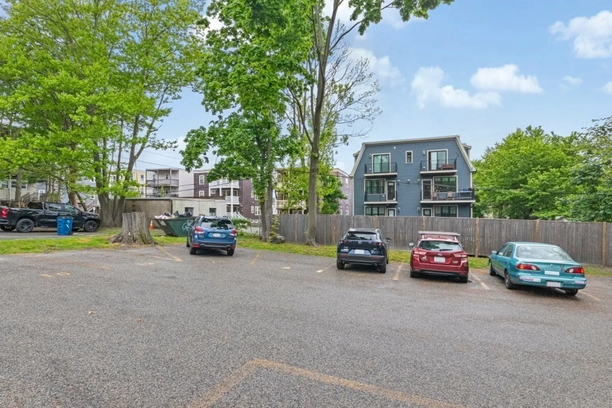
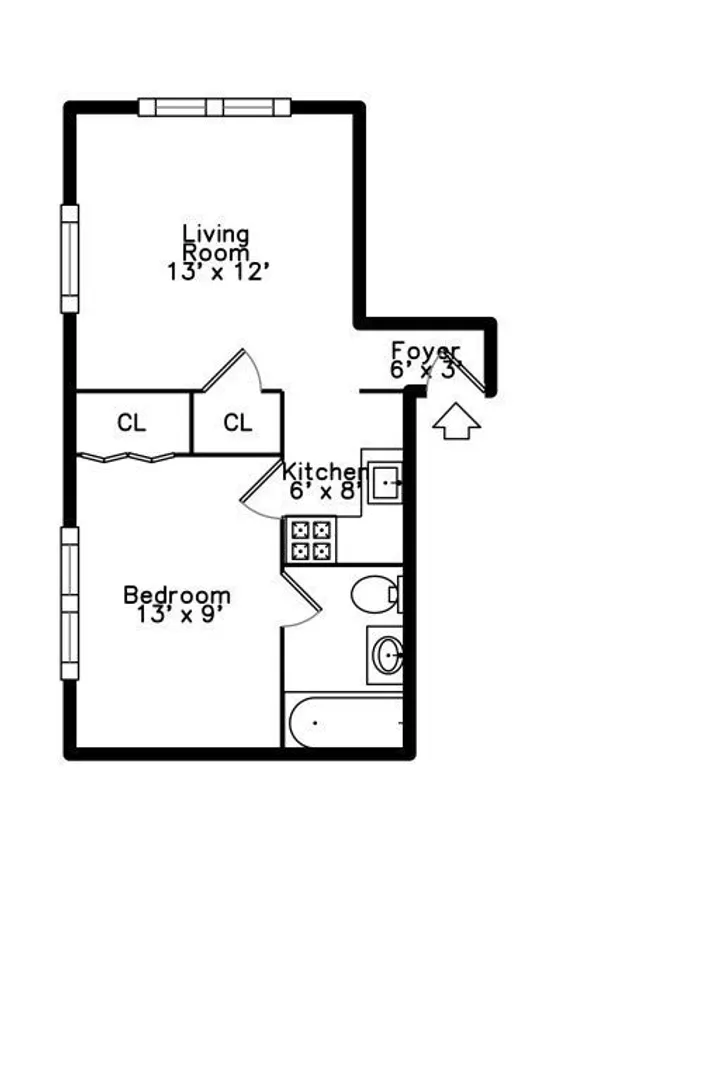
Turn Key one bedroom condo in an amazing location near Adams Village! Whether you are a first time buyer hoping to get in to your first home or someone who needs a place in the city during the work week - this newly renovated condo could be just the one for you! Numerous renovations include an all new kitchen with new stainless appliances, new wiring, flooring, paint, laundry right in the building and more! Off street parking space included. At only 391 square feet - this packs a big punch with great closet space and a "queen sized" bedroom. Three huge window let the light pour in throughout this unit. Ideally located just a few blocks from a number of restaurants and amenities in Adams Village including Boston Sports Club! Less than a mile from the Red Line T Station at Ashmont and I-93 access.
-
Highlights
- Area: Dorchester
- Cooling: Window Unit(s)
- HOA Fee: $280
- Property Class: Residential
- Stories: 1
- Unit Number: 2
- Status: Closed
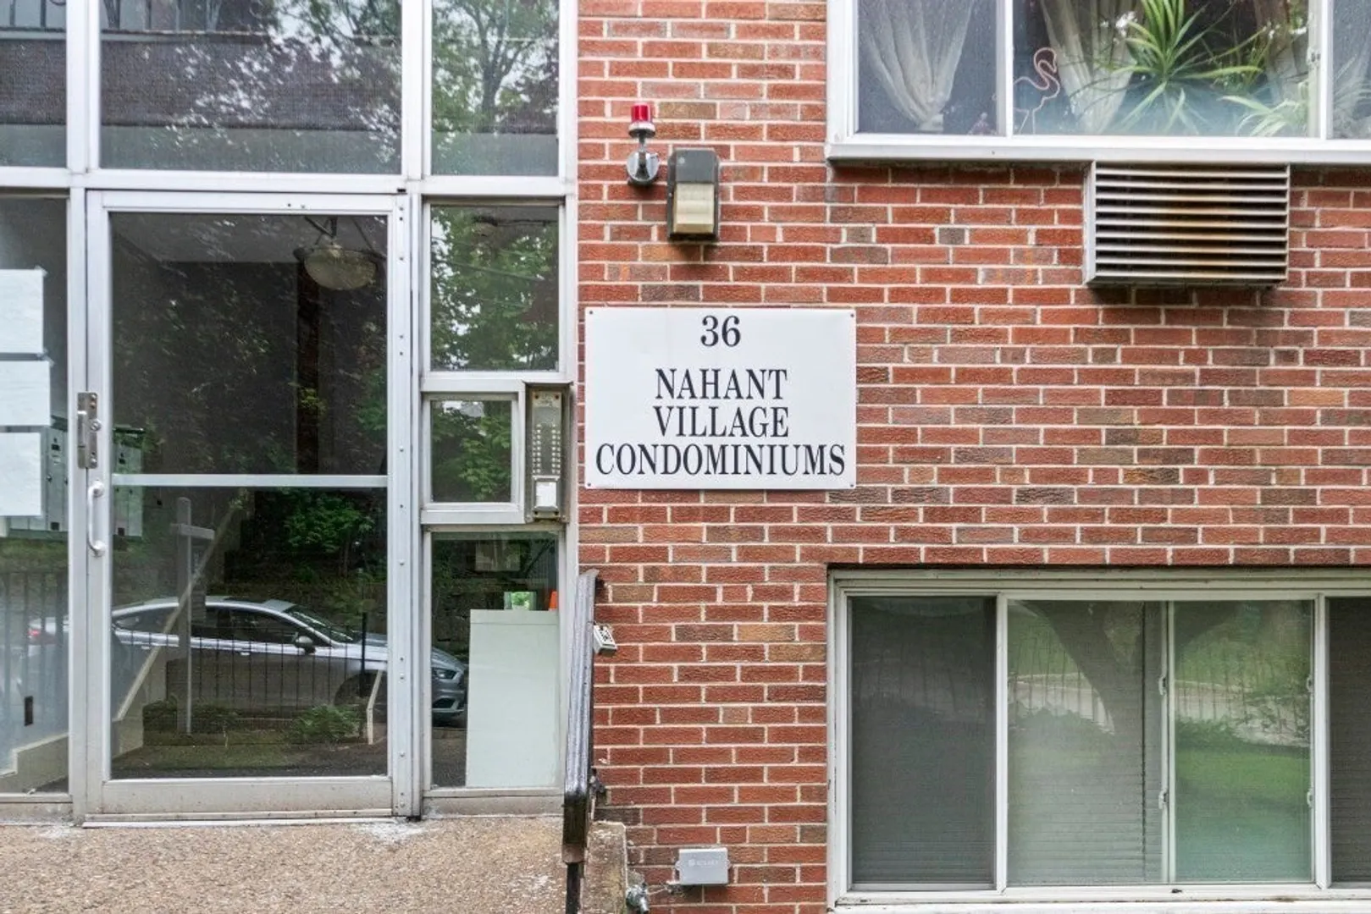
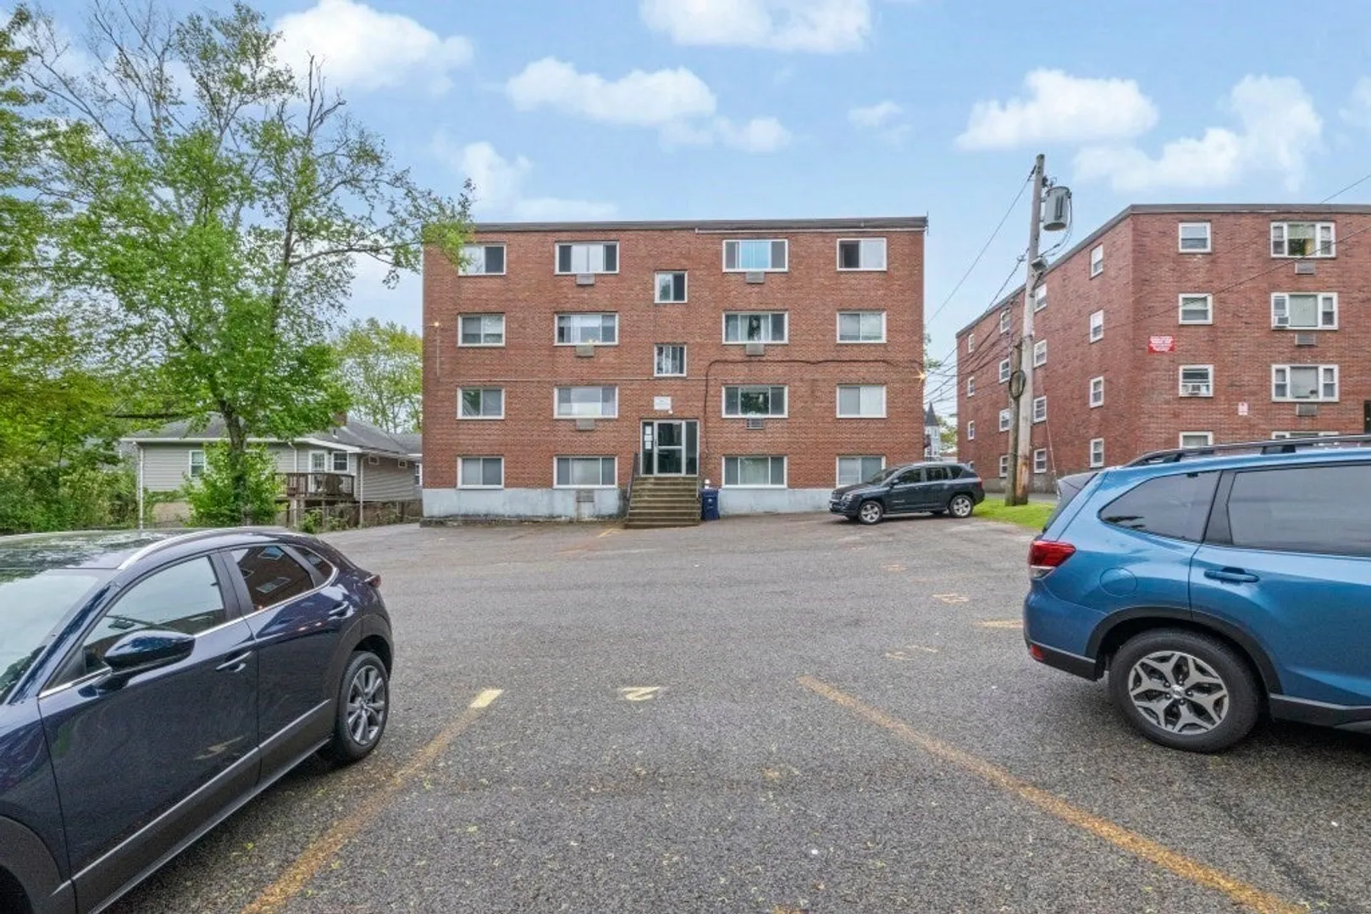
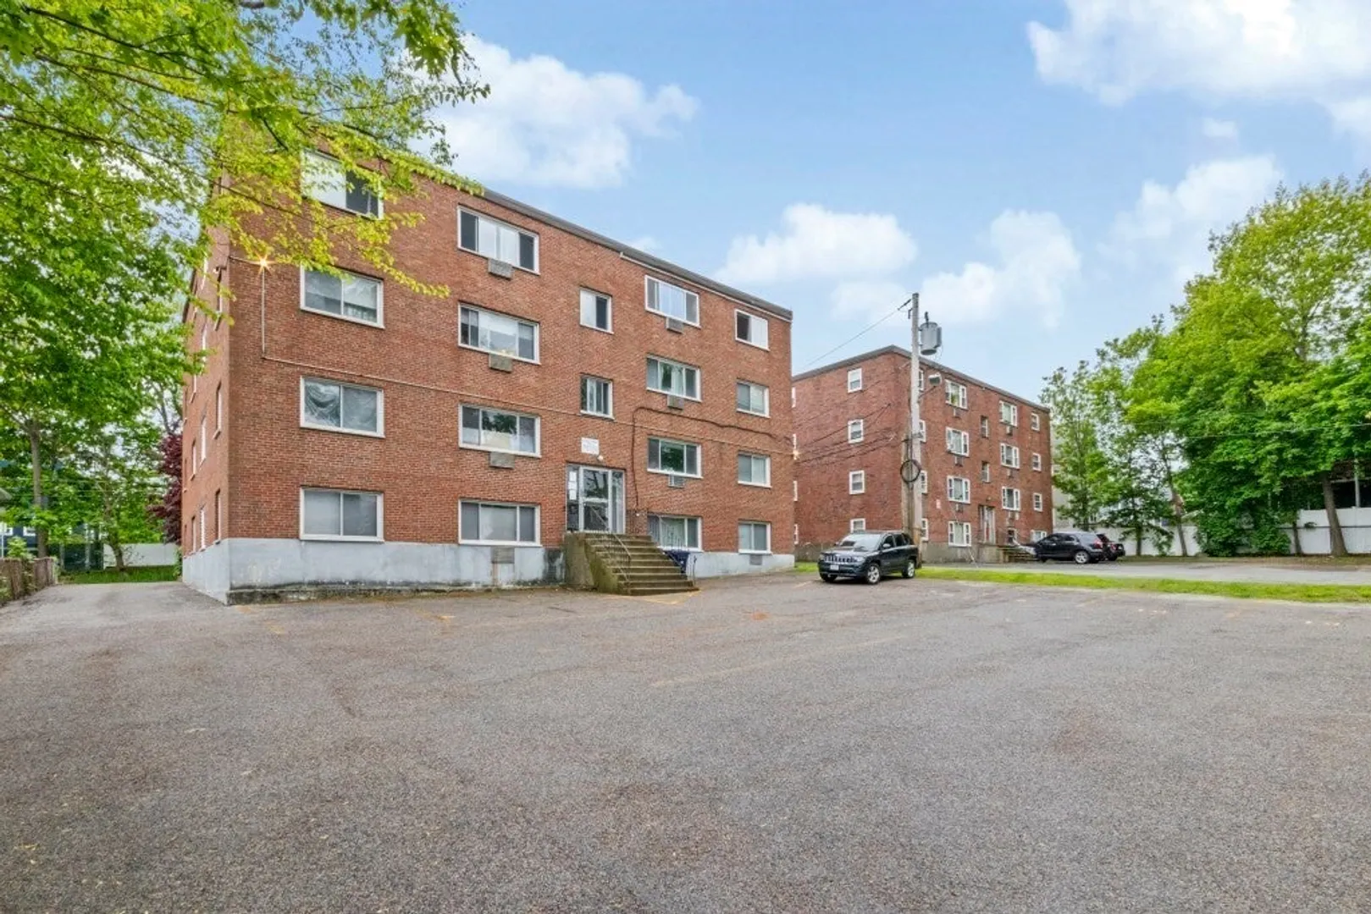
- Building Name: Nahant Village
- Heating: Electric Baseboard
- Parking Spots: 1
- Property Type: Condominium
- Total Rooms: 3
- Year Built: 1960
-
Additional Details
- Appliances: Range, Microwave, Refrigerator
- Construction: Brick
- Roof: Rubber
- Total Number of Units: 16
- Year Built Source: Public Records
- Zoning: R
- Basement: N
- Flooring: Vinyl / VCT
- SqFt Source: Public Record
- Year Built Details: Approximate
- Year Converted: 1985
-
Amenities
- Community Features: Public Transportation, Shopping, Highway Access, T-Station, University
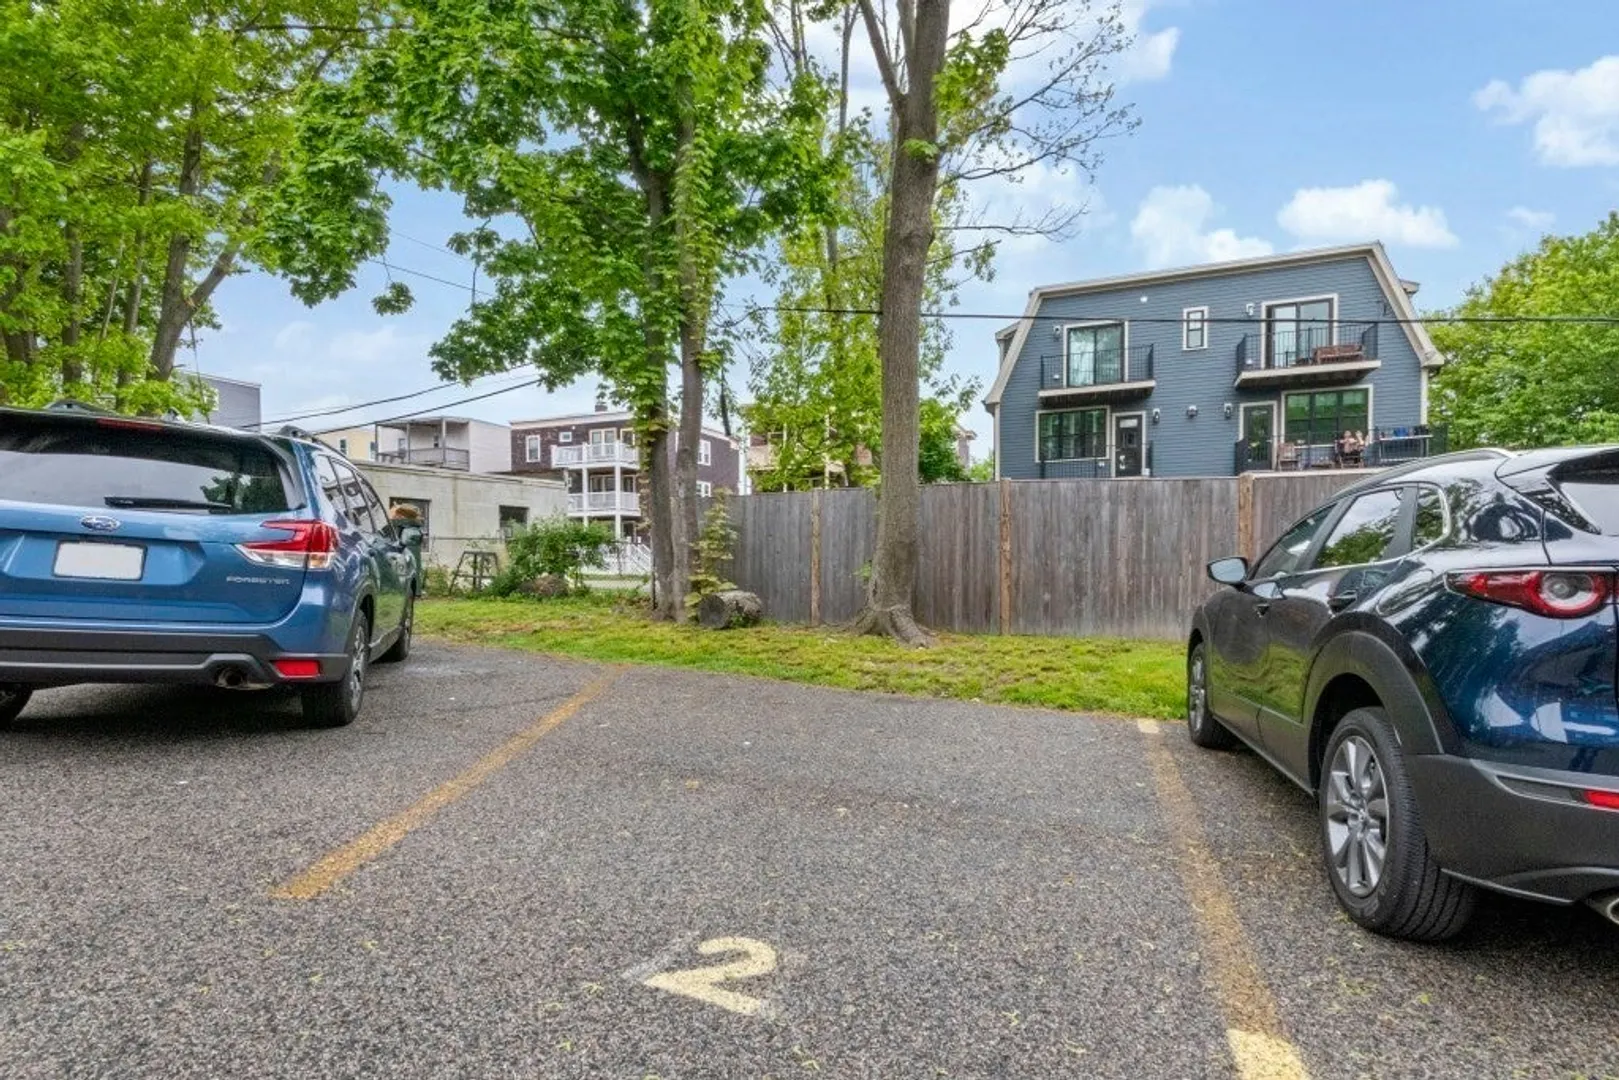
- Parking Features: Off Street, Assigned
-
Utilities
- Electric: Circuit Breakers, 100 Amp Service
- Water Source: Public
- Sewer: Public Sewer
-
Fees / Taxes
- Assessed Value: $255,400
- HOA Fee Includes: Water, Sewer, Insurance, Maintenance Structure, Maintenance Grounds, Snow Removal, Trash, Reserve Funds
- Taxes: $2,800
- HOA Fee Frequency: Monthly
- Tax Year: 2024
Similar Listings
Sold
20 Photos
Sold
12 Photos
Sold
14 Photos
Sold
21 Photos
Content © 2026 MLS Property Information Network, Inc. The information in this listing was gathered from third party resources including the seller and public records.
Listing information provided courtesy of Loonie Team Realty.
MLS Property Information Network, Inc. and its subscribers disclaim any and all representations or warranties as to the accuracy of this information.
