
Sold!
$389,900
2
Beds
1
Bath
715
Living Area
-
Property Description
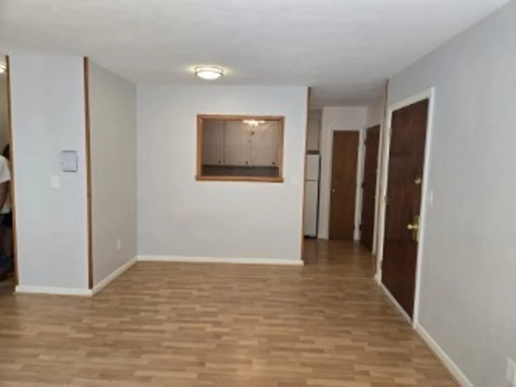
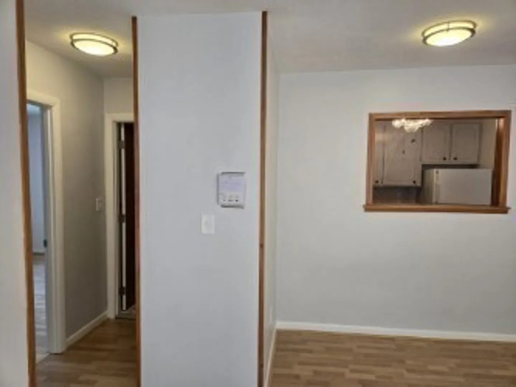
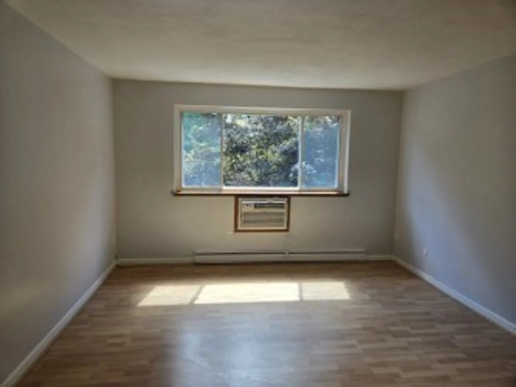
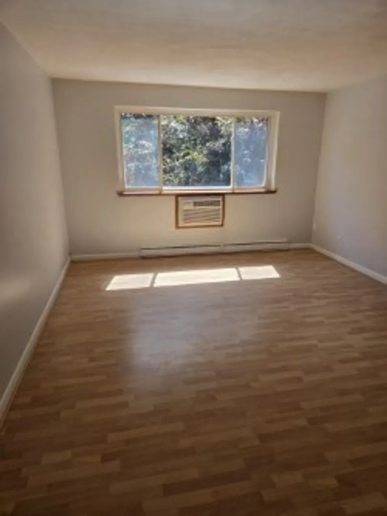
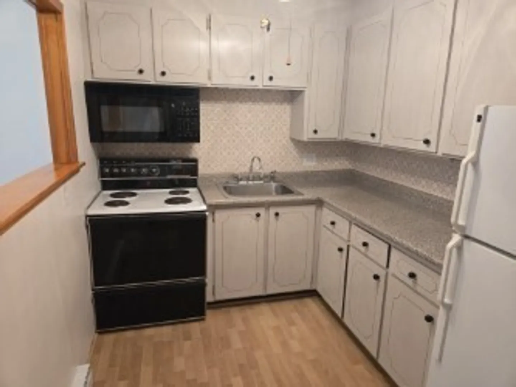
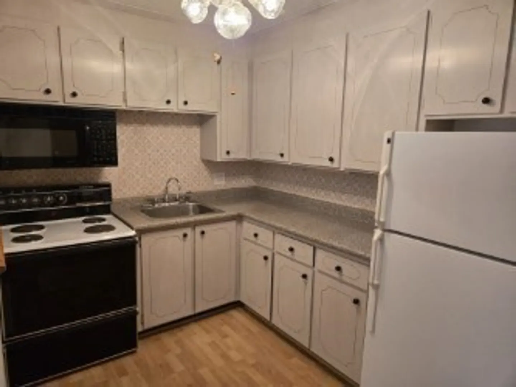
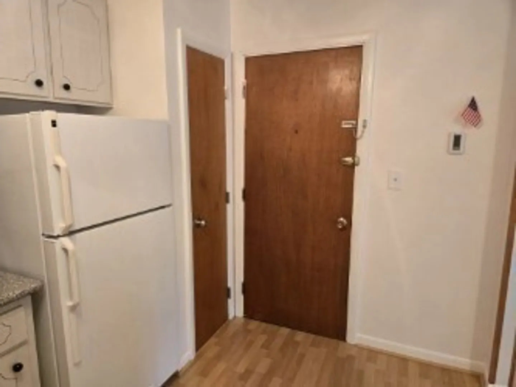
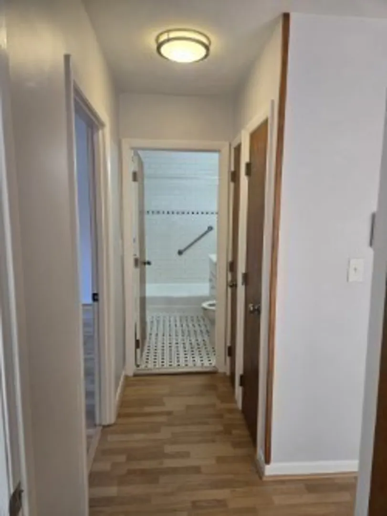
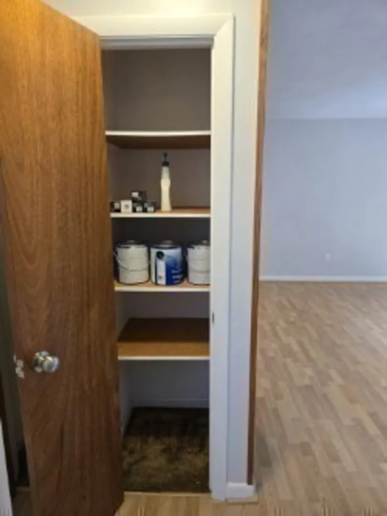
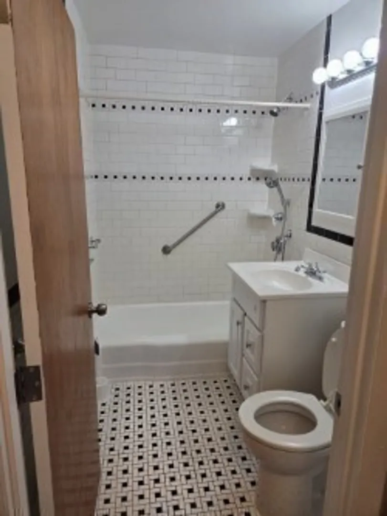
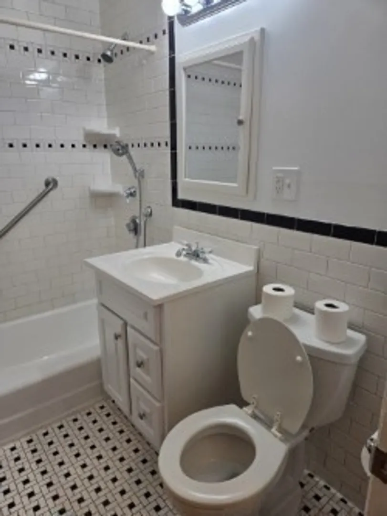
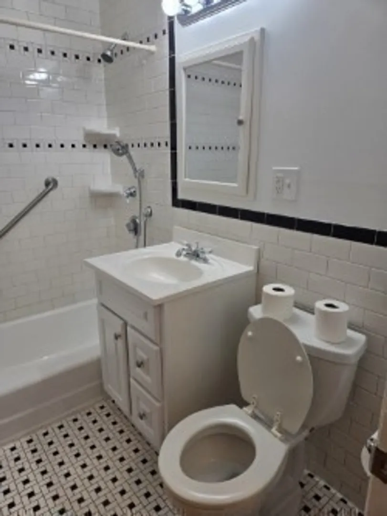
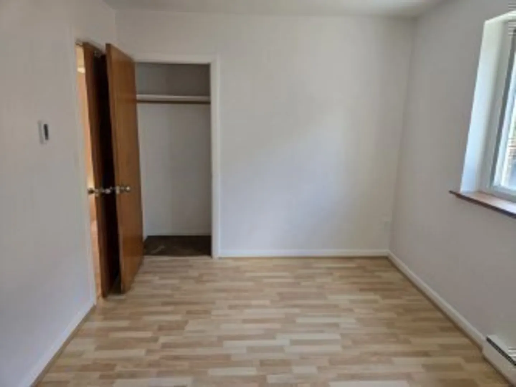
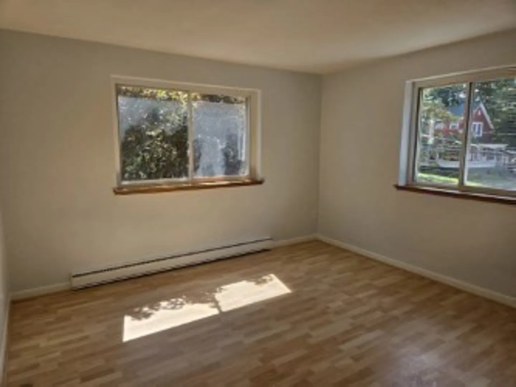
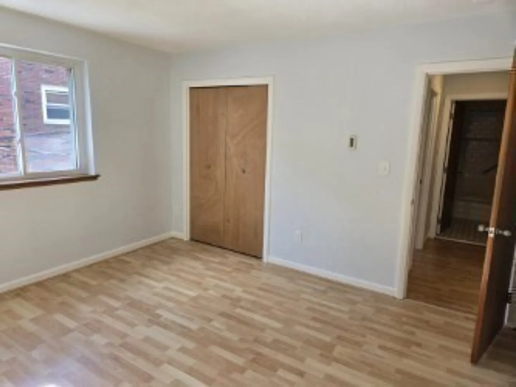
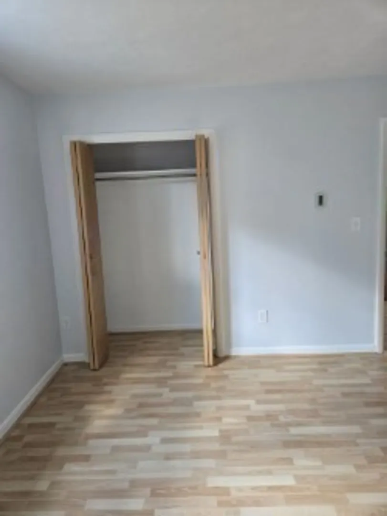
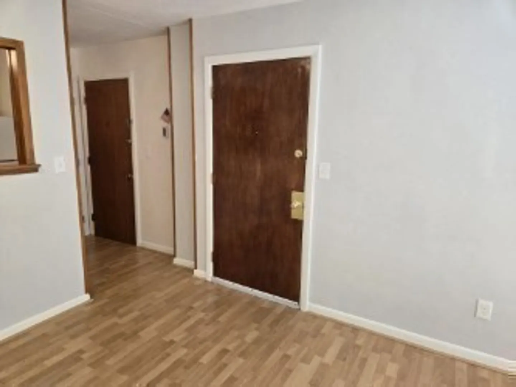
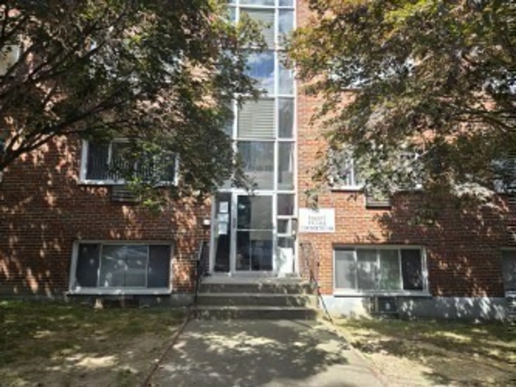
Welcome to your new home in the highly sought-after Adams Village! This charming and newly painted 2-bedroom, 1-bath condo offers an abundance of natural light, making every room feel bright and inviting.Located in one of Dorchester’s most desirable neighborhoods, you’ll enjoy a vibrant community with easy access to shops, restaurants, and public transportation. With a low condo fee of just $350, this is a fantastic opportunity for those looking for convenience and affordability. Great for those that have to work in the city. Less than a mile from the Red Line T Station at Ashmont and I-93 access. Seller is contribuiting $5000. to buyer for prepaids and closing cost.
-
Highlights
- Area: Dorchester
- Cooling: Wall Unit(s)
- HOA Fee: $350
- Property Class: Residential
- Total Rooms: 5
- Year Built: 1960
- Building Name: Nahant Village Condominiums
- Heating: Electric Baseboard
- Parking Spots: 1
- Property Type: Condominium
- Unit Number: 9
- Status: Closed
-
Additional Details
- Appliances: Range, Microwave, Refrigerator
- Flooring: Laminate
- Pets Allowed: Yes w/ Restrictions
- Year Built Details: Actual
- Zoning: Cd
- Basement: N
- Interior Features: High Speed Internet
- Total Number of Units: 16
- Year Built Source: Public Records
-
Amenities
- Community Features: Public Transportation, Shopping, Park, Walk/Jog Trails, Medical Facility, Laundromat, Bike Path, Highway Access, House of Worship, Marina, Public School, T-Station, University
- Security Features: Intercom
- Parking Features: Deeded, Guest, Paved
- Waterfront Features: Beach Front, Bay, Ocean, 1 to 2 Mile To Beach
-
Utilities
- Electric: 110 Volts
- Water Source: Public
- Sewer: Public Sewer
-
Fees / Taxes
- Assessed Value: $330,400
- HOA Fee Includes: Water, Sewer, Insurance, Maintenance Structure, Maintenance Grounds, Snow Removal, Trash
- Taxes: $3,601
- HOA Fee Frequency: Monthly
- Tax Year: 2024
Similar Listings
Sold
17 Photos
Sold
21 Photos
Sold
31 Photos
Sold
20 Photos
Content © 2026 MLS Property Information Network, Inc. The information in this listing was gathered from third party resources including the seller and public records.
Listing information provided courtesy of Conway - Canton.
MLS Property Information Network, Inc. and its subscribers disclaim any and all representations or warranties as to the accuracy of this information.
