
36 Milton Road
$1,950,000
4
Beds
2
Baths
2,616
Sqft
- Request Info
- Call
- Save
-
More
- Mortgage Calculator

Property Tools
$1,950,000
4
Beds
2
Baths
2,616
Living Area
-
Property Description
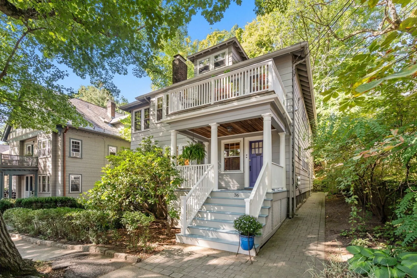
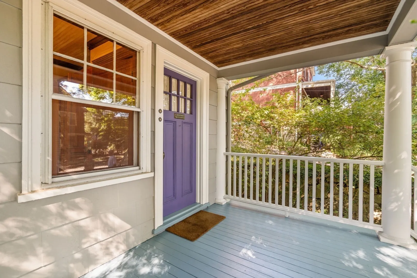
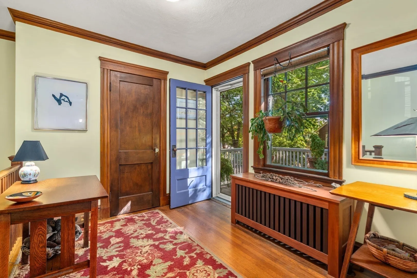
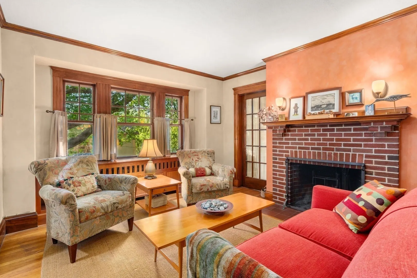
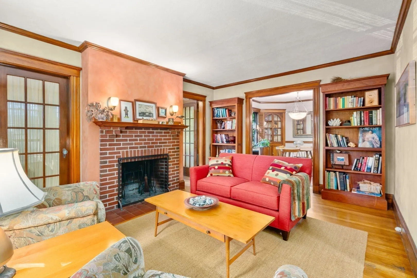
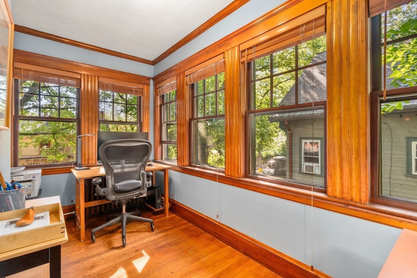
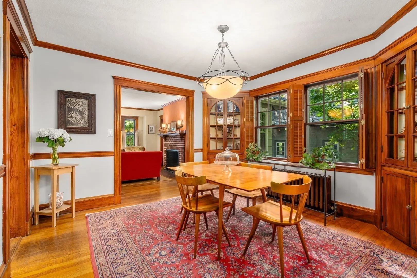
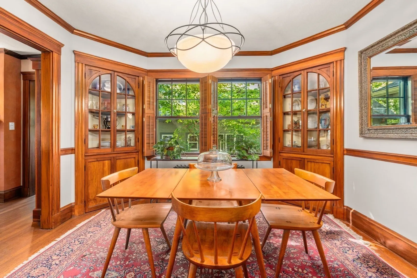
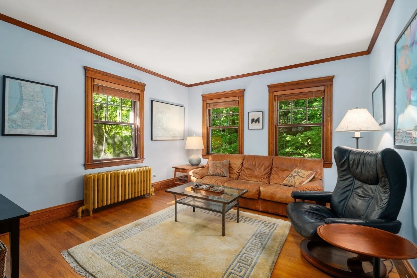
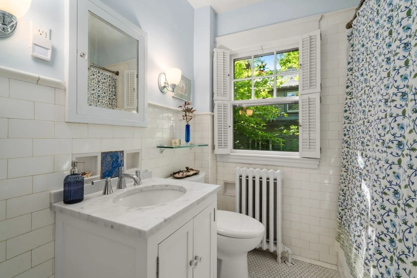
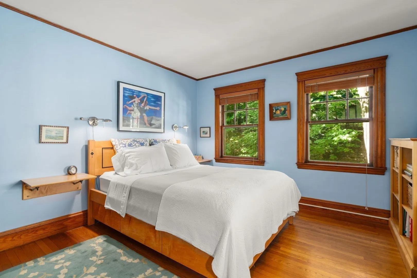
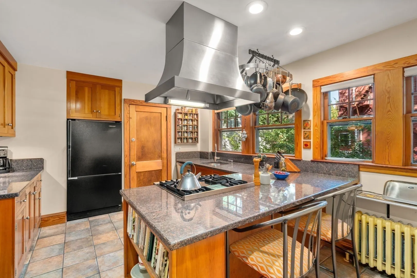
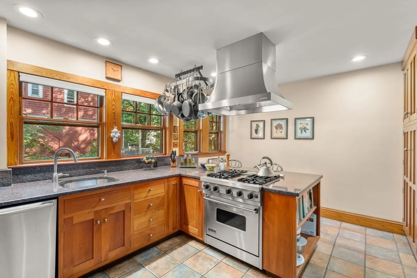
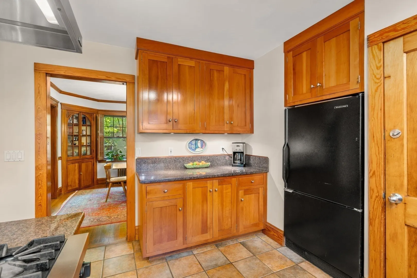
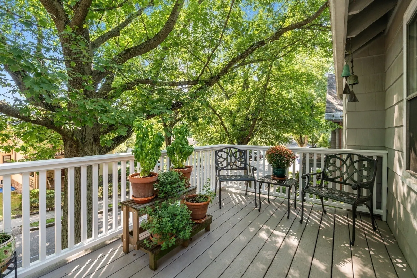
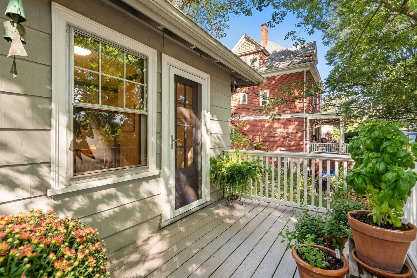
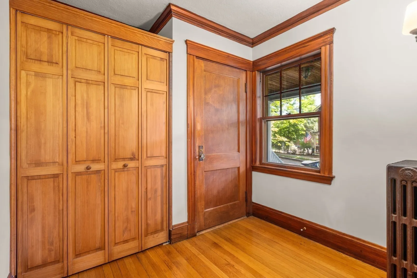
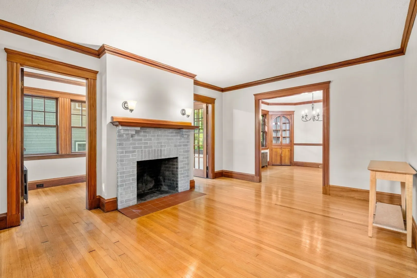
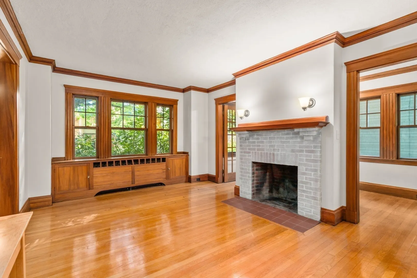
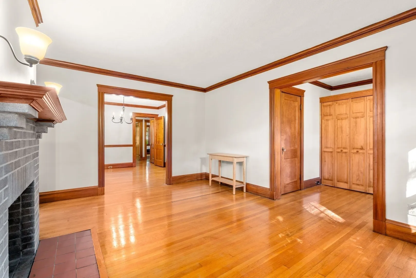
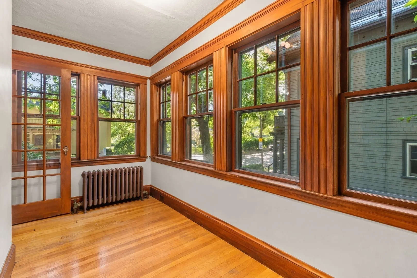
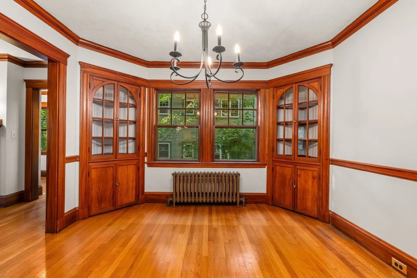
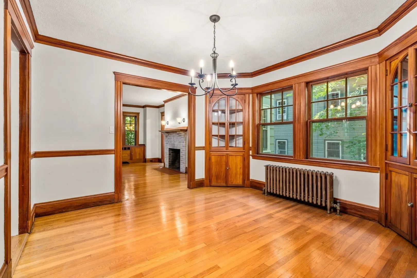
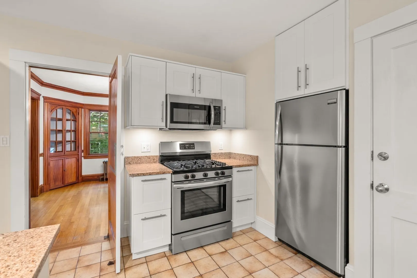
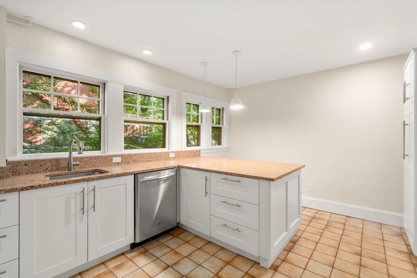
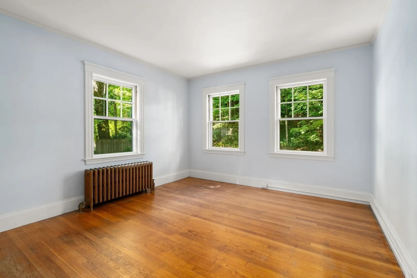
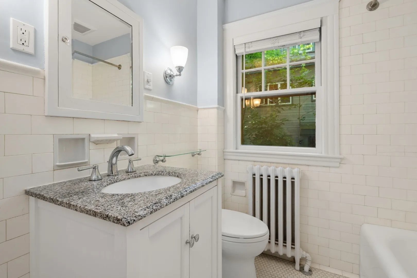
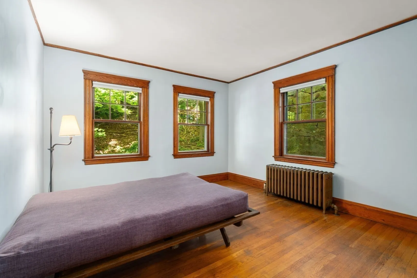
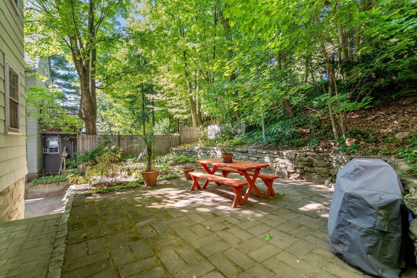
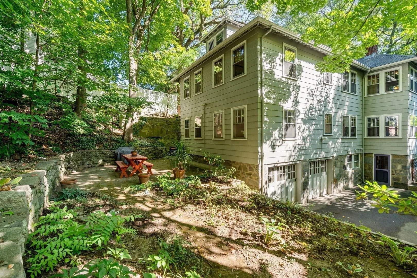
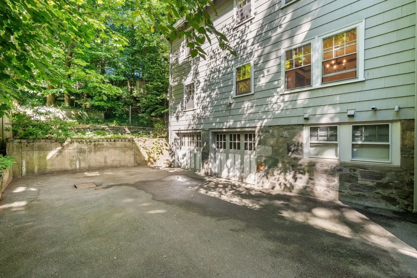
A rare opportunity to own a beautifully maintained traditional two-family home on a desirable, tree-lined residential street. Offering exceptional flexibility for multigenerational living, an owner-occupant seeking rental income, or an investment property, this inviting home combines classic character with thoughtful updates. Both spacious apartments feature welcoming entry halls, living rooms with fireplace, sunrooms, elegant dining rooms with double china cabinets, renovated kitchens with granite countertops, tile floors and stainless-steel appliances, two bedrooms, and a full hall bathroom. The second-floor residence offers exciting expansion potential in the walk-up attic. Glowing natural woodwork, hardwood floors and custom cabinetry add warmth and timeless appeal throughout. Outdoor living includes a welcoming front porch, second-floor deck, and patio in a backyard. A spacious basement with extensive storage and laundry, along with a two-car garage and wide driveway, offers exceptional convenience for parking and storage. Ideally located near the Brookline Hills T, Brookline High School, Lincoln School, Brookline Reservoir, parks, cafés, markets, and shops, with easy access to the Longwood Medical Area and Downtown Boston. An active neighborhood association further enhances this vibrant and welcoming community.
-
Highlights
- Cooling: Window Unit(s)
- Levels: 3
- Property Class: Residential Income
- Stories: 3
- Year Built: 1929
- Heating: Hot Water, Natural Gas, Common
- Parking Spots: 5
- Property Type: 2 Family - 2 Units Up/Down
- Total Rooms: 12
- Status: Active
-
Additional Details
- Appliances: Washer, Dryer, Range, Dishwasher, Microwave, Refrigerator
- Construction: Frame
- Exterior Features: Balcony/Deck
- Flooring: Tile, Hardwood, Stone/Ceramic Tile
- Interior Features: Storage, Laundry Room, Crown Molding, Upgraded Cabinets, Upgraded Countertops, Bathroom With Tub & Shower, Stone/Granite/Solid Counters, Living Room, Dining Room, Kitchen, Sunroom
- Roof: Shingle
- Total Number of Units: 2
- Year Built Source: Public Records
- Basement: Walk-Out Access, Interior Entry, Concrete
- Exclusions: Unit #2 Dining Room Chandelier.
- Fireplaces: 2
- Foundation: Granite
- Road Frontage Type: Public
- SqFt Source: Public Record
- Year Built Details: Actual
- Zoning: T-6
-
Amenities
- Community Features: Public Transportation, Shopping, Pool, Park, Walk/Jog Trails, Medical Facility, Bike Path, Conservation Area, Highway Access, Public School, T-Station
- Parking Features: Paved Drive, Off Street, Paved
- Covered Parking Spaces: 2
-
Utilities
- Electric: Circuit Breakers
- Water Source: Public
- Sewer: Public Sewer
-
Fees / Taxes
- Assessed Value: $1,883,000
- Tax Year: 2027
- Total Rent: $3,250
- Rental Fee Includes: Unit 1(Heat, Water, Hot Water, Other (See Remarks))
- Taxes: $16,750
Similar Listings
Sold
1 Photo
Sold
40 Photos
Sold
30 Photos
Sold
19 Photos
Content © 2026 MLS Property Information Network, Inc. The information in this listing was gathered from third party resources including the seller and public records.
Listing information provided courtesy of Hammond Residential Real Estate.
MLS Property Information Network, Inc. and its subscribers disclaim any and all representations or warranties as to the accuracy of this information.