Artboard 1? alert-icon? Artboard 1? ? ? delete-icon? edit-icon? email-icon hide-hover-icon? Artboard 1? login-icon-white Artboard 1? next-icon-left next-icon-right-left next-icon-left-ochre next-icon next-icon-right-grey next-icon-right-ochre plus-with-circle-iconP search-fw-icon? search-icon-ochre search-icon-white

36 Milford Street #2

South End, Boston, MA 02118
1 of 6 Photos Map
$2,450,000
3 Beds
2/1 Baths
1,460 Living Area
  • Property Description
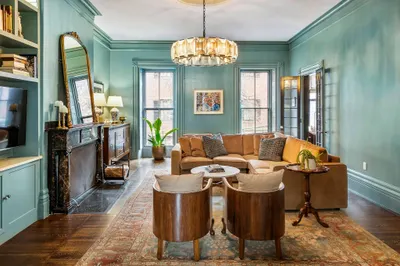
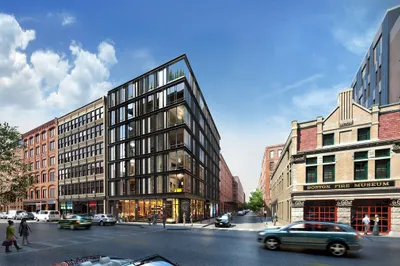
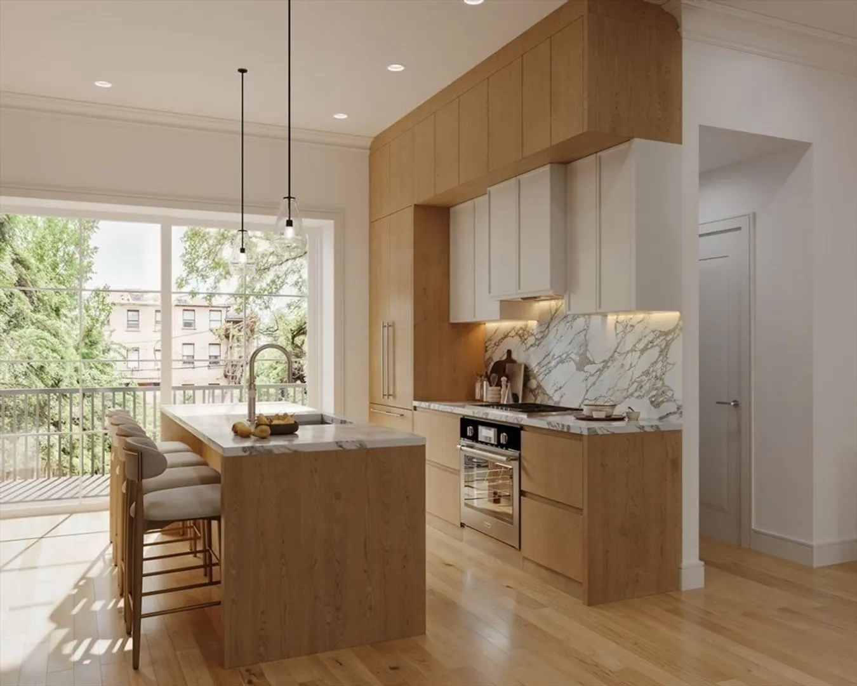
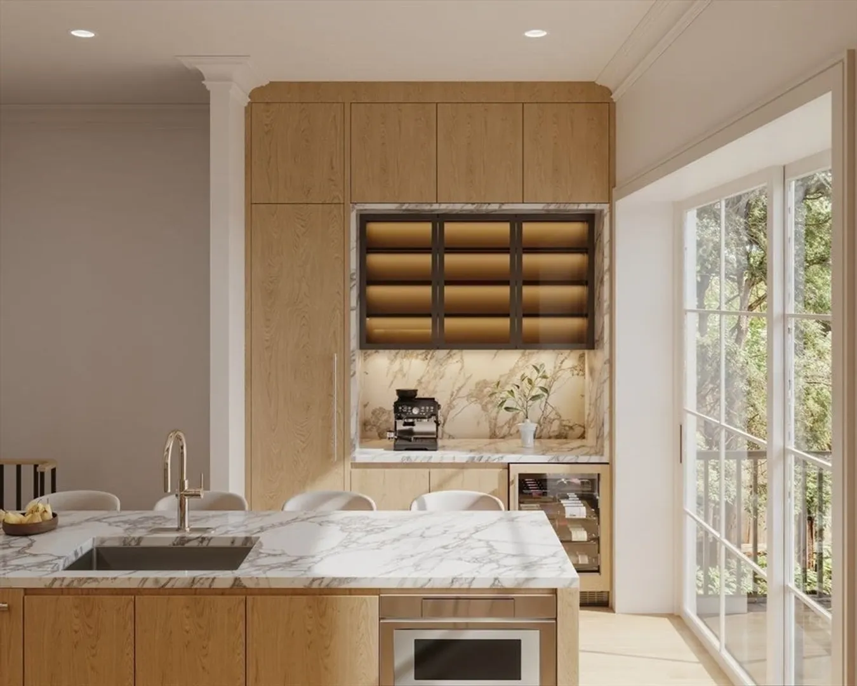
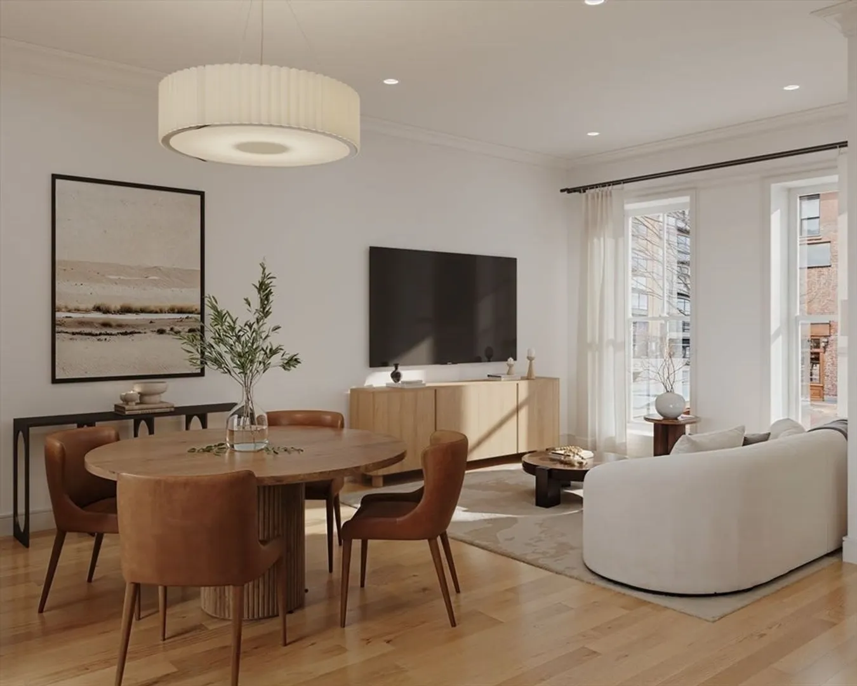
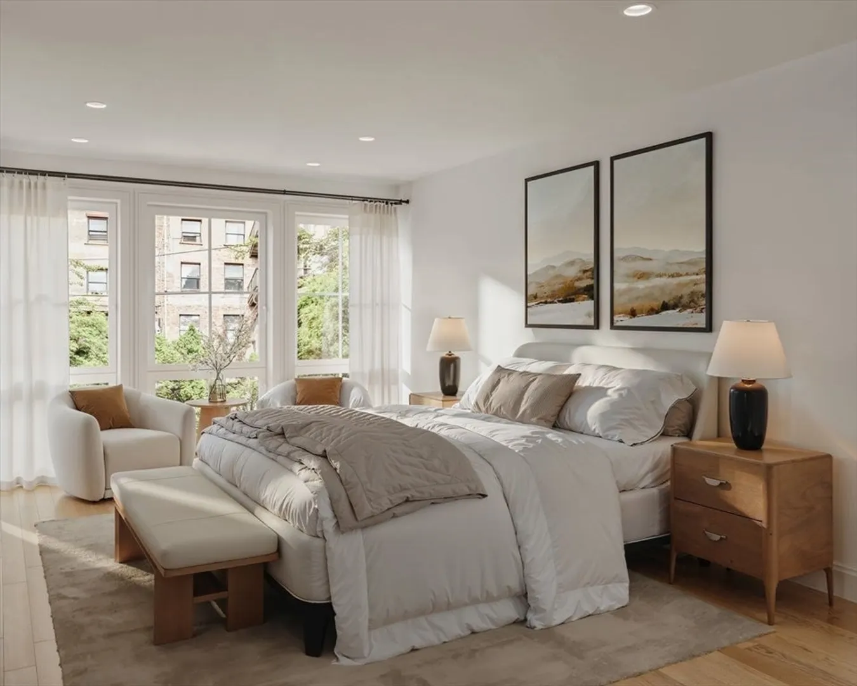
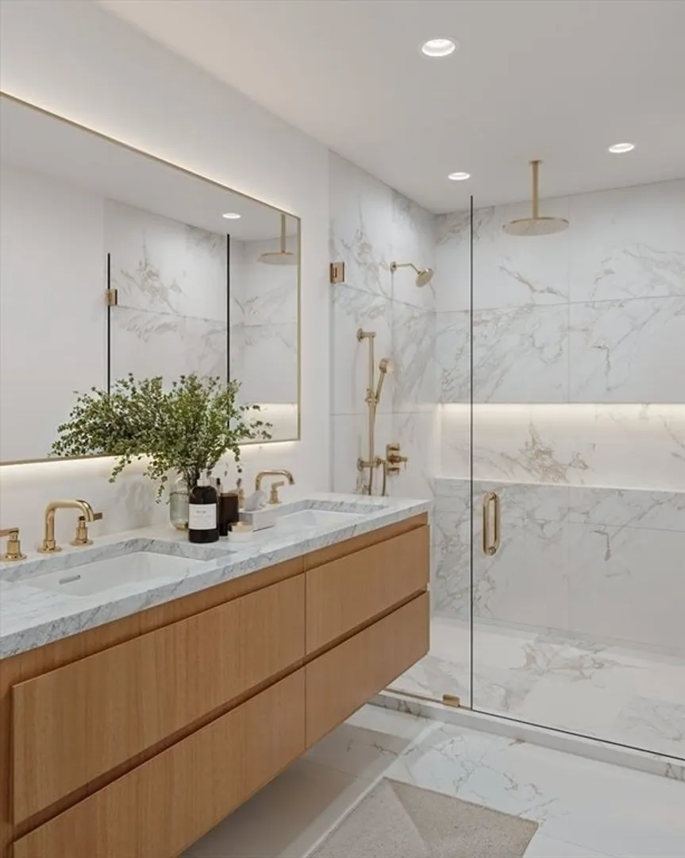
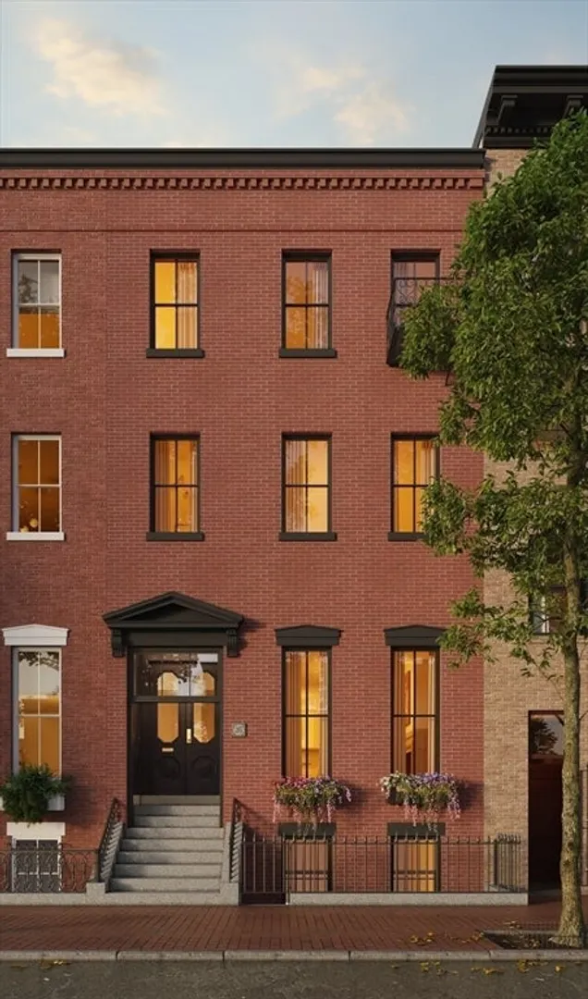
    New construction penthouse duplex perfectly situated on quiet tree-lined street in the heart of the South End’s sought-after 8-Streets neighborhood. Impeccably designed offering an ideal blend of modern luxury & historic charm. 3 bedrooms, 2.5 baths, rear deck and private roof deck. Designer finishes create a warm yet sophisticated atmosphere. Gourmet kitchen is a chef’s dream with professional grade appliances, custom cabs & large island w/counter seating. King sized primary suite featuring spa-like en-suite bath with 2 sinks and step-in shower. Photos are computer generated images meant to show the finishes but not the layout.
  • Highlights
    • Area: South End
    • Heating: Forced Air
    • Property Class: Residential
    • Stories: 2
    • Unit Number: 2
    • Status: Closed
    • Cooling: Central Air
    • HOA Fee: $554
    • Property Type: Condominium
    • Total Rooms: 7
    • Year Built: 1900
  • Additional Details
    • Basement: N
    • Fireplaces: 1
    • Pets Allowed: Yes
    • Total Number of Units: 2
    • Year Built Source: Public Records
    • Zoning: R1
    • Exterior Features: Deck - Roof
    • Flooring: Wood
    • SqFt Source: Other
    • Year Built Details: Unknown/Mixed
    • Year Converted: 2025
  • Amenities
    • Community Features: Public Transportation, Highway Access, House of Worship, Private School, Public School, T-Station, University
  • Utilities
    • Sewer: Public Sewer
    • Water Source: Public
  • Fees / Taxes
    • HOA Fee Frequency: Monthly
    • Tax Year: 2026
    • HOA Fee Includes: Water, Sewer, Insurance

Location

36 Milford Street #2, Boston, MA 02118

Loading Map...

Similar Listings

430 Stuart St #22B 1
14 Photos
430 Stuart St #22B Boston, MA 02116
$2,900,000
1 Bed 1/1 Bath 945 Sqft
View Details
580 Washington St #PHE 1
42 Photos
580 Washington St #PHE Boston, MA 02111
$2,699,000
2 Beds 2/1 Baths 1,849 Sqft
View Details
1 Avery St #26D 1
40 Photos
1 Avery St #26D Boston, MA 02111
$2,495,000
2 Beds 2/1 Baths 2,036 Sqft
View Details
53 Mount Vernon St #II 1
18 Photos
53 Mount Vernon St #II Boston, MA 02108
$2,999,999
2 Beds 2 Baths 1,837 Sqft
View Details
Sold
10 Farnsworth Street #401 1
16 Photos
10 Farnsworth Street #401 Boston, MA 02210
$2,995,000
3 Beds 2/1 Baths 2,113 Sqft
View Details
Sold
NEW CONSTRUCTION
135 Seaport Boulevard #2201 1
27 Photos
135 Seaport Boulevard #2201 Boston, MA 02210
$2,995,000
2 Beds 2/1 Baths 1,611 Sqft
View Details
Sold
222 Commonwealth Avenue #2 1
9 Photos
222 Commonwealth Avenue #2 Boston, MA 02116
$2,995,000
2 Beds 2/1 Baths 1,456 Sqft
View Details
Sold
85 East India Row #10BC 1
22 Photos
85 East India Row #10BC Boston, MA 02110
$2,995,000
3 Beds 3/1 Baths 2,876 Sqft
View Details
Content © 2026 MLS Property Information Network, Inc. The information in this listing was gathered from third party resources including the seller and public records. Listing information provided courtesy of Compass. MLS Property Information Network, Inc. and its subscribers disclaim any and all representations or warranties as to the accuracy of this information.
  • Request More Information:

    617.262.2500
    When you are ready, please contact us and we will put our unrivaled knowledge of the Boston real estate market to work for you. Whether you are buying a luxury condo or renting a luxury apartment, we pledge to make your experience as stress free and enjoyable as possible.

    Please call, email, or send us a message through the web form below. An LRG Real Estate agent will contact you promptly.

    For More Info Please Call:

    617.262.2500

    or

    Email Us
  • Hidden
  • This field is for validation purposes and should be left unchanged.

By joining you agree to our Terms of Use and Privacy Policy