
Sold!
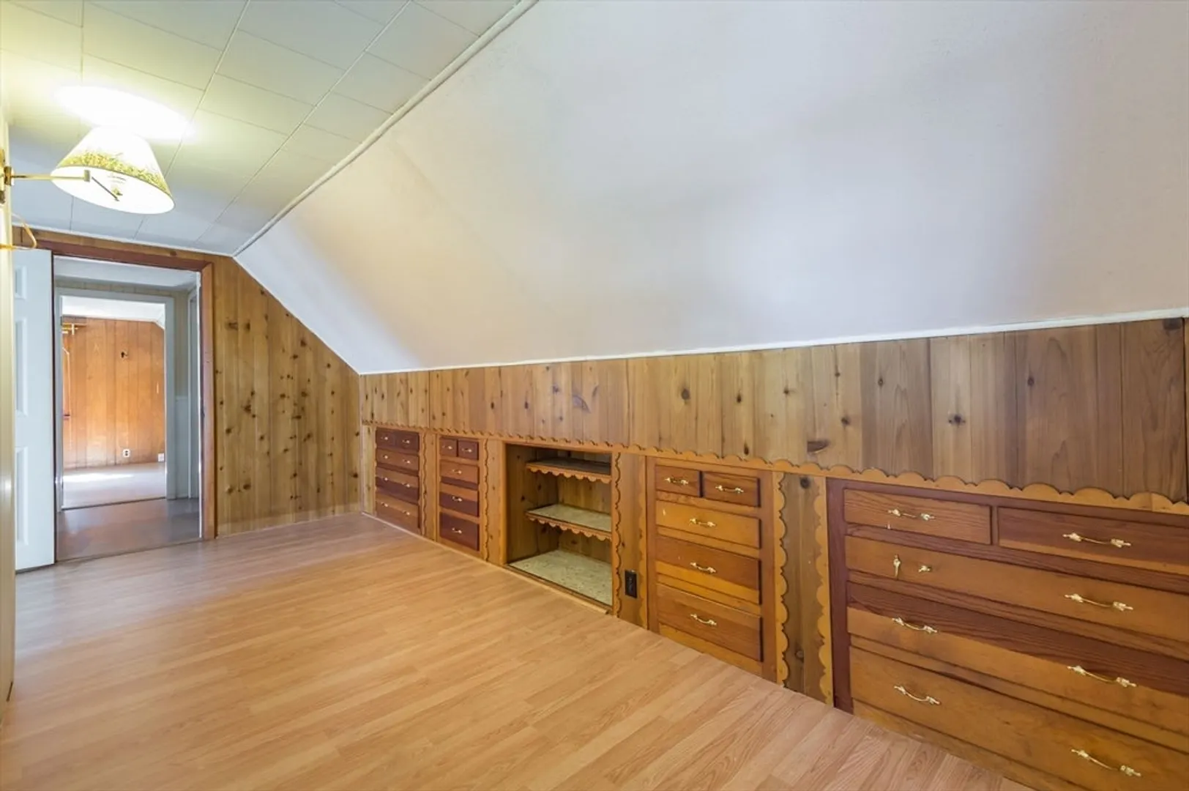
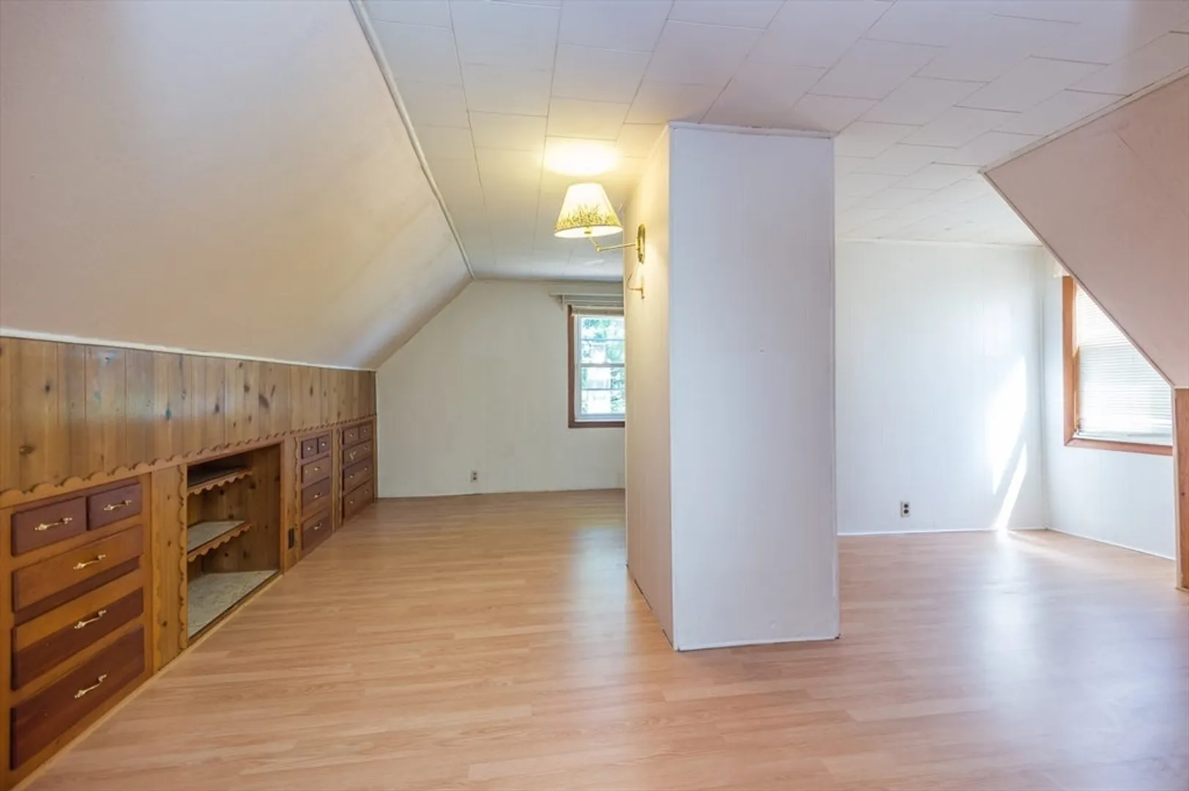
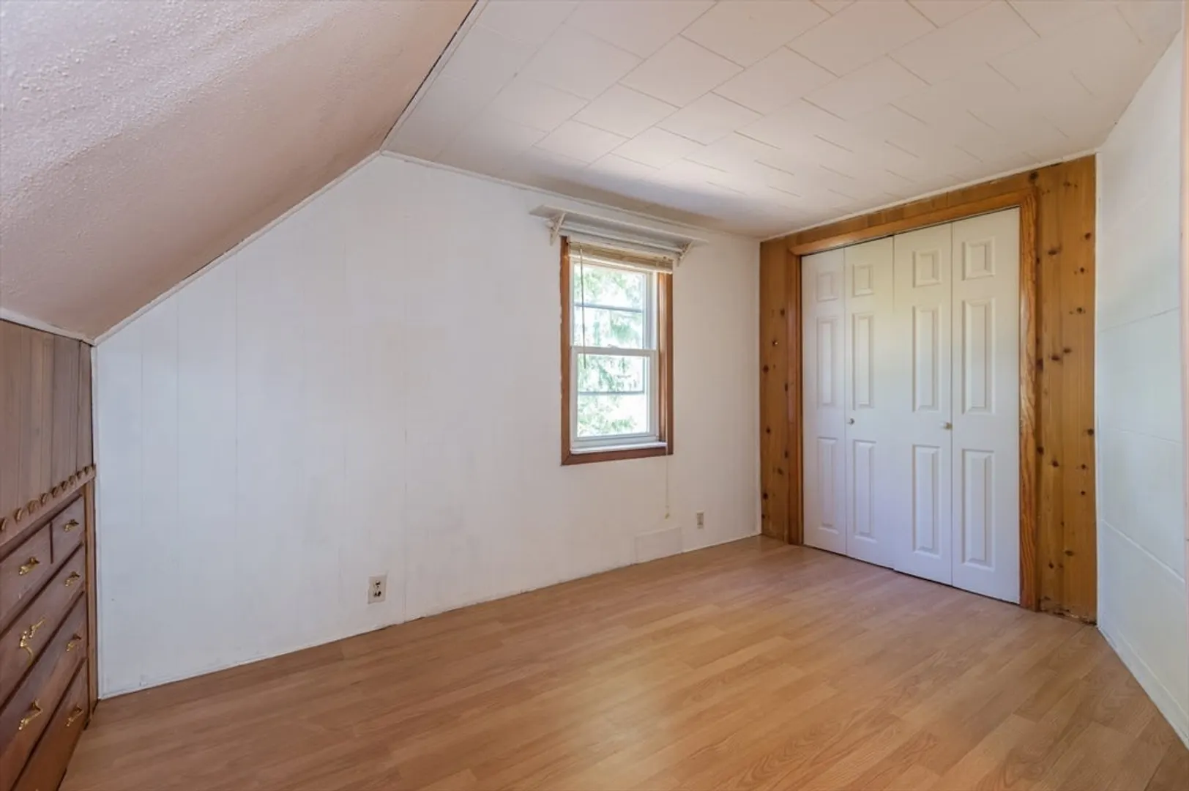
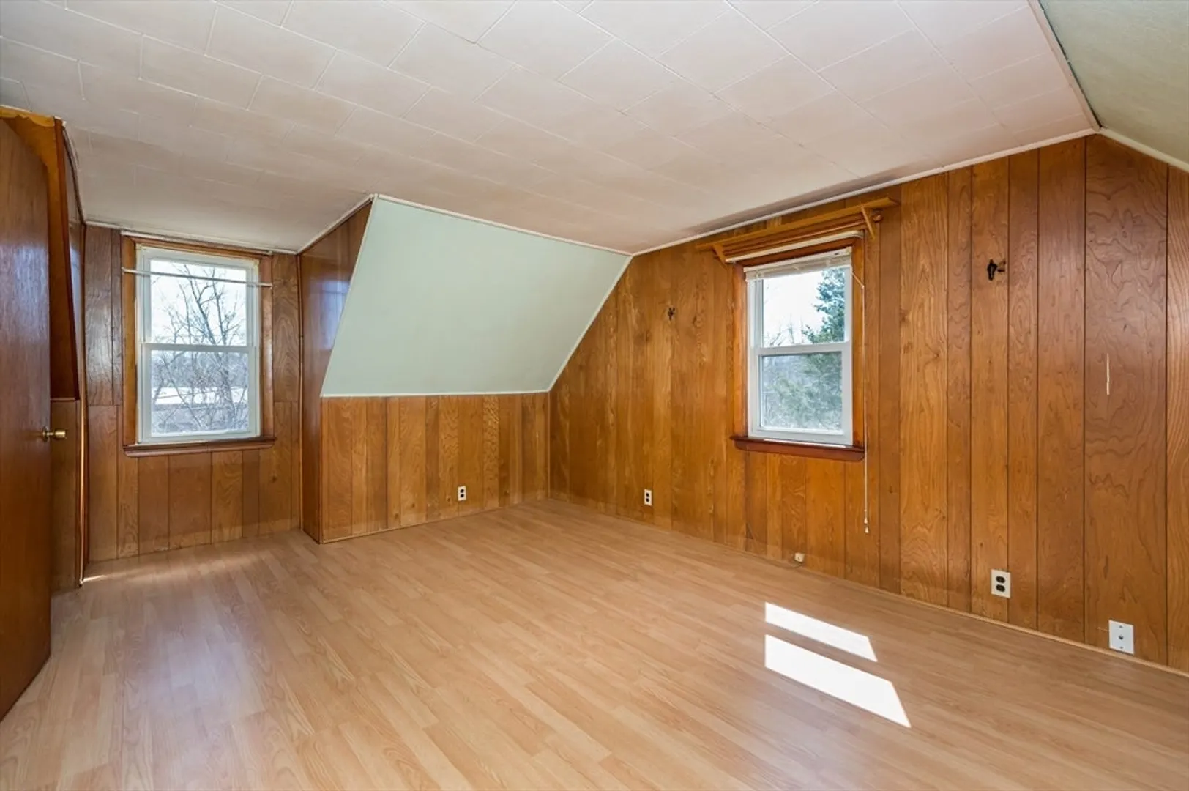
$750,000
3
Beds
2/1
Baths
2,370
Living Area
-
Property Description
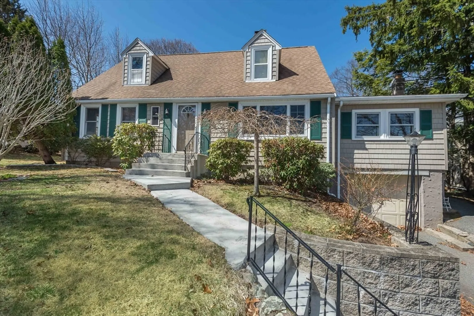
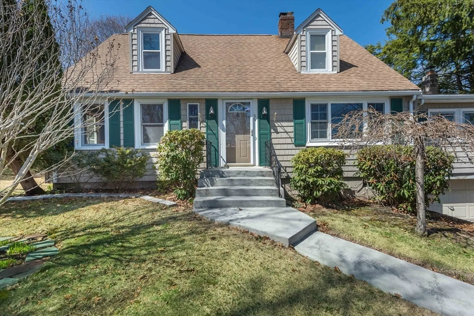
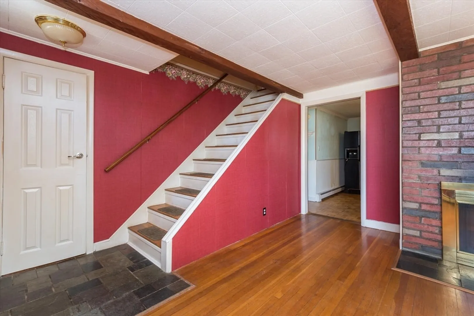
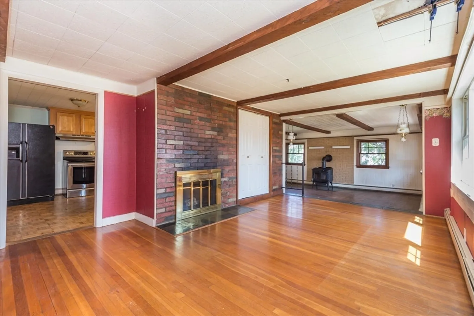
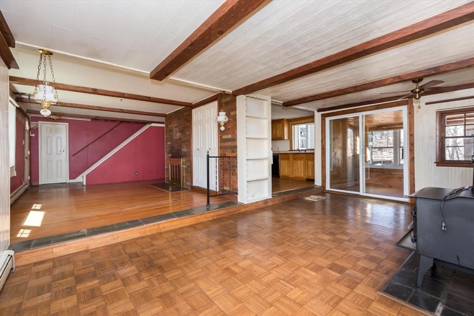
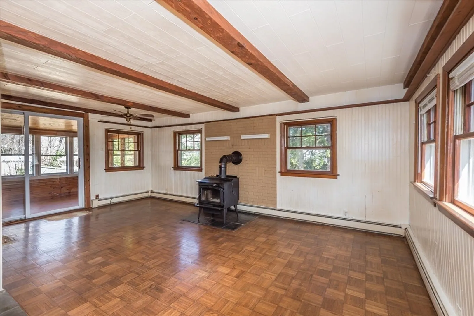
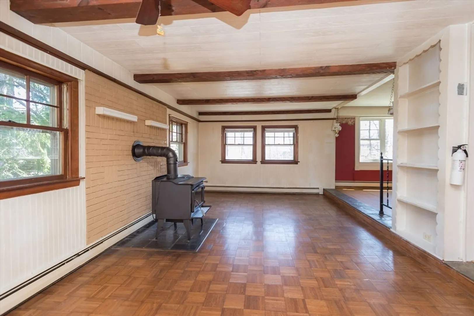
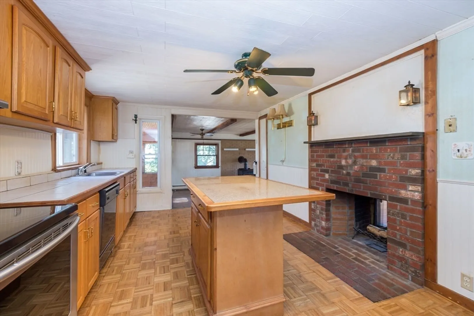
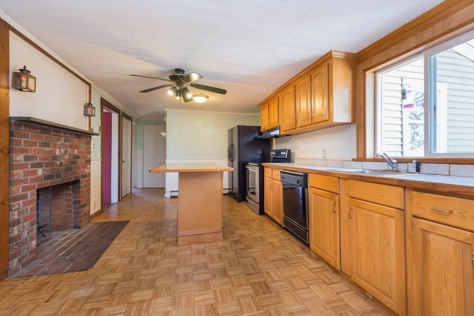
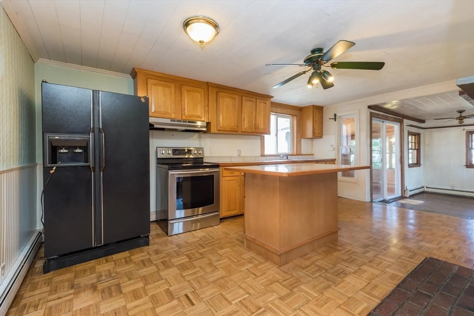
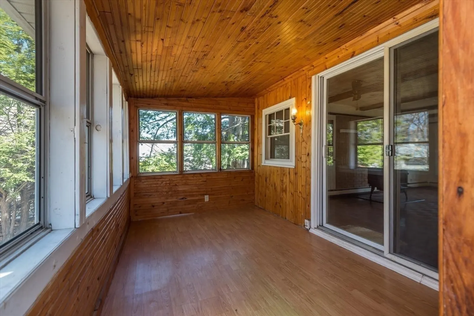
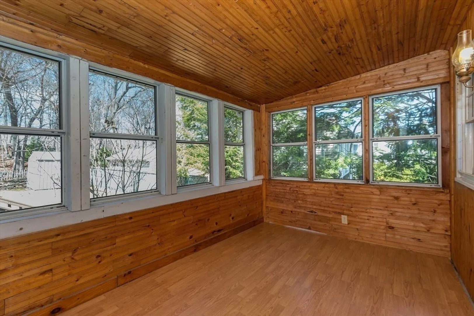
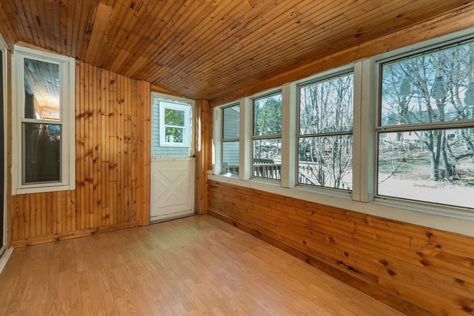
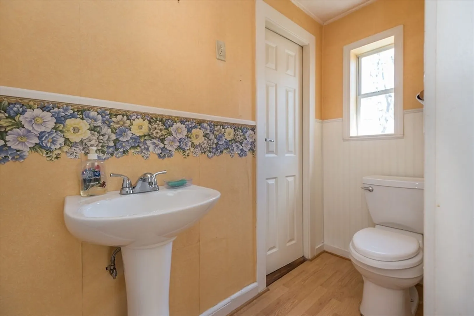
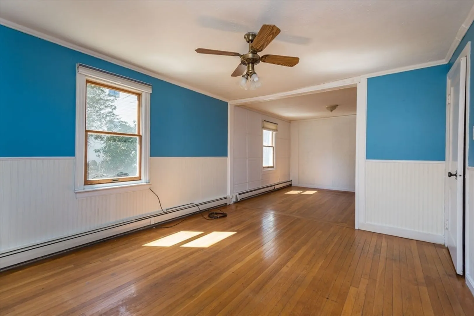
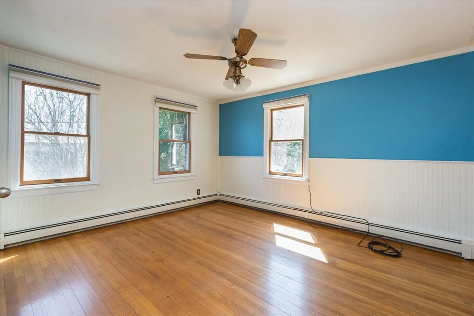
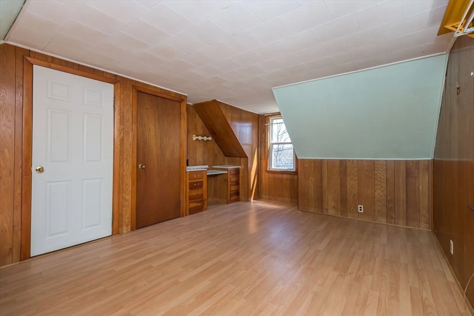
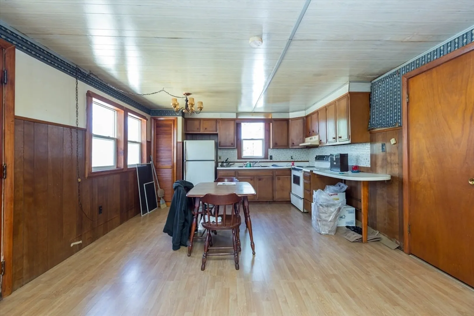
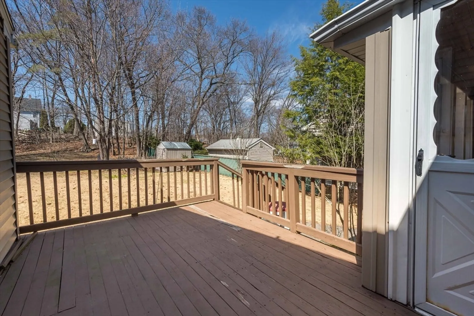
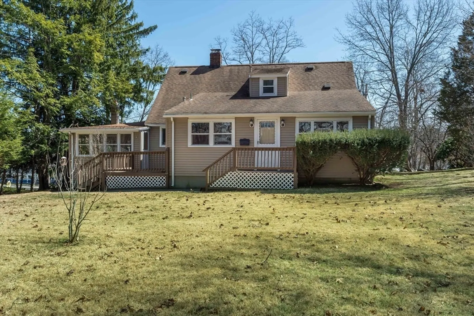
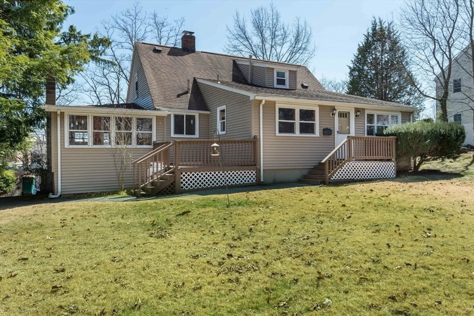
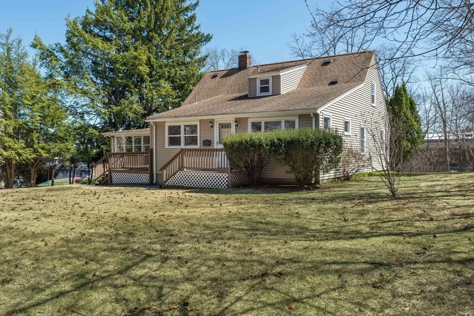
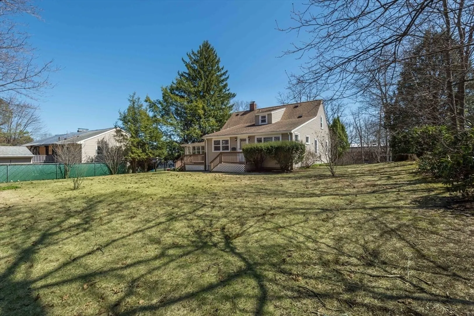
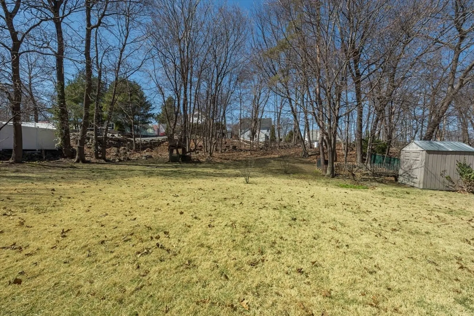
Welcome to this charming 3/4 bedroom cape. There is plenty of room for entertaining and relaxation. The double fire place warming the living room and kitchen at the same time is just one feature of so many at this home. Sit on the rear deck and enjoy the large backyard, a true oasis of peace. All of t his is situated in a fantastic location being so close to schools, shopping, restaurants, and highways. Best of all, this property invites you to roll up your sleeves and make this hidden gem shine. The same owners lived here for over five decades--and you will too!
-
Highlights
- Heating: Baseboard, Oil, Wood Stove
- Property Class: Residential
- Style: Cape
- Year Built: 1962
- Parking Spots: 4
- Property Type: Single Family Residence
- Total Rooms: 7
- Status: Closed
-
Additional Details
- Appliances: Water Heater, Range, Dishwasher, Refrigerator, Washer, Dryer
- Construction: Frame
- Fireplaces: 1
- Foundation: Concrete Perimeter
- Road Frontage Type: Public
- SqFt Source: Public Record
- Year Built Source: Public Records
- Basement: Full, Unfinished
- Exterior Features: Deck
- Flooring: Wood, Tile, Hardwood, Wood Laminate
- Lot Features: Gentle Sloping, Sloped
- Roof: Shingle
- Year Built Details: Approximate
- Zoning: R-1
-
Amenities
- Community Features: Public Transportation, Shopping, Park, Walk/Jog Trails, Laundromat, Highway Access, House of Worship, Public School
- Parking Features: Attached, Paved Drive, Off Street
- Covered Parking Spaces: 1
-
Utilities
- Electric: 100 Amp Service
- Water Source: Public
- Sewer: Public Sewer
-
Fees / Taxes
- Assessed Value: $680,100
- Taxes: $5,808
- Tax Year: 2025
Similar Listings
Sold
36 Photos
Sold
32 Photos
Sold
39 Photos
Sold
42 Photos
Content © 2026 MLS Property Information Network, Inc. The information in this listing was gathered from third party resources including the seller and public records.
Listing information provided courtesy of Cameron Prestige, LLC.
MLS Property Information Network, Inc. and its subscribers disclaim any and all representations or warranties as to the accuracy of this information.
