
Sold!
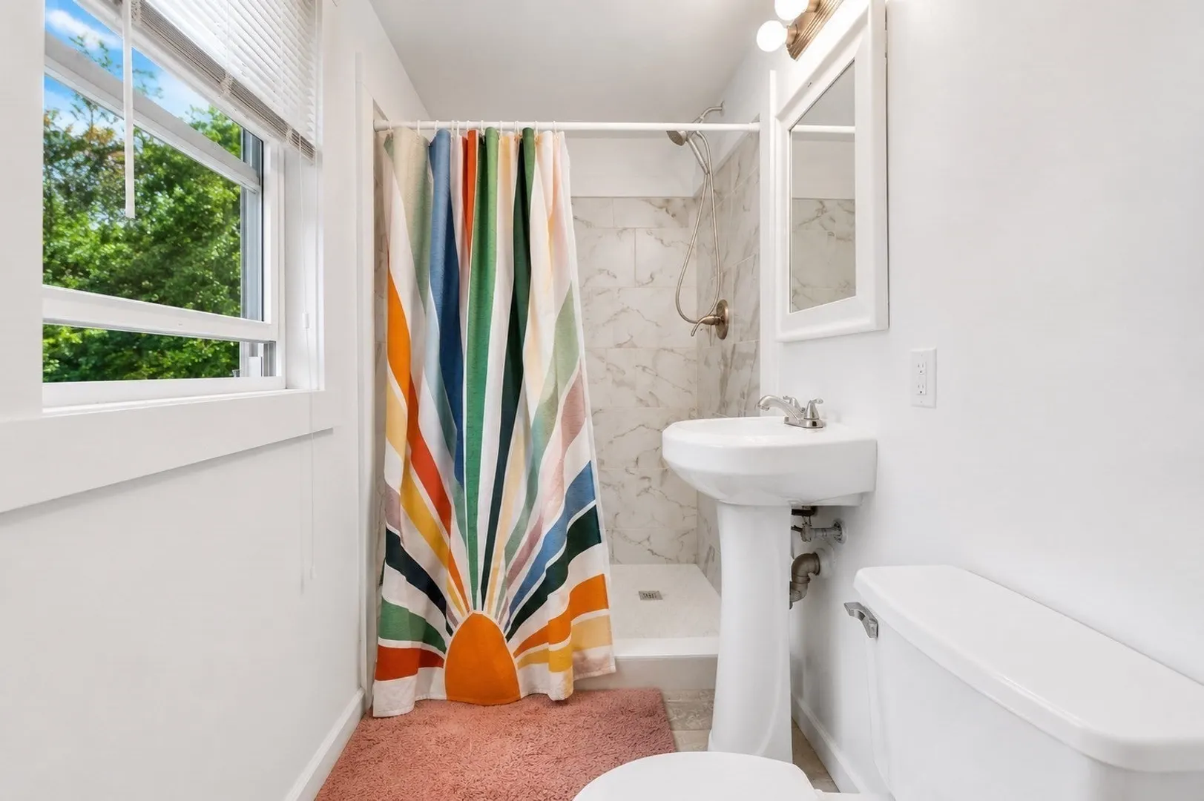
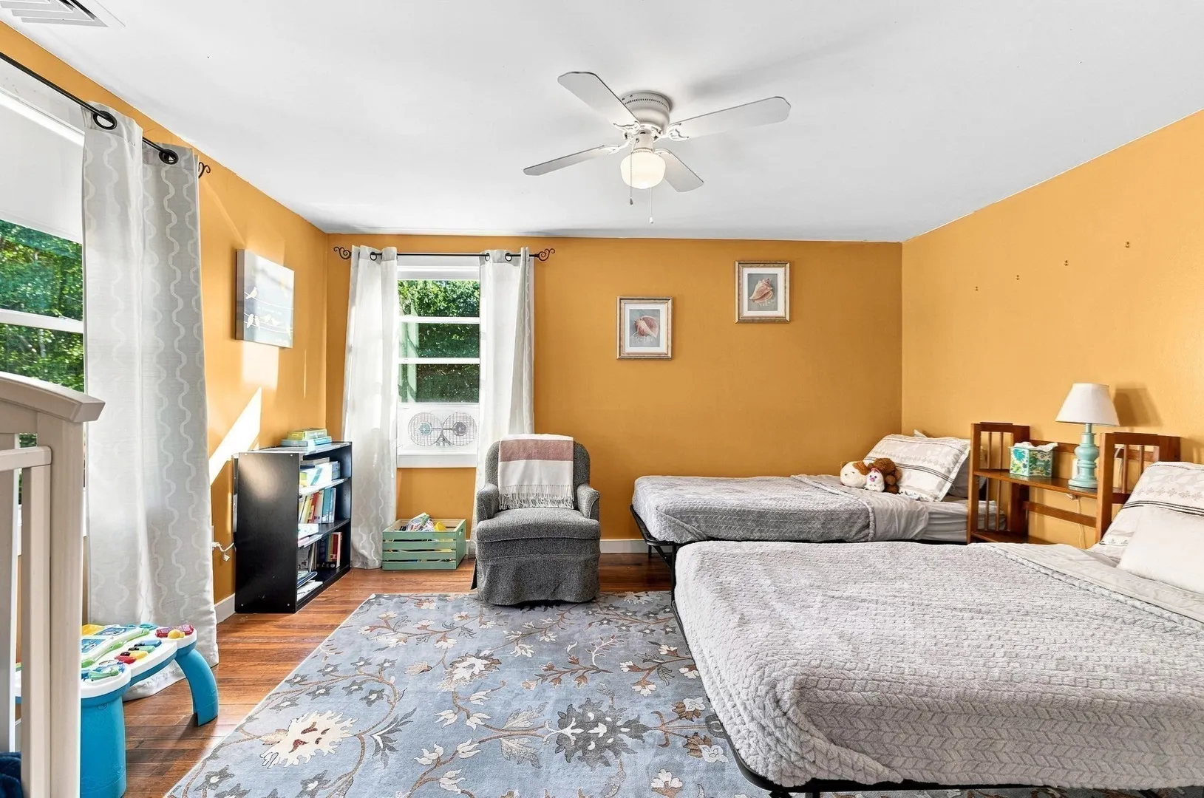
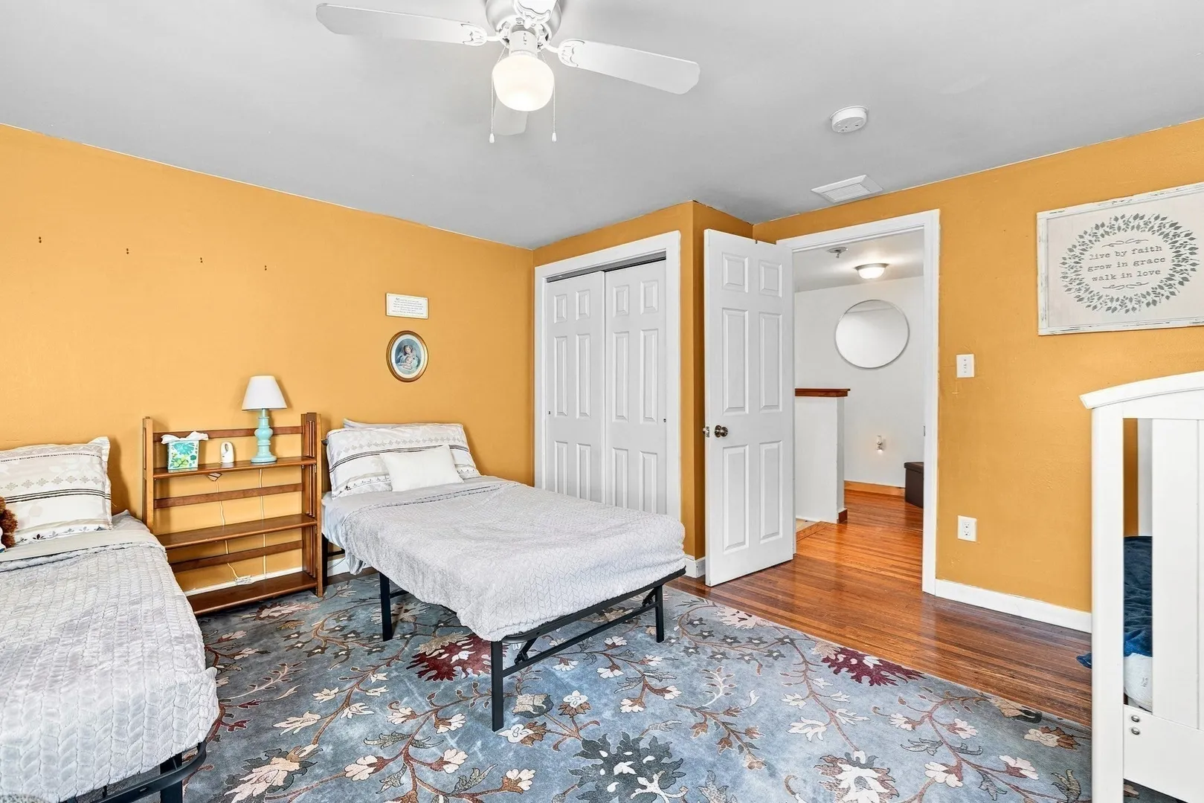
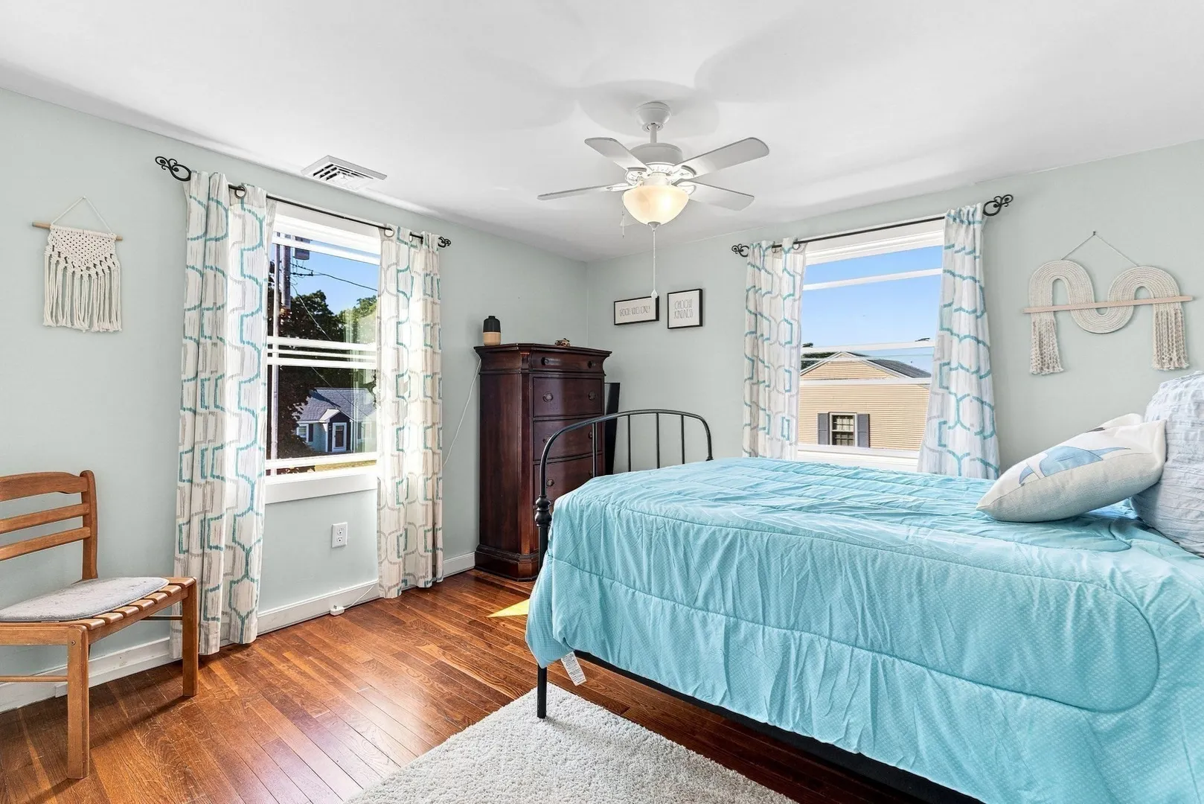

$730,000
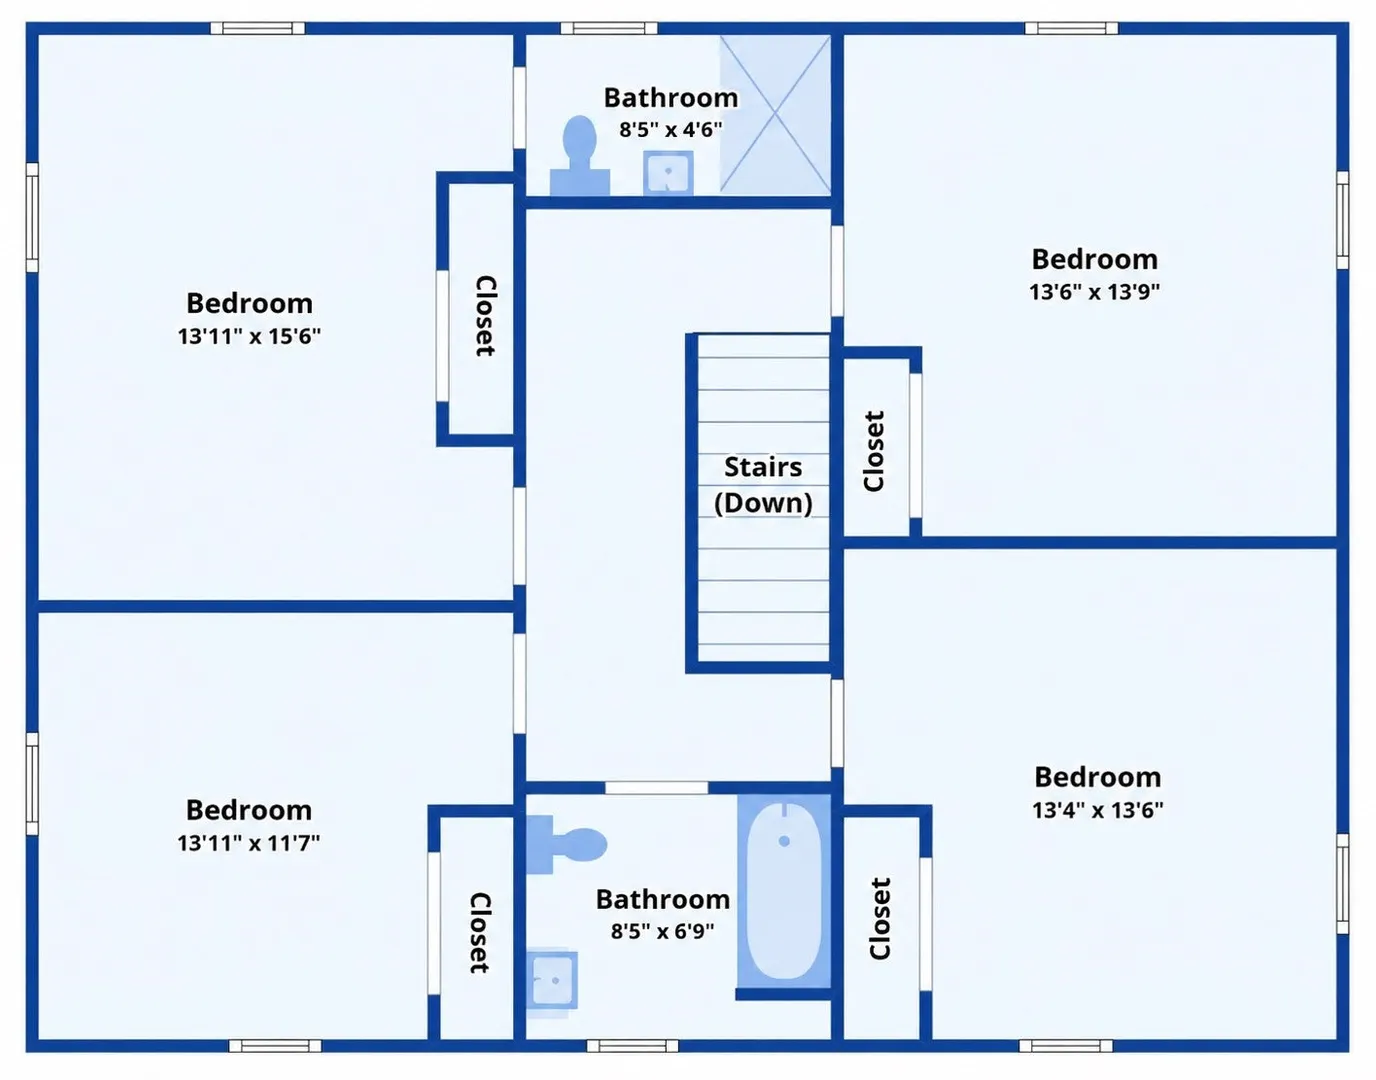
5
Beds
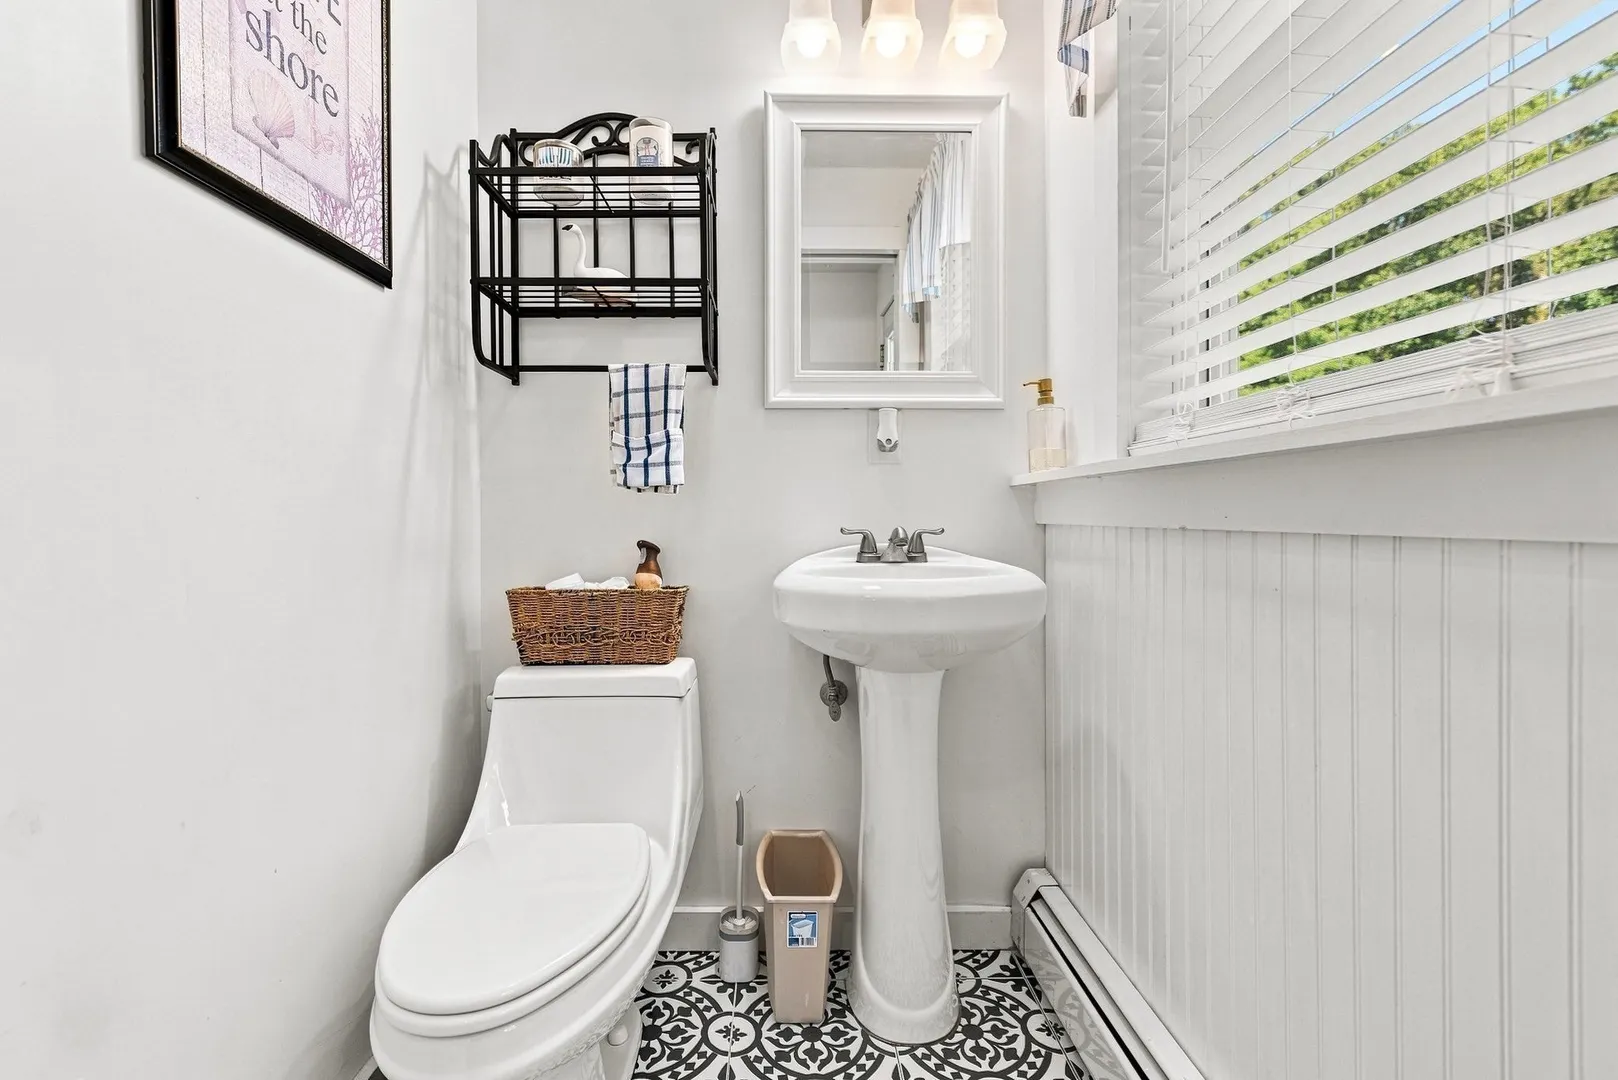
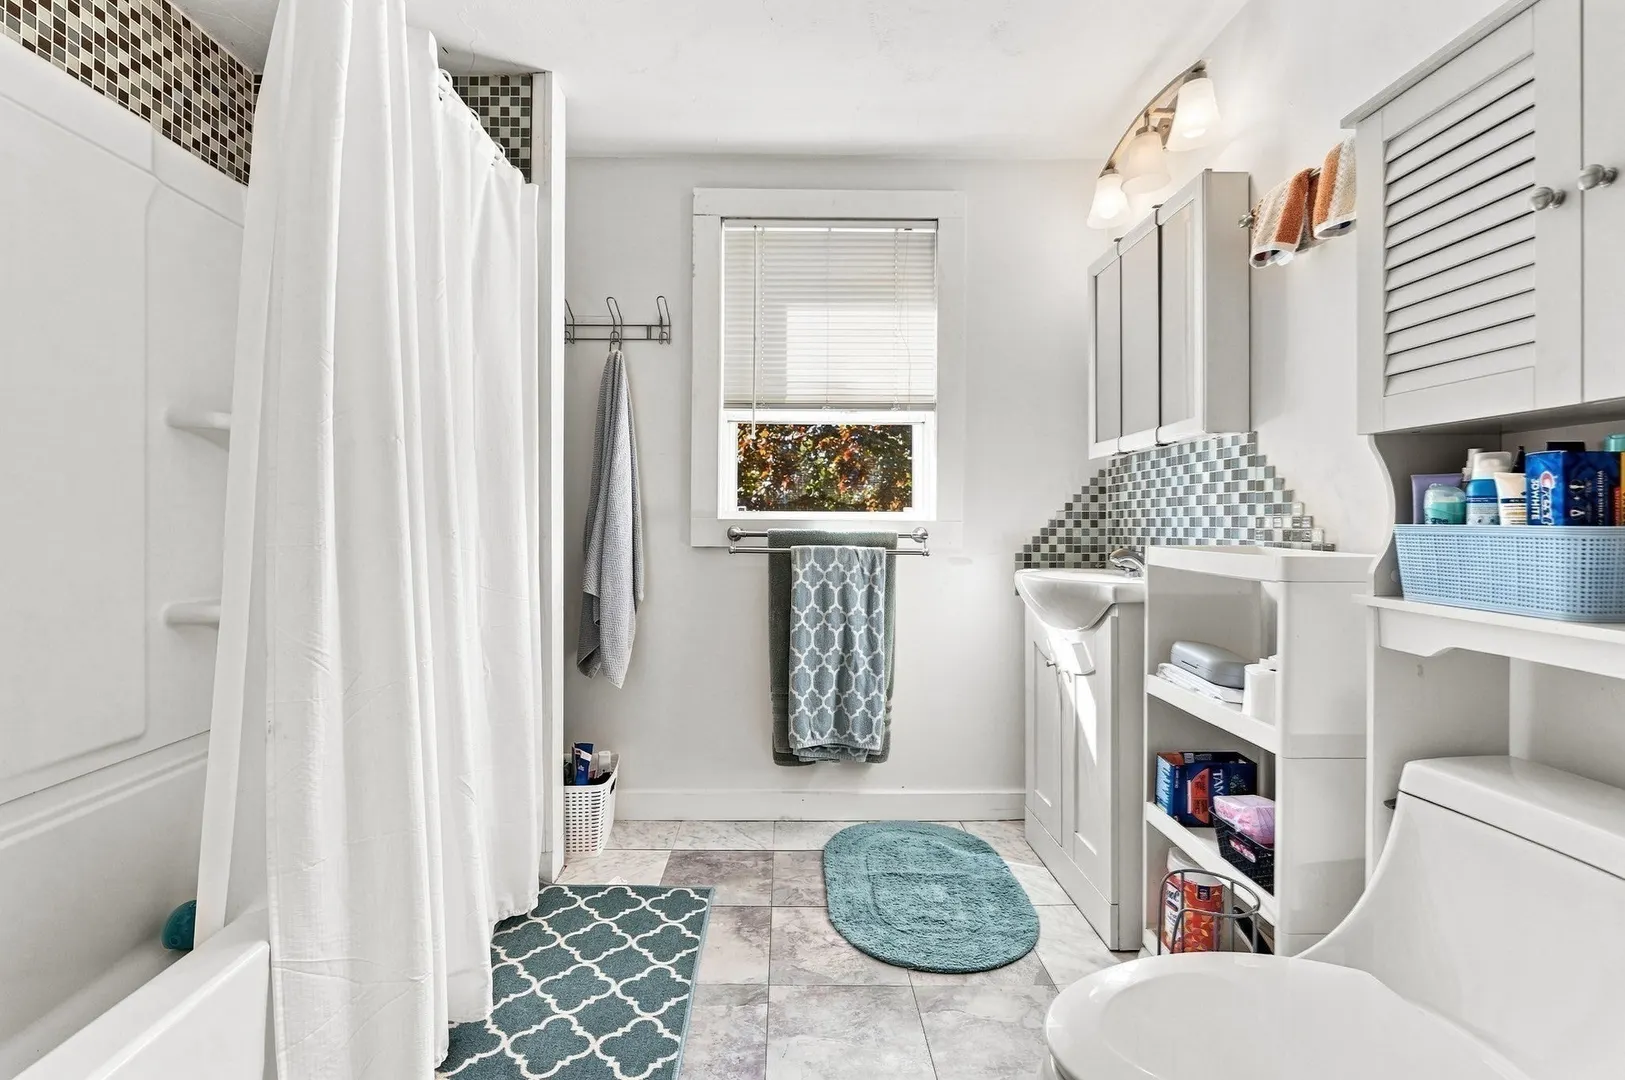
3/1
Baths
3,010
Living Area
-
Property Description
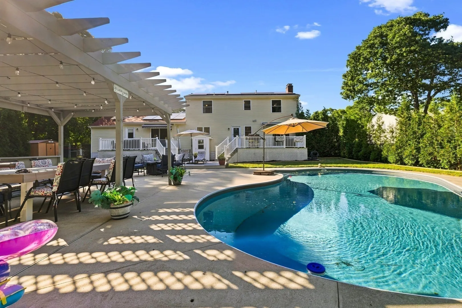
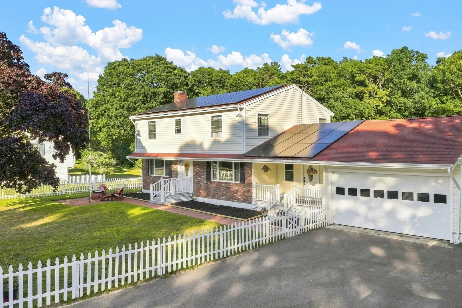
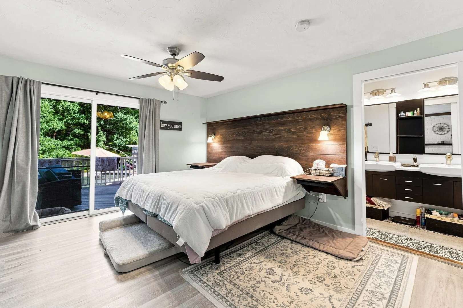
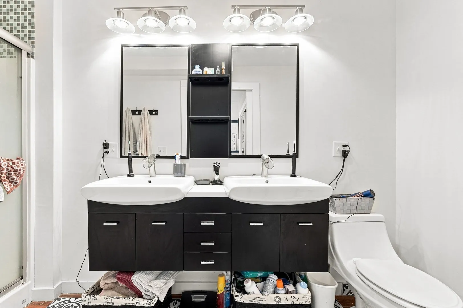
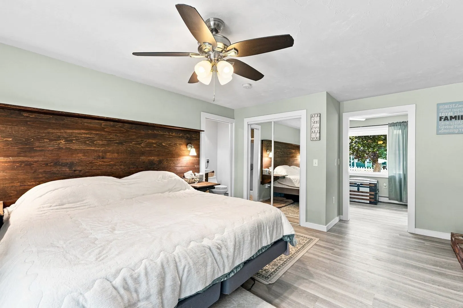
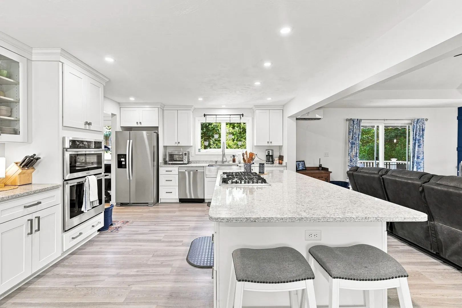
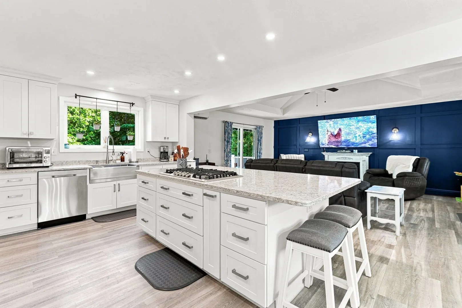
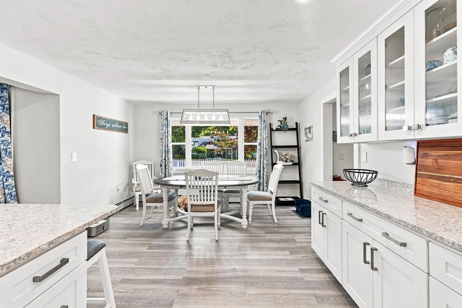
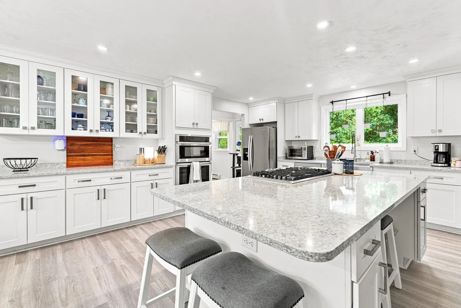
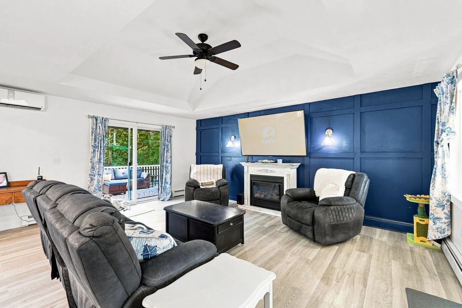
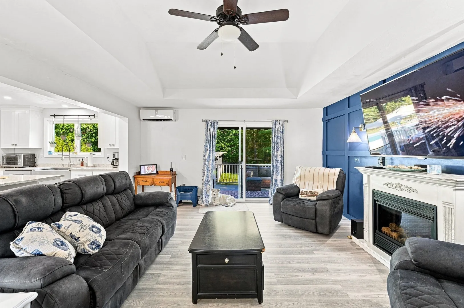
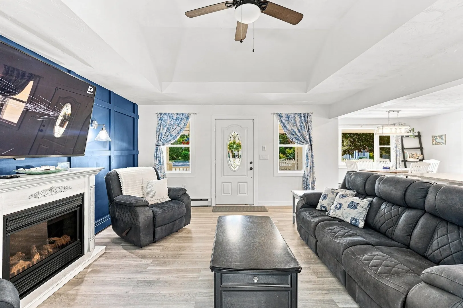
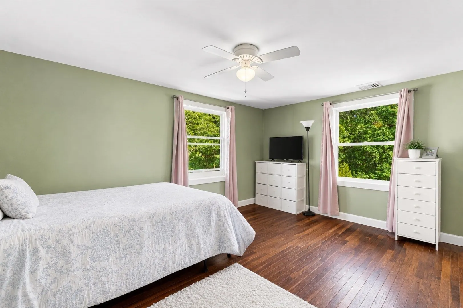
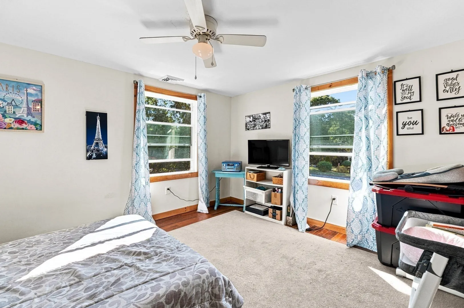
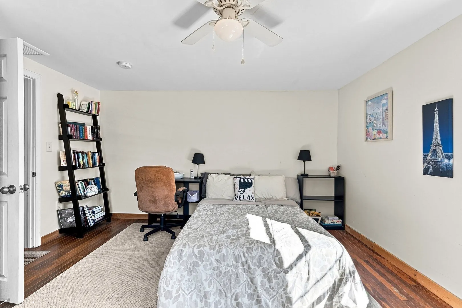
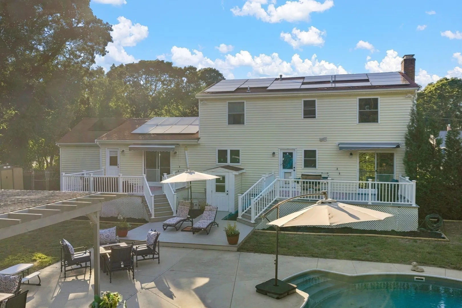
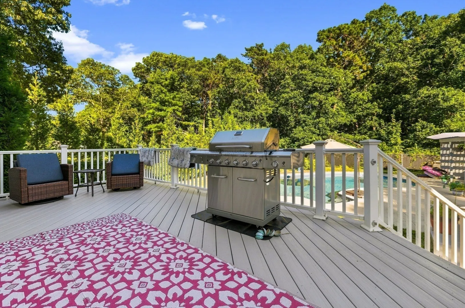
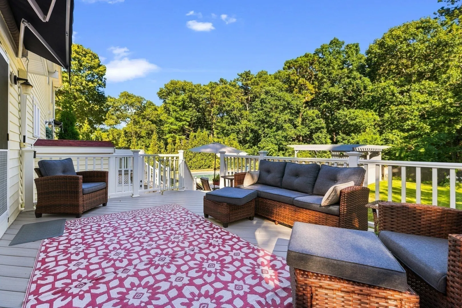
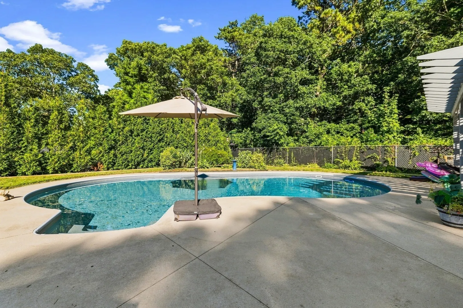
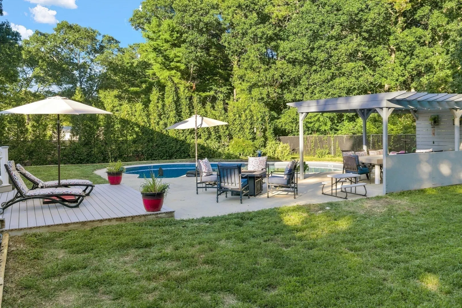
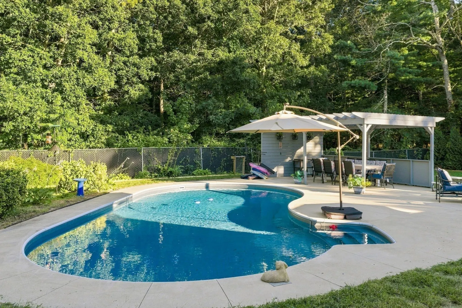
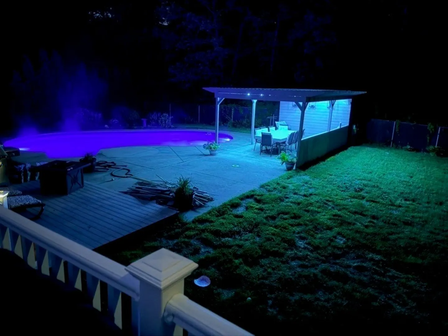
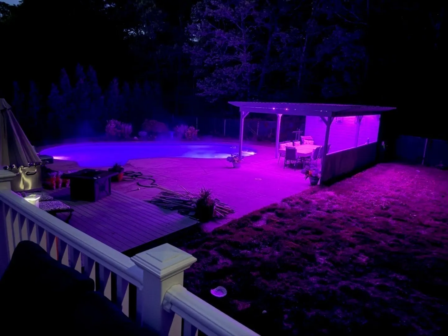
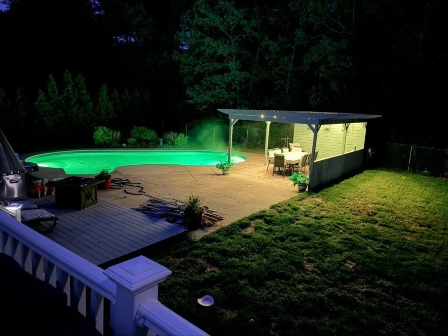
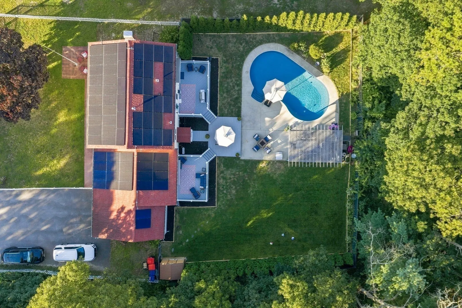
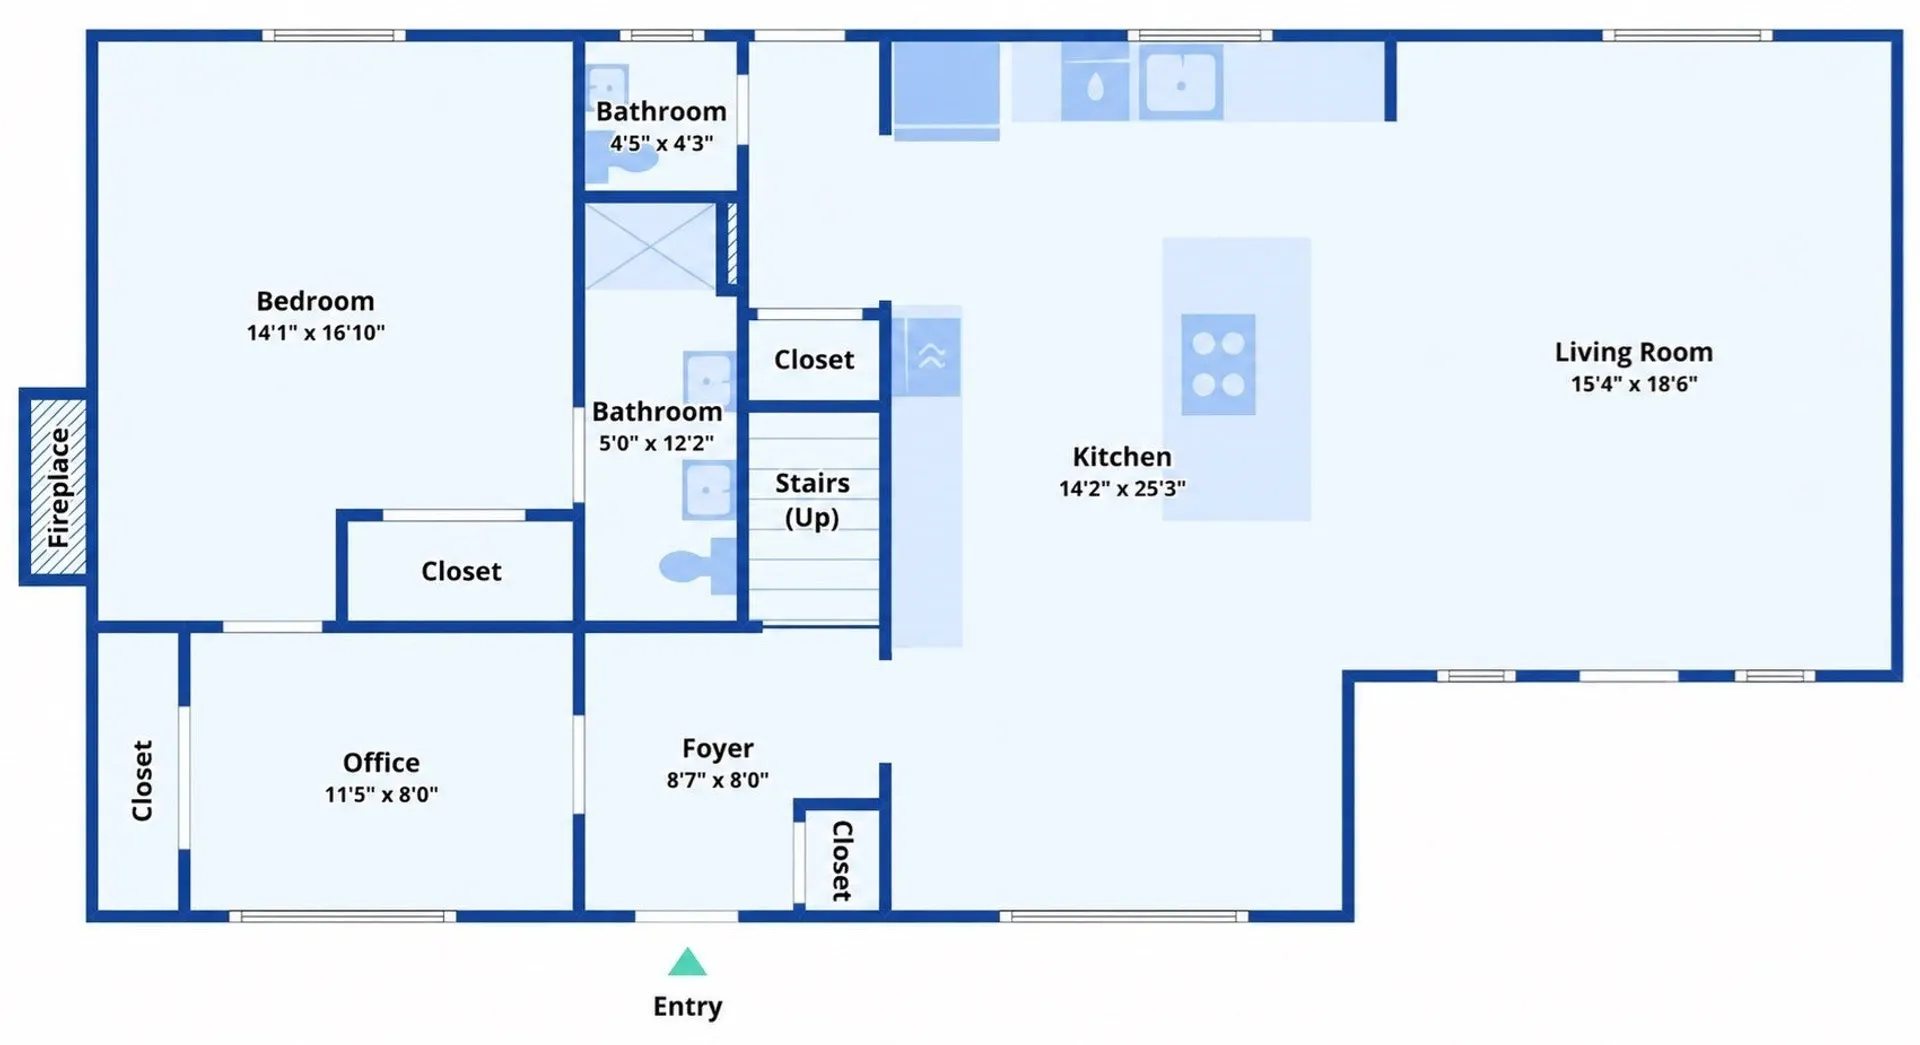
Love to entertain? This is the home for you! An inviting open floor plan connects the completely renovated kitchen to the living room, creating the perfect space to gather with family and friends. Step outside and the entertaining continues in your private backyard oasis, featuring a beautiful inground pool, spacious pergola with dining area, and LED lighting that creates an incredible atmosphere after sunset. Inside, you'll also find two primary suites—one conveniently located on the first floor and another on the second—offering exceptional flexibility for guests, multigenerational living, or a private retreat. With incredible indoor and outdoor spaces designed for entertaining, this home is ready for its next chapter. Come see it, fall in love, and start making memories!
-
Highlights
- Area: East Wareham
- Has View: Yes
- Parking Spots: 8
- Property Type: Single Family Residence
- Total Rooms: 9
- Status: Closed
- Cooling: Ductless
- Heating: Forced Air, Electric Baseboard, Ductless
- Property Class: Residential
- Style: Colonial
- Year Built: 1968
-
Additional Details
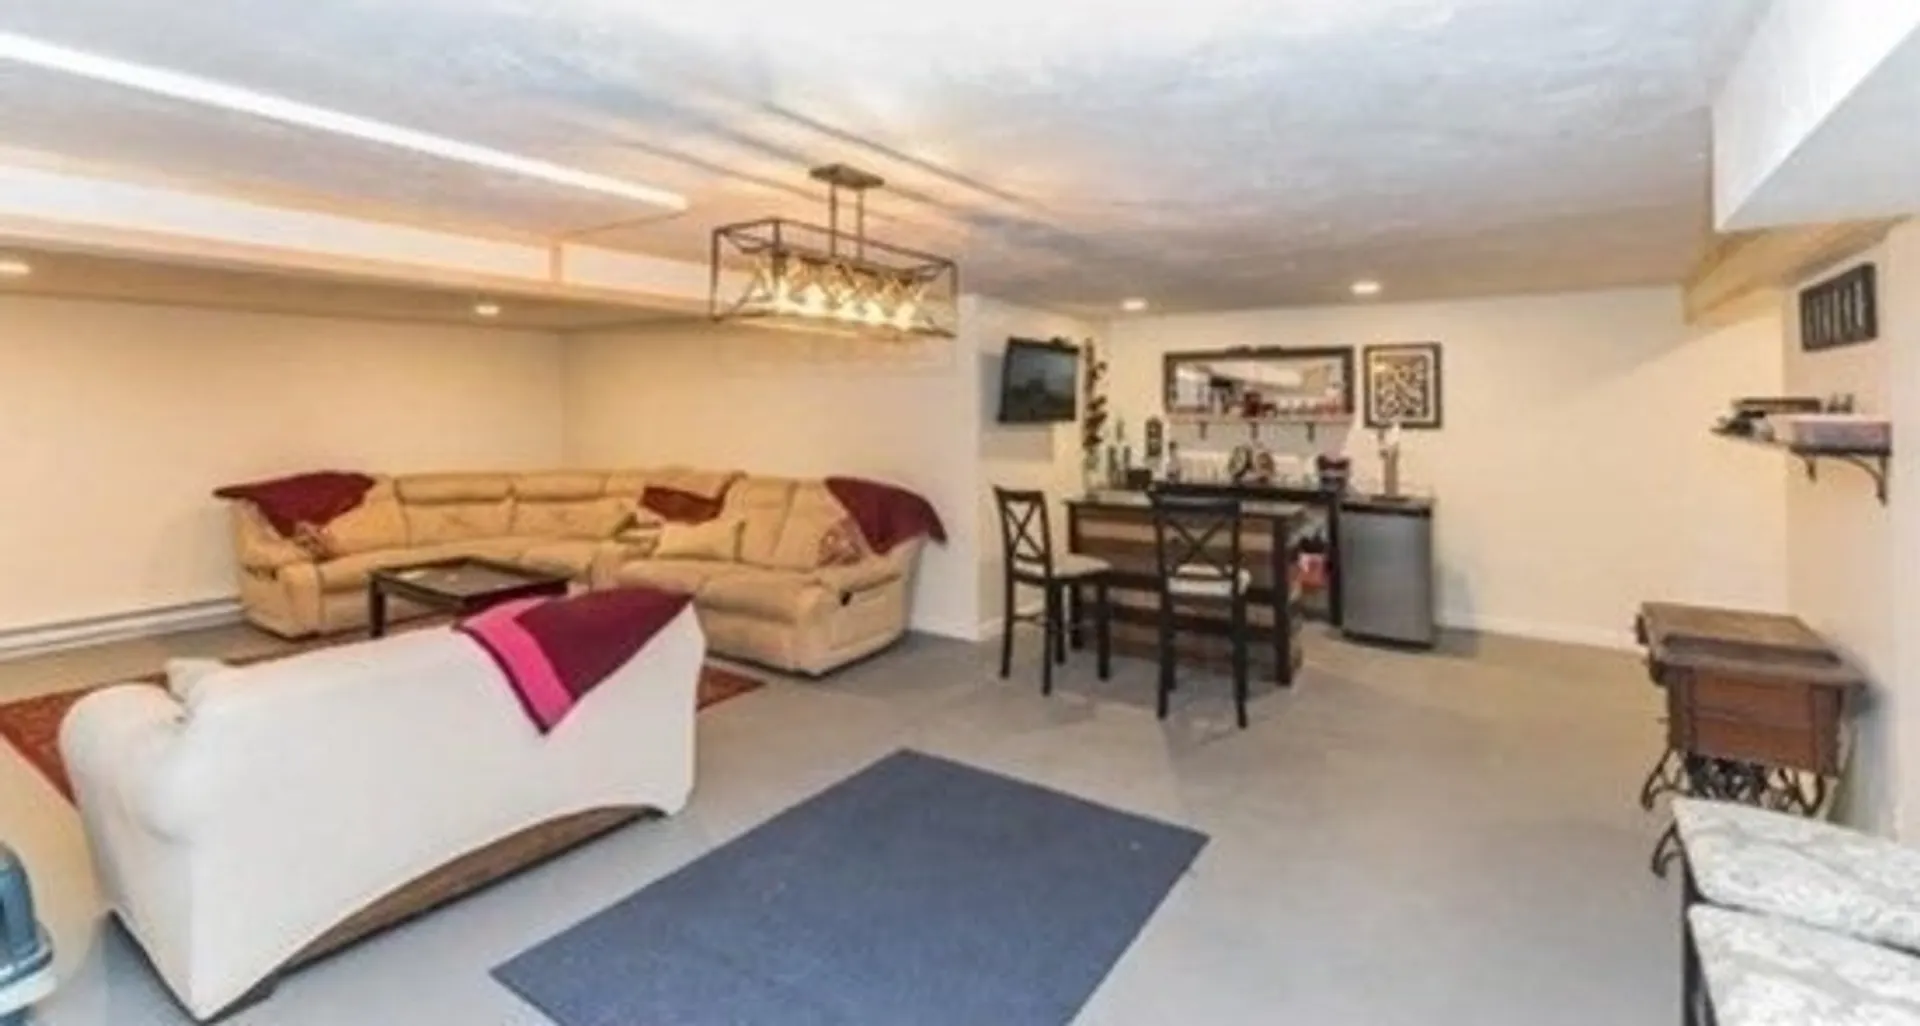
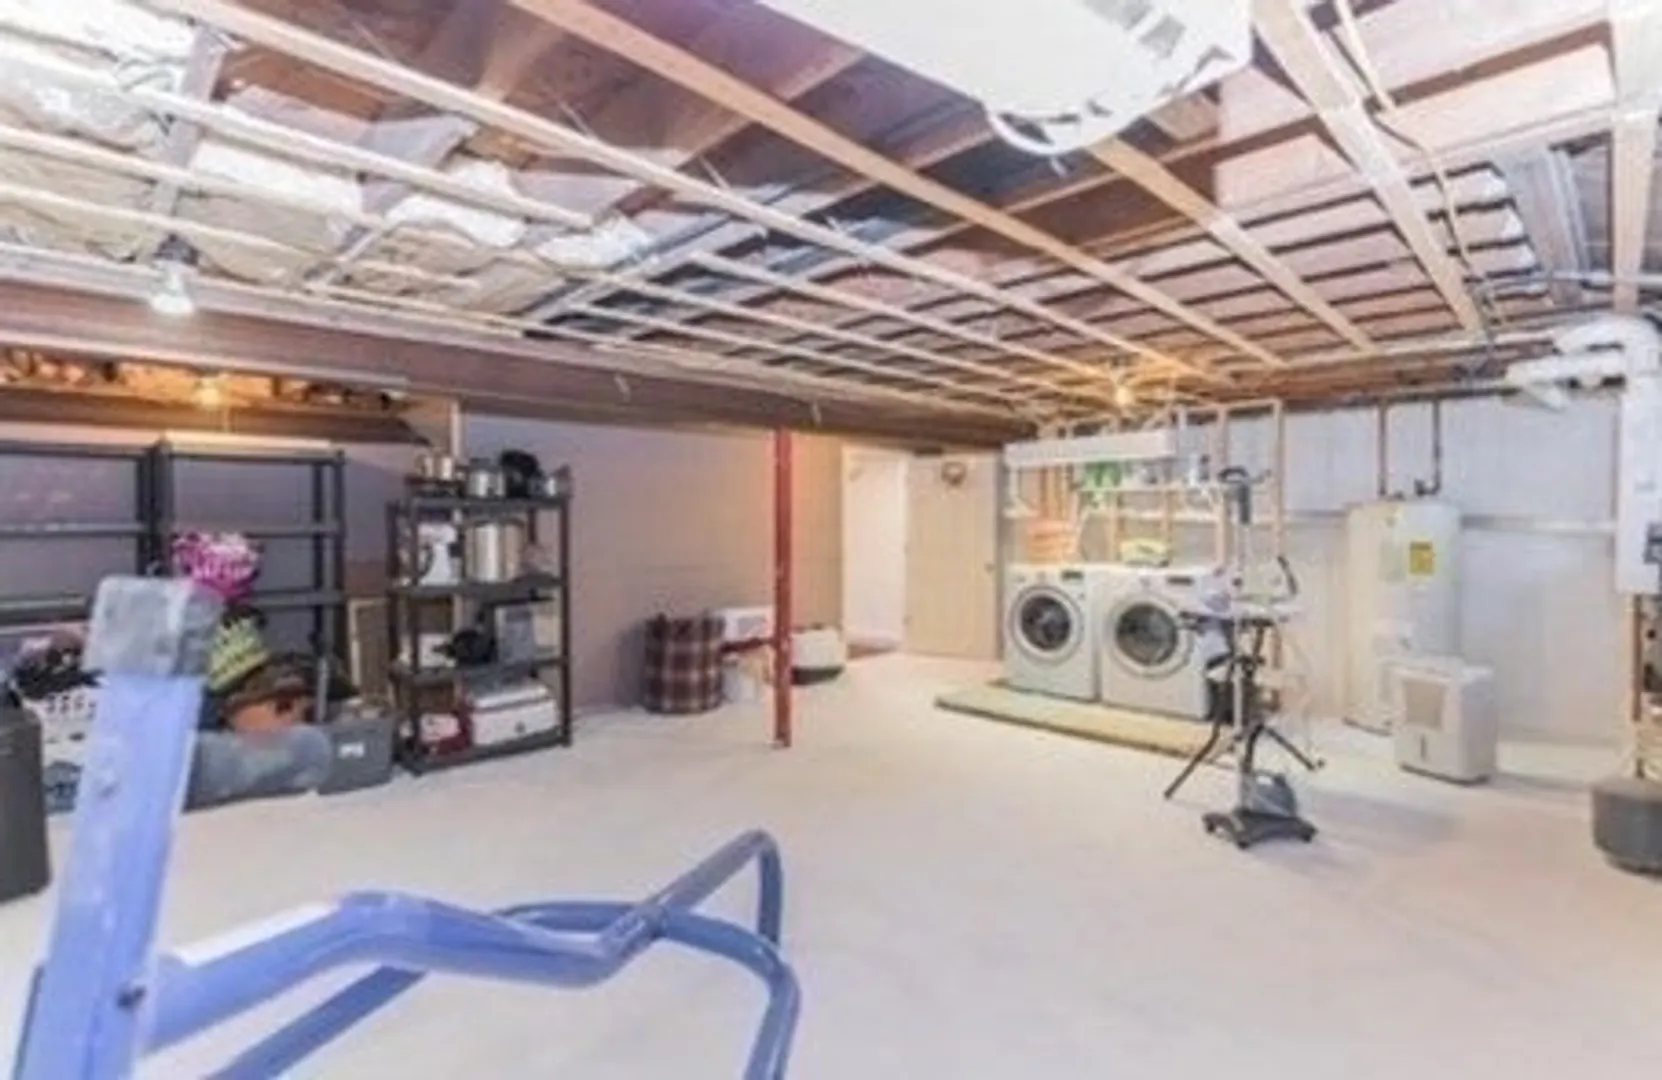
- Basement: Full, Partially Finished
- Fireplaces: 1
- Lot Features: Cleared, Level
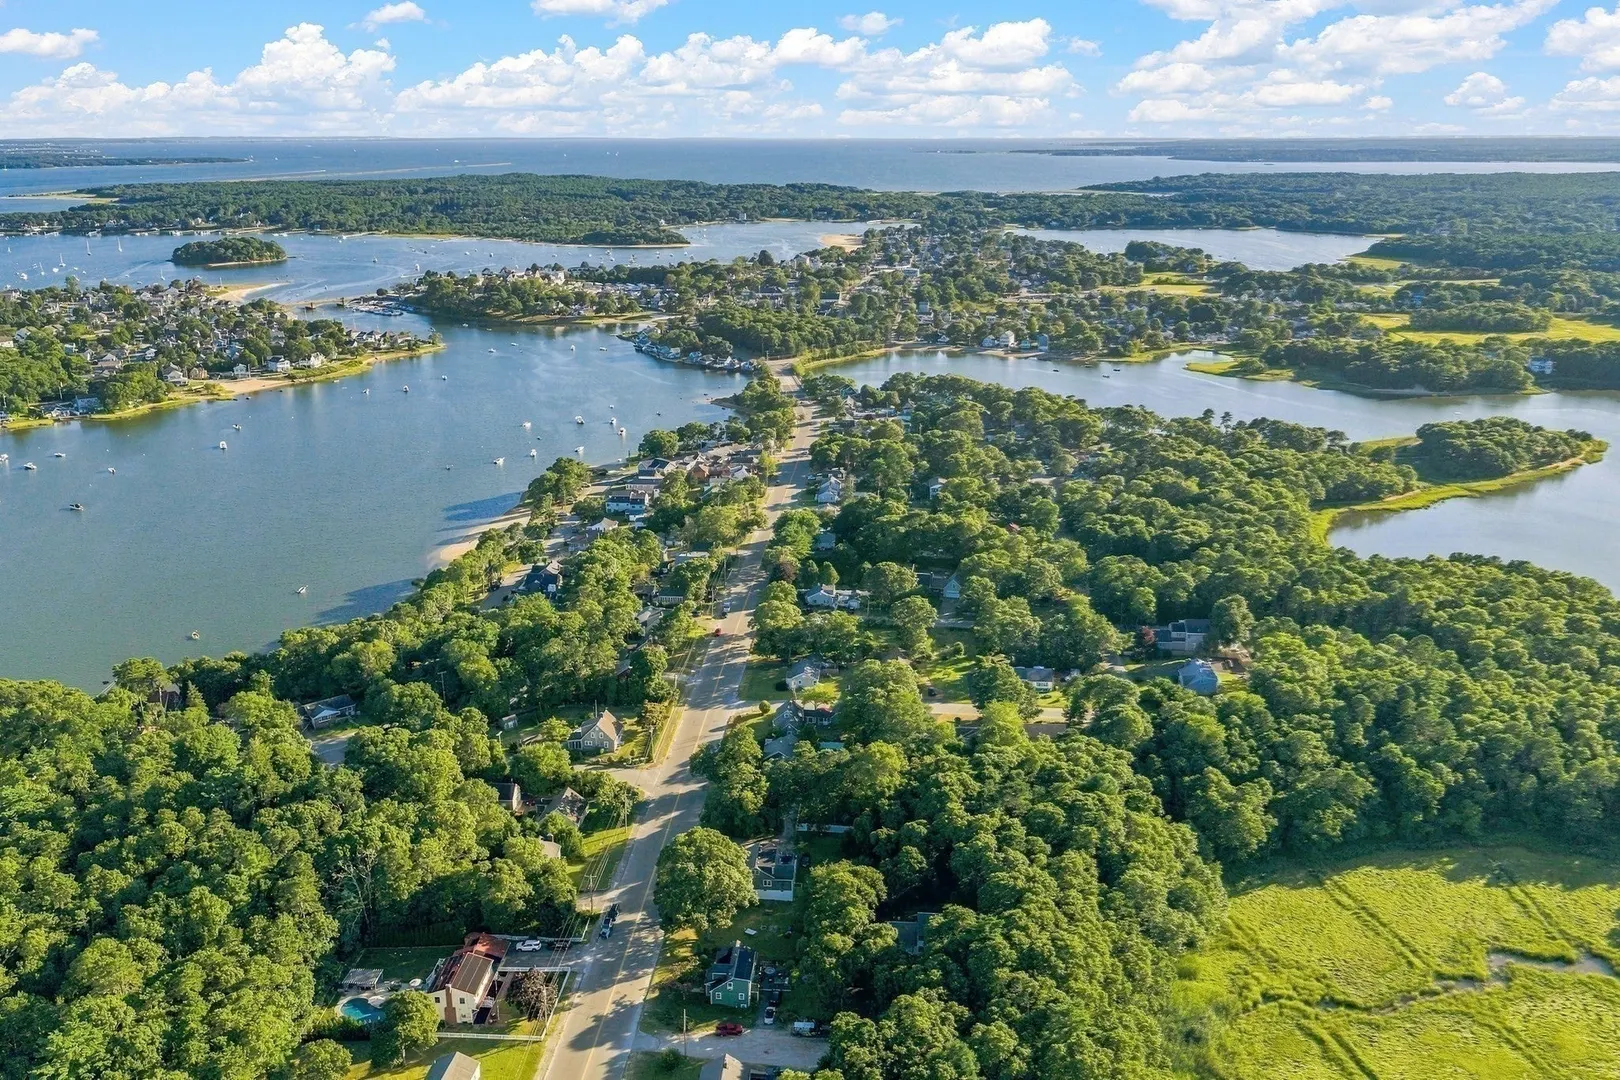
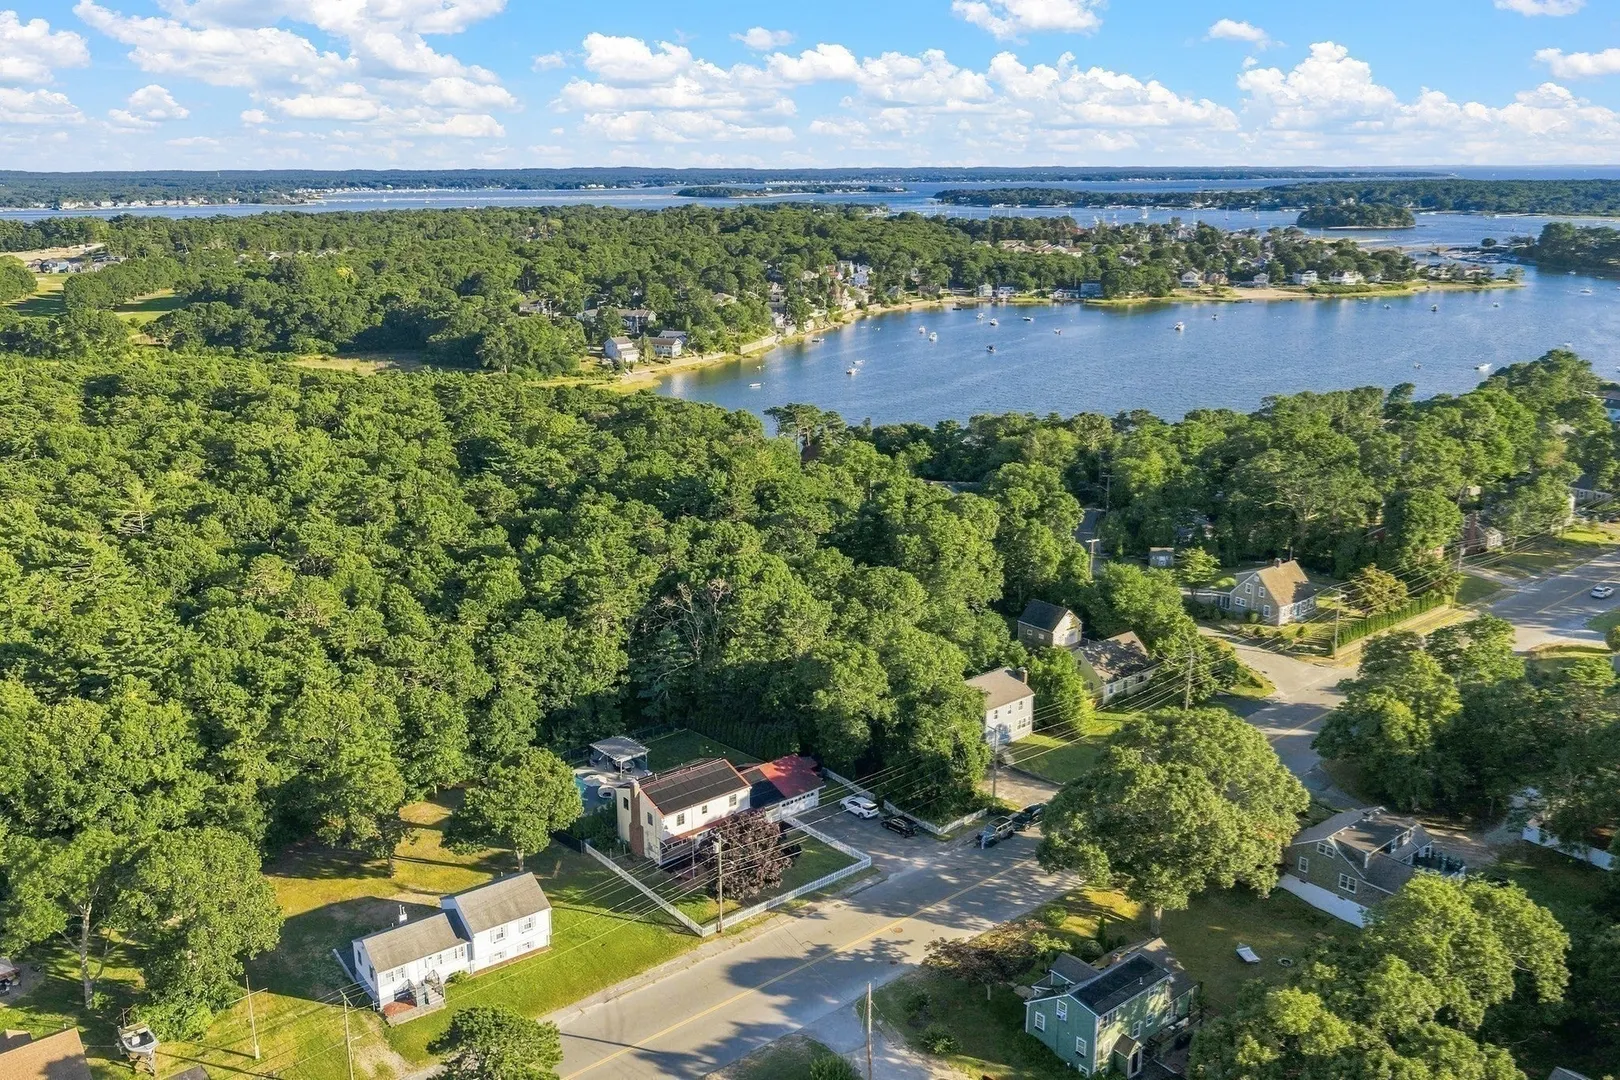
- View: Scenic View(s)
- Year Built Source: Public Records
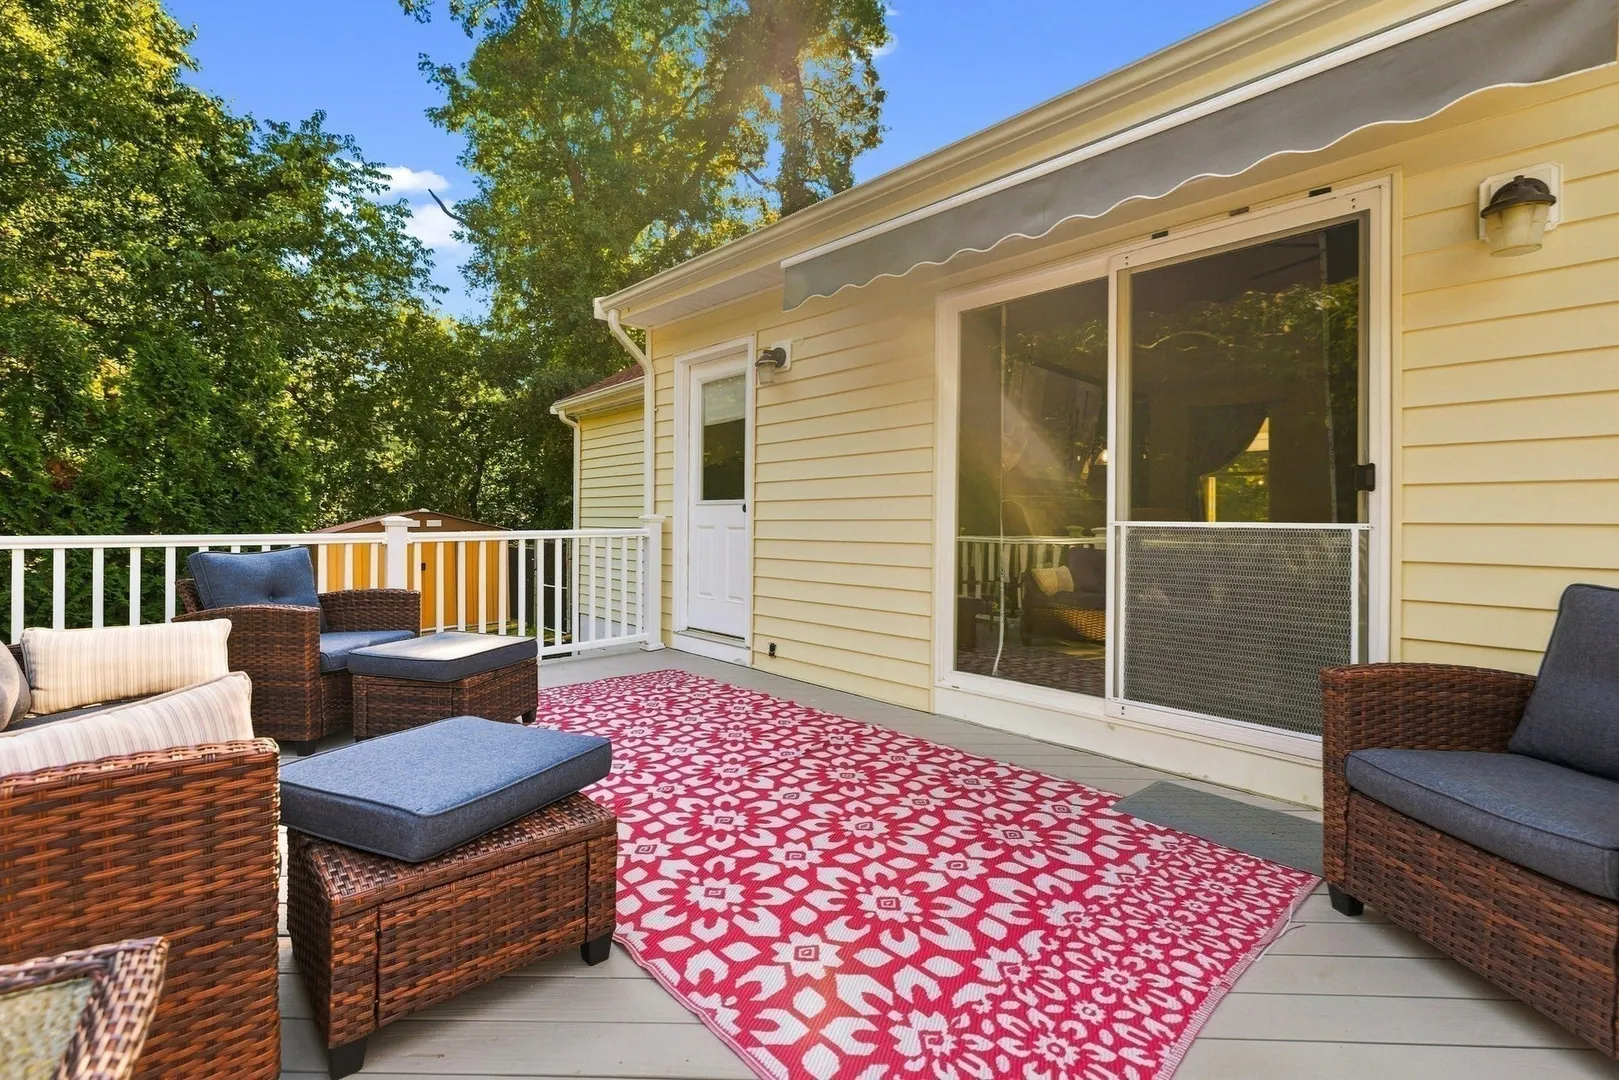
- Exterior Features: Deck, Deck - Composite, Pool - Inground, Decorative Lighting, Fenced Yard
- Foundation: Irregular
- SqFt Source: Public Record
- Year Built Details: Actual
- Zoning: R30
-
Amenities
- Community Features: Public Transportation, Shopping, Golf, Medical Facility, House of Worship
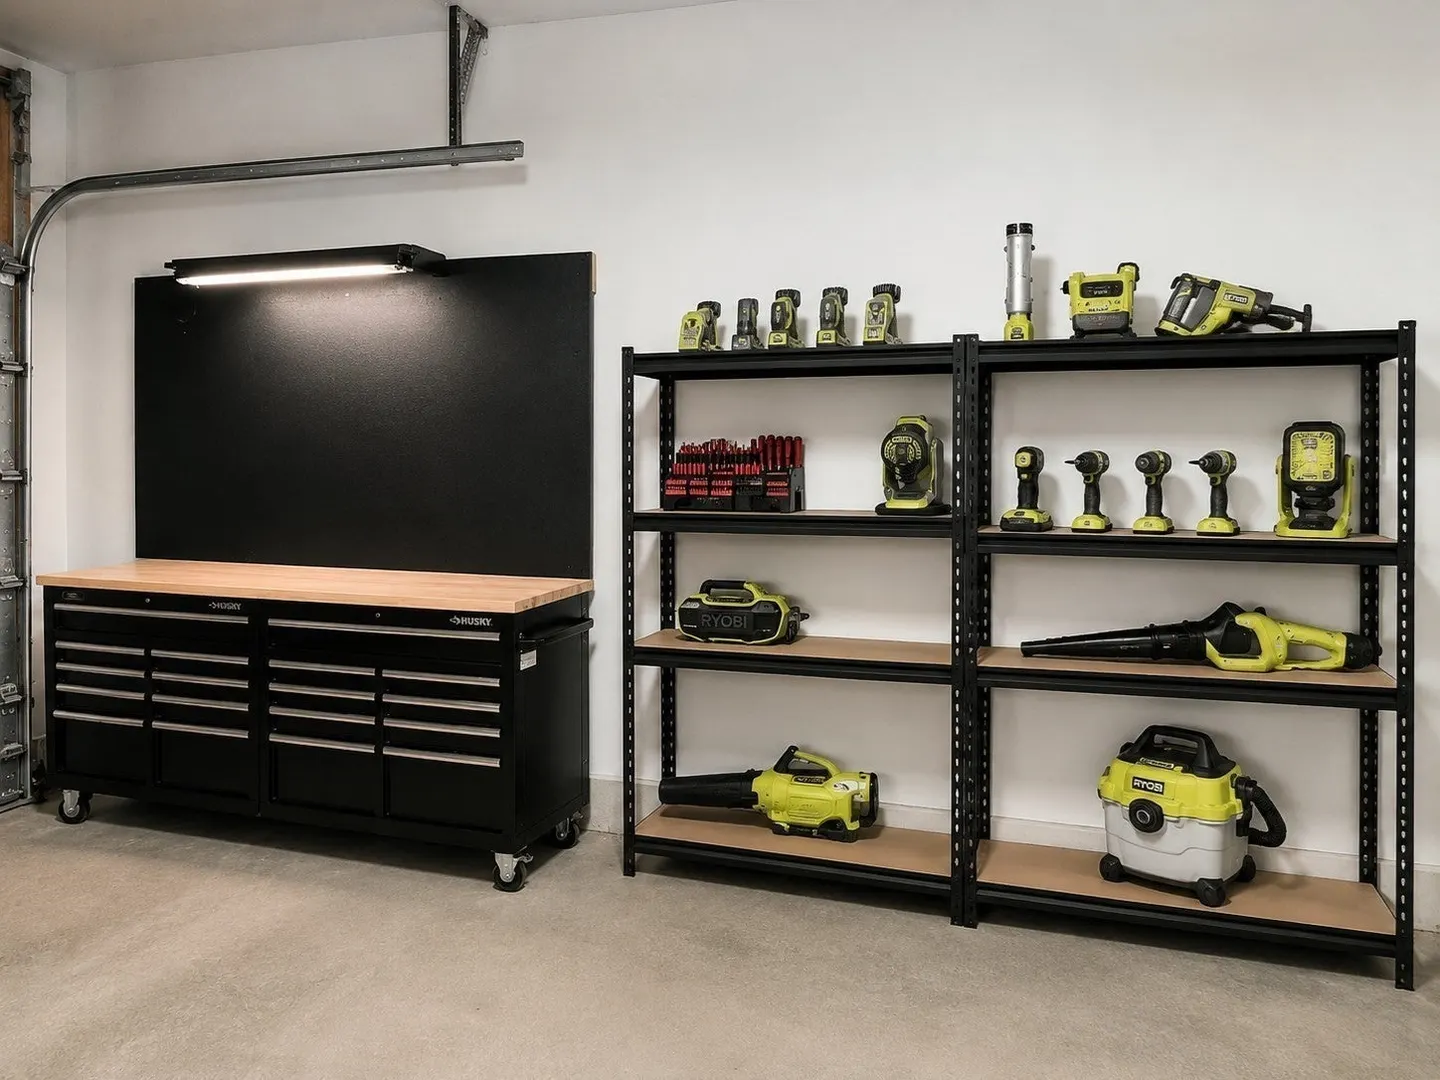
- Parking Features: Attached, Paved Drive, Off Street, Paved
- Waterfront Features: 3/10 to 1/2 Mile To Beach
- Covered Parking Spaces: 2
- Pool Features: In Ground
-
Utilities
- Sewer: Public Sewer
- Water Source: Public
-
Fees / Taxes
- Assessed Value: $712,600
- Taxes: $8,000
- Tax Year: 2026
Similar Listings
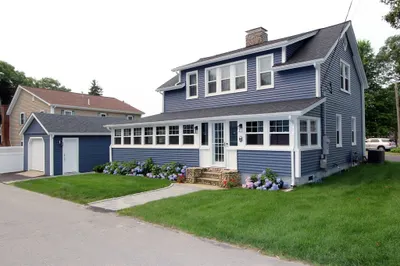
Sold
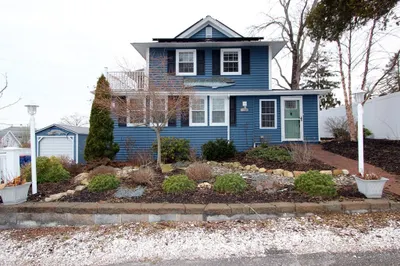
42 Photos
Sold
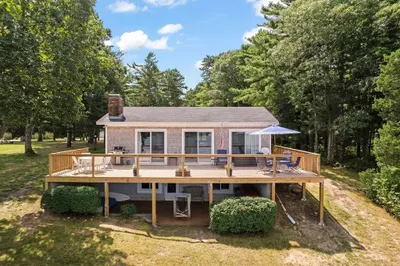
42 Photos
Sold

84 Photos
Sold

28 Photos
Content © 2026 MLS Property Information Network, Inc. The information in this listing was gathered from third party resources including the seller and public records.
Listing information provided courtesy of eXp Realty LLC.
MLS Property Information Network, Inc. and its subscribers disclaim any and all representations or warranties as to the accuracy of this information.
