
Sold!
$585,000
3
Beds
2
Baths
1,575
Living Area
-
Property Description
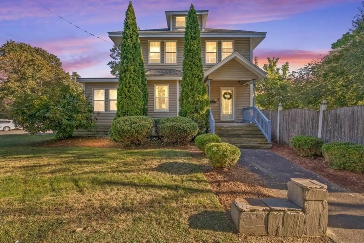
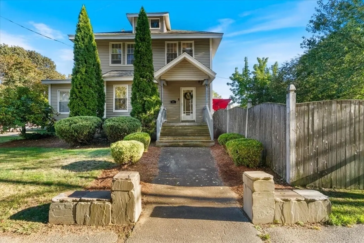
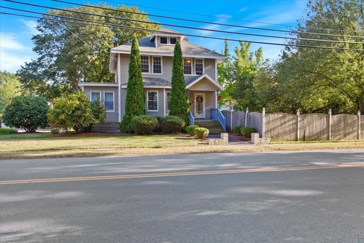
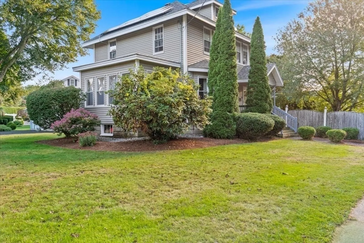
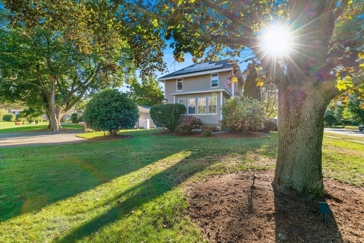
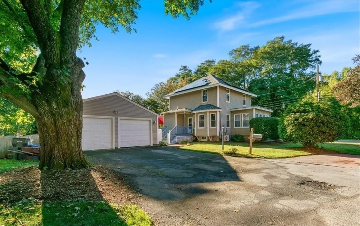
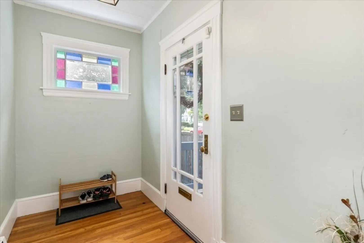
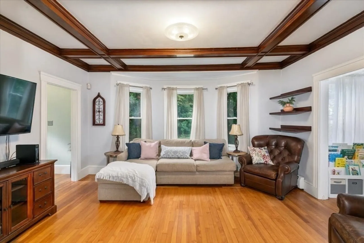
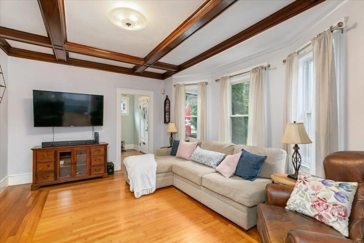
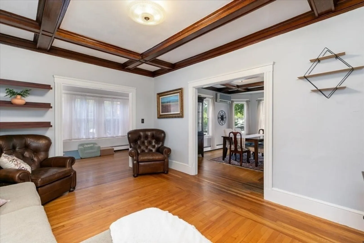
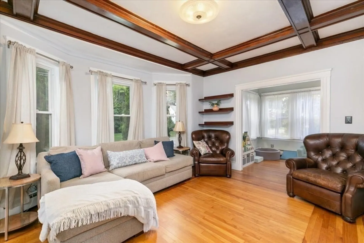
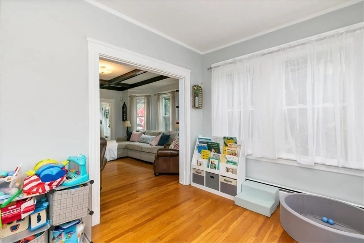
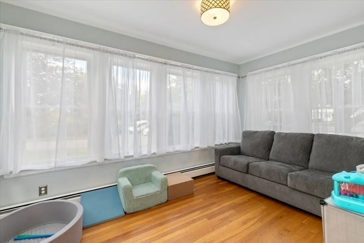
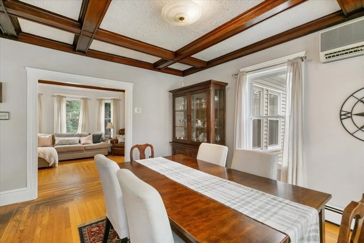
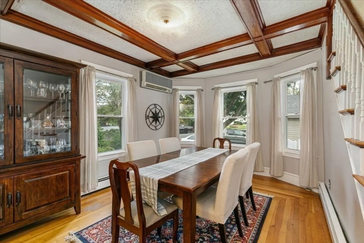
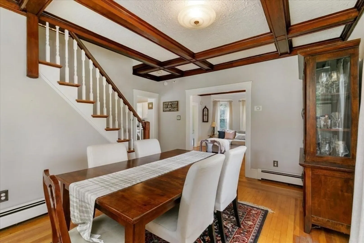
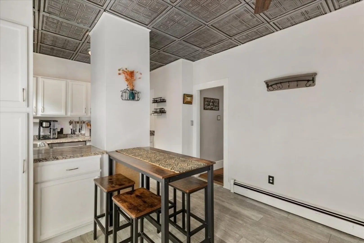
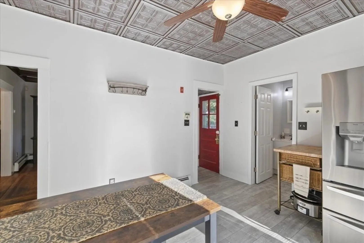
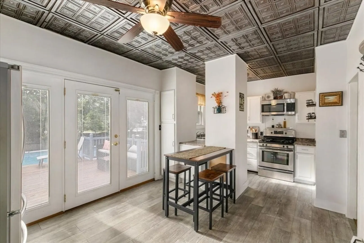
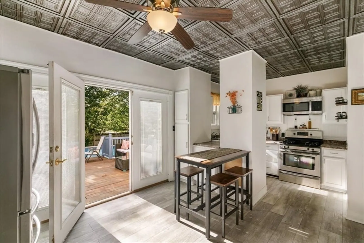
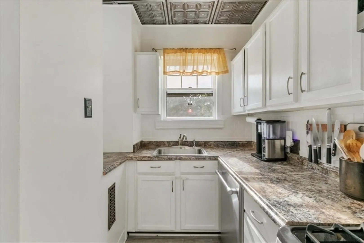
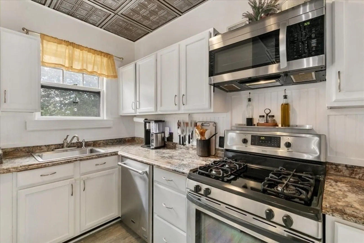
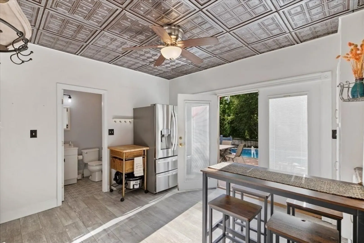
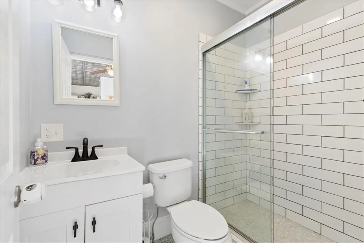
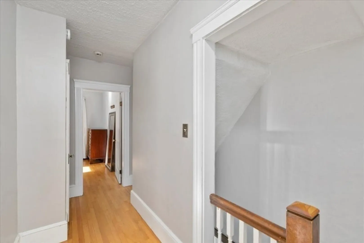
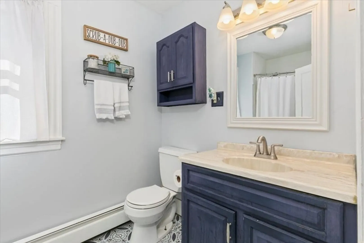
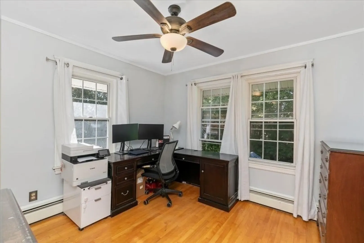
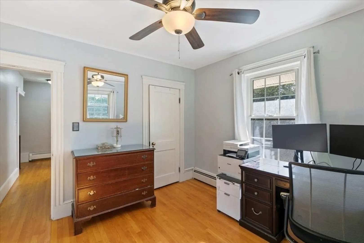
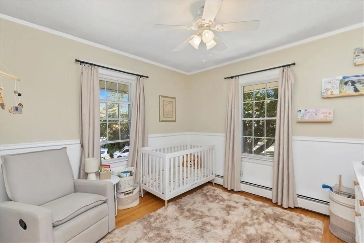
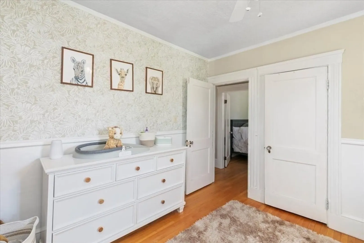
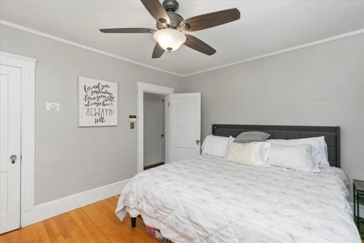
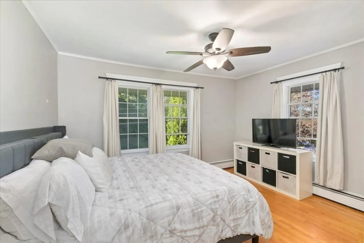
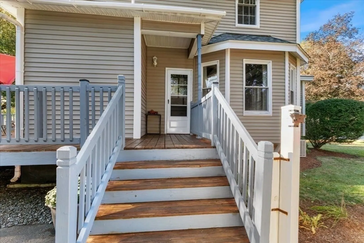
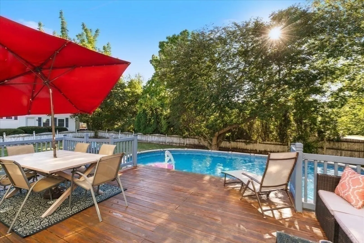
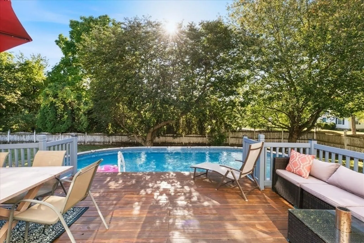
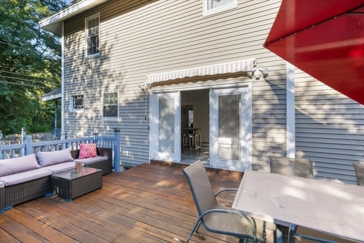
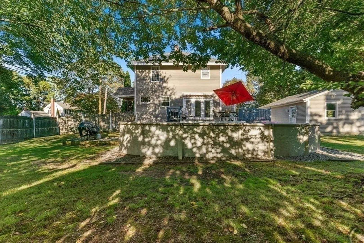
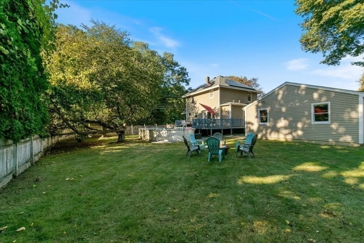
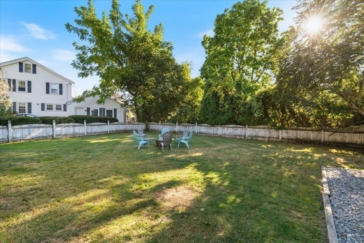
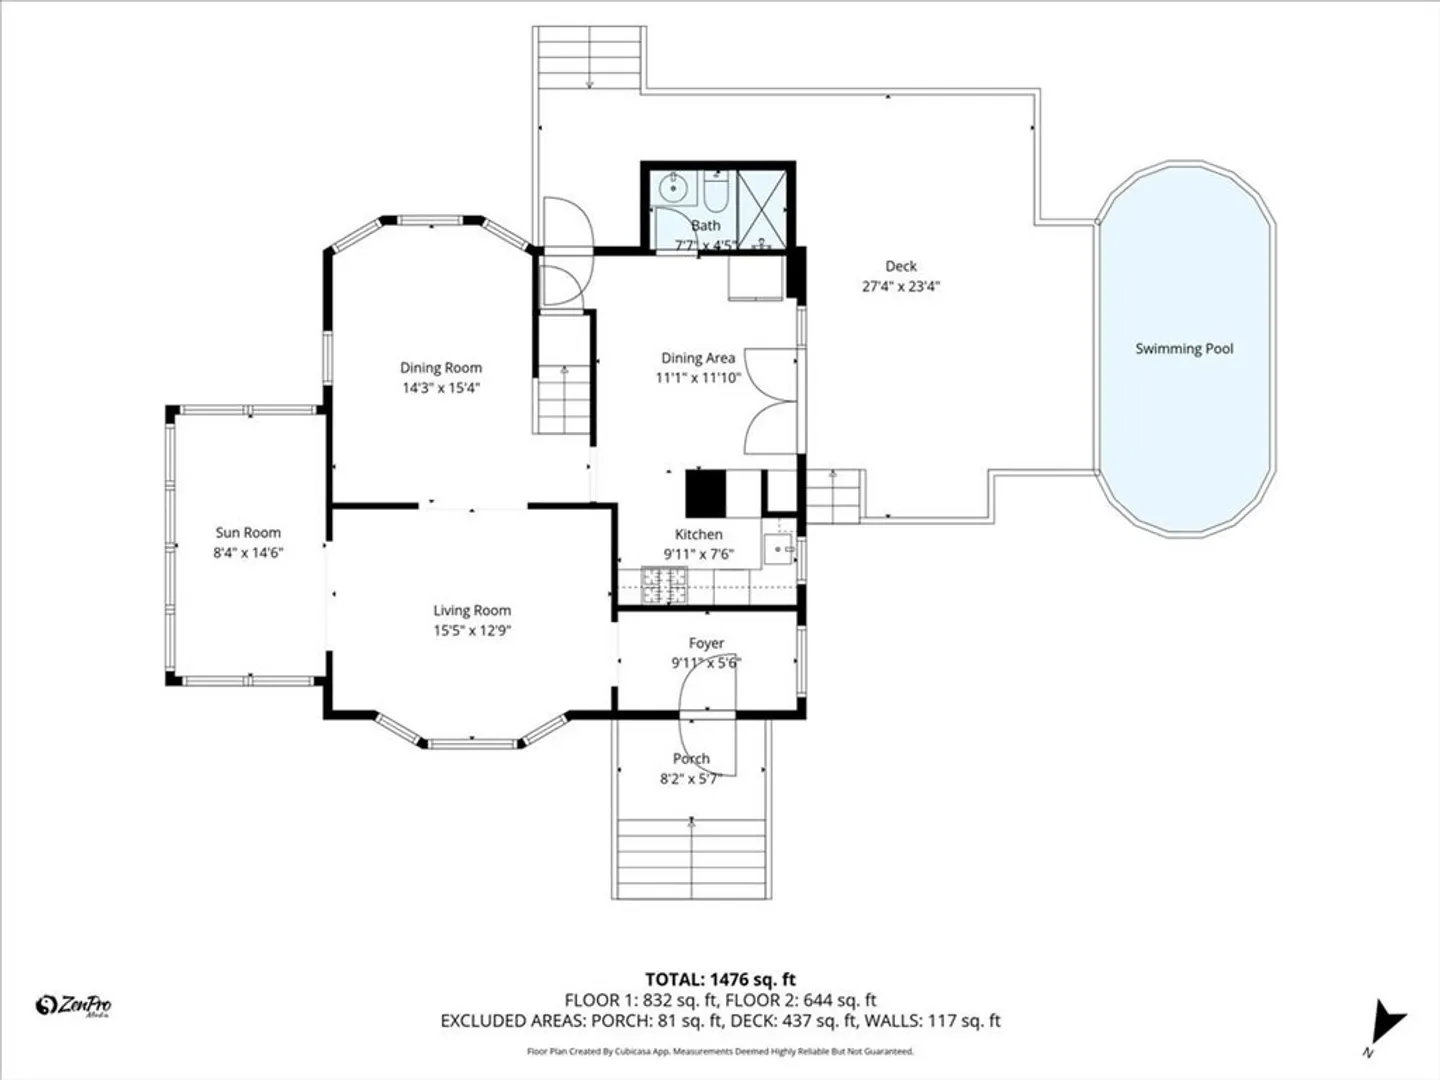
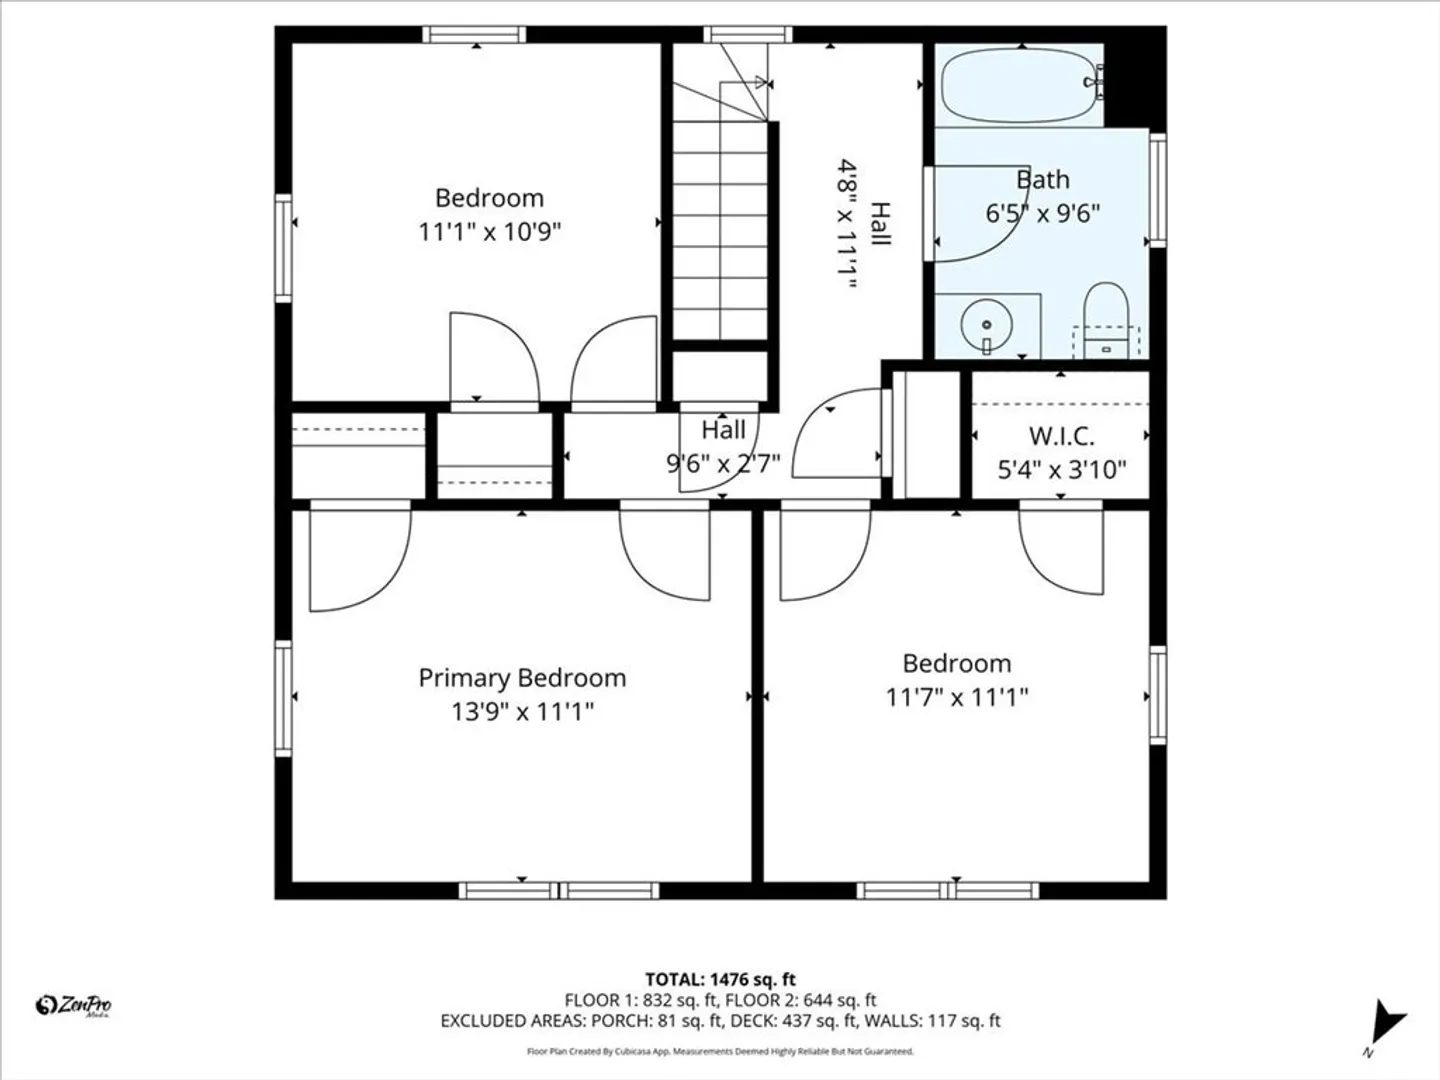
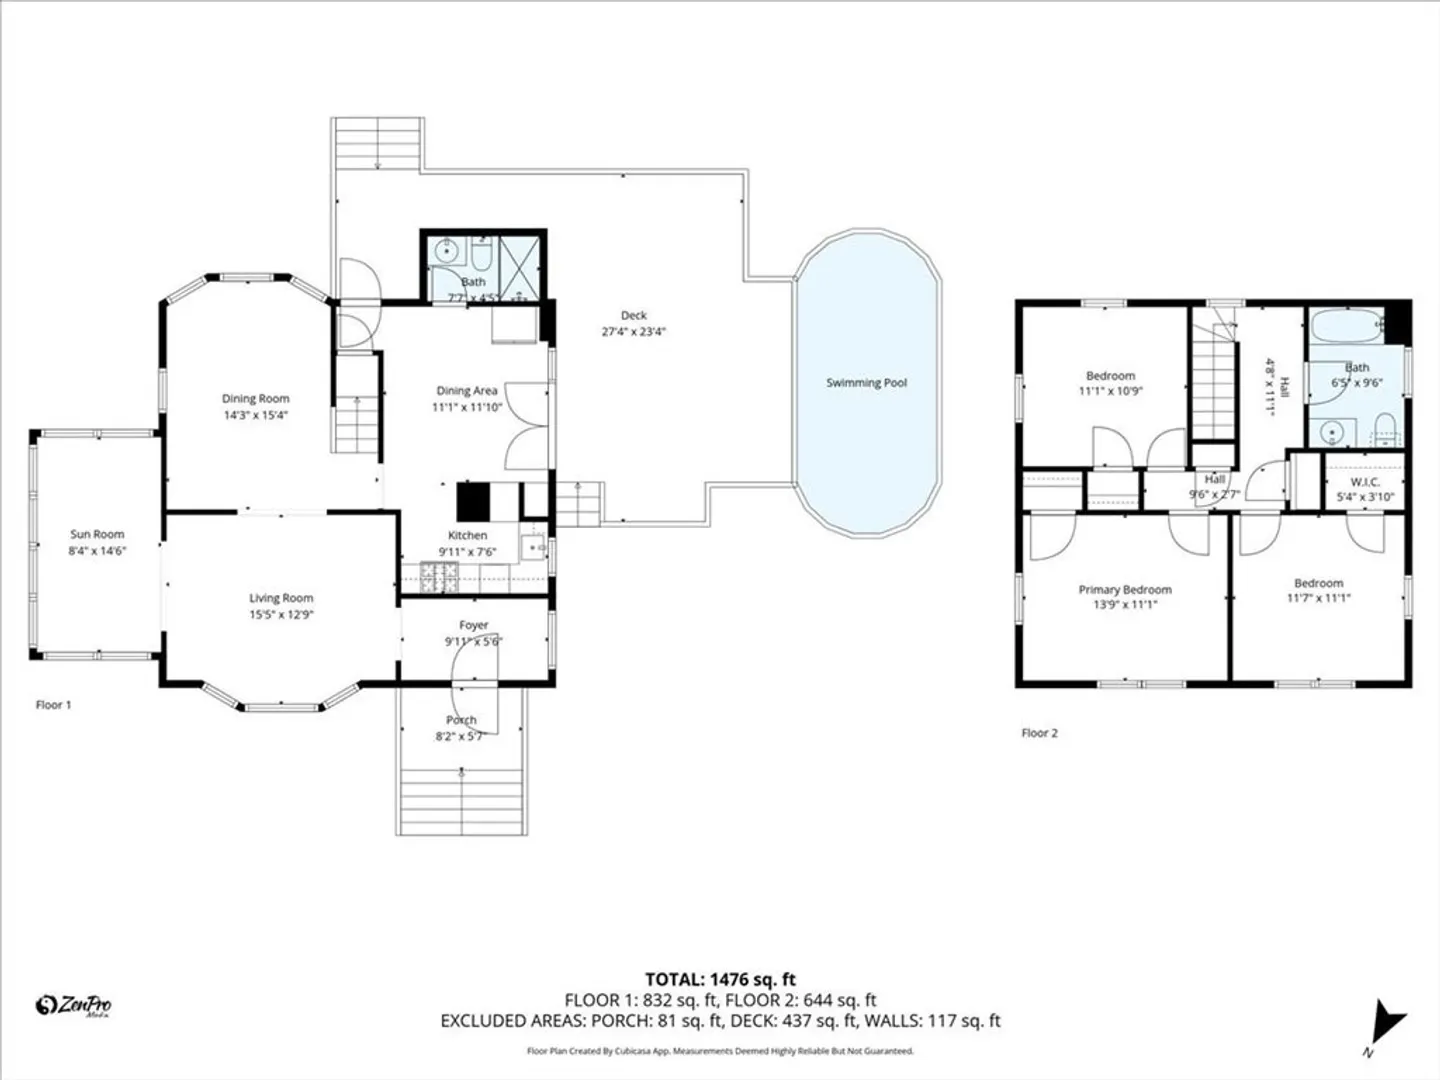
Welcome to this charming 3-bedroom, 2-bathroom home located on a desirable corner lot in Haverhill. Filled with character and space, this property offers a flexible layout designed for today’s living.Inside, you’ll find a spacious living room and dining room, perfect for gatherings and everyday comfort. A bright family room with plenty of natural light provides an inviting spot to relax or entertain. The kitchen flows seamlessly to the back deck, making indoor-to-outdoor living a breeze. Upstairs, three comfortable bedrooms and one full bathroom complete the home, offering both functionality and charm. Step outside to enjoy your private, fenced-in yard featuring an above-ground pool for summer fun. A detached two-car garage provides ample storage and parking. Conveniently located near local amenities, schools, and commuter routes, this home blends classic character with modern convenience, a perfect fit for anyone seeking space and lifestyle in Haverhill.
-
Highlights
- Cooling: Window Unit(s), Ductless
- Parking Spots: 6
- Property Type: Single Family Residence
- Total Rooms: 8
- Status: Closed
- Heating: Baseboard
- Property Class: Residential
- Style: Antique
- Year Built: 1930
-
Additional Details
- Basement: Full
- Flooring: Wood
- Lot Features: Corner Lot, Level
- Roof: Shingle
- Year Built Details: Approximate
- Zoning: Res
- Exterior Features: Deck, Pool - Above Ground, Fenced Yard
- Foundation: Stone
- Road Frontage Type: Public
- SqFt Source: Public Record
- Year Built Source: Public Records
-
Amenities
- Community Features: Public Transportation, Shopping, Highway Access, Public School
- Parking Features: Detached, Off Street, Paved
- Covered Parking Spaces: 2
- Pool Features: Above Ground
-
Utilities
- Sewer: Public Sewer
- Water Source: Public
-
Fees / Taxes
- Assessed Value: $581,000
- Taxes: $6,223
- Tax Year: 2025
Similar Listings
Sold
36 Photos
Sold
42 Photos
Sold
42 Photos
Sold
38 Photos
Content © 2026 MLS Property Information Network, Inc. The information in this listing was gathered from third party resources including the seller and public records.
Listing information provided courtesy of Luxury Realty Partners.
MLS Property Information Network, Inc. and its subscribers disclaim any and all representations or warranties as to the accuracy of this information.
