
36 Loomis #103
$1,250,000
4
Beds
3/1
Baths
2,360
Sqft
- Request Info
- Call
- Save
-
More
- Mortgage Calculator

Property Tools
$1,250,000
4
Beds
3/1
Baths
2,360
Living Area
-
Property Description
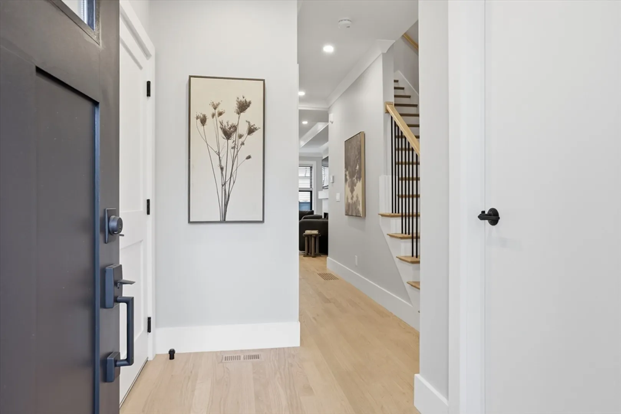
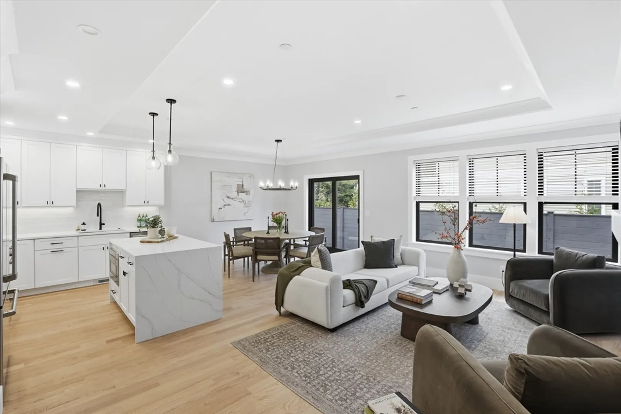
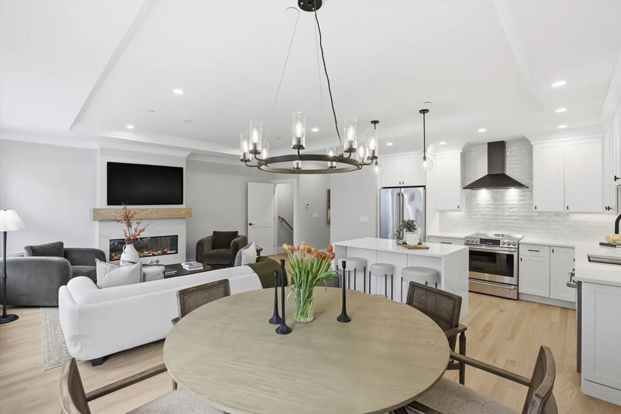
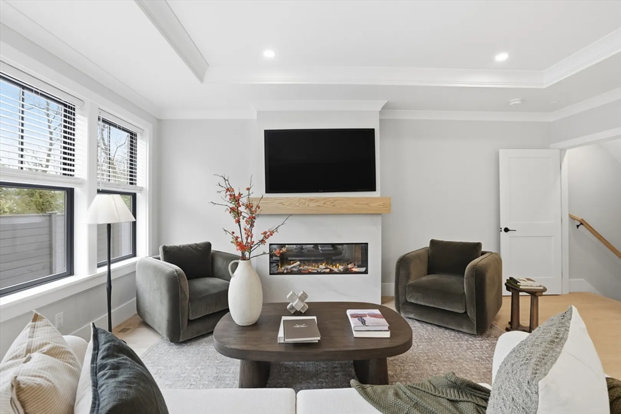
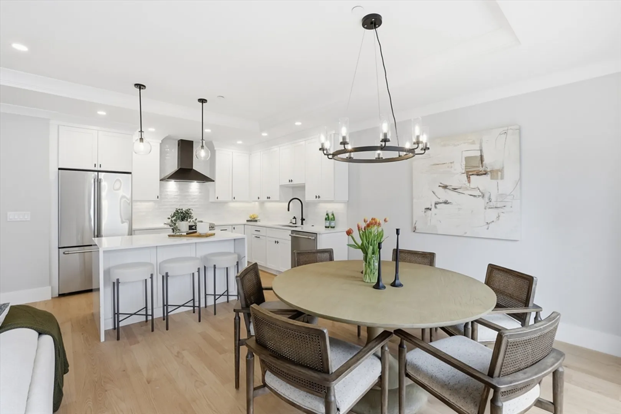
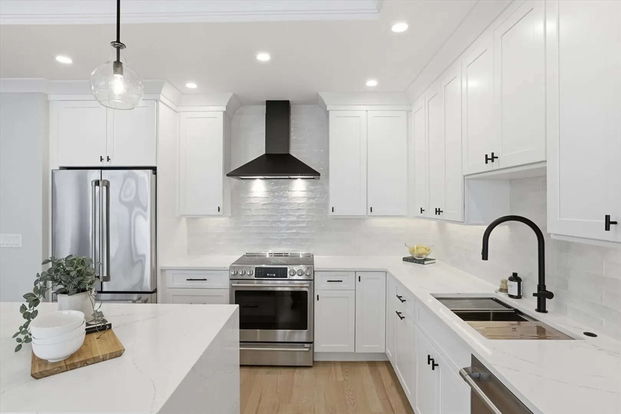
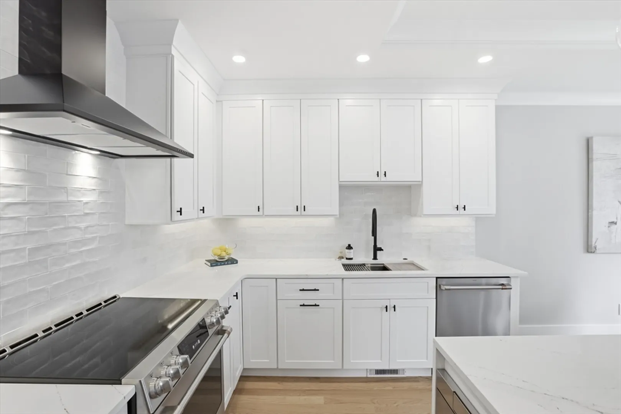
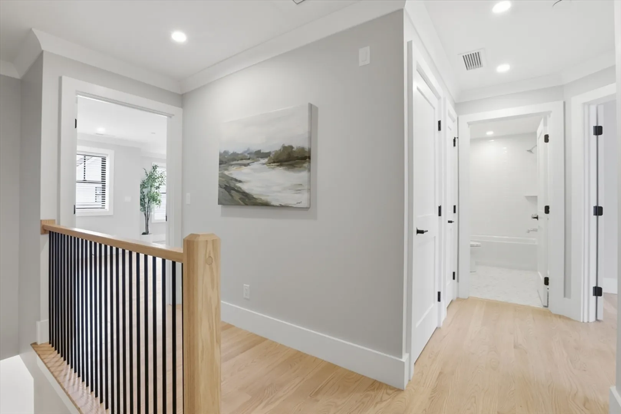
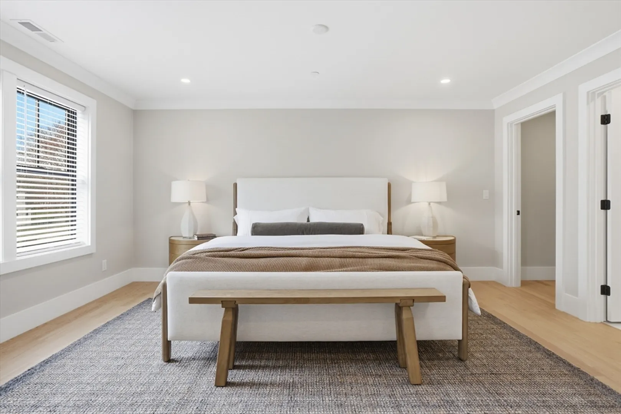
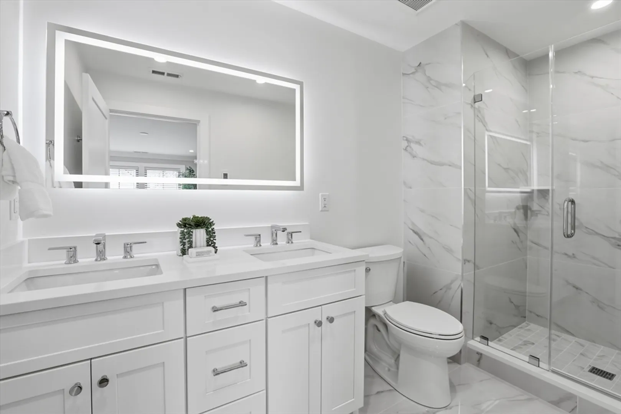
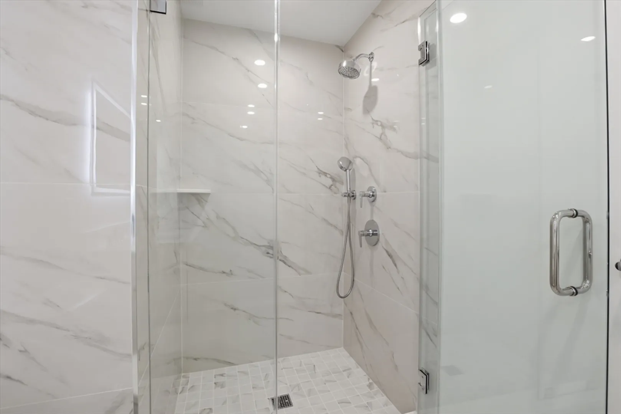
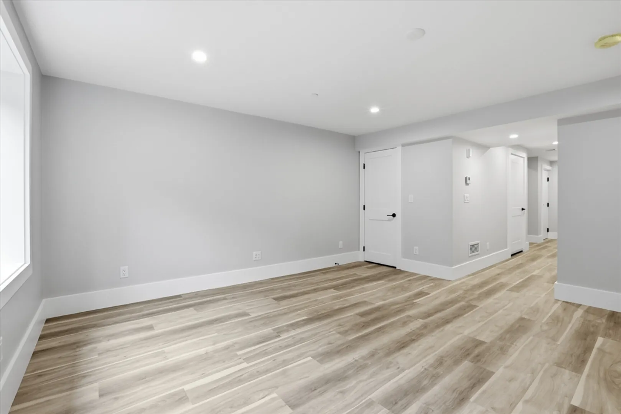
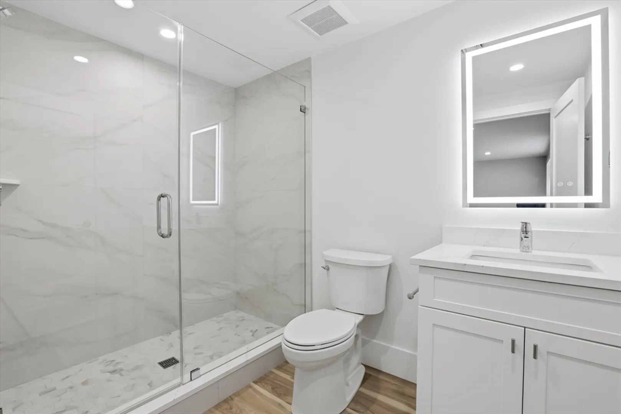
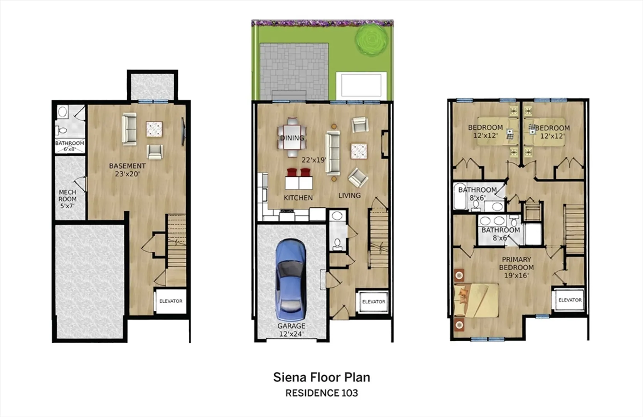
Ideally located in Bedford Center, this thoughtfully designed townhome features an open-concept layout that maximizes space and everyday functionality. Interiors are appointed with a warm, neutral palette of white millwork, stone, and a fireplace. Exceptional craftsmanship throughout. Crown moldings | Hardwood floors | Black Andersen windows | Main level half bath | Fireplace | Second level laundry | Lower level flexible space with full bathroom. A private, fenced-in yard and patio extend the living space outdoors. The primary bedroom includes an en-suite bathroom with a frameless glass shower, double vanities, and radiant heat floor. Three additional bedrooms provide flexibility for family, guests, or a home offices. Additional bathrooms are finished with quartz-topped vanities and tiled tub/shower combinations. Professionally managed, so one can enjoy a maintenance-free lifestyle, including snow removal, exterior upkeep, and landscaping. Just 12 miles to Boston.
-
Highlights
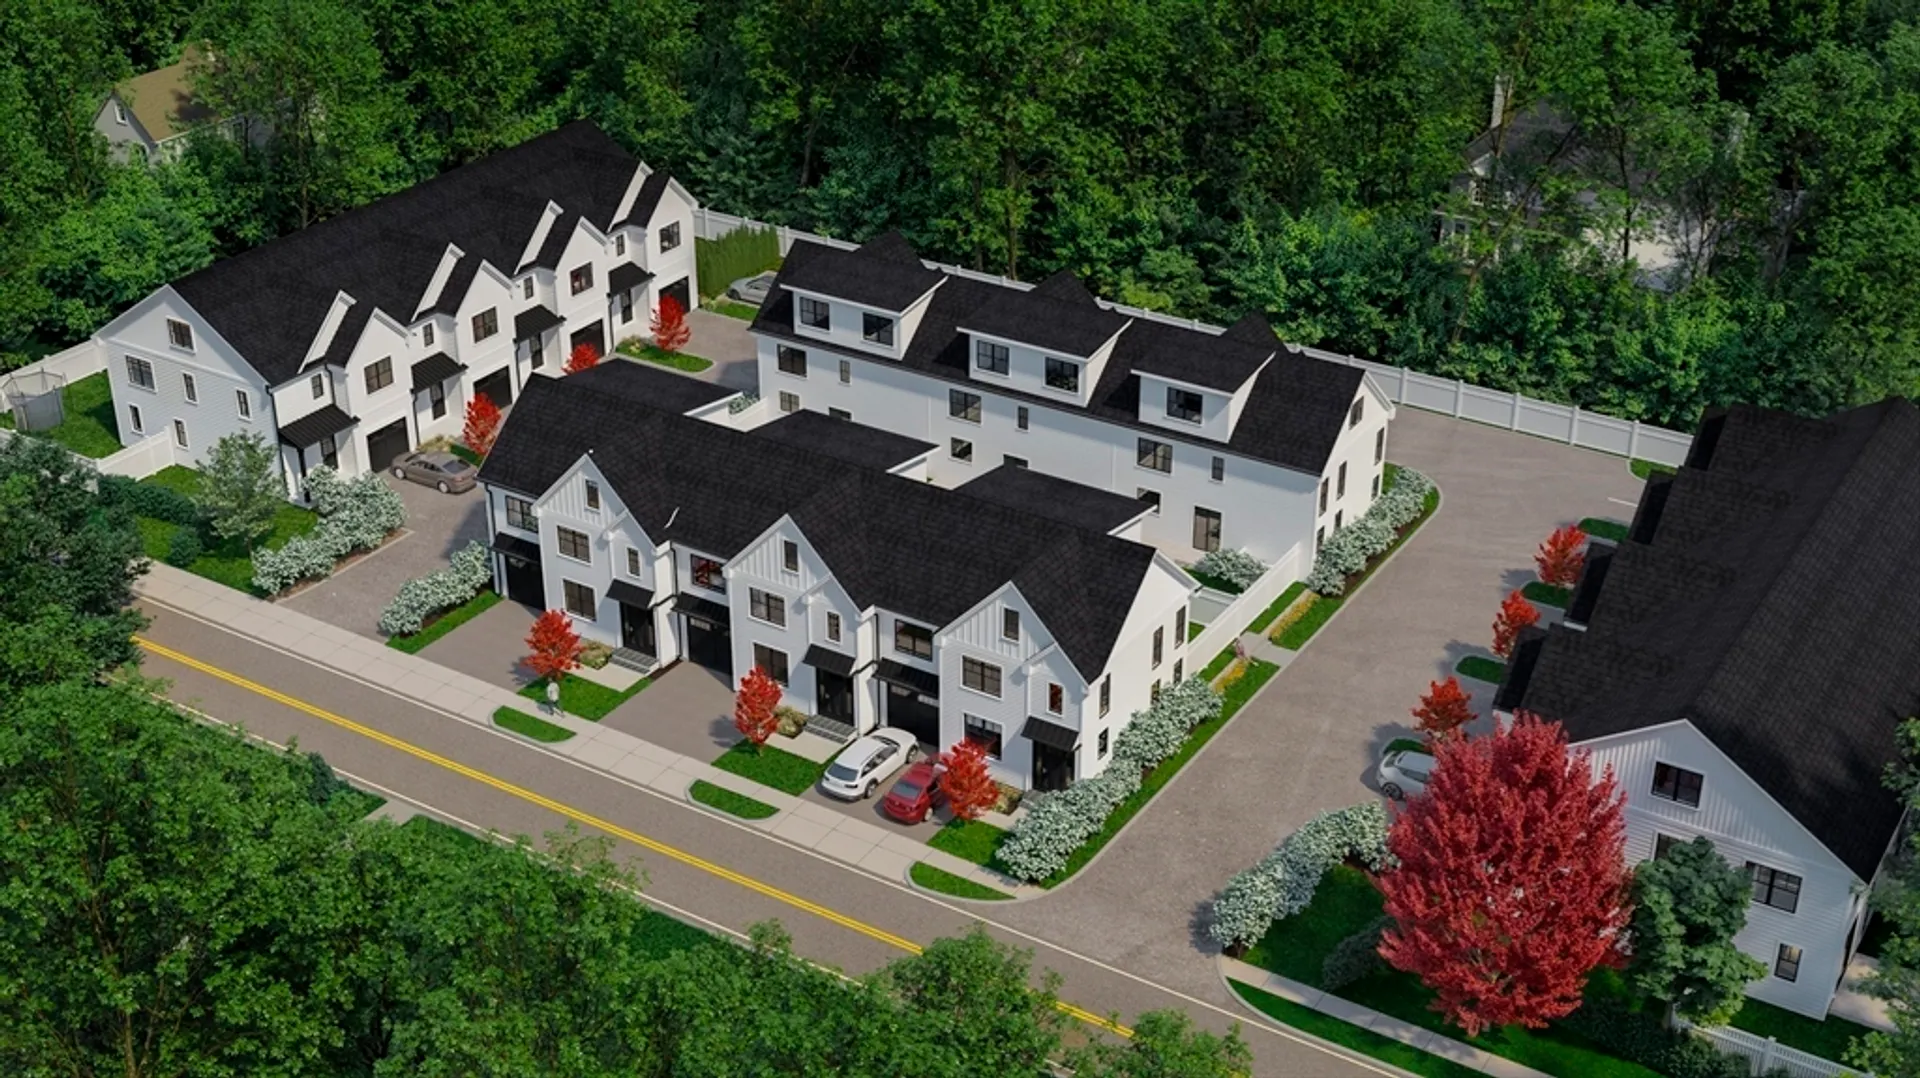
- Building Name: The Residences At Liberty Square
- Heating: Central, Heat Pump, ENERGY STAR Qualified Equipment, Air Source Heat Pumps (ASHP)
- Parking Spots: 3
- Property Type: Condominium
- Total Rooms: 6
- Year Built: 2026
- Cooling: Central Air, Heat Pump, ENERGY STAR Qualified Equipment, Air Source Heat Pumps (ASHP)
- HOA Fee: $373
- Property Class: Residential
- Stories: 3
- Unit Number: 103
- Status: Active
-
Additional Details
- Appliances: Range, Dishwasher, Disposal, Microwave, Freezer, ENERGY STAR Qualified Refrigerator, ENERGY STAR Qualified Dishwasher, Range Hood, Plumbed For Ice Maker
- Construction: Frame
- Fireplaces: 1
- Interior Features: Bathroom - Full, Bathroom - With Shower Stall, Closet, Recessed Lighting, Bathroom - Half, Bonus Room, Mud Room, Elevator, Other
- Roof: Shingle
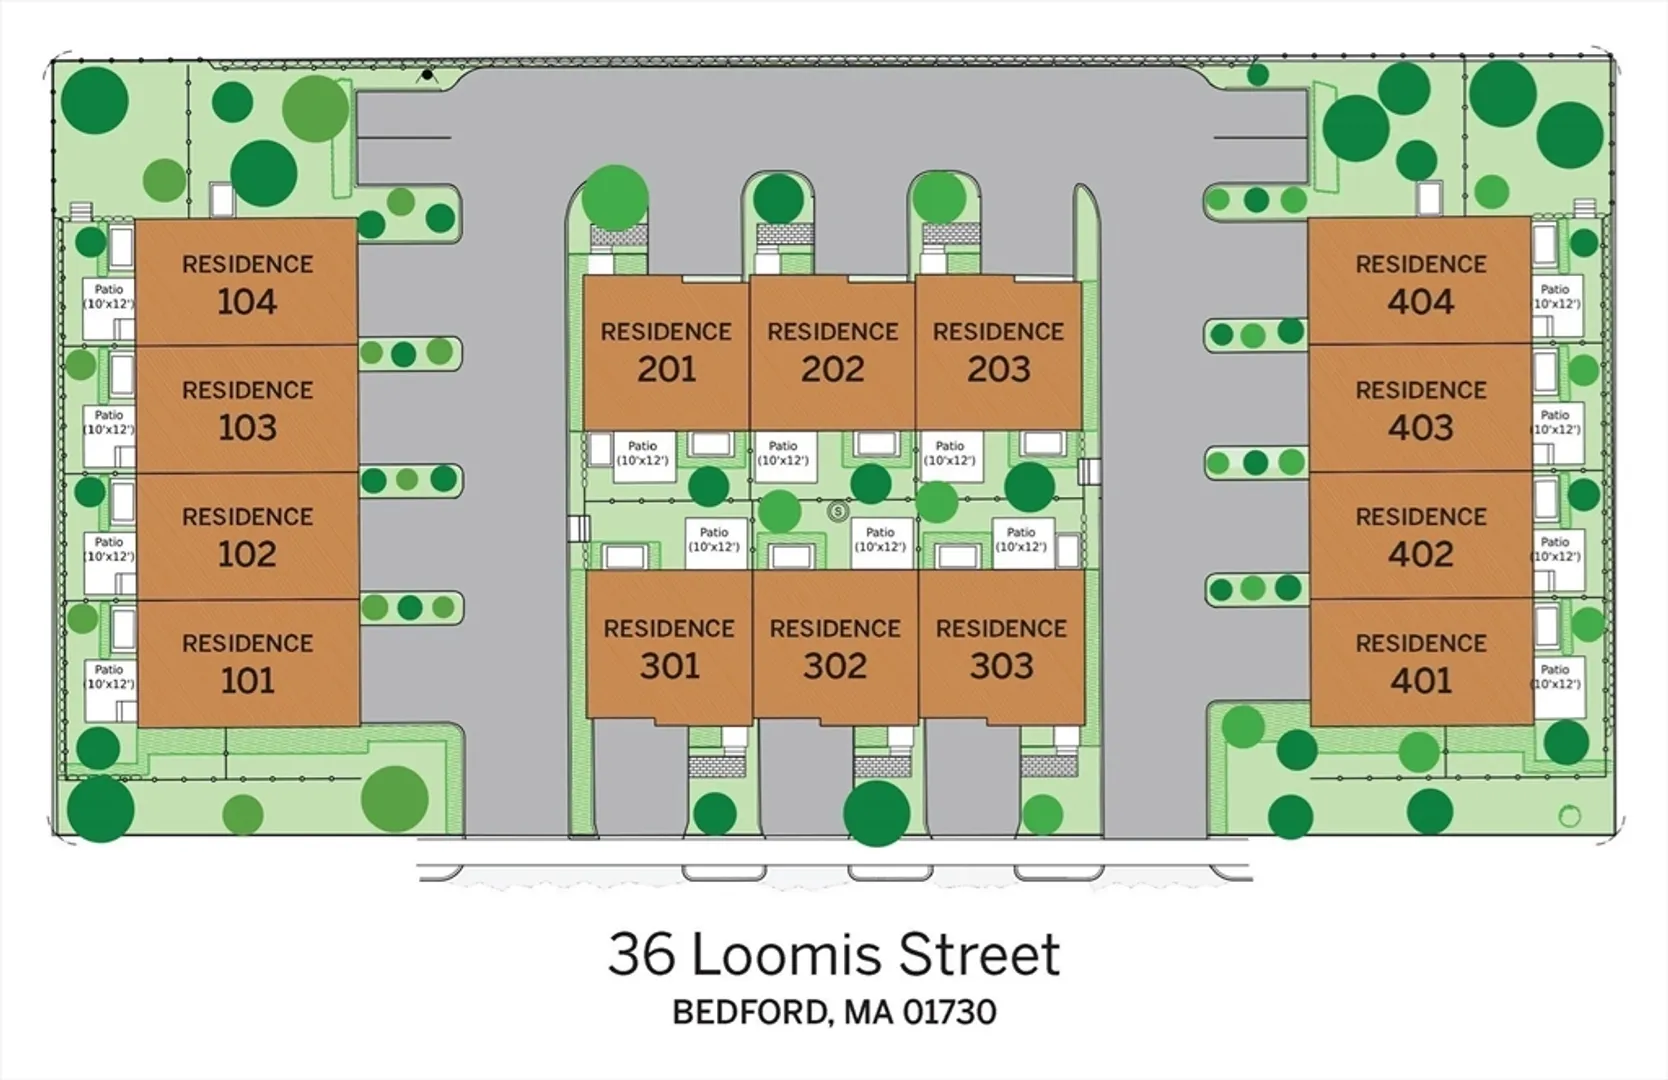
- Total Number of Units: 14
- Year Built Source: Builder
- Basement: Y
- Exterior Features: Patio, Decorative Lighting, Garden, Rain Gutters, Sprinkler System
- Flooring: Hardwood, Wood Laminate, Engineered Hardwood, Flooring - Stone/Ceramic Tile, Vinyl, Flooring - Hardwood
- Pets Allowed: Yes w/ Restrictions
- SqFt Source: Unit Floor Plan
- Year Built Details: Actual, Finished, Never Occupied
- Zoning: Rs
-
Amenities
- Community Features: Public Transportation, Shopping, Tennis Court(s), Park, Walk/Jog Trails, Stable(s), Golf, Medical Facility, Bike Path, Conservation Area, Highway Access, House of Worship, Private School, Public School
- Parking Features: Attached, Garage Door Opener, Deeded, Insulated, Paved, Exclusive Parking
- Covered Parking Spaces: 1
- Waterfront Features: Lake/Pond, Beach Ownership(Public)
-
Utilities
- Electric: 200+ Amp Service
- Water Source: Public
- Sewer: Public Sewer
-
Fees / Taxes
- Assessed Value: $99,999
- HOA Fee Includes: Insurance, Road Maintenance, Maintenance Grounds, Snow Removal, Reserve Funds
- Taxes: $99,999
- HOA Fee Frequency: Monthly
- Tax Year: 2026
Similar Listings
Content © 2026 MLS Property Information Network, Inc. The information in this listing was gathered from third party resources including the seller and public records.
Listing information provided courtesy of Barrett Sotheby's International Realty.
MLS Property Information Network, Inc. and its subscribers disclaim any and all representations or warranties as to the accuracy of this information.