
Rented!
$5,600/mo
2
Beds
2
Baths
1,307
Living Area
-
Property Description
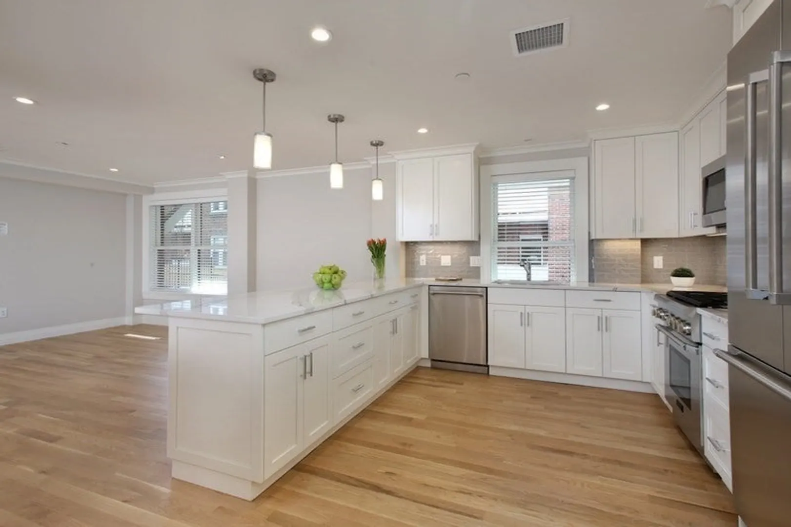
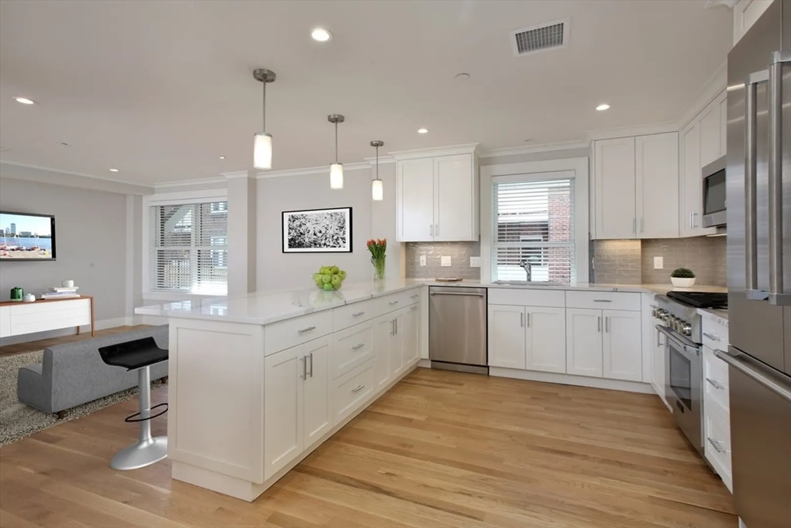
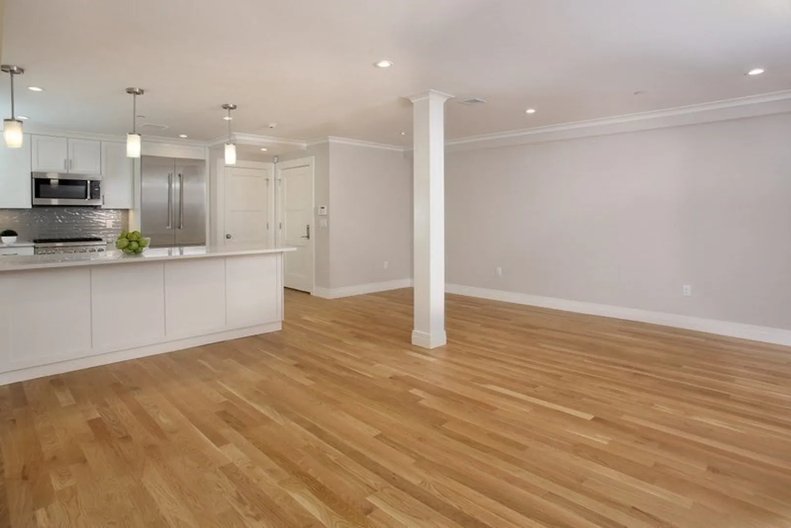
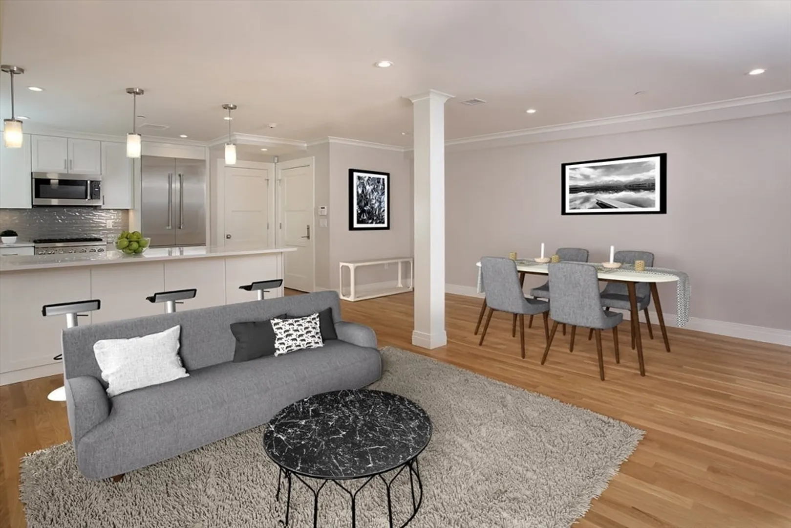
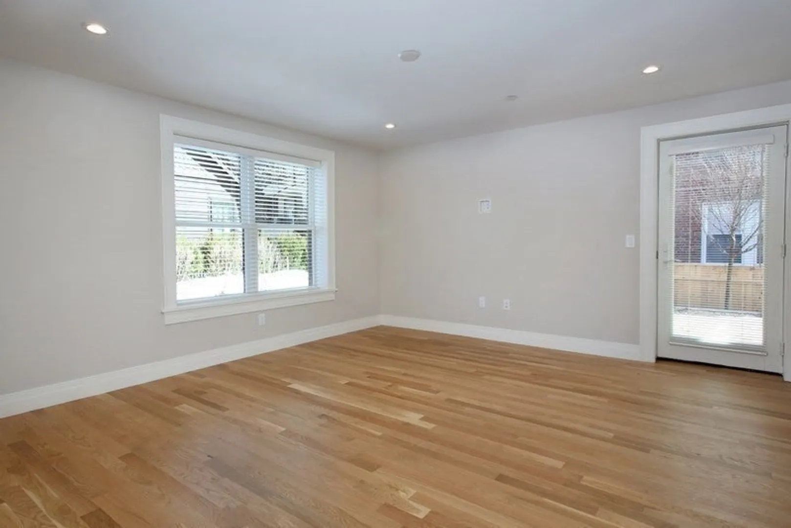
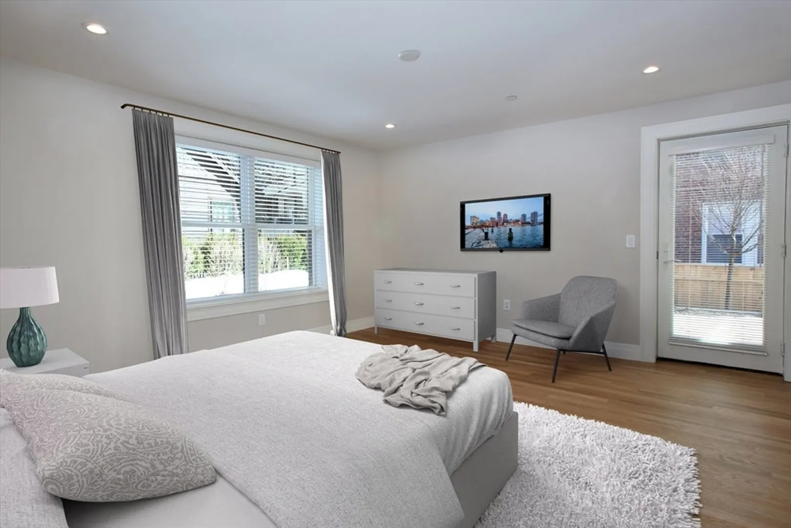
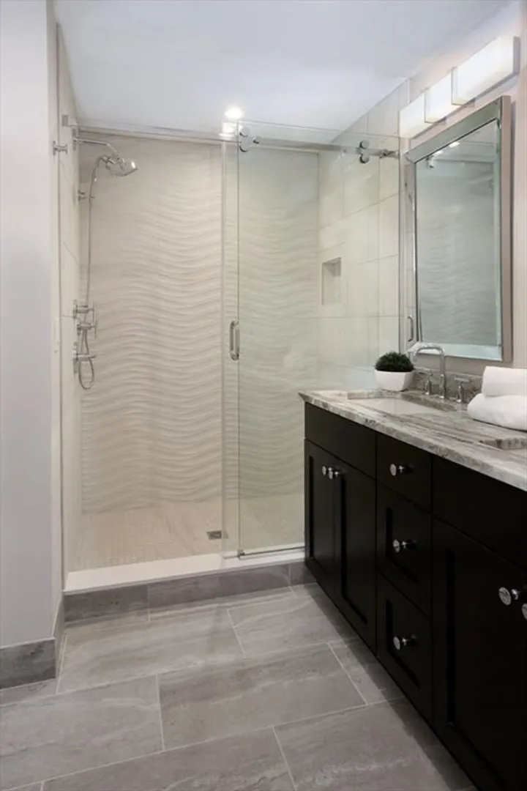
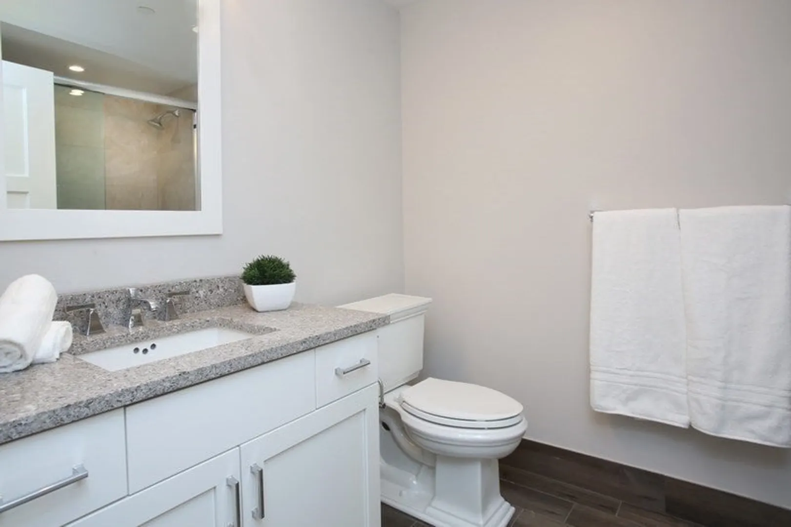
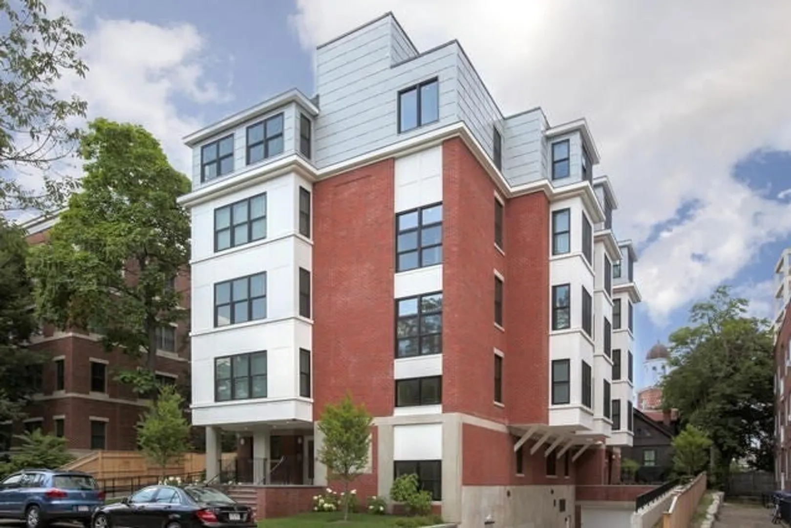
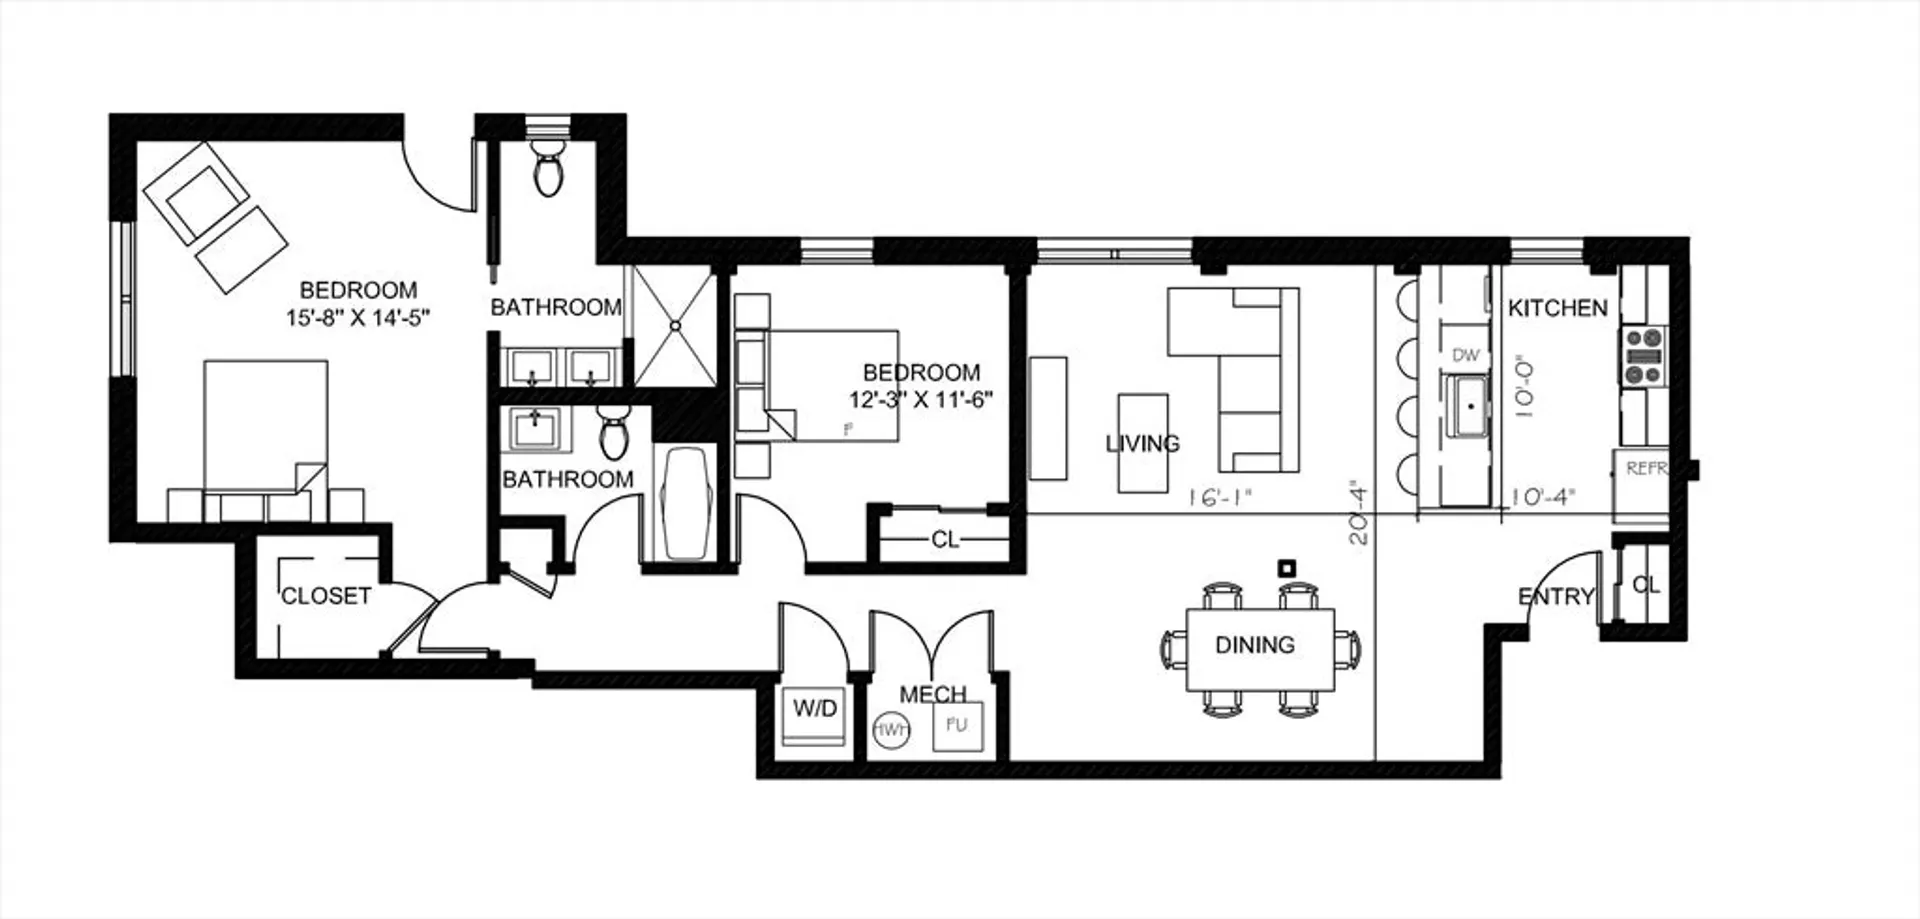
Experience luxurious living at 36 Longwood Avenue — location, location, location in the heart of Coolidge Corner. Just moments from Trader Joe’s, public transportation, shops, and restaurants, this state-of-the-art residence offers exceptional convenience and sophistication. The expansive open floor plan features a spacious living and dining area, private terrace, and a beautifully designed kitchen with high-end appliances and a breakfast bar—ideal for entertaining. Recessed lighting throughout enhances the modern feel. The primary suite offers a spa-like en-suite bath with dual sinks and generous closet space. In-unit laundry adds everyday ease. Enjoy central air, oversized windows that fill the home with natural light, and a well-managed, professionally maintained building. Two parking spaces in a heated garage included. Good credit and strong references required. Some photos have been virtually staged
-
Highlights
- Area: Coolidge Corner
- Parking Spots: 2
- Property Type: Condominium
- Unit Number: 2
- Status: Closed
- Heating: Natural Gas, Central, Forced Air
- Property Class: Residential Lease
- Total Rooms: 4
- Year Built: 2018
-
Additional Details
- Appliances: Range, Dishwasher, Disposal, Microwave, Refrigerator, Freezer, Washer, Dryer
- Exterior Features: Patio, Patio - Enclosed
- SqFt Source: Unit Floor Plan
- Year Built Source: Builder
- Available Date: May 1, 2026
- Interior Features: Elevator, Single Living Level
- Year Built Details: Actual
-
Amenities
- Community Features: Public Transportation, Shopping, Park, Walk/Jog Trails, Golf, Medical Facility, Bike Path, Conservation Area, Highway Access, House of Worship, Private School, Public School, T-Station, University
- Covered Parking Spaces: 2
-
Fees / Taxes
- Rental Fee Includes: Water, Sewer, Trash Collection, Snow Removal, Gardener, Parking
Similar Listings
Sold
22 Photos
Sold
32 Photos
Sold
6 Photos
Sold
70 Photos
Content © 2026 MLS Property Information Network, Inc. The information in this listing was gathered from third party resources including the seller and public records.
Listing information provided courtesy of Encore Realty.
MLS Property Information Network, Inc. and its subscribers disclaim any and all representations or warranties as to the accuracy of this information.
