
Sold!
$739,000
2
Beds
1
Bath
815
Living Area
-
Property Description
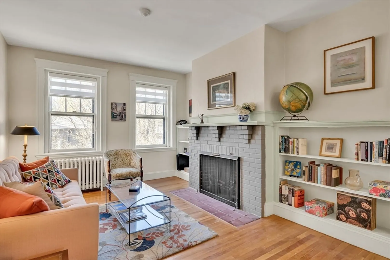
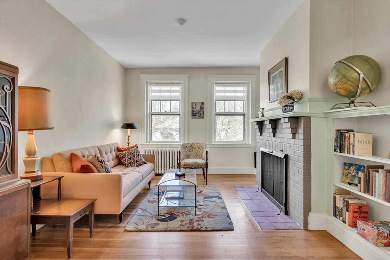
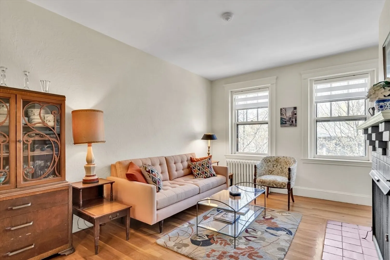
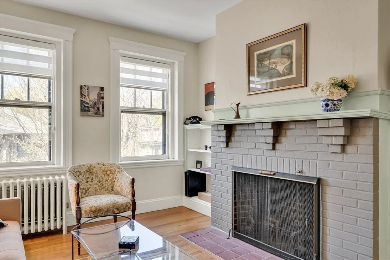
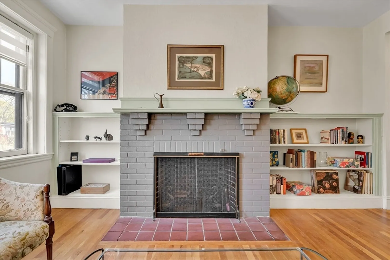
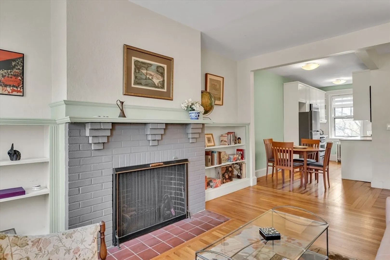
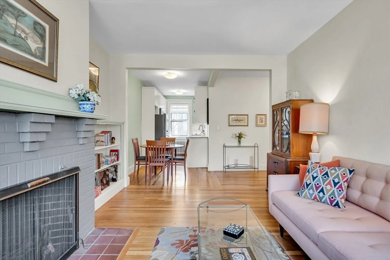
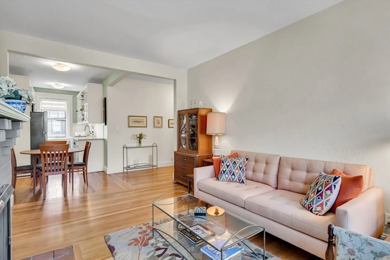
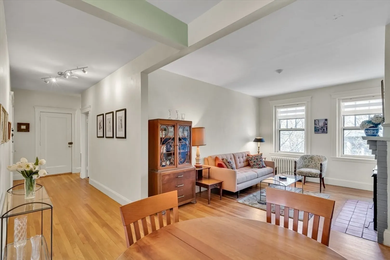
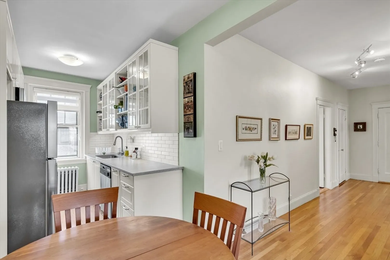
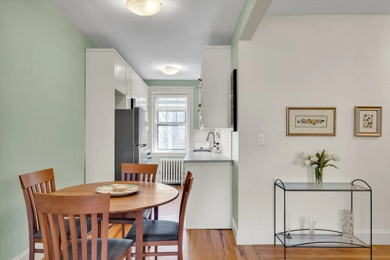
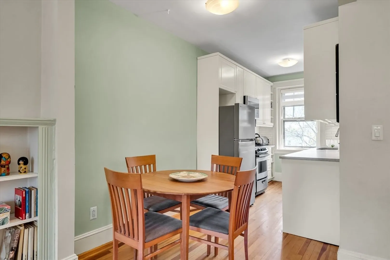
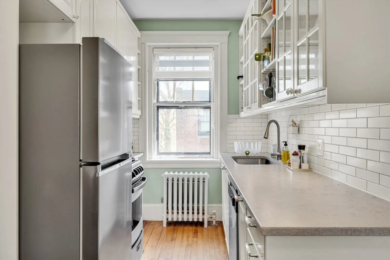
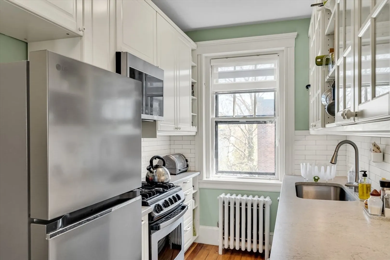
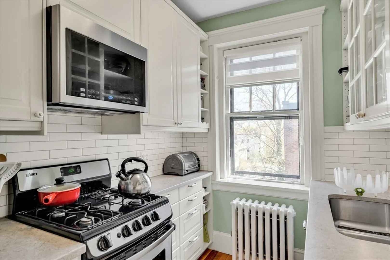
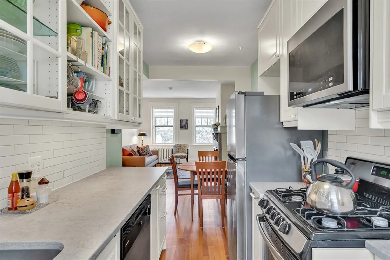
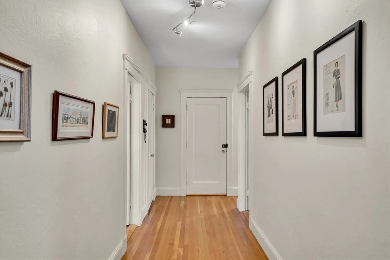
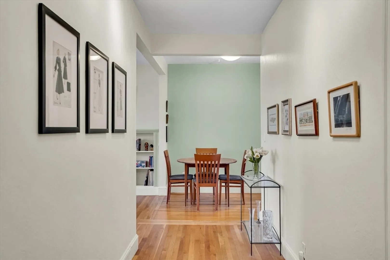
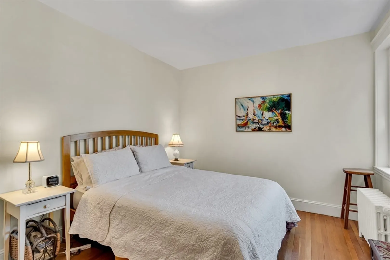
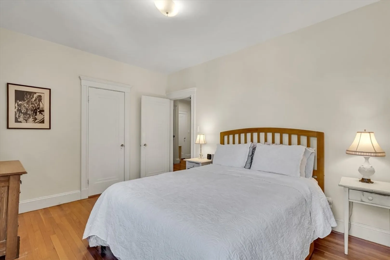
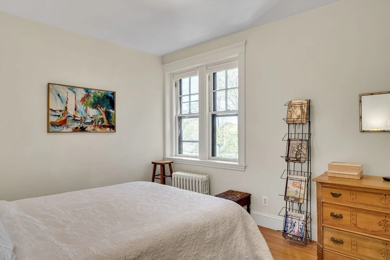
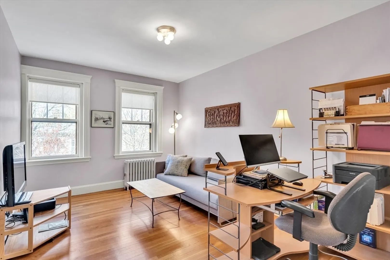
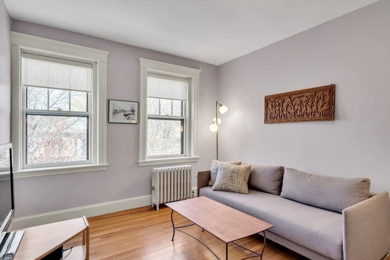
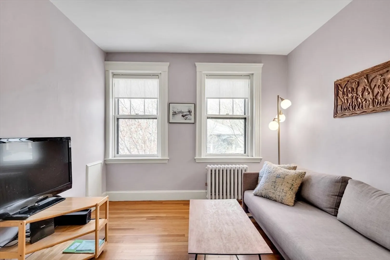
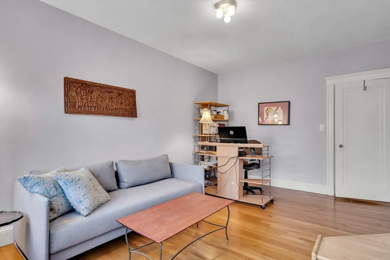
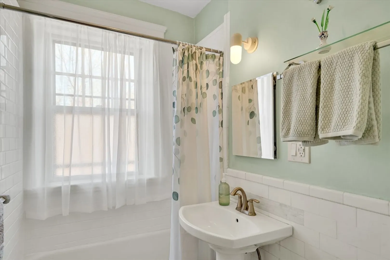
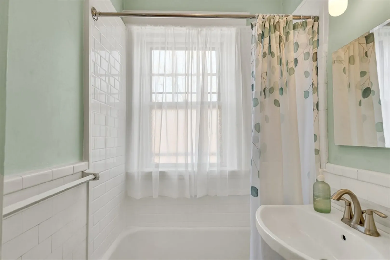
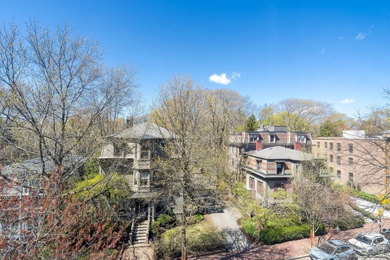
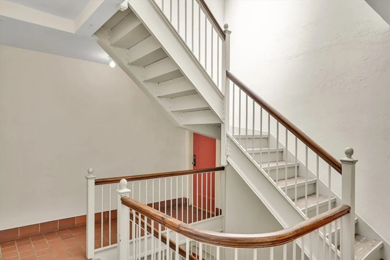
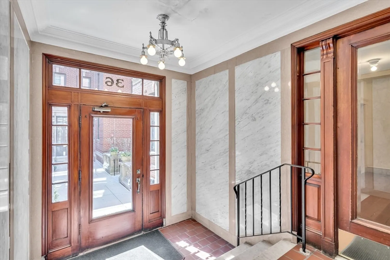
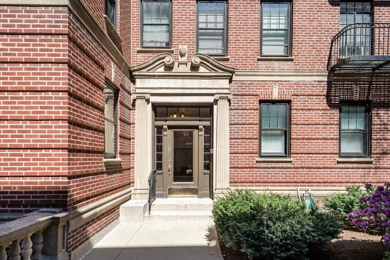
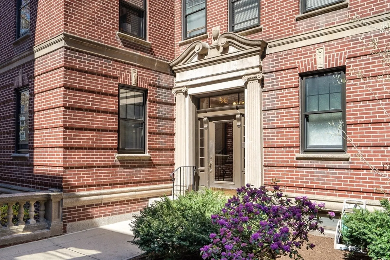
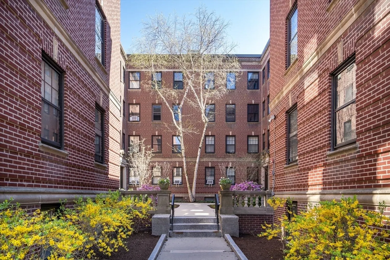
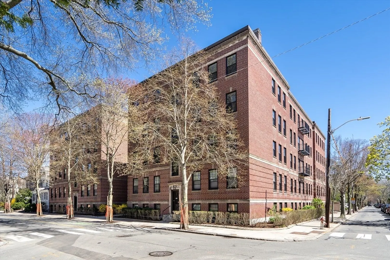
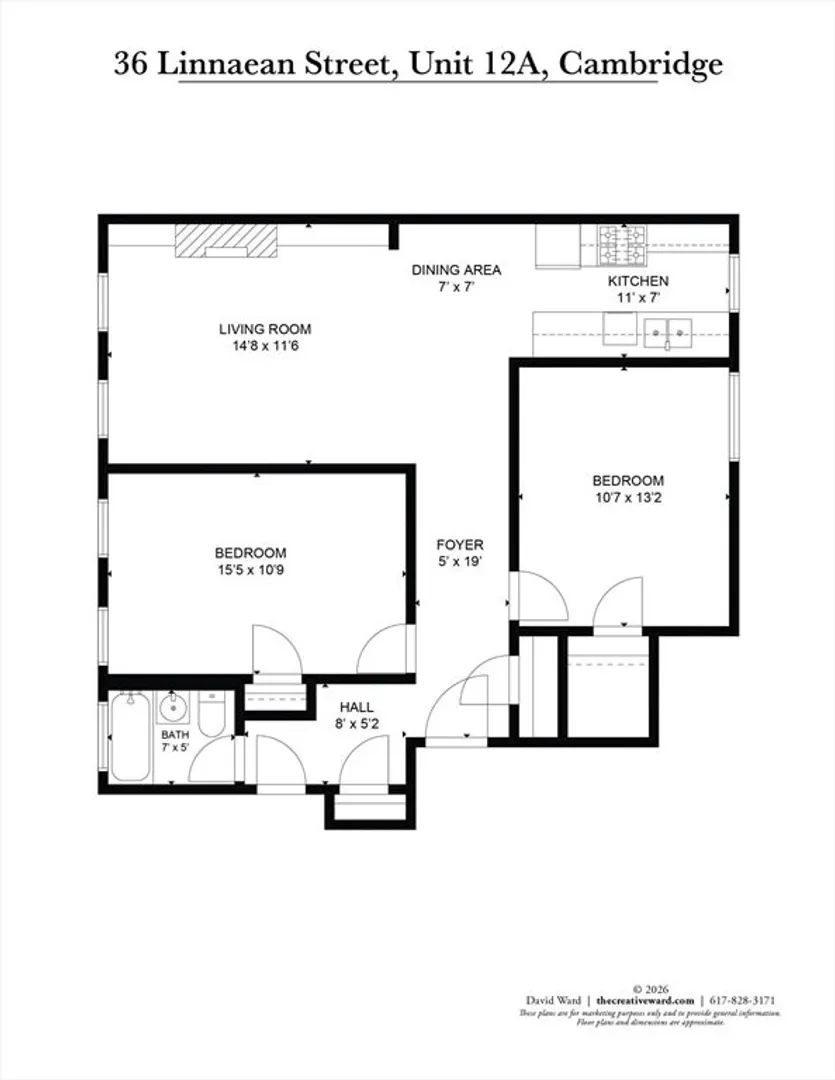
Stylish, airy top floor two-bedroom, one bath condo offers privacy and serenity with treetop views of surrounding Radcliffe/Avon Hill neighborhood. Wide hallway with generously sized bedrooms on either side leads to inviting open living room/dining area and updated galley kitchen. Soft sunlight throughout, beautiful hardwood floors, period details, working fireplace flanked by built-in bookshelves and high ceilings fine-tune this feel-at-home space. Attractive courtyard building between Harvard and Porter Squares walkable to shopping, restaurants, transportation, library and nearby parks. Professionally managed, proactive association. Storm windows and roof replaced recently. Basement includes common laundry room, locked shared storage area, bicycle racks. Smoke free, pet free building. A must see! Offers if any due Tues noon May 5.
-
Highlights
- Cooling: Window Unit(s)
- HOA Fee: $739
- Property Type: Condominium
- Total Rooms: 4
- Year Built: 1920
- Heating: Central, Steam, Oil
- Property Class: Residential
- Stories: 1
- Unit Number: 12a
- Status: Closed
-
Additional Details
- Appliances: Range, Dishwasher
- Construction: Brick, Stone
- Flooring: Wood
- SqFt Source: Public Record
- Year Built Details: Approximate
- Zoning: res
- Basement: Y
- Fireplaces: 1
- Roof: Rubber
- Total Number of Units: 61
- Year Built Source: Public Records
-
Amenities
- Community Features: Public Transportation, Shopping, Tennis Court(s), Park, Medical Facility, Public School, T-Station, University
- Parking Features: On Street
-
Utilities
- Electric: Circuit Breakers
- Water Source: Public
- Sewer: Public Sewer
-
Fees / Taxes
- Assessed Value: $625,300
- HOA Fee Includes: Heat, Water, Sewer, Insurance, Security, Maintenance Grounds, Snow Removal, Trash, Reserve Funds
- Taxes: $770
- HOA Fee Frequency: Monthly
- Tax Year: 2026
Similar Listings
Sold

22 Photos
Sold

10 Photos
Sold

8 Photos
Sold

4 Photos
Content © 2026 MLS Property Information Network, Inc. The information in this listing was gathered from third party resources including the seller and public records.
Listing information provided courtesy of Compass.
MLS Property Information Network, Inc. and its subscribers disclaim any and all representations or warranties as to the accuracy of this information.
