
Rented!
$3,600/mo
2
Beds
1
Bath
1,023
Living Area
-
Property Description
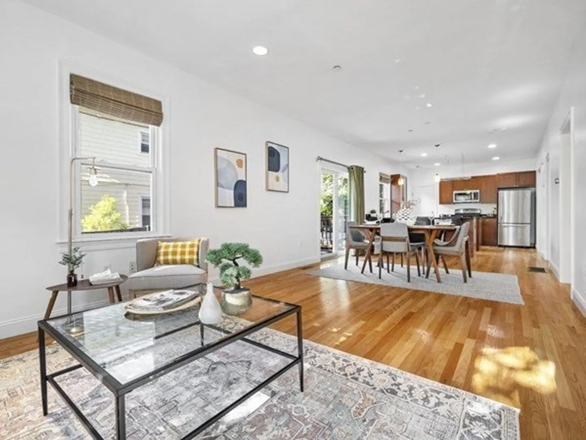
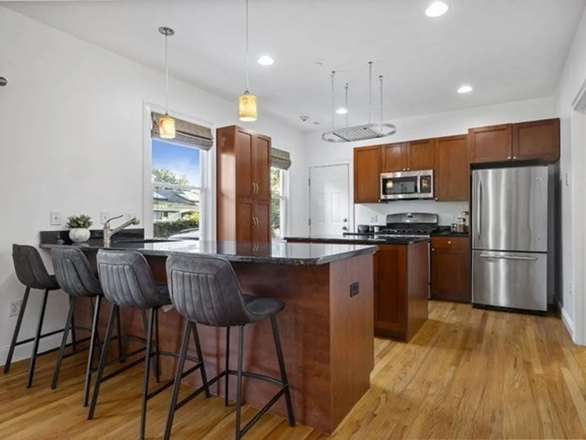
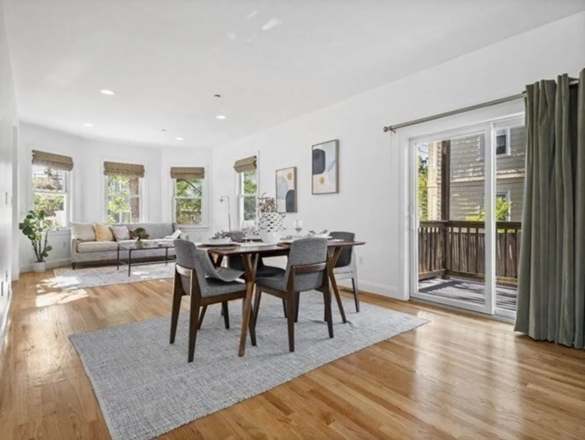
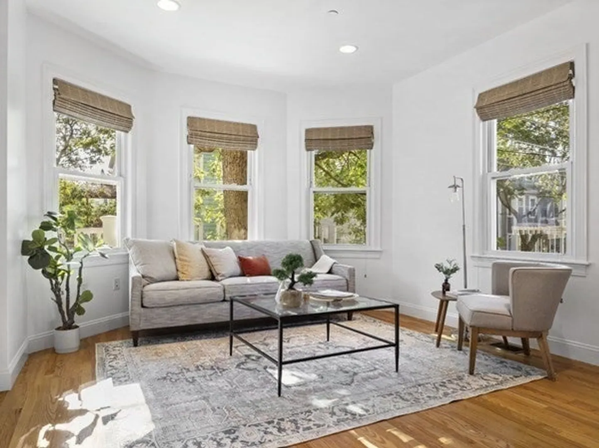
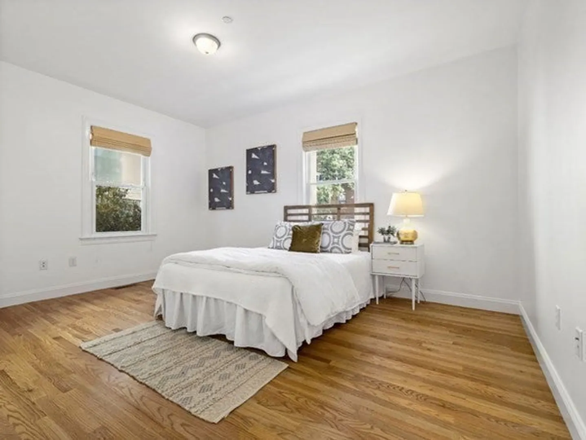
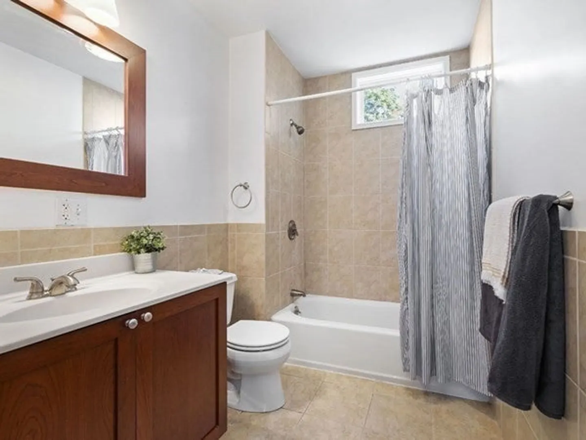
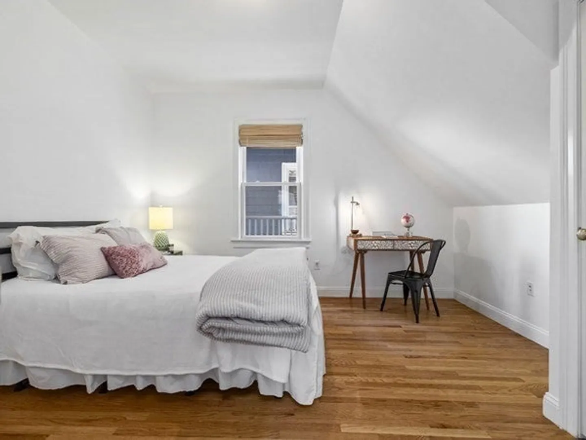
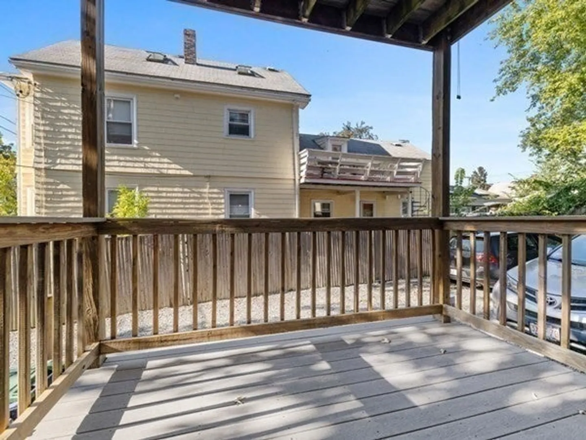
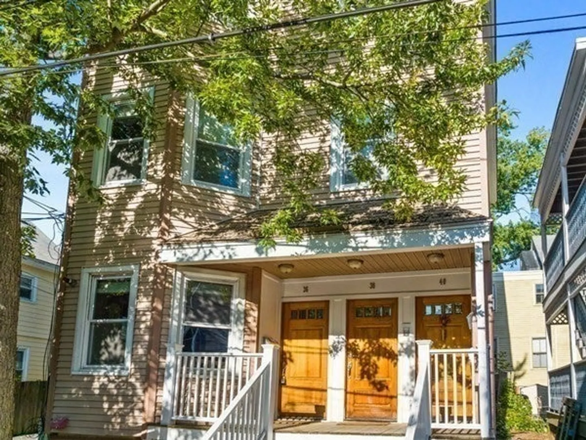
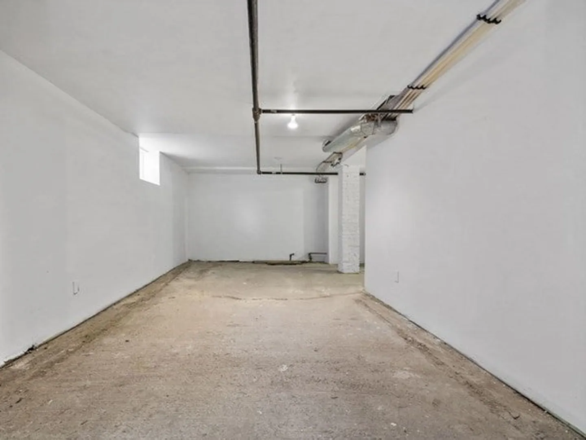
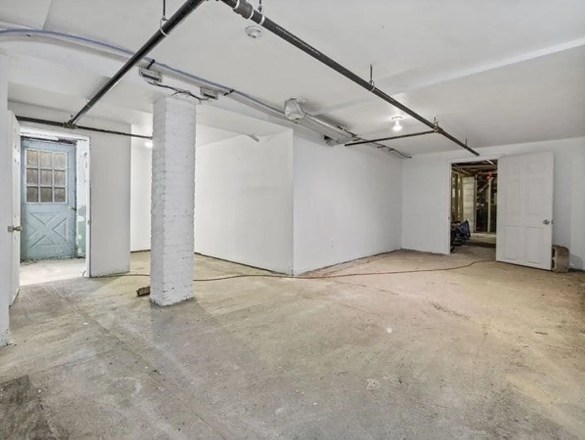
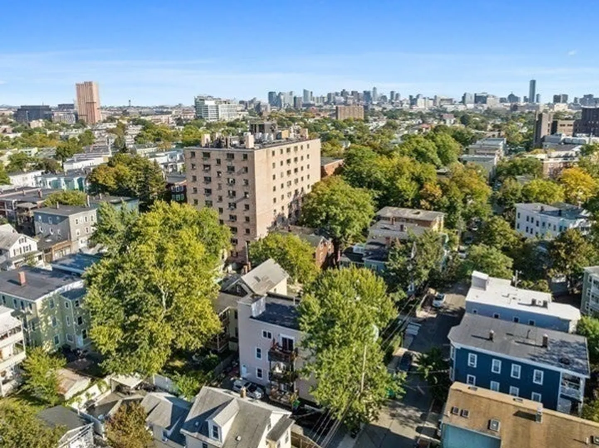
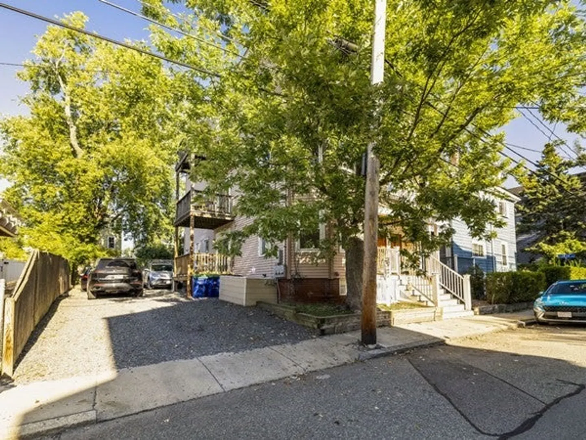
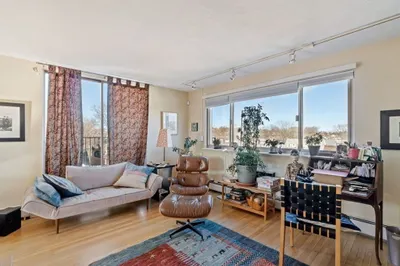
Located on a quiet one-way street a stone's throw to Harvard Square (Red Line T), Kirkland Village and close to Union Square (Green Line T), this bright + airy two-bedroom, one-bathroom floor-through residence with private entry offers urban convenience and a warm retreat from the nearby bustle. The expansive open plan features high ceilings, recessed lighting, lots of windows and hardwood floors throughout. The kitchen is a pleasure to cook in, with plenty of work surfaces and cabinets. The bedrooms are spacious with lots of natural light and large closets. An updated full bathroom with tub + shower divides them. Amenities include a large private deck, dedicated off-street parking (not tandem), in-unit laundry, central air conditioning, extra storage and a bonus room in the basement perfect for your next workshop or gym. Dream location - within a few blocks: Whole Foods, Star Market, Thirsty Scholar, Savenor’s Market (Julia Child’s butcher!), Wine & Cheese Cask and much more.
-
Highlights
- Heating: Natural Gas, Forced Air
- Property Class: Residential Lease
- Total Rooms: 6
- Year Built: 1900
- Parking Spots: 1
- Property Type: Condominium
- Unit Number: 1
- Status: Closed
-
Additional Details
- Appliances: Range, Dishwasher, Disposal, Refrigerator, Washer, Dryer
- Interior Features: Bonus Room, Single Living Level, Internet Available - Broadband
- Year Built Details: Approximate, Renovated Since
- Exterior Features: Deck - Wood
- Pets Allowed: Yes w/ Restrictions
- Year Built Source: Public Records
-
Amenities
- Community Features: Public Transportation, Shopping, Pool, Tennis Court(s), Park, Walk/Jog Trails, Medical Facility, Laundromat, Bike Path, Conservation Area, Highway Access, House of Worship, Private School, Public School, T-Station, University
- Waterfront Features: Unknown To Beach
-
Fees / Taxes
- Rental Fee Includes: Water, Sewer, Snow Removal, Extra Storage, Parking
Similar Listings
Sold
22 Photos
Sold
56 Photos
Sold
24 Photos
Sold
19 Photos
Content © 2026 MLS Property Information Network, Inc. The information in this listing was gathered from third party resources including the seller and public records.
Listing information provided courtesy of Gibson Sotheby's International Realty.
MLS Property Information Network, Inc. and its subscribers disclaim any and all representations or warranties as to the accuracy of this information.
